
18 Red Maple Drive, Timberlea, (MLS® 202624577) REMAX NOVA
Google Play iOS Google Play iOS

18 Red Maple Drive, Timberlea

3 2 1598 sqft
$499,900 For Sale

Description

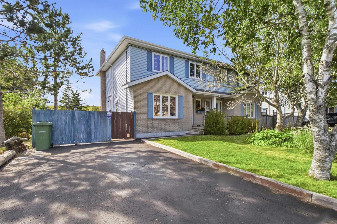
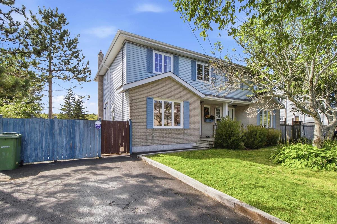
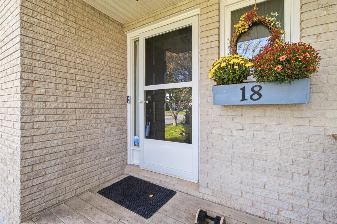
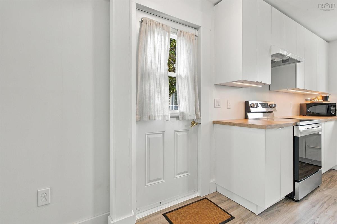
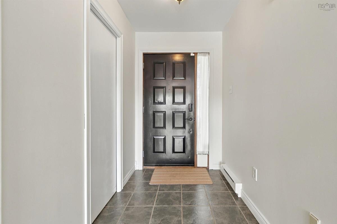
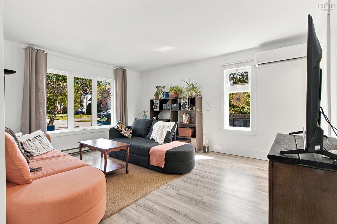
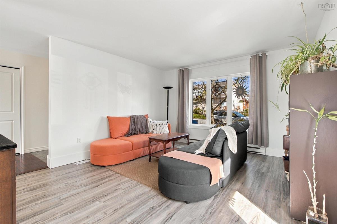
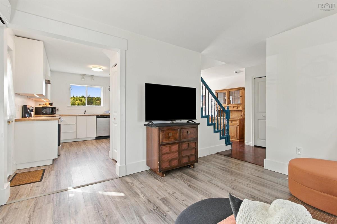
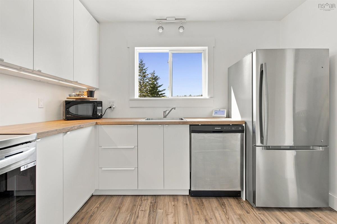
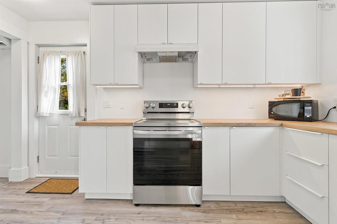
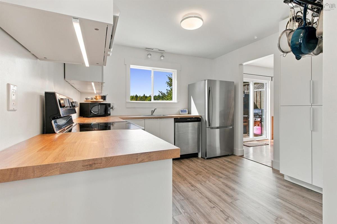
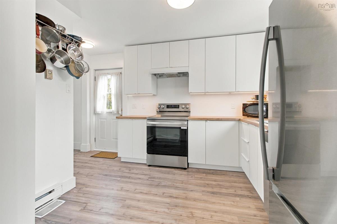
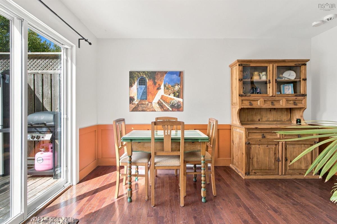
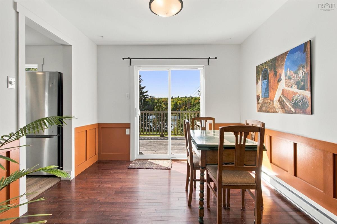
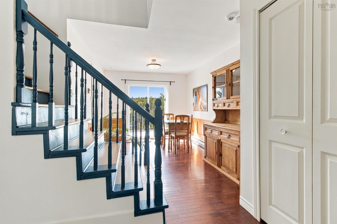
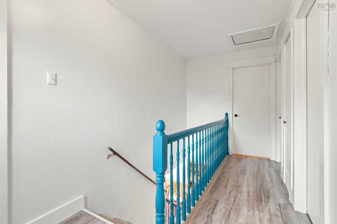
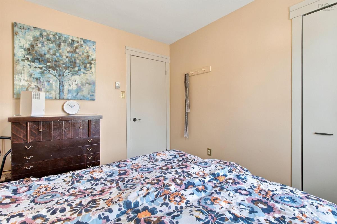
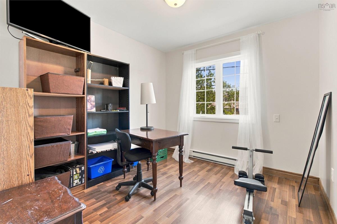
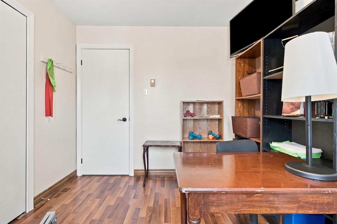
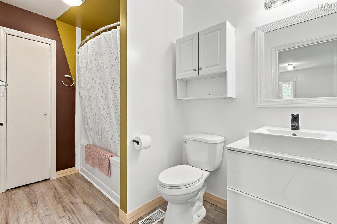
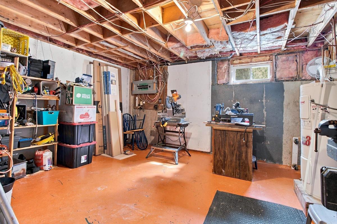
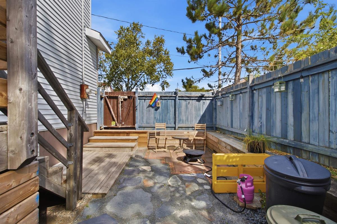
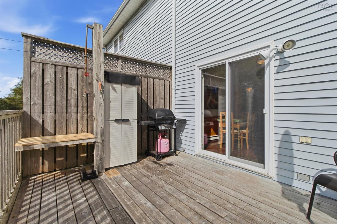
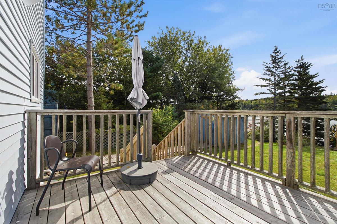
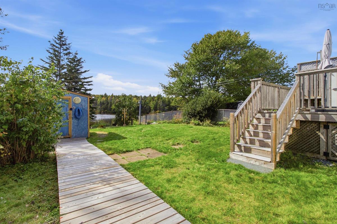
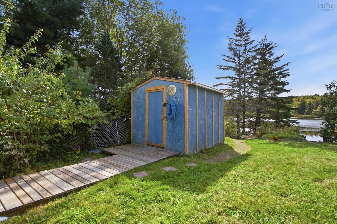
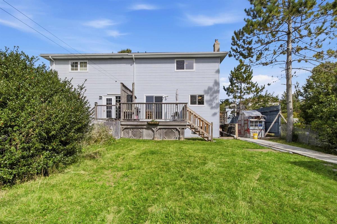
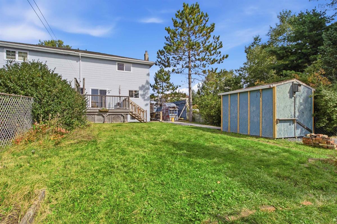
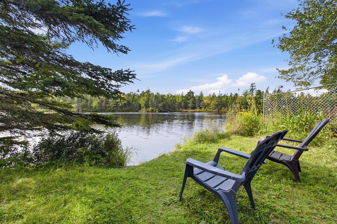
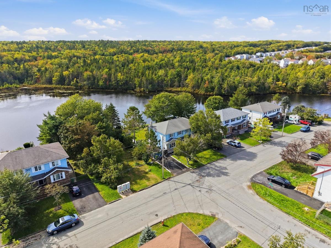
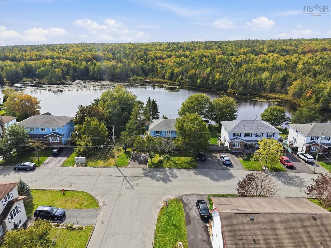
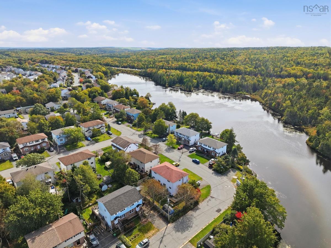
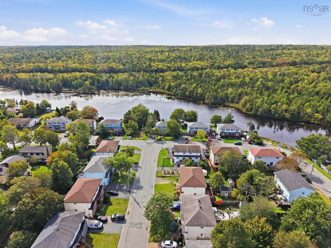
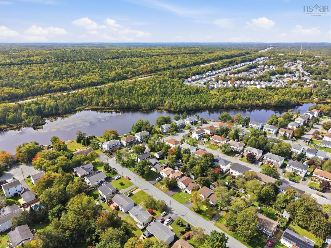
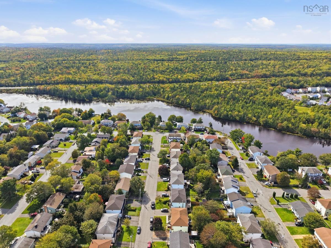
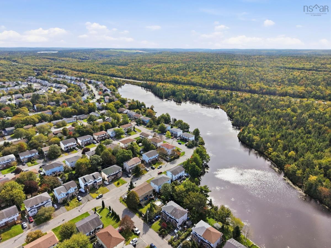
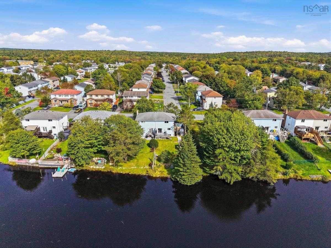
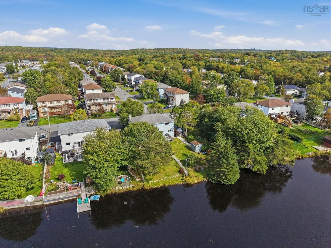
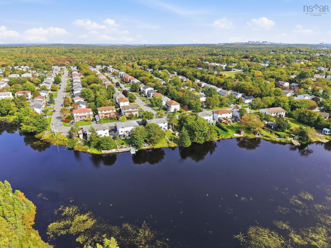
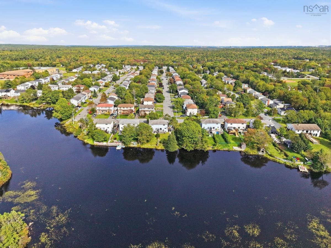
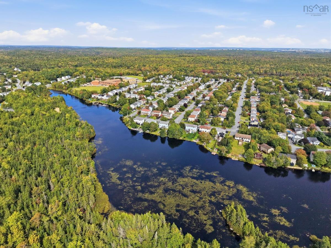
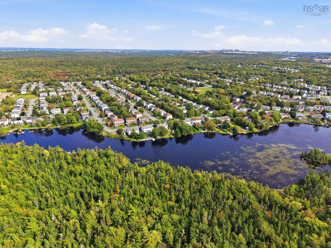
Welcome to 18 Red Maple Drive in Timberlea, where recent updates meet an inviting outdoor setting. Fresh paint and new flooring give the home a welcoming feel, with hardwood in the dining room and newer Sexton kitchen cabinets and three appliances. The hot water tank was replaced in July 2023. Outside, enjoy renewed deck flooring and stairs, a stone walkway and side patio, and a wooden path to the shed. The seller reports lake access, and a small park and abundant bird life add to the appeal. Beechville Lakeside Timberlea Junior Elementary is nearby, while transit, groceries, the BLT Trail and Bayers Lake shopping bring everyday convenience. Come explore the home and discover what life in Timberlea could look like.

Listing Details

Address
18 Red Maple Drive, Timberlea, B3T 1G8

Status
ACTIVE
Listing Price
$499,900
MLS®
202624577
Type
Single Family
Style
Semi-Detached
Age
41
Square Footage (MLA)
1,088  ft2
Total Fin SqFt (TLA)
1,598  ft2
PID
40339681
Bedrooms
3
Full Baths
1
Half Baths
1

Water
Municipal
Sewer
Municipal
Utilities
Cable,Electricity,High Speed Internet,Telephone

Building Specifications

Foundation Type
Poured Concrete
Roof
Asphalt Shingle
Exterior Finish
Vinyl
Flooring
Hardwood,Tile

Looking for a Mortgage? Get Your Free Quote Started Today!

Rooms

LEVEL TYPE DIMENSIONS
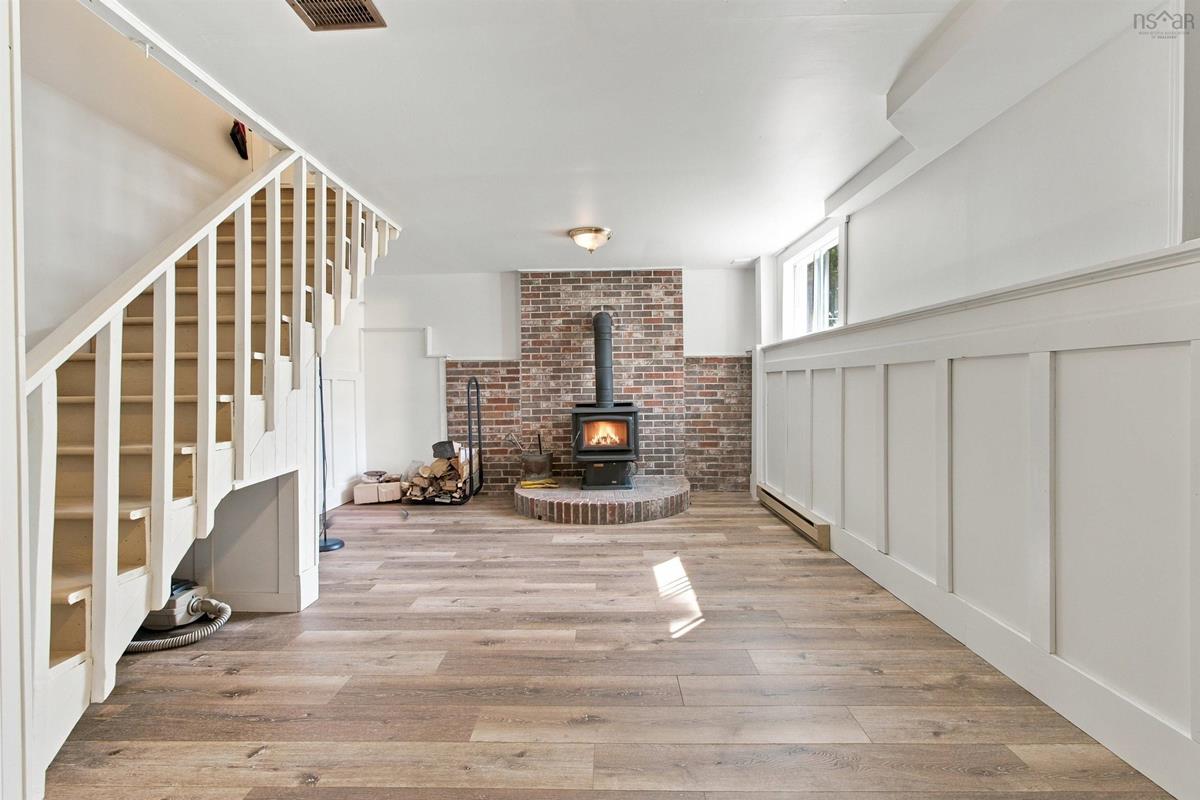
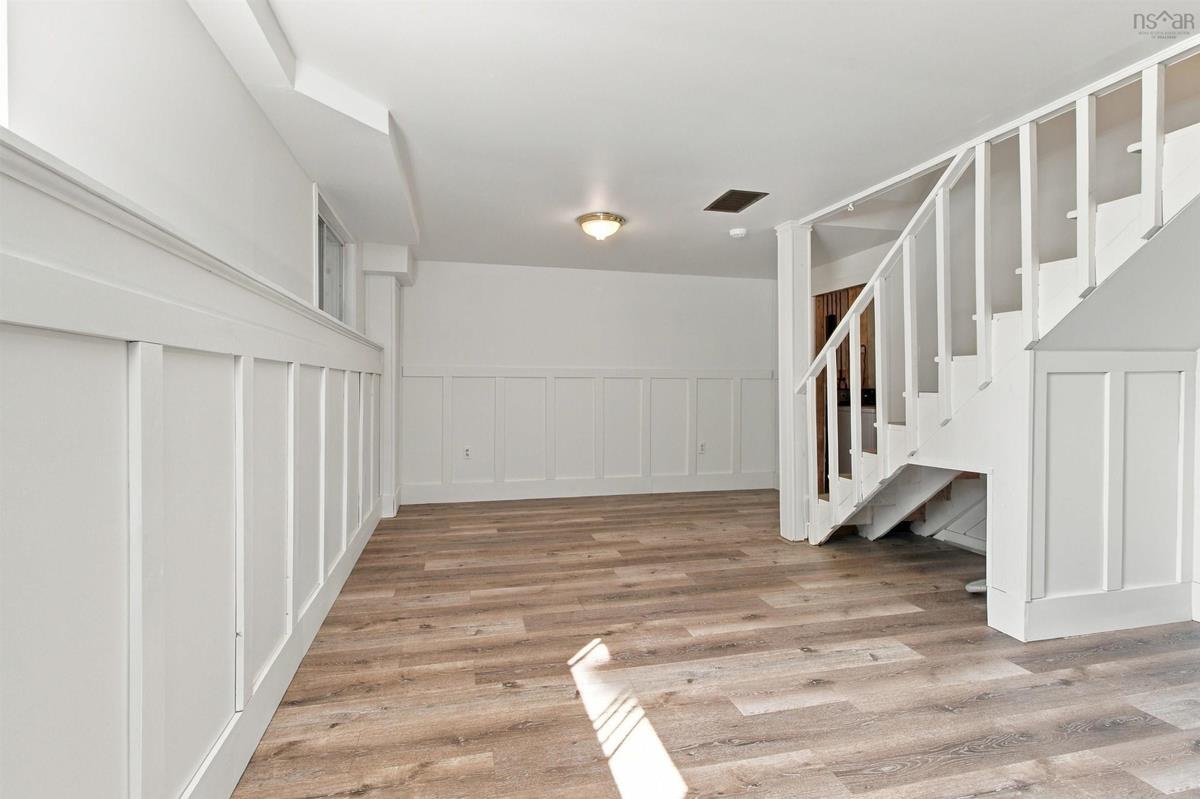
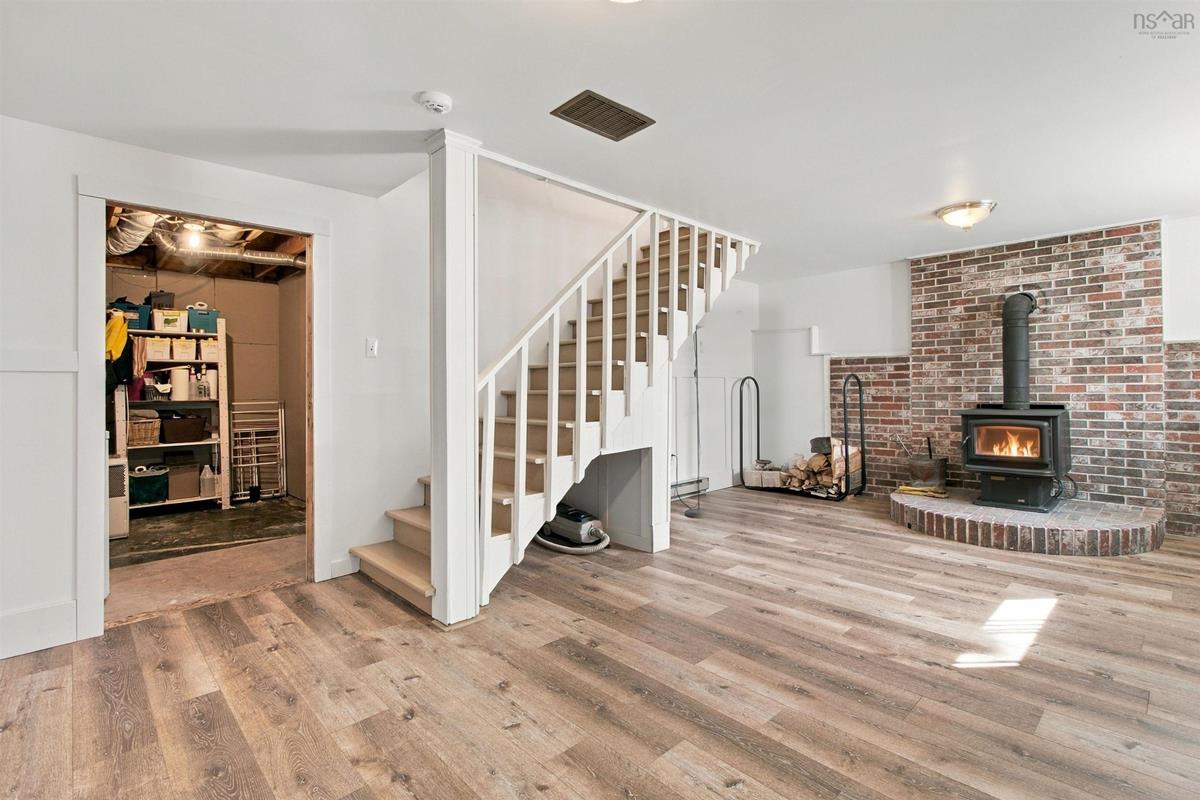
Basement Rec Room 20.6 x 13
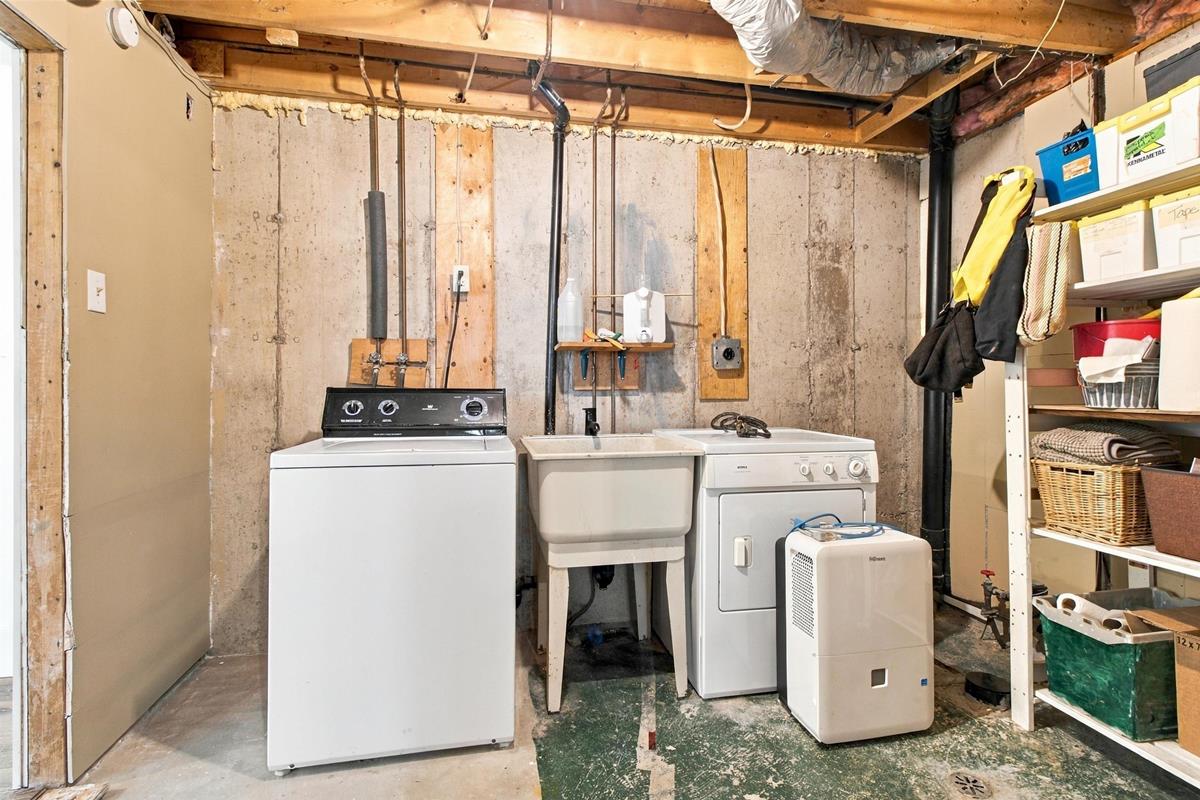
Basement Laundry 10.11 x 7.10
Basement Utility 12.1 x 14.11
Basement Rec Room 20.6 x 13
Basement Laundry 10.11 x 7.10
Basement Utility 12.1 x 14.11
Main Floor Dining Room 9.10 x 13.4
Main Floor Foyer 11.5 x 5.0
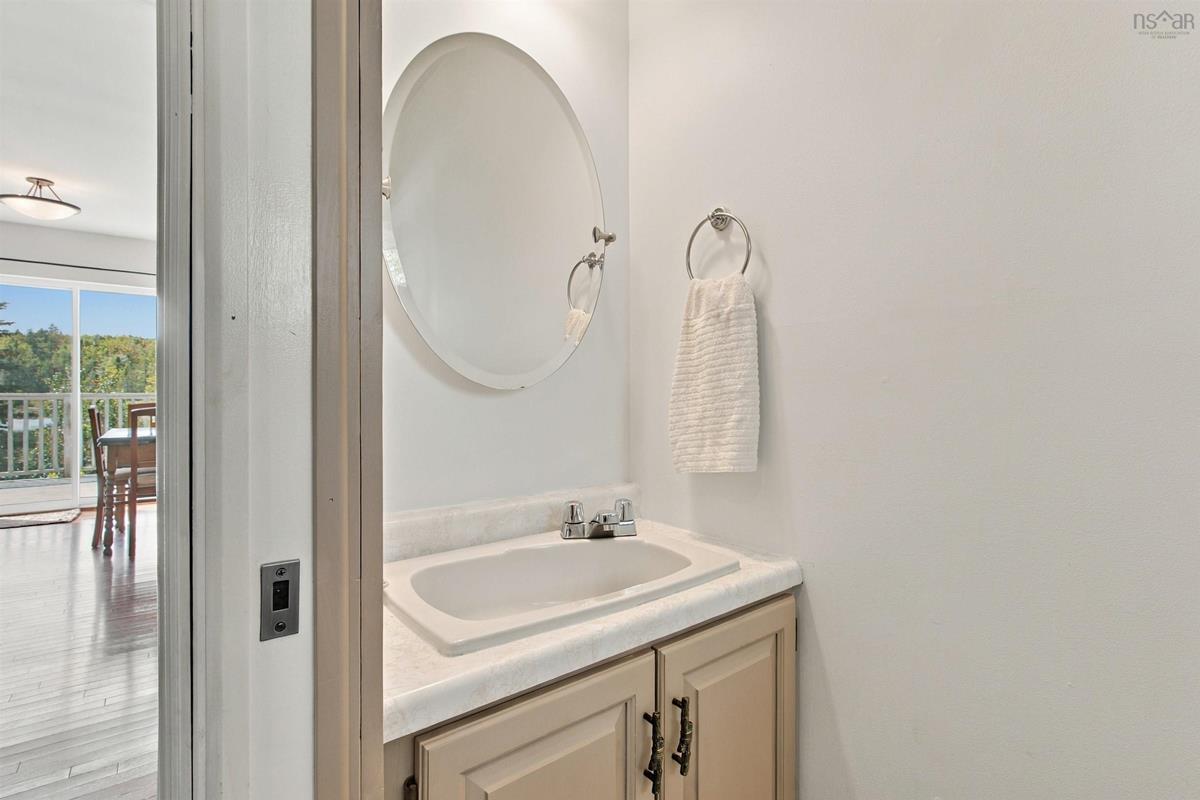
Main Floor Bath 1 6.6 x 2.6
Main Floor Living Room 12.7 x 15.6
Main Floor Kitchen 13.4 x 10.8
Main Floor Dining Room 9.10 x 13.4
Main Floor Foyer 11.5 x 5.0
Main Floor Bath 1 6.6 x 2.6
Main Floor Living Room 12.7 x 15.6
Main Floor Kitchen 13.4 x 10.8
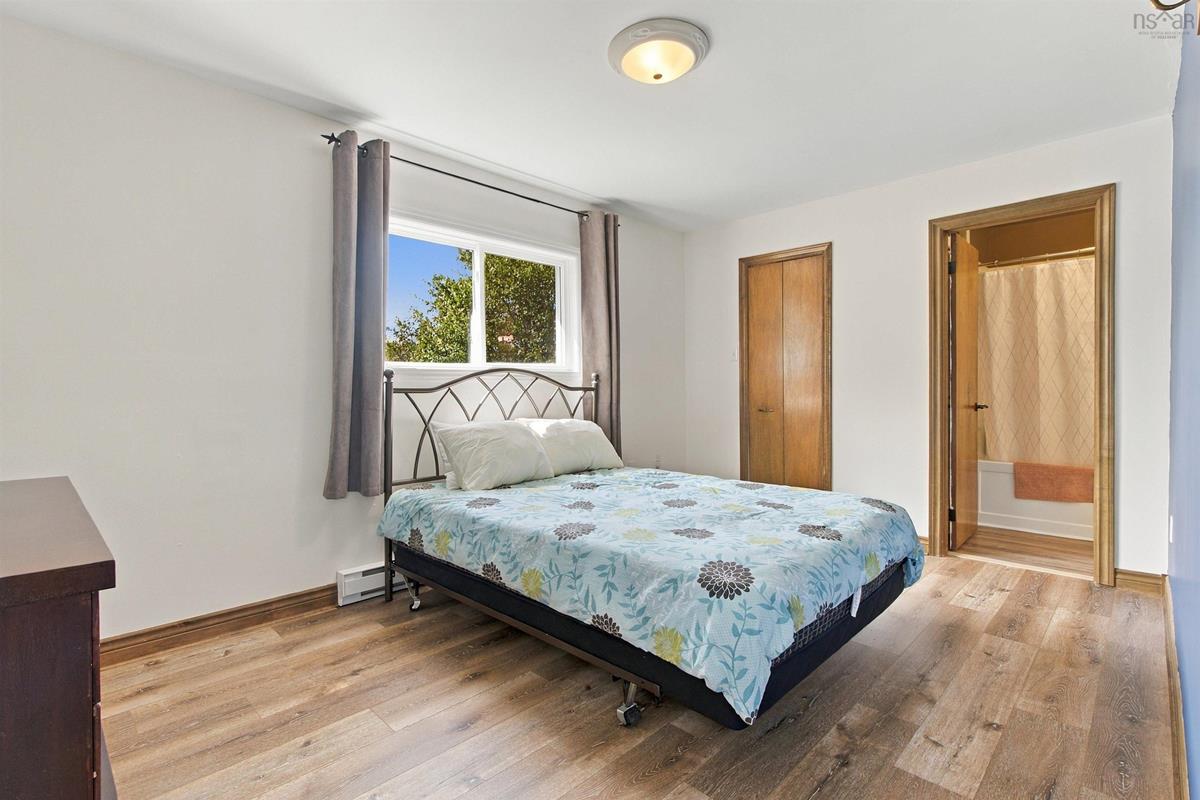
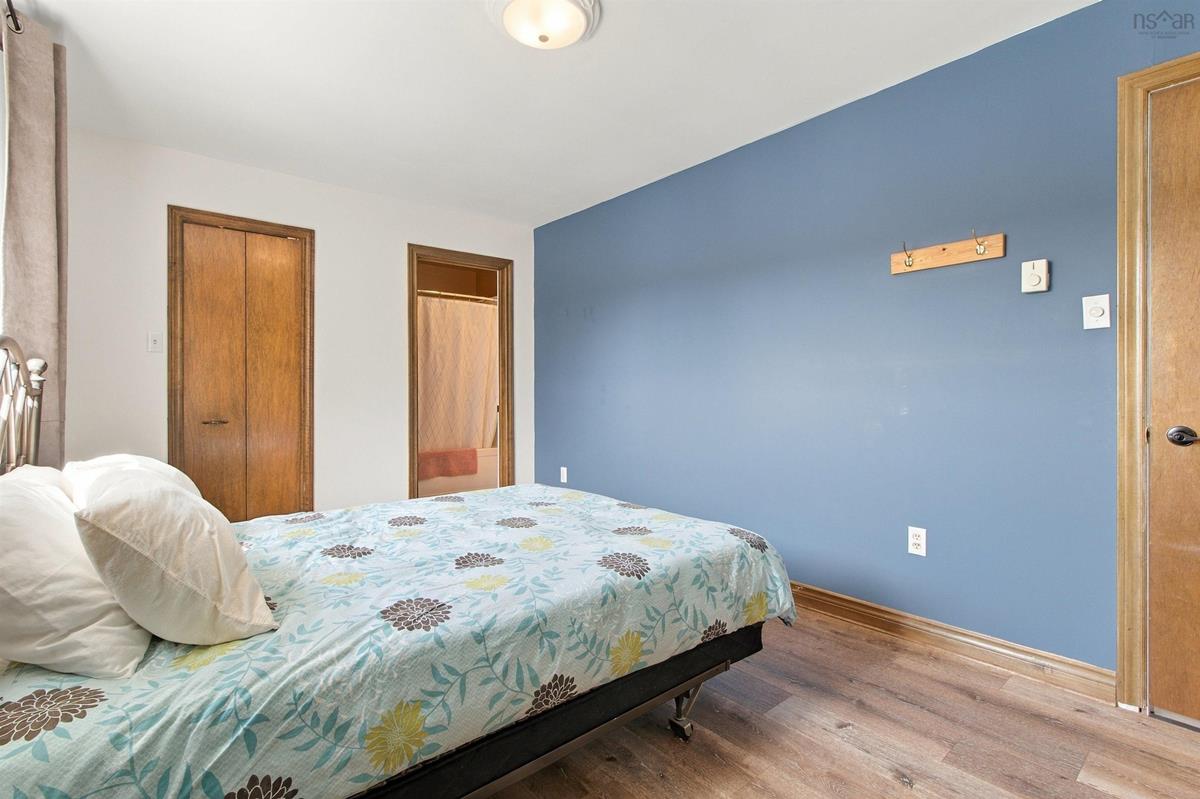
2nd Level Primary Bedroom 9.10 x 14.10
2nd Level Bath 2 10.7 x 5.7
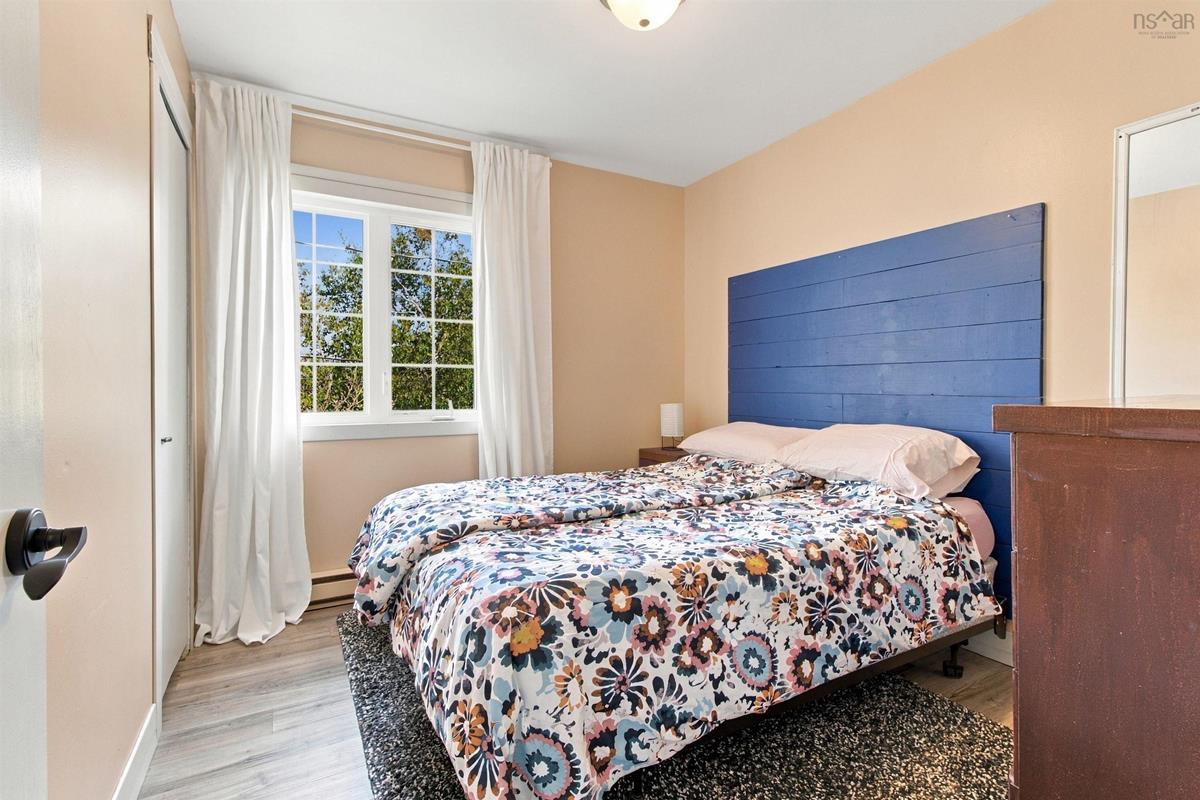
2nd Level Bedroom 10.3 x 9.0
2nd Level Bedroom 10.2 x 9.1
2nd Level Primary Bedroom 9.10 x 14.10
2nd Level Bath 2 10.7 x 5.7
2nd Level Bedroom 10.3 x 9.0
2nd Level Bedroom 10.2 x 9.1

Garage & Parking

Garage
N
Details
---

Inclusions & Exclusions

Inclusions
Fridge, Stove, Dishwasher, Washer, Dryer

Sales History

Halifax Regional Municipality Data

Zoning
R-2
By-Law Code:
By-Law Area
Timberlea/Lakeside/Beechville
By-Law Code: TLB
Polling District
Timberlea – Beechville – Clayton Park – Wedgewood
Concillor: Janet Steele
Waste Collection
TUESDAY
Contractor: Green For Life

Demographic Data

Demographic data is based on the dissemination area that contains the listing parcel . Dissemination Areas are small areas composed of one or more neighbouring dissemination blocks. All of Canada is divided into dissemination areas. Data source: Environics Analytics via ArcGIS Online, 2021

Population Size

559

Median Age

36.7

Avg Household Size

2.7

Avg House Income

$104K

The number of people for each age range.

How the population of this area is expected to change.

The highest level of education obtained by people within this area.

The maritial status of the people in this area.

The average household income within this area.

The number of people that rent versus own.

When the buildings in the area were constructed.

The number of children at home for the given age ranges.

The occupations of the people living here.

Tax Assessment

Year Amount % Change
2026 $479,400 ---
2025 $452,800 ---
2024 $360,600 ---
2023 $312,400 ---
2022 $231,000 ---
2021 $203,400 ---
2020 $201,700 ---
2019 $200,400 ---
2018 $181,200 ---
2017 $180,900 ---
2016 $186,300 ---
2015 $188,200 ---
2014 $182,800 ---
2013 $178,100 ---
2012 $174,900 ---

Maps

Mortgage Inquiries

Last Updated On: 9/29/2026 11:23:23 AM (UTC)


