169 Charles Road, Timberlea, (MLS® 202627635) REMAX NOVA
Google Play iOS Google Play iOS

169 Charles Road, Timberlea

3 2 1424 sqft
$449,900 For Sale

Description

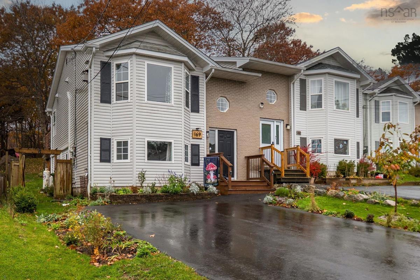
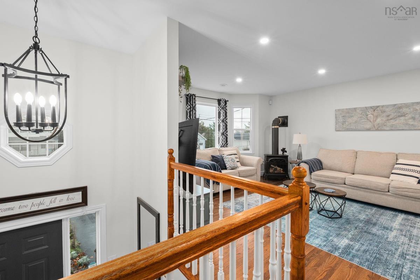
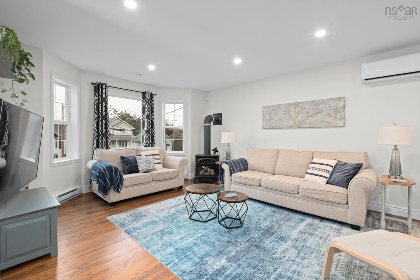
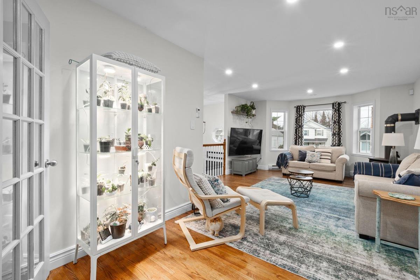
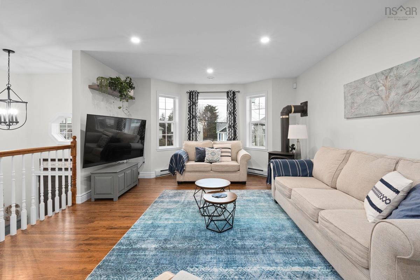
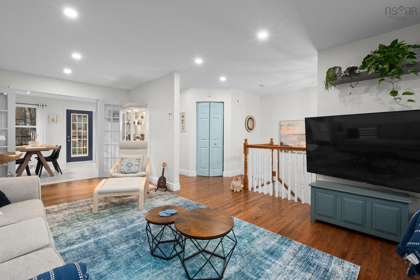
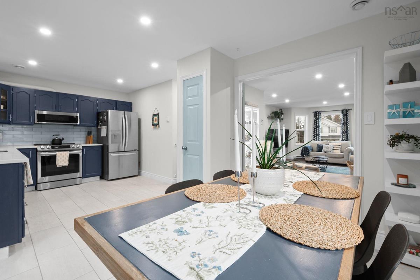
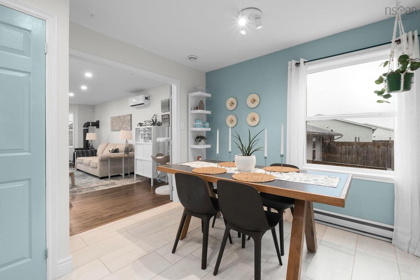
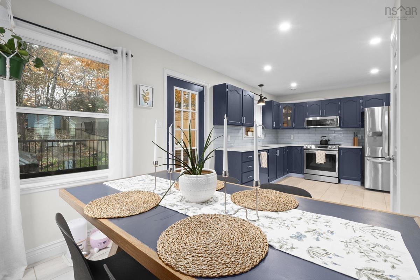
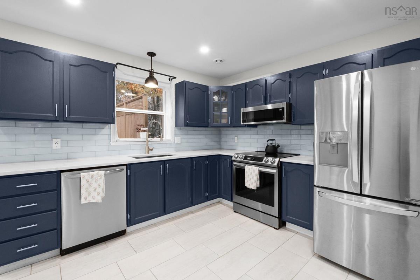
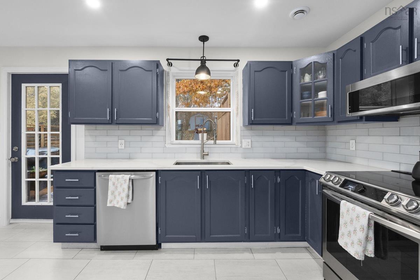
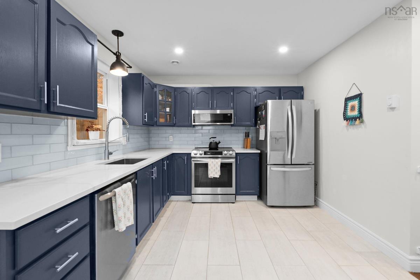
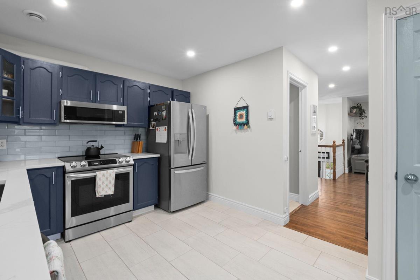
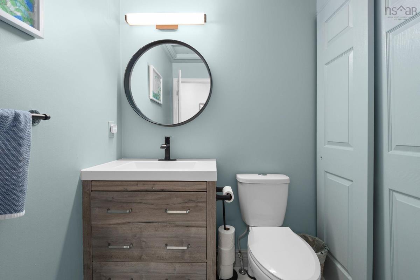
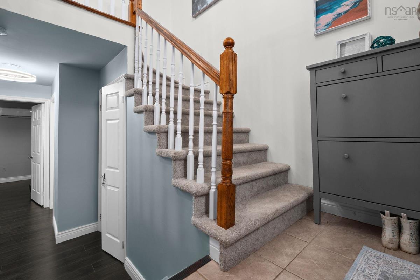
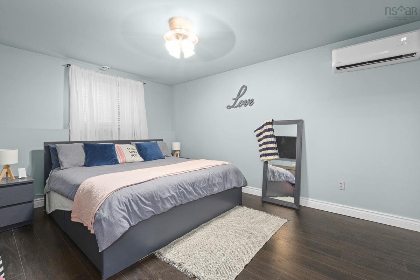
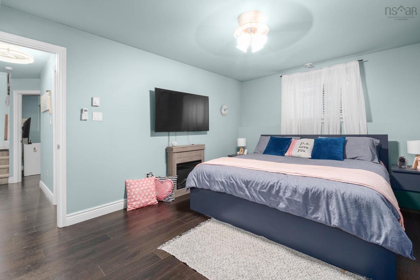
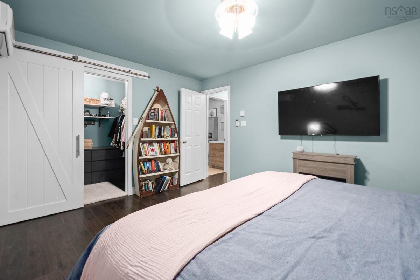
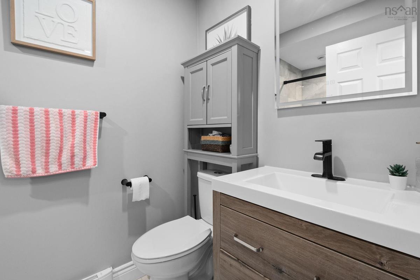
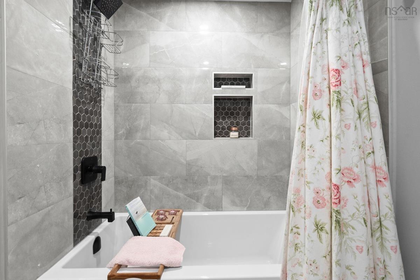
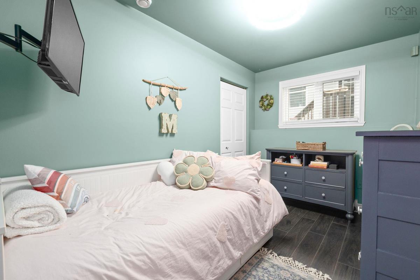
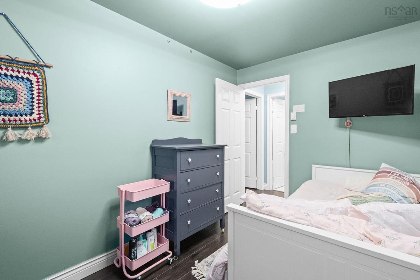
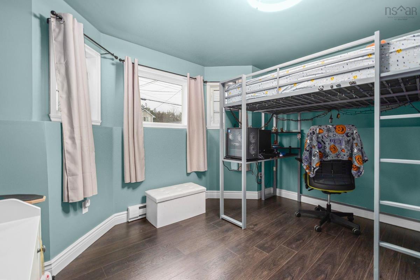
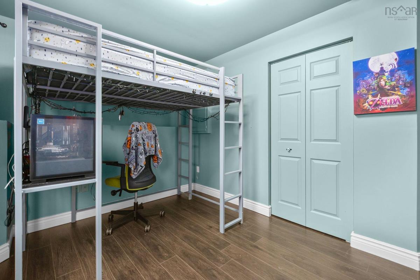
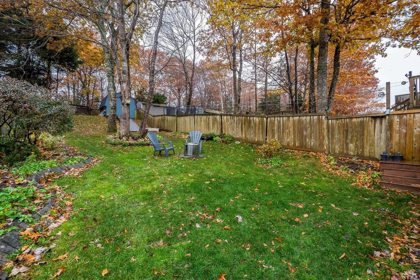
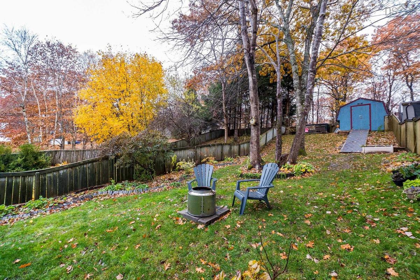
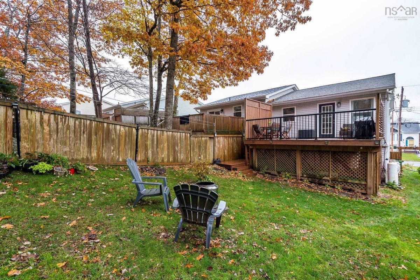
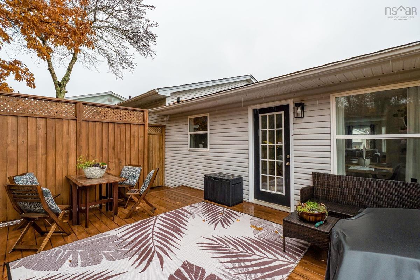
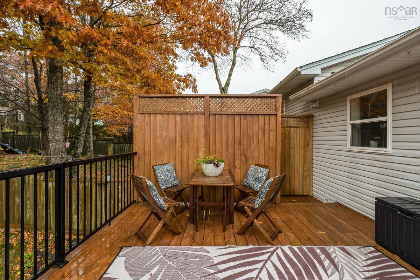
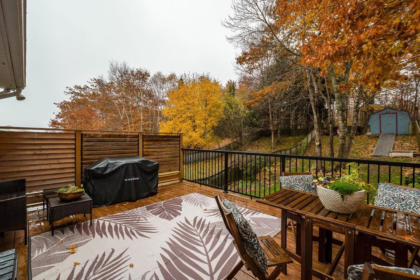
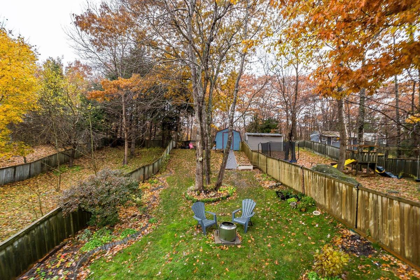
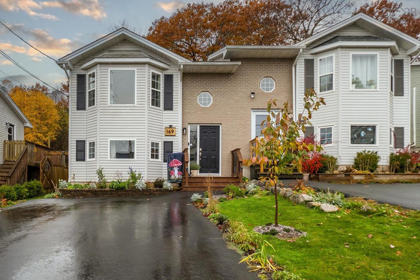
Welcome to 169 Charles Road, located in the family-friendly community of Glengarry Estates in Timberlea, Nova Scotia! This move-in-ready, three-bedroom, 1.5-bath split-entry home offers a great combination of modern updates, comfortable living, and an exceptional backyard. Stretching almost 150 feet in length and backing onto a forested setting, the fully fenced backyard provides plenty of private outdoor space for children and pets to play safely. Inside, the home has seen numerous updates in recent years, including a newer driveway, updated flooring, fresh paint and fixtures throughout, and a refreshed kitchen featuring quartz countertops. All six appliances are newer, and the lower-level bathroom has been renovated with the added comfort of heated flooring. Two independent ductless heat pumps provide efficient heating and cooling. Additional features include a spacious primary bedroom with a walk-in closet, a cozy propane fireplace, oak hardwood flooring on the main level, smart switches throughout, and a wired storage shed. The location is equally appealing, with excellent French immersion schools just steps away and the popular BLT Trail and Bluff Wilderness area within walking distance. Golf enthusiasts will appreciate being just minutes from Brunello Golf Course, while everyday conveniences, including Sobeys and Dollarama, are only a 5-minute drive away. Bayer’s Lake Business Park is approx. 10 minutes away, with downtown Halifax just a 30-minute drive. An excellent opportunity for families looking for a move-in-ready home with a fantastic backyard, great neighbourhood amenities, and convenient access to everything Timberlea and the Halifax area have to offer!

Listing Details

Address
169 Charles Road, Timberlea, B3T 1N3

Status
ACTIVE
Listing Price
$449,900
MLS®
202627635
Type
Single Family
Style
Semi-Detached
Age
30
Square Footage (MLA)
710  ft2
Total Fin SqFt (TLA)
1,424  ft2
PID
40726481
Bedrooms
3
Full Baths
1
Half Baths
1

Water
Municipal
Sewer
Municipal
Utilities
Cable,Electricity,High Speed Internet,Telephone

Building Specifications

Foundation Type
Poured Concrete
Roof
Asphalt Shingle
Exterior Finish
Brick,Vinyl
Flooring
Ceramic,Hardwood,Laminate

Looking for a Mortgage? Get Your Free Quote Started Today!

Rooms

LEVEL TYPE DIMENSIONS
Lower Level Primary Bedroom 13.7 x 11.8
Lower Level Bedroom 12.1 x 7.7
Lower Level Bedroom 15.6 x 11.3
Lower Level Bath 2 8.3 x 5
Lower Level Laundry 3.5 x 3.11
Main Floor Living Room 22.6 x 13.6
Main Floor Dining Room 8 x 10.4
Main Floor Kitchen 13.1 x 10.4
Main Floor Bath 1 5.2 x 7

Garage & Parking

Garage
N
Details
none

Sales History

Halifax Regional Municipality Data

Zoning
CDD
By-Law Code:
By-Law Area
Timberlea/Lakeside/Beechville
By-Law Code: TLB
Polling District
Timberlea – Beechville – Clayton Park – Wedgewood
Concillor: Janet Steele
Waste Collection
TUESDAY
Contractor: Green For Life

Demographic Data

Demographic data is based on the dissemination area that contains the listing parcel . Dissemination Areas are small areas composed of one or more neighbouring dissemination blocks. All of Canada is divided into dissemination areas. Data source: Environics Analytics via ArcGIS Online, 2021

Population Size

655

Median Age

37.7

Avg Household Size

2.6

Avg House Income

$103K

The number of people for each age range.

How the population of this area is expected to change.

The highest level of education obtained by people within this area.

The maritial status of the people in this area.

The average household income within this area.

The number of people that rent versus own.

When the buildings in the area were constructed.

The number of children at home for the given age ranges.

The occupations of the people living here.

Tax Assessment

Year Amount % Change
2026 $448,000 ---
2025 $415,900 ---
2024 $374,700 ---
2023 $309,500 ---
2022 $225,000 ---
2021 $198,900 ---
2020 $191,700 ---
2019 $183,800 ---
2018 $187,200 ---
2017 $187,400 ---
2016 $188,800 ---
2015 $187,900 ---
2014 $178,400 ---
2013 $175,200 ---
2012 $166,000 ---

Maps

Mortgage Inquiries

Last Updated On: 11/9/2026 1:20:16 PM (UTC)