
16 Wedgewood Avenue, Timberlea, (MLS® 202618688) REMAX NOVA
Google Play iOS Google Play iOS

16 Wedgewood Avenue, Timberlea

3 1 1824 sqft
$519,900 For Sale

Description

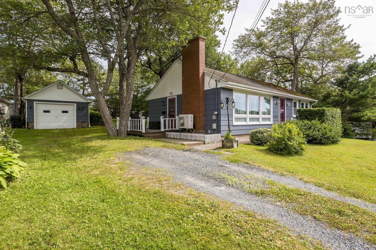
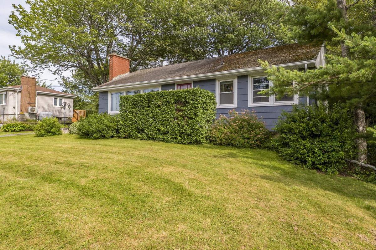
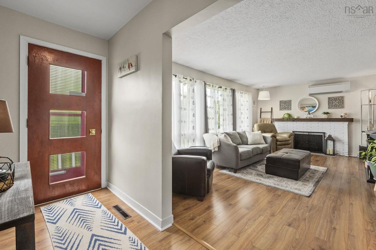
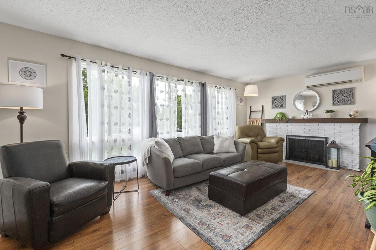
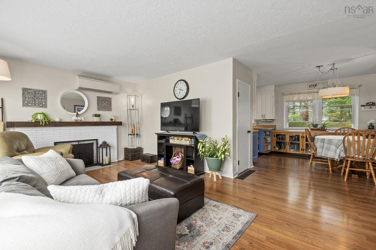
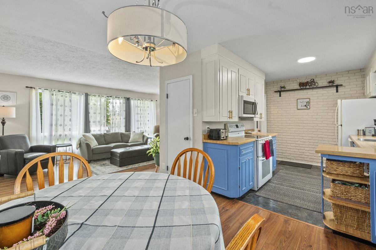
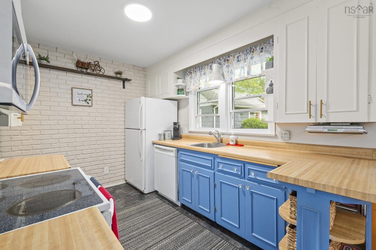
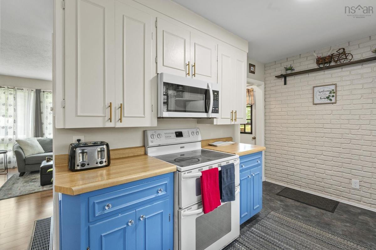
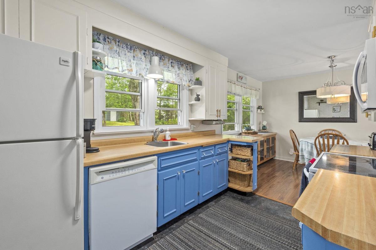
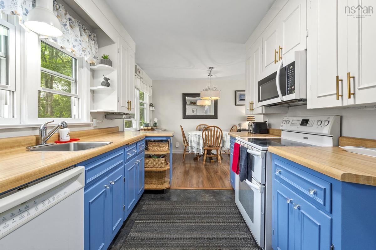
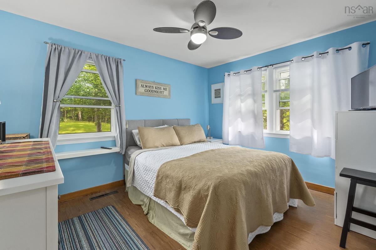
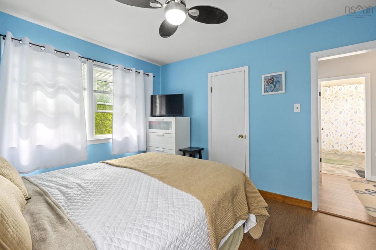
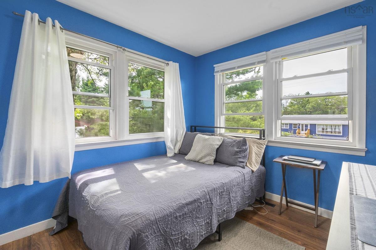
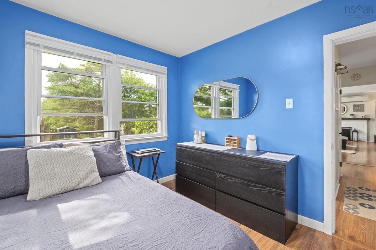
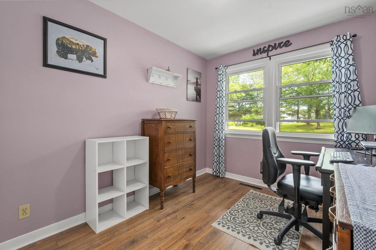
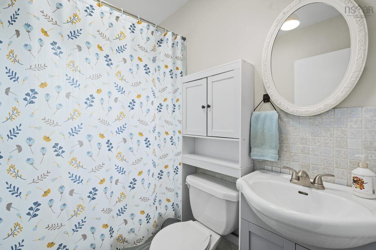
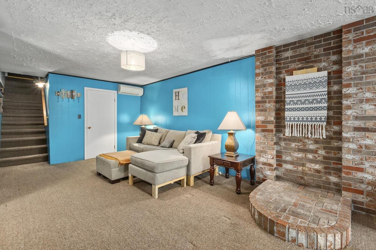
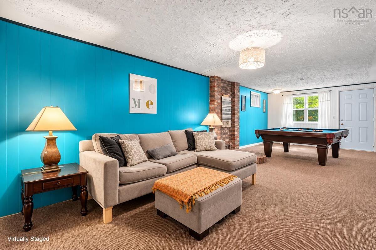
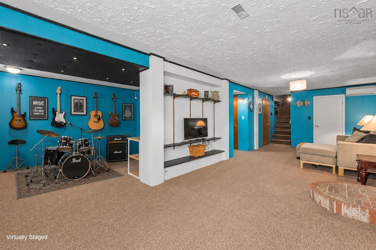
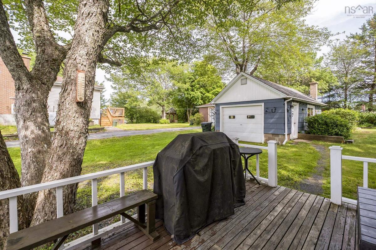
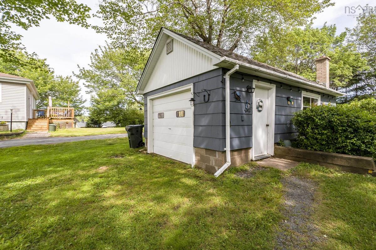
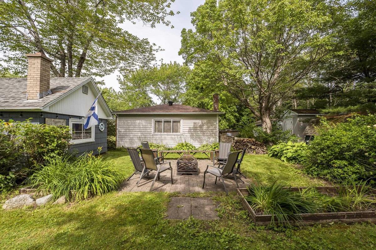
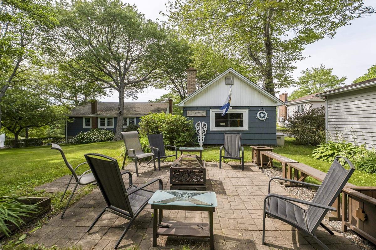
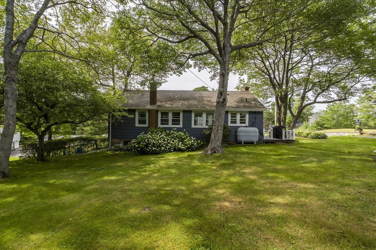
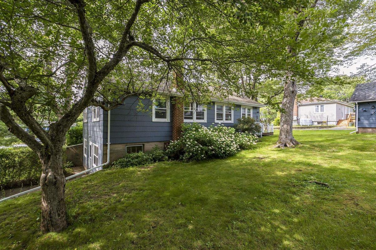
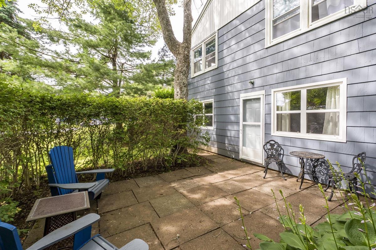
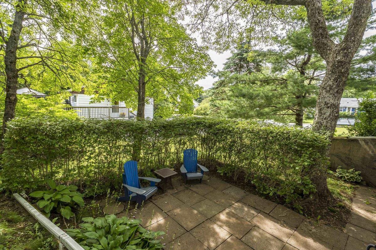
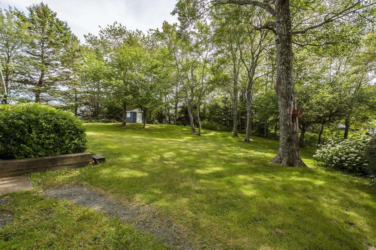
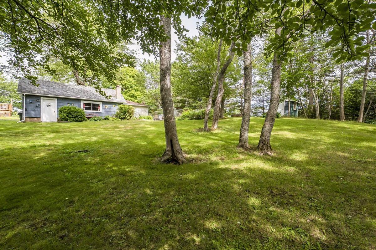
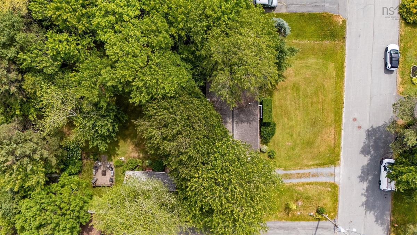
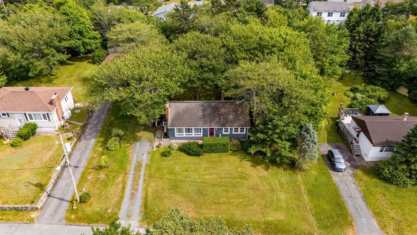
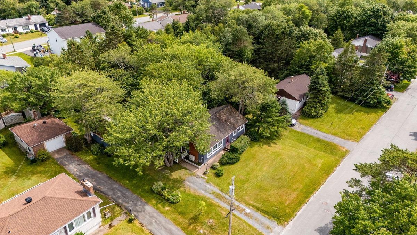
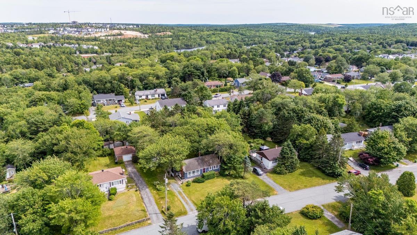
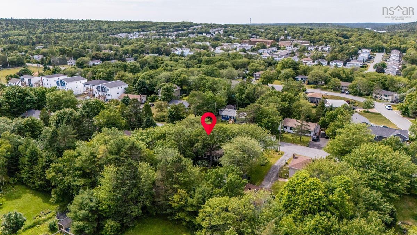
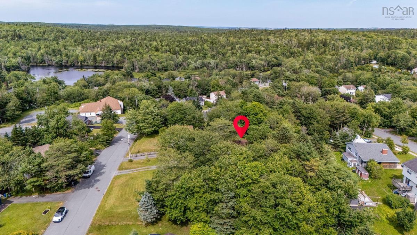
Welcome to 16 Wedgewood Avenue in Timberlea, a well-maintained 3-bedroom bungalow nestled on a quiet street in the sought-after, family-friendly community of Greenwood Heights. Set on a beautifully treed 15,000 sq. ft. lot, this property offers exceptional outdoor space with mature trees, a detached garage, and plenty of roaming space for children and pets. Step inside to discover a bright and inviting main level designed for comfortable everyday living. The spacious living room is anchored by a cozy fireplace and features durable vinyl flooring and a ductless heat pump for efficient year-round comfort. The open-concept living and dining area flows seamlessly into the updated kitchen, which is full of character and comes complete with four appliances. Down the hall, you'll find three well-appointed bedrooms and a full 4-piece bath. The lower level expands your living space with a large rec room featuring a 2nd heat pump and includes a section with a soundproofed ceiling - ideal for musicians or a home theatre. With R-2 zoning, this home also offers an opportunity for buyers looking to add a basement legal unit, featuring bathroom rough-in and grade-level walkout access to a private patio. The lower level also offers a laundry room, workshop/utility room, and a convenient cold room for additional storage. Ideally located just minutes from schools, parks, the BLT Trails, and Metro, this home is only 7 minutes from Bayers Lake's shopping and amenities. Enjoy quick access to Highway 103, Brunello Golf Course, and downtown Halifax, just 20 minutes away.

Listing Details

Address
16 Wedgewood Avenue, Timberlea, B3T 1E7

Status
ACTIVE
Listing Price
$519,900
MLS®
202618688
Type
Single Family
Style
Detached
Age
66
Square Footage (MLA)
1,052  ft2
Total Fin SqFt (TLA)
1,824  ft2
PID
40032773
Bedrooms
3
Full Baths
1
Half Baths
0

Water
Municipal
Sewer
Municipal
Utilities
Cable,Electricity,High Speed Internet,Telephone

Building Specifications

Foundation Type
Poured Concrete
Roof
Asphalt Shingle
Exterior Finish
Wood Siding
Flooring
Laminate,Vinyl

Looking for a Mortgage? Get Your Free Quote Started Today!

Rooms

LEVEL TYPE DIMENSIONS
Basement Rec Room 29.7 x 22.5
Basement Laundry 8.11 x 7.9
Basement Utility 9.8 x 6.1 - NF
Basement Storage 7.8 x 6.4 - NF
Basement OTHER 9.8 x 6.1 (Cold Room) - NF
Basement Rec Room 29.7 x 22.5
Basement Laundry 8.11 x 7.9
Basement Utility 9.8 x 6.1 - NF
Basement Storage 7.8 x 6.4 - NF
Basement OTHER 9.8 x 6.1 (Cold Room) - NF
Main Floor Living Room 19.8 x 11.7
Main Floor Dining Room 8.7 x 12
Main Floor Kitchen 11.1 x 8.3
Main Floor Primary Bedroom 12.4 x 10.3
Main Floor Bedroom 8.1 x 10.2
Main Floor Bedroom 8.11 x 10.8
Main Floor Bath 1 4.10 x 7
Main Floor Living Room 19.8 x 11.7
Main Floor Dining Room 8.7 x 12
Main Floor Kitchen 11.1 x 8.3
Main Floor Primary Bedroom 12.4 x 10.3
Main Floor Bedroom 8.1 x 10.2
Main Floor Bedroom 8.11 x 10.8
Main Floor Bath 1 4.10 x 7
Main Floor Living Room 19.8 x 11.7
Main Floor Dining Room 8.7 x 12
Main Floor Kitchen 11.1 x 8.3
Main Floor Primary Bedroom 12.4 x 10.3
Main Floor Bedroom 8.1 x 10.2
Main Floor Bedroom 8.11 x 10.8
--- --- 4.10 x 7
--- --- 29.7 x 22.5
--- --- 8.11 x 7.9
--- --- 9.8 x 6.1 - NF
--- --- 7.8 x 6.4 - NF
--- --- 9.8 x 6.1 (Cold Room) - NF

Garage & Parking

Garage
Y
Details
detached, single

Sales History

Halifax Regional Municipality Data

Zoning
R-2
By-Law Code:
Polling District
Timberlea – Beechville – Clayton Park – Wedgewood
Concillor: Janet Steele
Waste Collection
TUESDAY
Contractor: Green For Life

Demographic Data

Demographic data is based on the dissemination area that contains the listing parcel . Dissemination Areas are small areas composed of one or more neighbouring dissemination blocks. All of Canada is divided into dissemination areas. Data source: Environics Analytics via ArcGIS Online, 2021

Population Size

802

Median Age

40.5

Avg Household Size

2.7

Avg House Income

$95K

The number of people for each age range.

How the population of this area is expected to change.

The highest level of education obtained by people within this area.

The maritial status of the people in this area.

The average household income within this area.

The number of people that rent versus own.

When the buildings in the area were constructed.

The number of children at home for the given age ranges.

The occupations of the people living here.

Tax Assessment

Year Amount % Change
2024 $316,600 ---
2023 $252,400 ---
2022 $200,300 ---
2021 $173,400 ---
2020 $170,100 ---
2019 $172,600 ---
2018 $177,800 ---
2017 $177,000 ---
2016 $176,500 ---
2015 $173,600 ---
2014 $166,100 ---
2013 $159,900 ---
2012 $150,900 ---

Maps

Mortgage Inquiries

Last Updated On: 7/27/2026 12:41:15 PM (UTC)


