
129 Provence Way, Timberlea, (MLS® 202626876) REMAX NOVA
Google Play iOS Google Play iOS

129 Provence Way, Timberlea

4 3 2913 sqft
$1,395,000 For Sale

Description

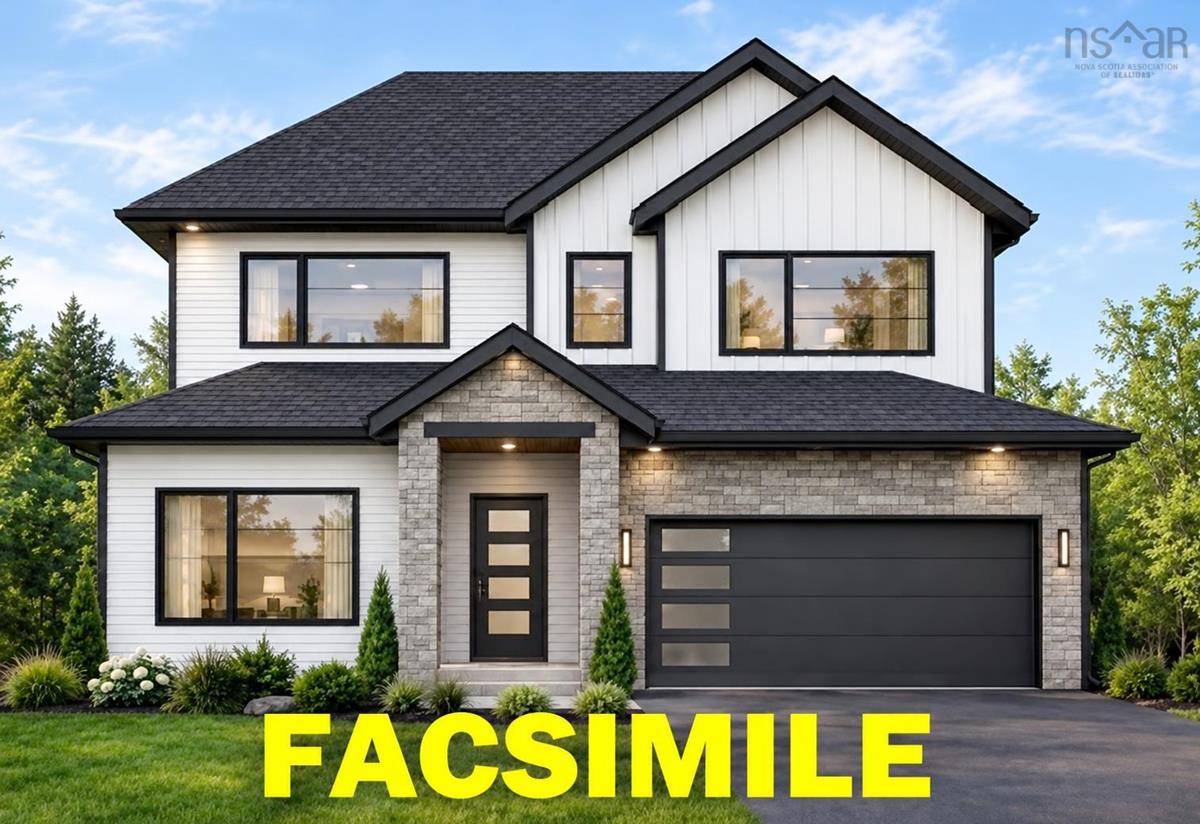
This is a custom build opportunity with customizations to home possible through Signatures design prcoess. Check to see if you qualify for the First-Time Home Buyers’ GST Rebate! Quality craftsmanship by Signature Homes Limited. Welcome to 129 Provence Way, featuring the sought-after “Clubhouse” design, where modern comfort meets timeless style. This beautifully finished home offers two levels of living space, with 4 bedrooms and 3 full baths, making it an excellent choice for families or those seeking extra room to entertain. The main level features stylish, durable vinyl plank flooring, while the lower level offers laminate flooring. Ceramic tile adds a practical and elegant touch to the front entry, bathrooms, and laundry area. A beautiful hardwood staircase connects the two levels, adding warmth and character. Additional upgrades include upgraded windows and doors, a fully ducted Daikin Fit inverter heat pump for year-round comfort and efficiency, a propane fireplace, and quartz countertops. Outside, the landscaped lot offers lovely golf course views, a concrete driveway, and a spacious 38' x 10' rear concrete patio. The patio is roughed in for a propane hookup, making connecting your BBQ a breeze and allowing you to enjoy effortless outdoor cooking and entertaining. Whether hosting family and friends or relaxing in the peaceful surroundings, this outdoor space is sure to impress. Combining quality construction, thoughtful upgrades, and an attractive setting, this home offers an exceptional balance of style, comfort, and functionality. Don't miss your opportunity to make this beautiful property your own!

Listing Details

Address
129 Provence Way, Timberlea, B3T 0N8

Status
ACTIVE
Listing Price
$1,395,000
MLS®
202626876
Type
Single Family
Style
Detached
Age
0
Square Footage (MLA)
2,913  ft2
Total Fin SqFt (TLA)
2,913  ft2
PID
41538943
Bedrooms
4
Full Baths
3
Half Baths
0

Water
Municipal
Sewer
Municipal
Utilities
Cable,Electricity,High Speed Internet,Telephone

Building Specifications

Foundation Type
Slab
Roof
Asphalt Shingle
Exterior Finish
Brick,Vinyl,Other
Flooring
Hardwood,Laminate,Vinyl Plank

Looking for a Mortgage? Get Your Free Quote Started Today!

Rooms

LEVEL TYPE DIMENSIONS
Main Floor Foyer 5.6x12.7
Main Floor Bedroom 12.2x11.10
Main Floor Bath 1 9x5.11
Main Floor Laundry 7.11x6.4
Main Floor Kitchen 15x10
Main Floor Living Room 20.6x15.4
Main Floor Primary Bedroom 16x15
Main Floor OTHER 7.6x15.10 WIC
Main Floor Ensuite Bath 1 8.2x15.10
Main Floor Utility 6.4x6.9
2nd Level Bedroom 14x15.6
2nd Level OTHER 9.8x6.8 WIC
2nd Level Bath 2 9.8x5.10
2nd Level Bedroom 14x13
2nd Level OTHER 5.8x9 WIC
2nd Level OTHER 20.8x15.10 Sitting Room

Garage & Parking

Garage
Y
Details
double

Sales History

Halifax Regional Municipality Data

Zoning
CDD
By-Law Code:
By-Law Area
Timberlea/Lakeside/Beechville
By-Law Code: TLB
Polling District
Timberlea – Beechville – Clayton Park – Wedgewood
Concillor: Janet Steele
Waste Collection
TUESDAY
Contractor: Green For Life

Demographic Data

Demographic data is based on the dissemination area that contains the listing parcel . Dissemination Areas are small areas composed of one or more neighbouring dissemination blocks. All of Canada is divided into dissemination areas. Data source: Environics Analytics via ArcGIS Online, 2021

Population Size

1049

Median Age

40.5

Avg Household Size

2.8

Avg House Income

$131K

The number of people for each age range.

How the population of this area is expected to change.

The highest level of education obtained by people within this area.

The maritial status of the people in this area.

The average household income within this area.

The number of people that rent versus own.

When the buildings in the area were constructed.

The number of children at home for the given age ranges.

The occupations of the people living here.

Tax Assessment

Year Amount % Change
2026 $275,000 ---
2025 $175,000 ---

Maps

Mortgage Inquiries

Last Updated On: 10/29/2026 2:20:27 PM (UTC)


