
104 Eisener Street, Timberlea, (MLS® 202617081) REMAX NOVA
Google Play iOS Google Play iOS

104 Eisener Street, Timberlea

4 2 2025 sqft
$599,900 For Sale

Description

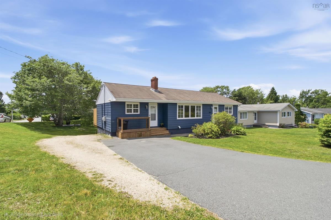
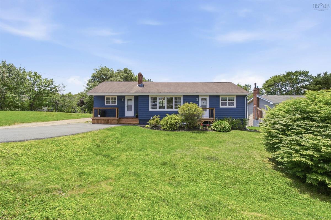
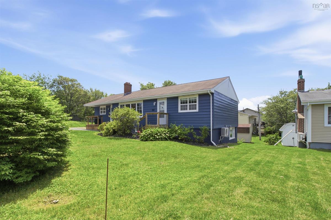
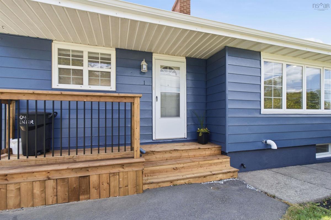
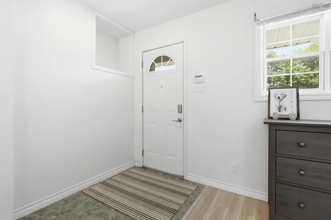
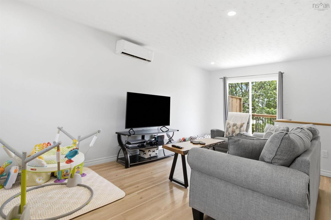
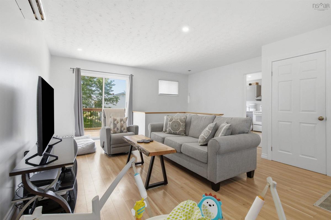
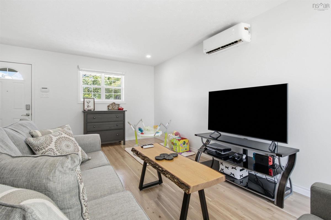
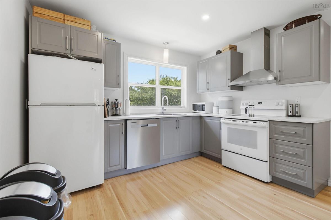
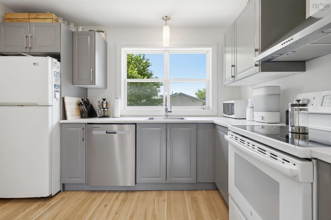
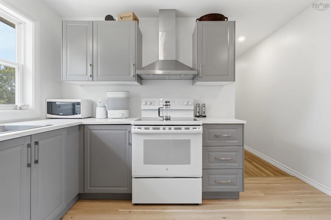
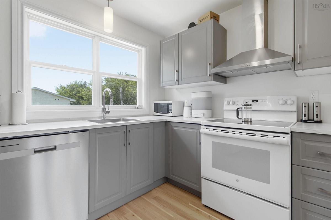
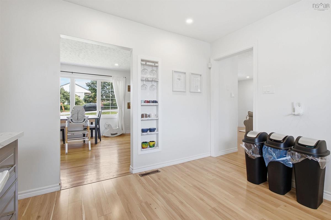
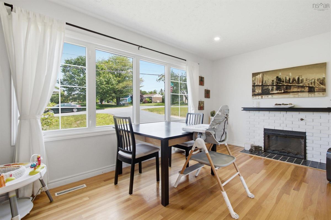
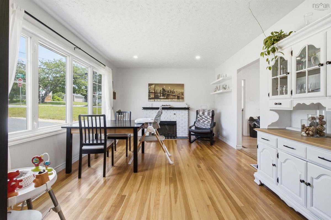
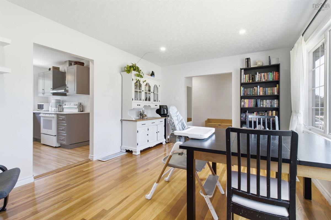
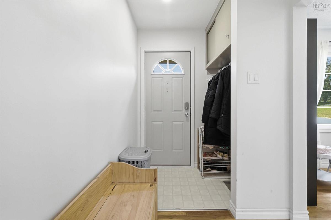
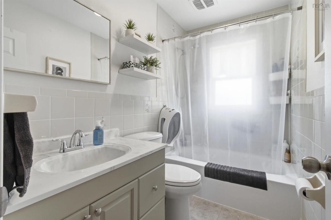
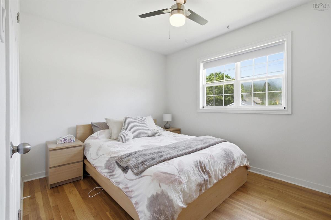
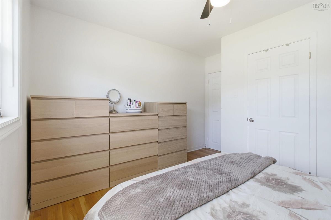
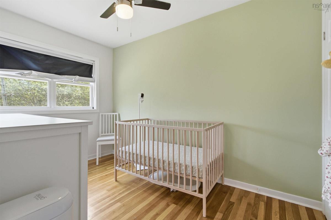
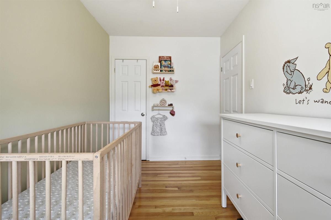
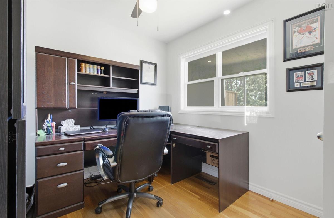
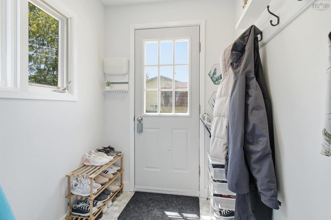
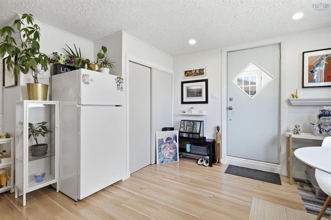
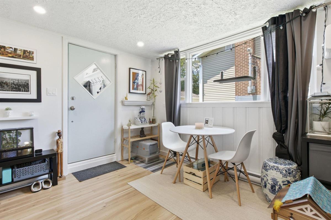
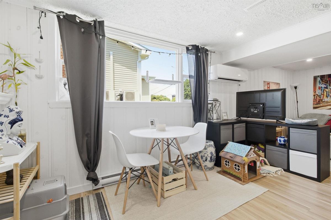
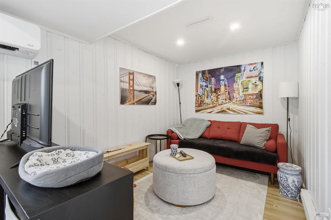
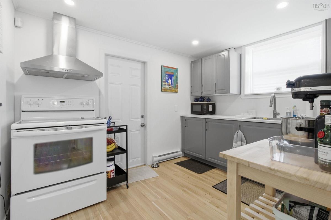
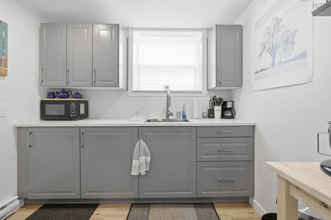
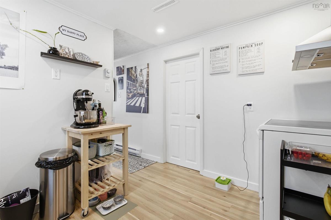
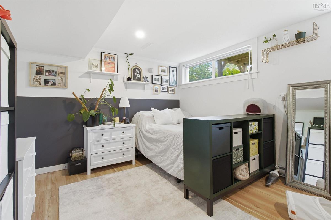
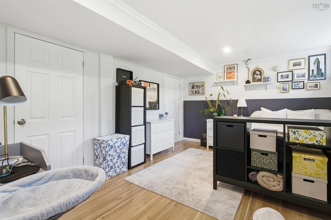
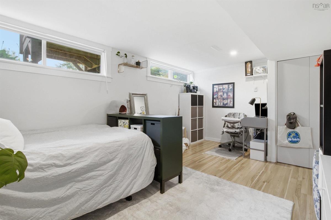
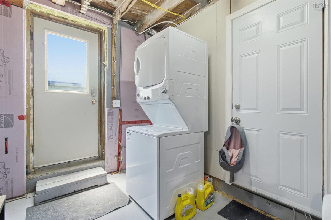
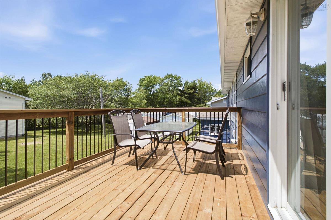
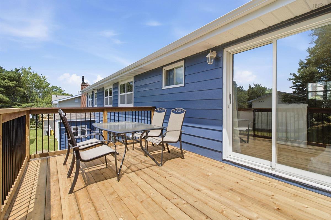
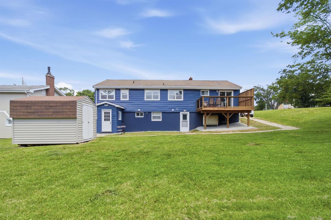
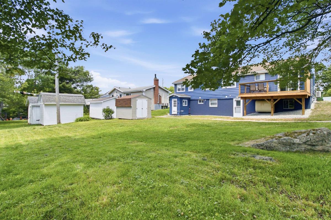
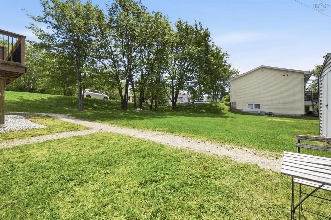
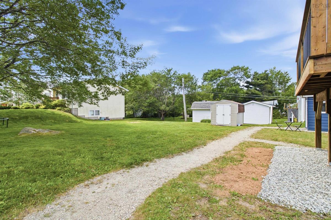
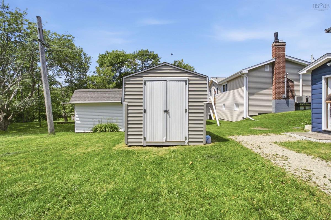
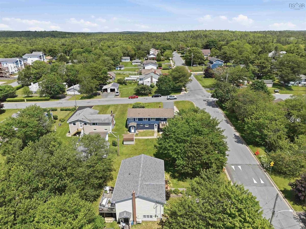
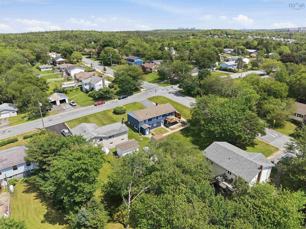
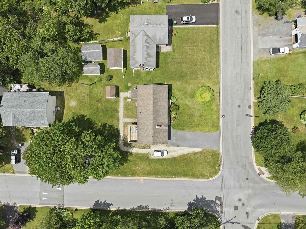
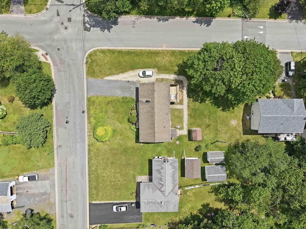
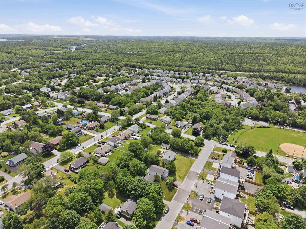
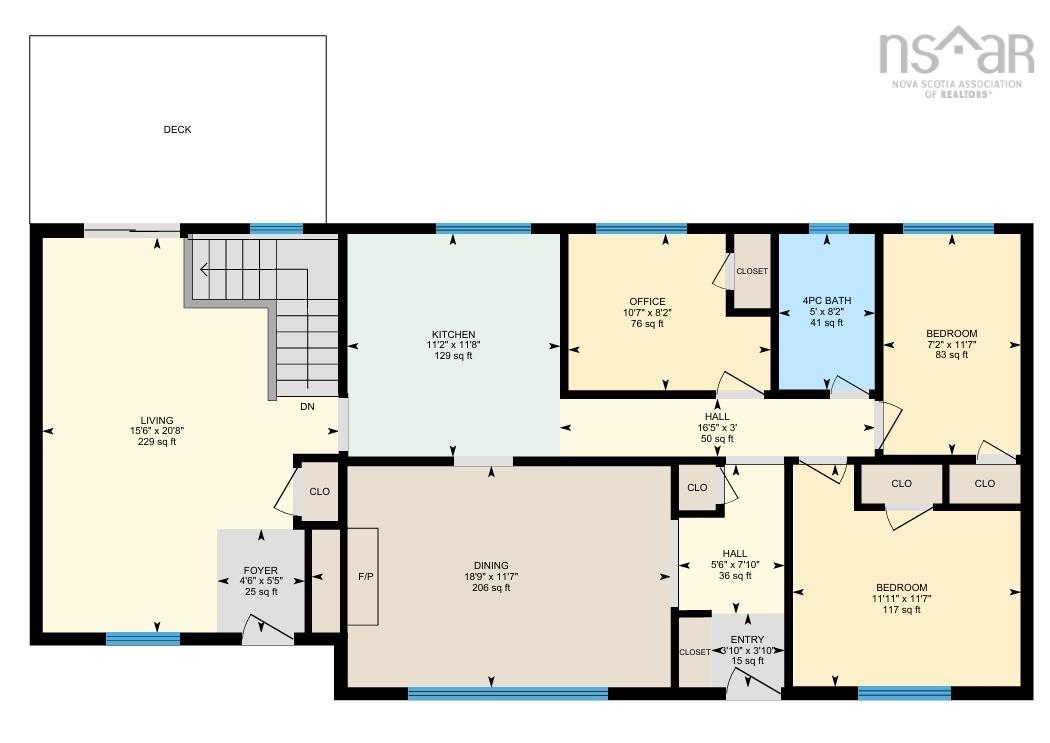
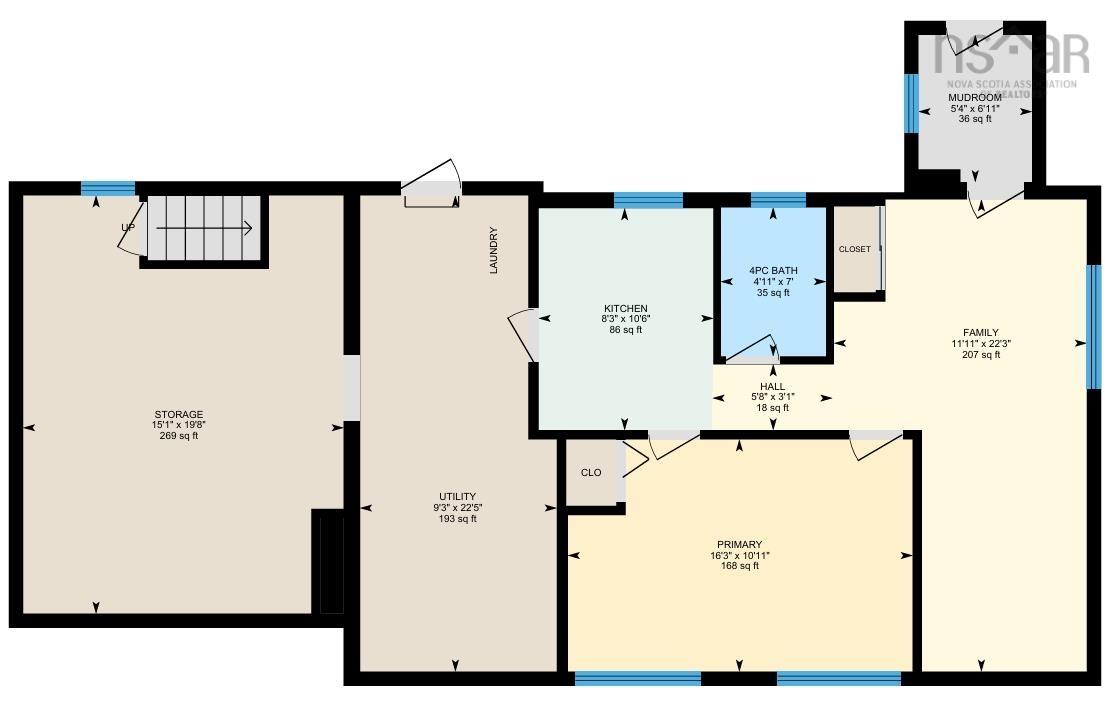
Welcome to 104 Eisener, an extremely well-maintained over/under duplex that is ready for its new owners. This property has seen extensive upgrades over the years, including a new oil tank, new front and back decks, updated kitchens, modern flooring, fresh interior and exterior paint, upgraded electrical panels, new lighting, two new windows, a heat pump, and much more. This versatile property offers incredible potential—choose to live in one unit while renting out the other to offset your mortgage, add a turn-key asset to your rental portfolio in a high-demand area, or utilize it as a perfect setup for extended family. The upper level features a beautifully appointed three-bedroom unit boasting two private entrances, two spacious living rooms with a mix of classic hardwood and new laminate flooring, a heat pump for year-round comfort, and patio doors leading out to a brand-new deck. The lower level offers a large, bright one-bedroom unit complete with its own heat pump, updated flooring, and a modernized kitchen. For ultimate convenience, both units feature separate parking spaces and independent utility meters. Laundry is located in the massive, 462-square-foot common basement area, which also provides shared storage and houses the mechanical systems. This space is highly accessible, featuring interior access from both units as well as an exterior entrance. Perfectly situated just 15 minutes from Downtown Halifax, this property puts you just a stone's throw away from excellent schools, the popular BLT Rails to Trails, the local recreation center, the prestigious Links at Brunello golf course, shopping, and all daily amenities. Don’t miss out on this rare, move-in-ready gem!

Listing Details

Address
104 Eisener Street, Timberlea, B3T 1E5

Status
ACTIVE
Listing Price
$599,900
MLS®
202617081
Type
Single Family
Style
Over-Under
Age
56
Square Footage (MLA)
1,266  ft2
Total Fin SqFt (TLA)
2,025  ft2
PID
40033045
Bedrooms
4
Full Baths
2
Half Baths
0

Water
Municipal
Sewer
Municipal
Utilities
Cable,Electricity,High Speed Internet,Telephone,Other

Building Specifications

Foundation Type
Poured Concrete
Roof
Asphalt Shingle
Exterior Finish
Aluminium Siding
Flooring
Ceramic,Laminate

Looking for a Mortgage? Get Your Free Quote Started Today!

Rooms

LEVEL TYPE DIMENSIONS
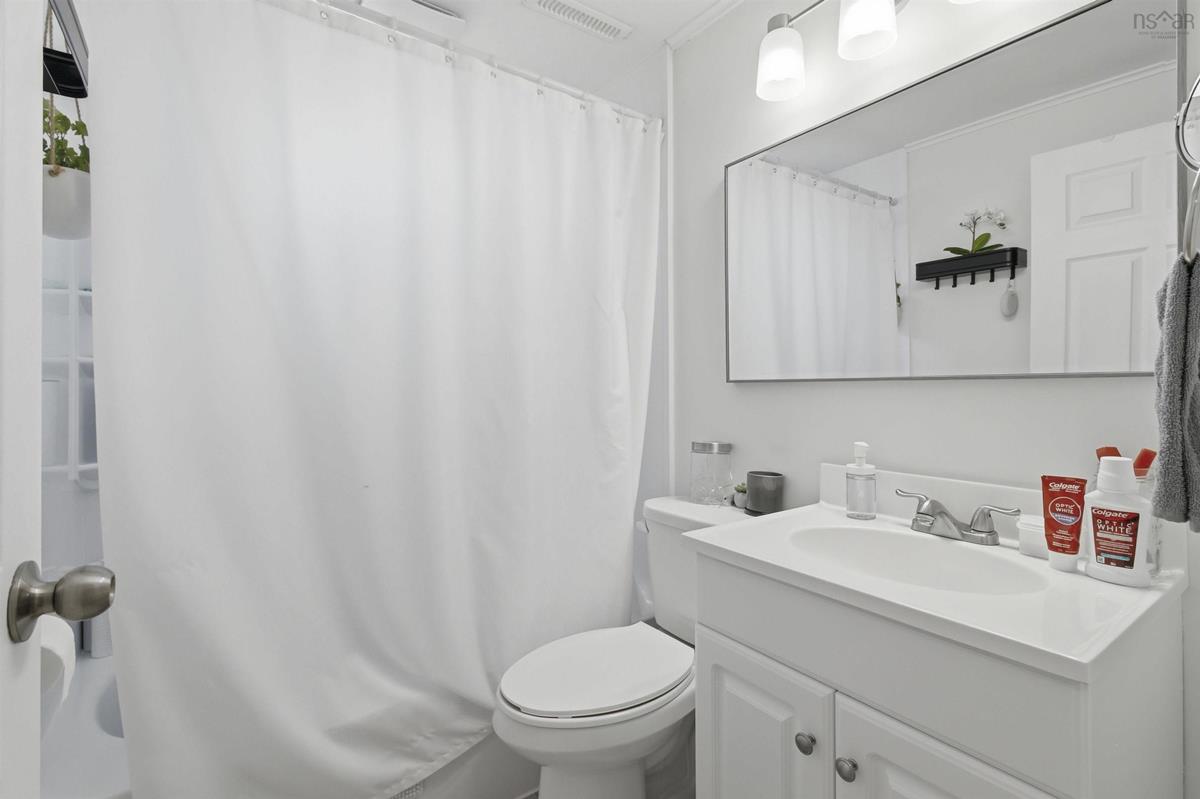
Basement Bath 2 7 x 4.11
Basement Family Room 22.3 x 11.11
Basement Kitchen 10.6 x 8.3
Basement Mud Room 6.11 x 5.4
Basement Primary Bedroom 10.11 x 16.3
Basement Storage 19.8 x 15.1
Basement Utility 22.5 x 9.3
Basement Bath 2 7 x 4.11
Basement Family Room 22.3 x 11.11
Basement Kitchen 10.6 x 8.3
Basement Mud Room 6.11 x 5.4
Basement Primary Bedroom 10.11 x 16.3
Main Floor Bath 1 8.2 x 5
Main Floor Bedroom 11.7 x 7.2
Main Floor Primary Bedroom 11.7 x 11.11
Main Floor Dining Room 11.7 x 18.5
Main Floor Foyer 5.10 x 3.10
Main Floor Foyer 5.5 x 4.6
Main Floor Kitchen 11.8 x 11.2
Main Floor Living Room 20.8 x 15.6
Main Floor Bedroom 8.2 x 10.7
Main Floor Bath 1 8.2 x 5
Main Floor Bedroom 11.7 x 7.2
Main Floor Primary Bedroom 11.7 x 11.11
Main Floor Dining Room 11.7 x 18.5
Main Floor Foyer 5.10 x 3.10
Main Floor Foyer 5.5 x 4.6
Main Floor Kitchen 11.8 x 11.2
Main Floor Living Room 20.8 x 15.6
Main Floor Bedroom 8.2 x 10.7
--- --- 19.8 x 15.1
--- --- 22.5 x 9.3

Garage & Parking

Garage
N
Details
---

Inclusions & Exclusions

Inclusions
appliances
Exclusions
tenants belongings

Sales History

Halifax Regional Municipality Data

Zoning
R-2
By-Law Code:
Polling District
Timberlea – Beechville – Clayton Park – Wedgewood
Concillor: Janet Steele
Waste Collection
TUESDAY
Contractor: Green For Life

Demographic Data

Demographic data is based on the dissemination area that contains the listing parcel . Dissemination Areas are small areas composed of one or more neighbouring dissemination blocks. All of Canada is divided into dissemination areas. Data source: Environics Analytics via ArcGIS Online, 2021

Population Size

808

Median Age

35.2

Avg Household Size

3.0

Avg House Income

$104K

The number of people for each age range.

How the population of this area is expected to change.

The highest level of education obtained by people within this area.

The maritial status of the people in this area.

The average household income within this area.

The number of people that rent versus own.

When the buildings in the area were constructed.

The number of children at home for the given age ranges.

The occupations of the people living here.

Tax Assessment

Year Amount % Change
2024 $384,500 ---
2023 $334,300 ---
2022 $281,000 ---
2021 $215,100 ---
2020 $208,300 ---
2019 $205,700 ---
2018 $203,500 ---
2017 $202,200 ---
2016 $201,400 ---
2015 $197,400 ---
2014 $188,600 ---
2013 $183,800 ---
2012 $177,300 ---

Maps

Mortgage Inquiries

Last Updated On: 7/9/2026 5:29:05 PM (UTC)


