
Description
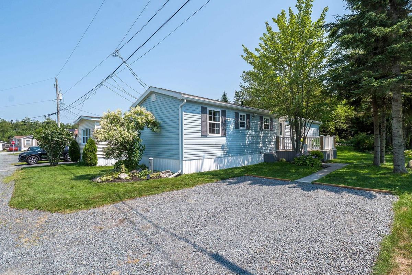
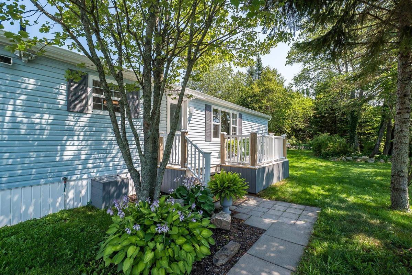
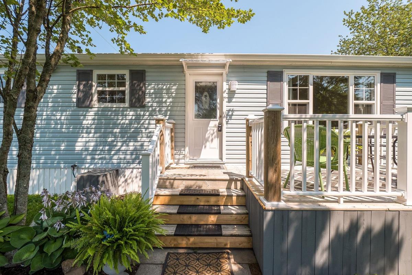
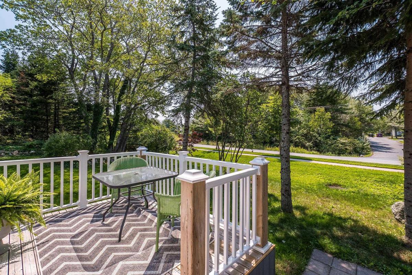
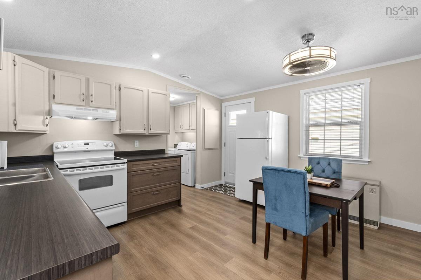
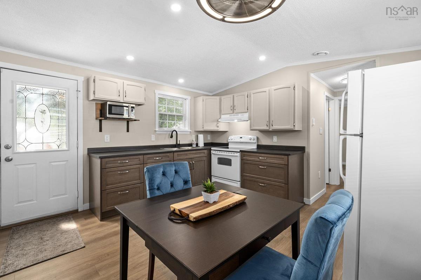
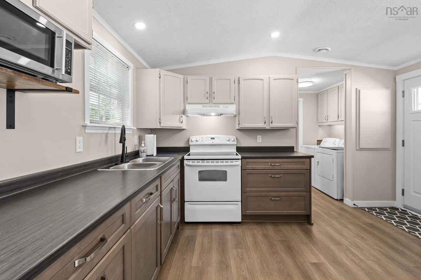
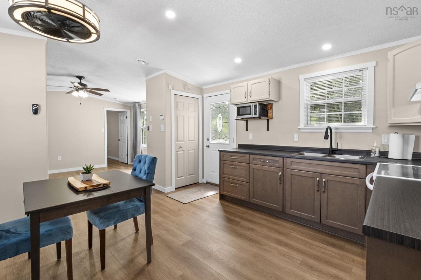
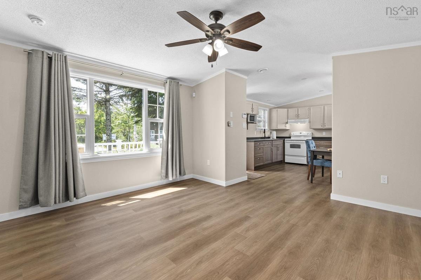
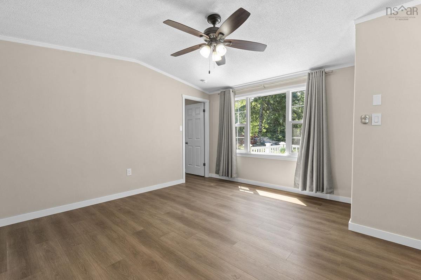
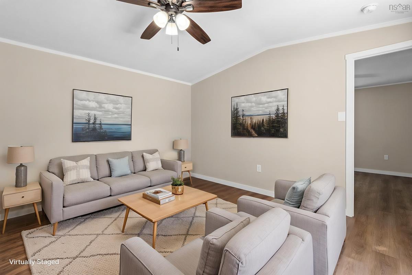
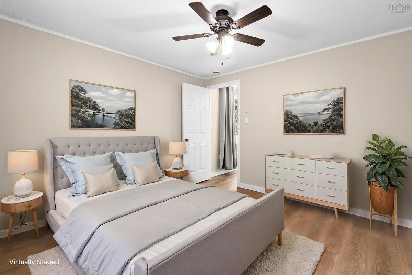
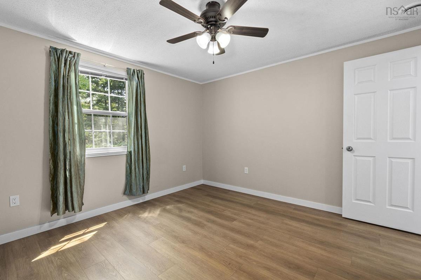
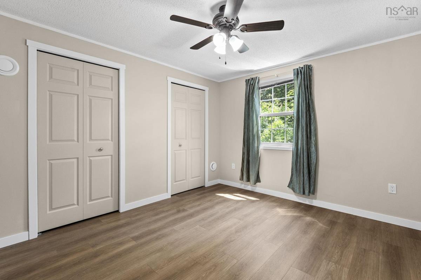
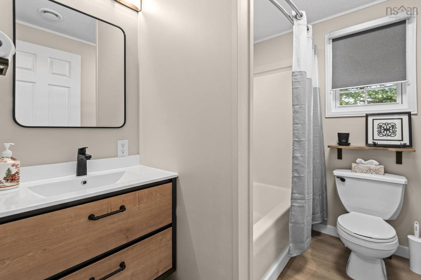
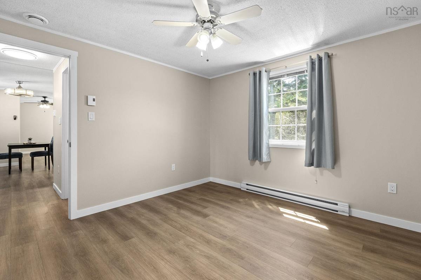
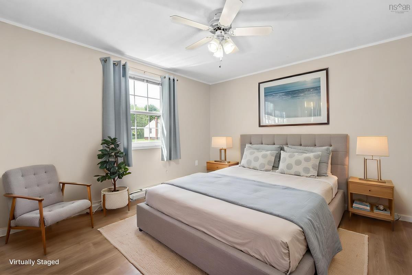
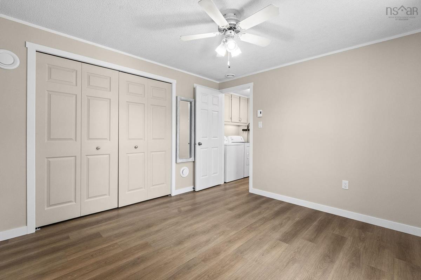
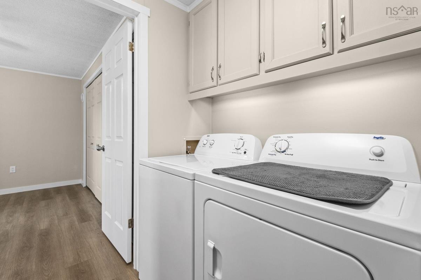
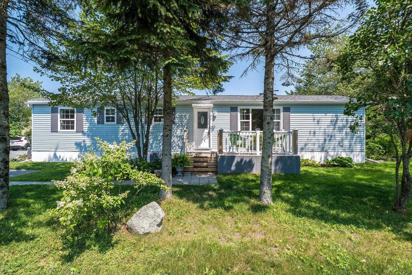
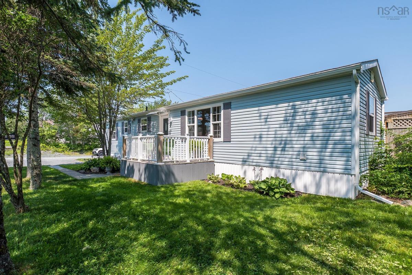
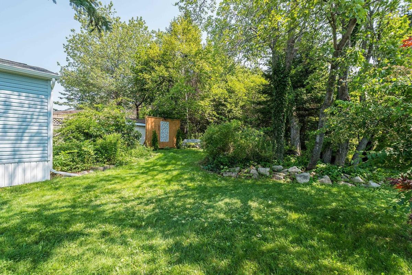
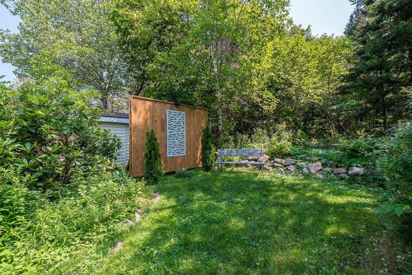
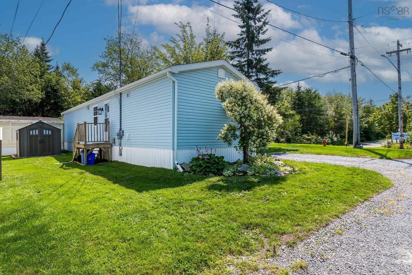
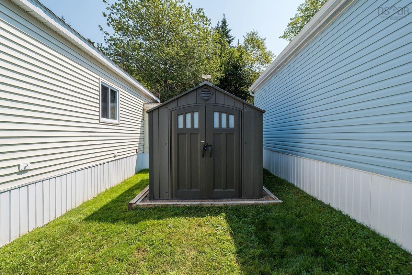
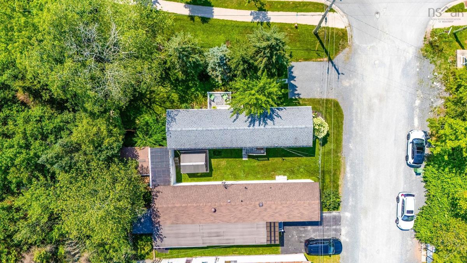
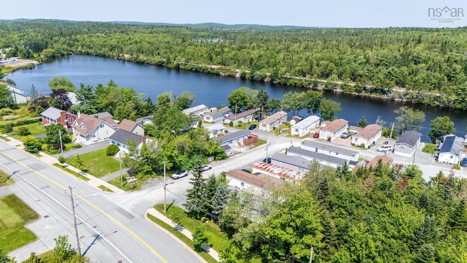
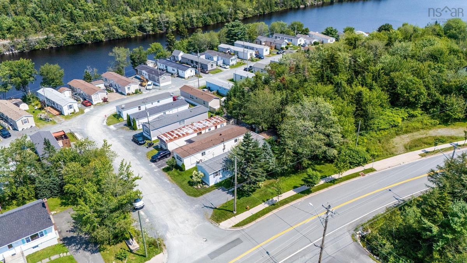
Welcome to 1 Wilbert Devoe Crescent, a meticulously maintained mini home in the heart of Timberlea. Situated on a spacious corner lot in a quiet, well-kept park of just 36 homes, this property offers an ideal blend of space, convenience, and affordability. Step inside to a bright, inviting interior featuring vaulted ceilings, abundant natural light, and durable vinyl plank flooring throughout. The contemporary eat-in kitchen offers ample counter and cupboard space, while the updated 4-piece bath adds a modern touch. The formal living room is anchored by a large bay window that fills the space with natural light, creating a warm and welcoming atmosphere. Two generously sized bedrooms, each with double closets offering excellent storage, plus a convenient laundry area complete the home's functional layout. A standout feature is the exceptional outdoor space. Enjoy your morning coffee on the private deck or relax beneath the mature trees; an uncommon and highly sought-after feature for mini home living. The oversized corner lot offers plenty of lawn and garden space, perfect for outdoor enthusiasts. Ideally located just minutes from Exit 3 off Highway 103, this home is within walking distance to Metro Transit, local parks, restaurants, pharmacies, and everyday amenities. Nature lovers will appreciate being just steps from the BLT Rails to Trails and beautiful Governor's Lake, while Bayer's Lake Business Park is only 5 minutes away and downtown Halifax is approx. a 20-minute drive.
Listing Details
1 Wilbert Devoe Crescent, Timberlea, B3T 1K9
PENDING
$224,900
202620094
Single Family
---
31
756 ft2
756 ft2
51262
2
1
0
Municipal
Municipal
Cable,Electricity,High Speed Internet,Telephone
Building Specifications
Block Concrete,Piers
Asphalt Shingle
Vinyl
Vinyl Plank


