
51 Murdock Lane, Tidnish Bridge, (MLS® 202617115) REMAX NOVA
Google Play iOS Google Play iOS

51 Murdock Lane, Tidnish Bridge

4 2 1218 sqft
$649,900 For Sale

Description

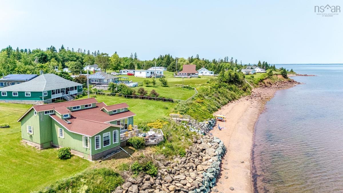
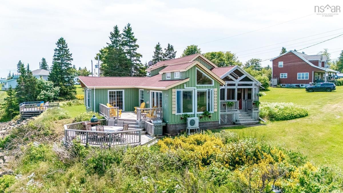
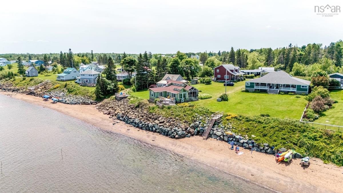
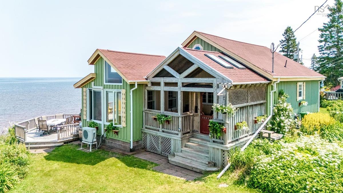
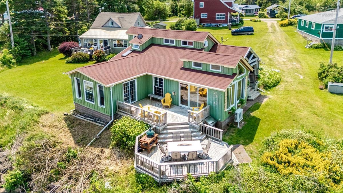
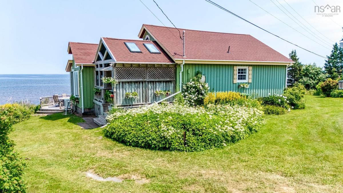
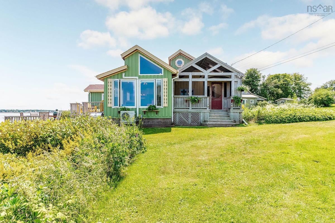
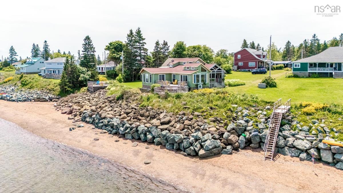
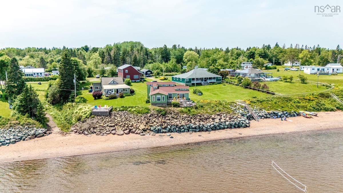
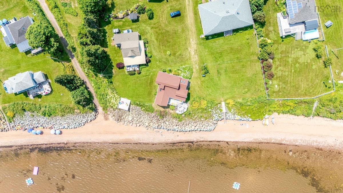
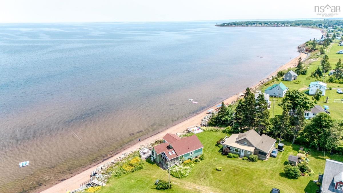
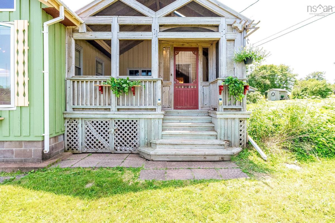
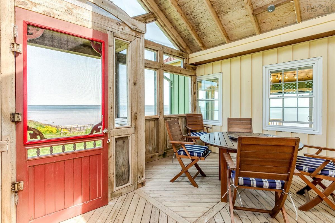
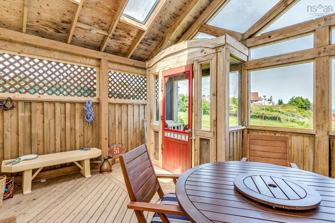
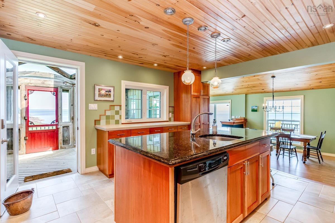
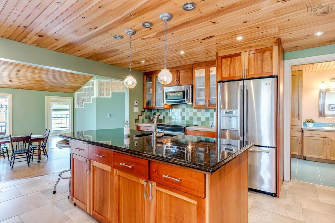
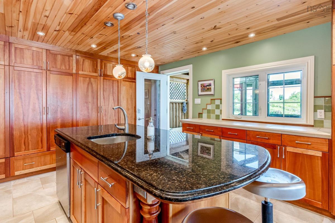
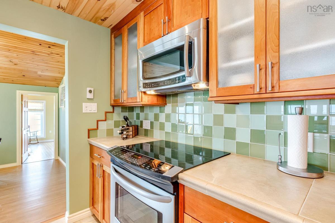
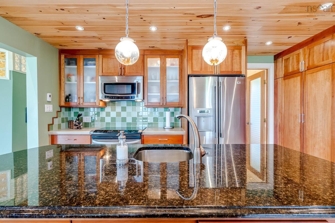
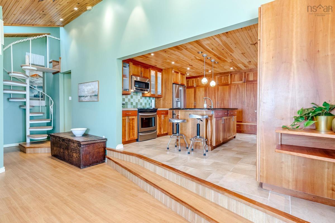
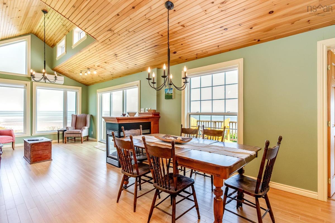
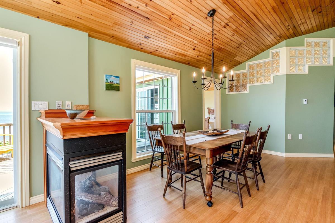
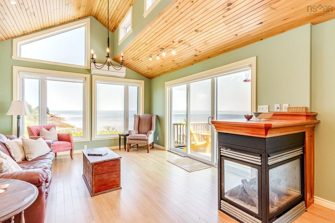
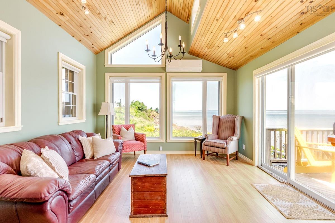
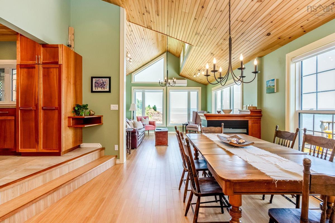
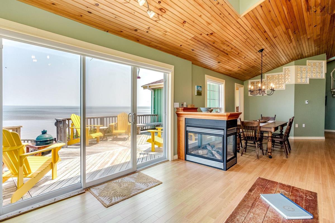
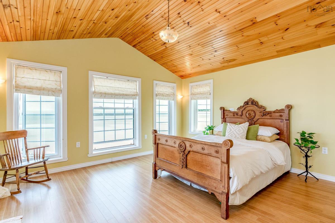
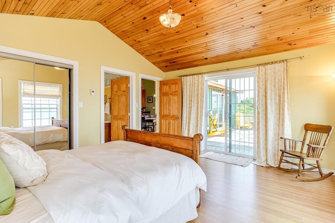
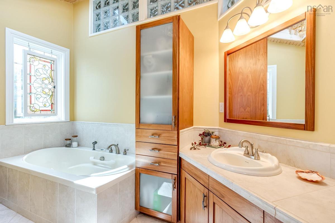
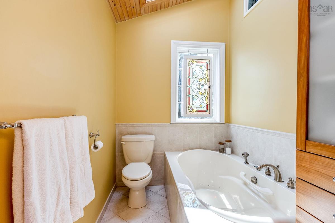
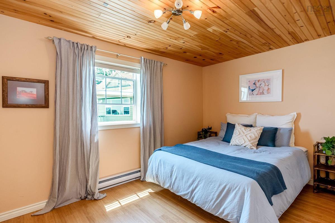
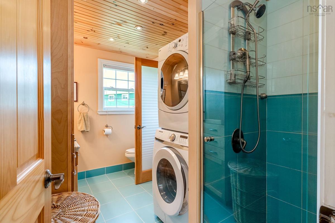
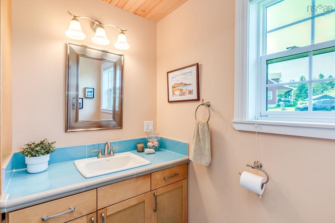
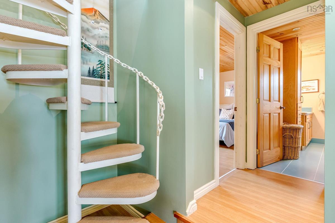
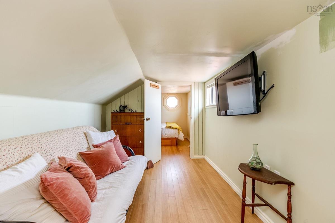
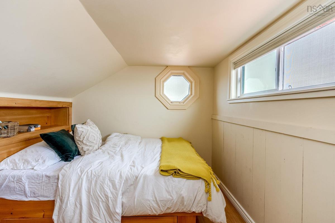
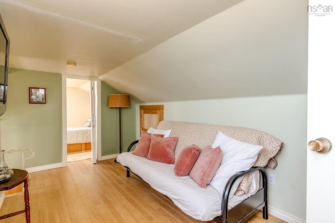
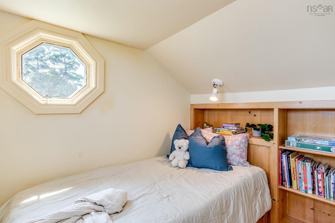
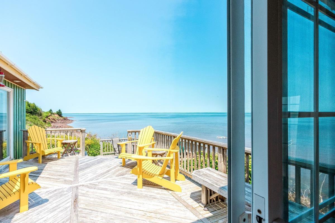
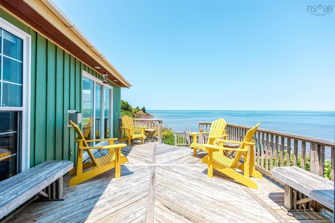
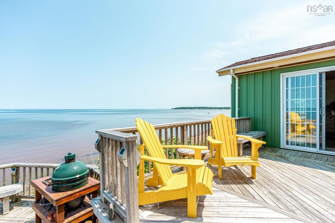
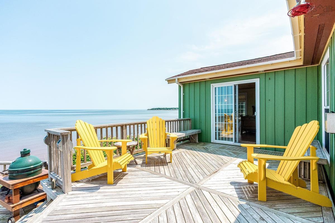
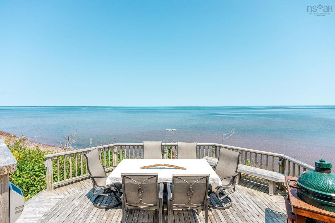
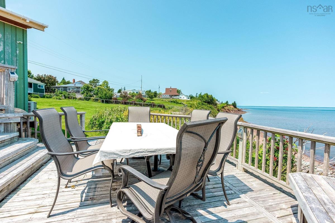
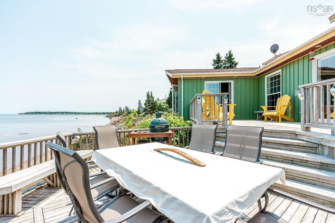
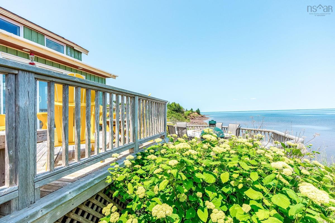
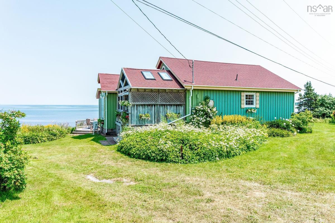
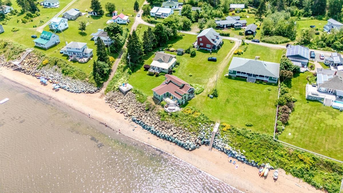
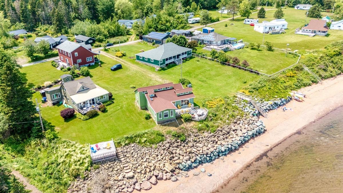
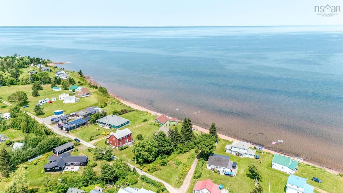
Rarely does a waterfront property like this become available on desirable Amherst Shore. Set along the warm waters of the Northumberland Strait, this exceptional property offers a beautiful sandy beach, breathtaking views, and the coastal lifestyle families dream about. The screened porch welcomes you into an open-concept kitchen, dining, and living area designed to capture the water views. The spacious kitchen features abundant cabinetry, a large pantry, newer appliances, and generous workspace. Sliding doors lead to the multi-level deck, where you're just steps from the beach—perfect for morning coffee, summer barbecues, or simply relaxing by the water. The main-floor primary bedroom overlooks the ocean and includes deck access and a private ensuite with a soaker tub. A second bedroom, full bath, and main-floor laundry provide the convenience of one-level living. Upstairs offers a loft sitting area, den, and two additional rooms currently used as bedrooms, providing flexible space for children, guests, hobbies, or a home office. (Buyers should note the upper rooms do not currently meet modern egress requirements.) What truly sets this property apart is its exceptional sandy beach. Step from the deck onto one of Amherst Shore's most enjoyable stretches of shoreline, where swimming, paddleboarding, beach walks, and family gatherings become part of everyday life. A heat pump and cozy electric fireplace extend the enjoyment through the cooler seasons. Unlike many seasonal cottages, this property offers the comfort and functionality to enjoy well beyond the traditional cottage season, making it well suited for extended or year-round enjoyment depending on a buyer's preferences.

Listing Details

Address
51 Murdock Lane, Tidnish Bridge, B4H 3X9

Status
ACTIVE
Listing Price
$649,900
MLS®
202617115
Type
Single Family
Style
Detached
Square Footage (MLA)
1,218  ft2
Total Fin SqFt (TLA)
1,218  ft2
PID
25110230
Bedrooms
4
Full Baths
2
Half Baths
0

Water
Shared,Well
Sewer
Septic
Utilities
Electricity

Building Specifications

Foundation Type
Other
Roof
Asphalt Shingle
Exterior Finish
Wood Siding
Flooring
Carpet,Hardwood,Tile,Other

Looking for a Mortgage? Get Your Free Quote Started Today!

Rooms

LEVEL TYPE DIMENSIONS
Main Floor Bath 1 11'3"x 7'
Main Floor Ensuite Bath 1 8'3" x 11'4"
Main Floor Bedroom 13'3" x 9'
Main Floor Dining Room 13'8" x 13'6"
Main Floor Kitchen 12'11"x14'10"
Main Floor Living Room 12'11"x14'10"
Main Floor Primary Bedroom 13'4"x15'2"
Main Floor Utility 3'5"x3'3"
2nd Level Bedroom 7'7" x 7'
2nd Level Bedroom 7'11" x 9'
2nd Level Games Room 8'6"x 14'6"
2nd Level Storage 7'3"x 31'4"

Garage & Parking

Garage
N
Details
---

Inclusions & Exclusions

Inclusions
fridge, oven, dishwasher, washer, dryer

Sales History

Demographic Data

Demographic data is based on the dissemination area that contains the listing parcel . Dissemination Areas are small areas composed of one or more neighbouring dissemination blocks. All of Canada is divided into dissemination areas. Data source: Environics Analytics via ArcGIS Online, 2021

Population Size

509

Median Age

63.4

Avg Household Size

1.9

Avg House Income

$79K

The number of people for each age range.

How the population of this area is expected to change.

The highest level of education obtained by people within this area.

The maritial status of the people in this area.

The average household income within this area.

The number of people that rent versus own.

When the buildings in the area were constructed.

The number of children at home for the given age ranges.

The occupations of the people living here.

Tax Assessment

Year Amount % Change
2024 $251,600 ---
2023 $218,500 ---
2022 $201,300 ---
2021 $182,400 ---
2020 $184,300 ---
2019 $188,900 ---
2018 $189,700 ---
2017 $190,200 ---
2016 $185,700 ---
2015 $189,400 ---
2014 $380,000 ---
2013 $179,600 ---
2012 $150,000 ---

Maps

Mortgage Inquiries

Last Updated On: 7/9/2026 7:16:04 PM (UTC)


