
8084 Highway 311, The Falls, (MLS® 202622398) REMAX NOVA
Google Play iOS Google Play iOS

8084 Highway 311, The Falls

3 1 1419 sqft
$399,000 For Sale

Description

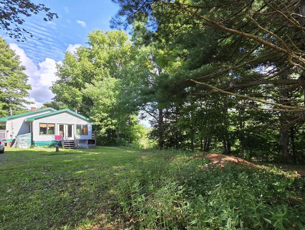
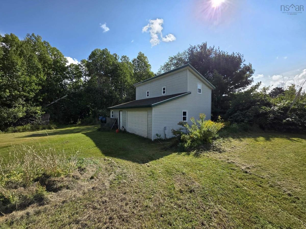
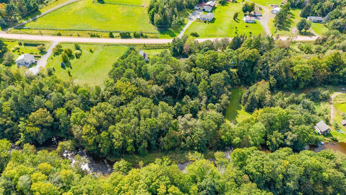
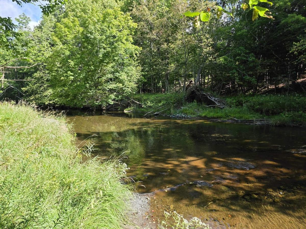
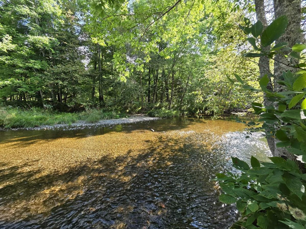
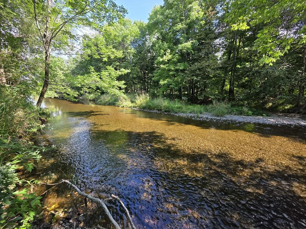
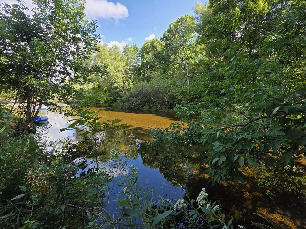
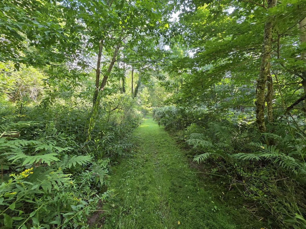
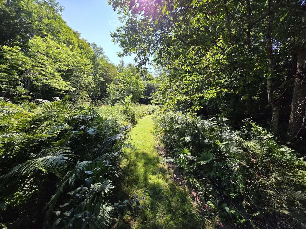
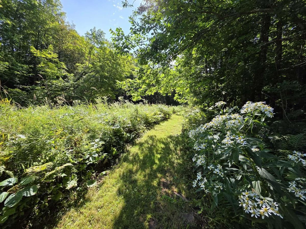
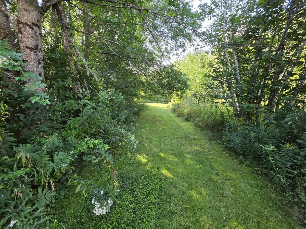
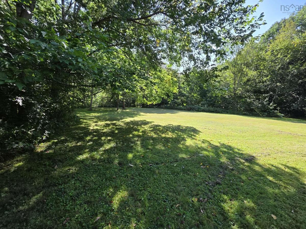
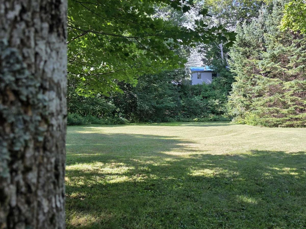
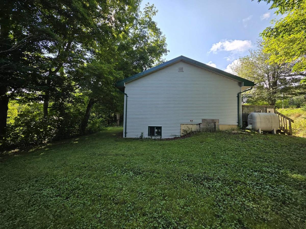
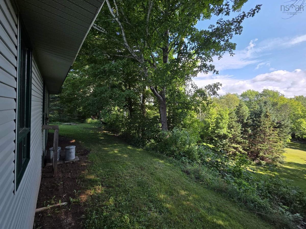
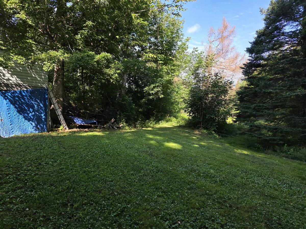
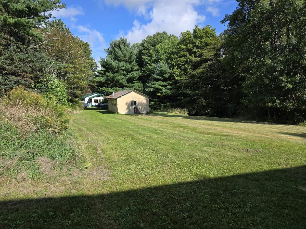
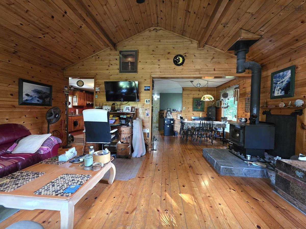
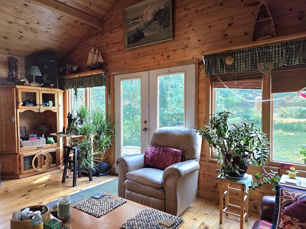
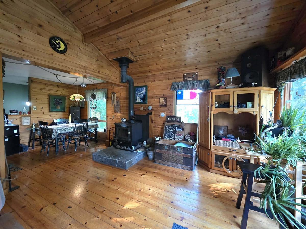
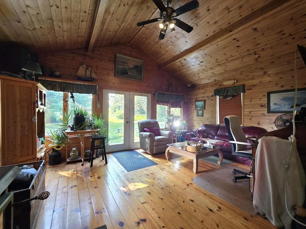
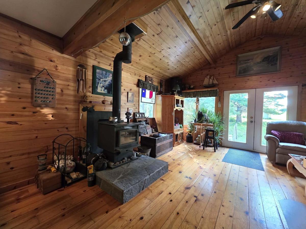
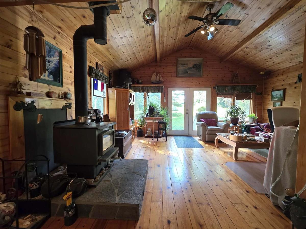
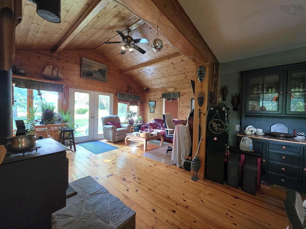
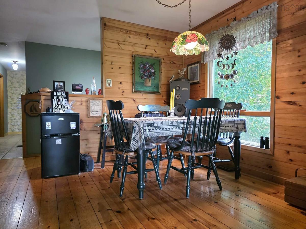
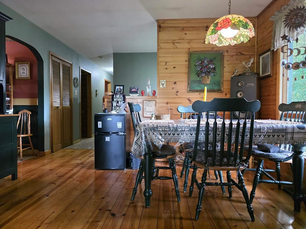
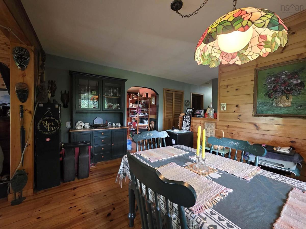
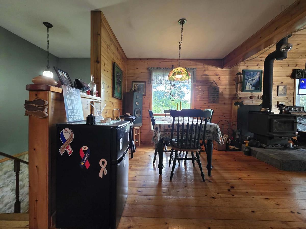
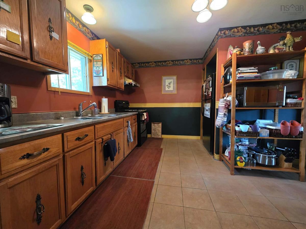
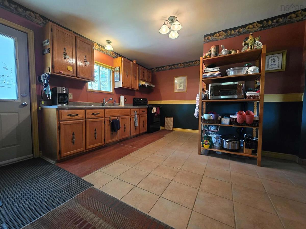
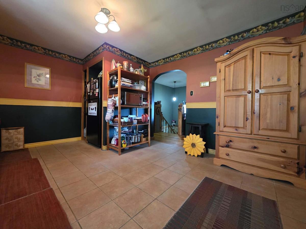
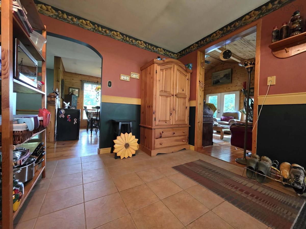
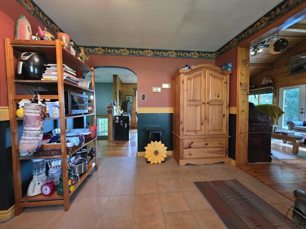
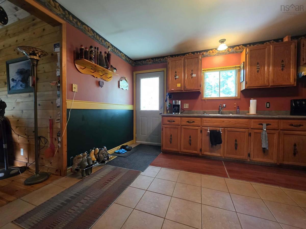
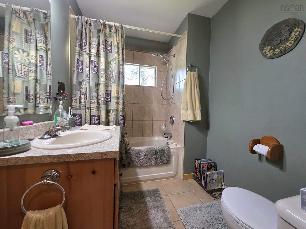
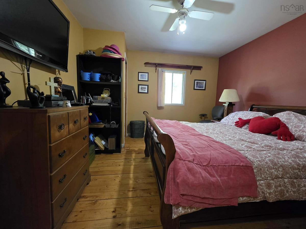
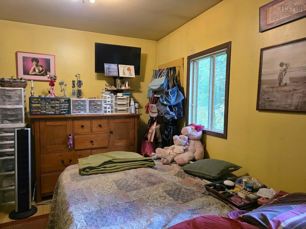
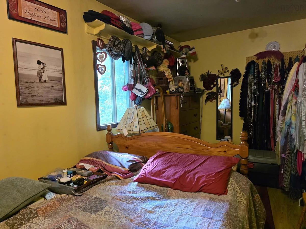
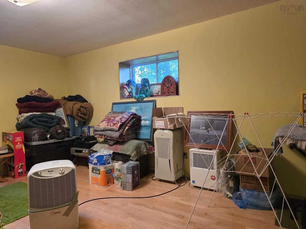
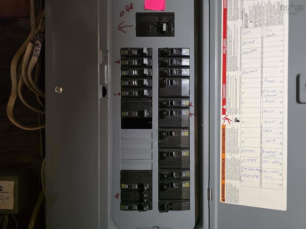
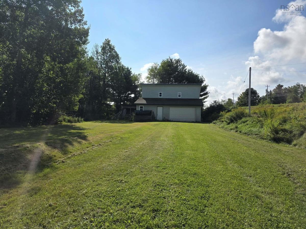
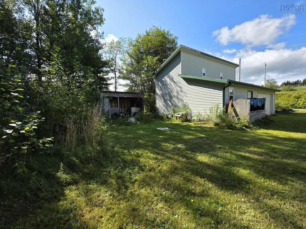
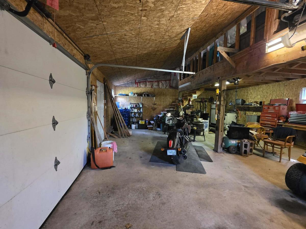
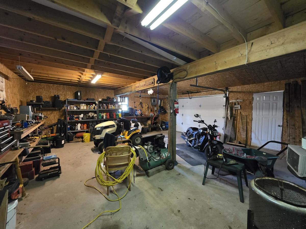
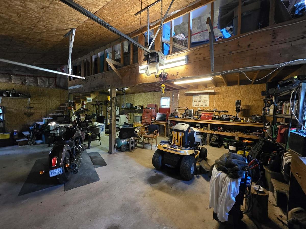
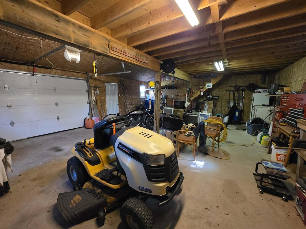
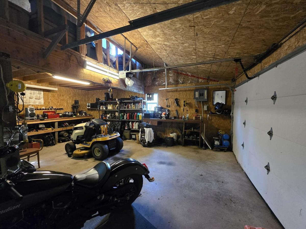
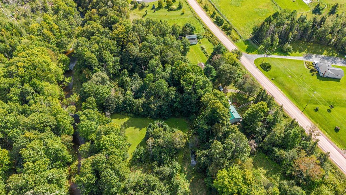
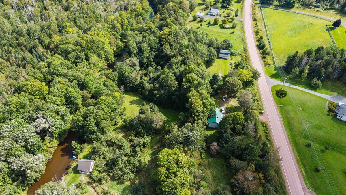
Welcome to 8084 Hwy 311. This peaceful 3.6 acre lot runs along the Waughs River and includes walking trails and cleared areas for camping on your own property. Enjoy so much nature for years to come. Fiddleheads and wild flowers surround the property. A bonus beyond the home is the 10-year-old, 24x30 wired garage with a loft—so many possibilities with this one. Home offers a 4 year old metal roof and is wired for a generator. Wood stove and a wood/oil combination furnace with a fiberglass oil tank. It has 200 Amp electrical breakers. Decks do need replacement, but the inherent value allows you to build equity. Inside, the wood stove and high ceilings create a cozy cabin feel that gives a great first impression. Separate dining room opens to the living space and offers a view of the mature trees on the property. A good-sized kitchen, a 4-piece bath, and two bedrooms complete this level. Third bedroom and rec room are on the lower level. This unique property is waiting for its new owners who will love it as much as the current owner does.

Listing Details

Address
8084 Highway 311, The Falls, B0K 1V0

Status
ACTIVE
Listing Price
$399,000
MLS®
202622398
Type
Single Family
Style
Detached
Square Footage (MLA)
1,190  ft2
Total Fin SqFt (TLA)
1,419  ft2
PID
20154159
Bedrooms
3
Full Baths
1
Half Baths
0

Water
Drilled Well
Sewer
Septic
Utilities
Cable,Electricity,Telephone

Building Specifications

Foundation Type
Poured Concrete
Roof
Metal
Exterior Finish
Vinyl
Flooring
Hardwood,Softwood,Tile

Looking for a Mortgage? Get Your Free Quote Started Today!

Rooms

LEVEL TYPE DIMENSIONS
Basement Bedroom 16'8"x11'9"
Basement Rec Room 8'2"x15'7"
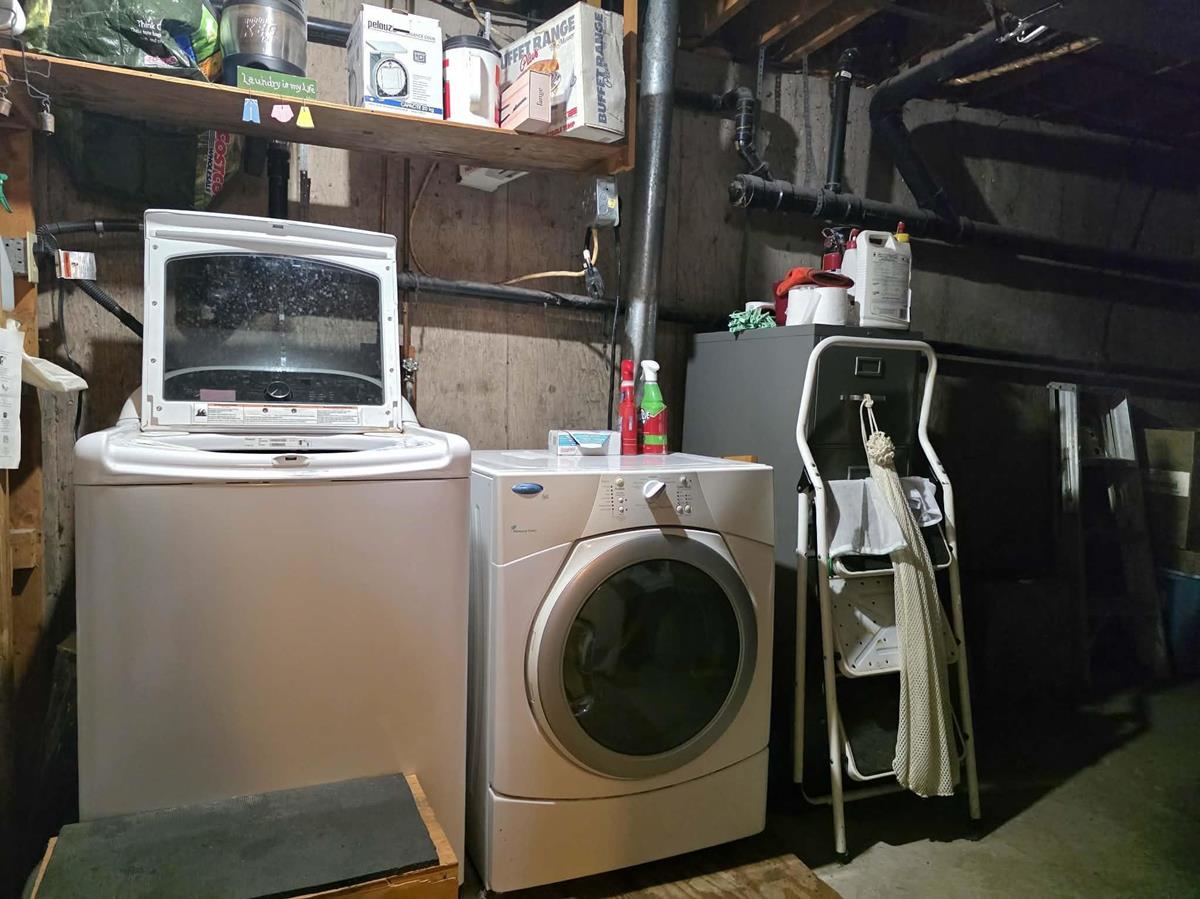
Basement Utility 7'10"x32'3"
Basement OTHER 6'9"x8'
Main Floor Kitchen 12'5"x14'9"
Main Floor Dining Room 12'11"x9'2"
Main Floor Living Room 13'2"x18'7"
Main Floor Bath 1 12'4"x6'2"
Main Floor Primary Bedroom 17'8"x9'11"
Main Floor Bedroom 12'4"x11'7"

Garage & Parking

Garage
Y
Details
Detached, wired

Sales History

Demographic Data

Demographic data is based on the dissemination area that contains the listing parcel . Dissemination Areas are small areas composed of one or more neighbouring dissemination blocks. All of Canada is divided into dissemination areas. Data source: Environics Analytics via ArcGIS Online, 2021

Population Size

494

Median Age

52.7

Avg Household Size

2.2

Avg House Income

$71K

The number of people for each age range.

How the population of this area is expected to change.

The highest level of education obtained by people within this area.

The maritial status of the people in this area.

The average household income within this area.

The number of people that rent versus own.

When the buildings in the area were constructed.

The number of children at home for the given age ranges.

The occupations of the people living here.

Tax Assessment

Year Amount % Change
2024 $244,700 ---
2023 $168,800 ---
2022 $143,900 ---
2021 $135,000 ---
2020 $135,700 ---
2019 $136,700 ---
2018 $137,400 ---
2017 $136,900 ---
2016 $139,300 ---
2015 $137,800 ---
2014 $277,600 ---
2013 $134,000 ---
2012 $125,400 ---

Maps

Mortgage Inquiries

Last Updated On: 9/4/2026 1:04:43 PM (UTC)


