
66 MAIN Street, Tatamagouche, (MLS® 202624325) REMAX NOVA
Google Play iOS Google Play iOS

66 MAIN Street, Tatamagouche

3 2 1869 sqft
$550,000 For Sale

Description

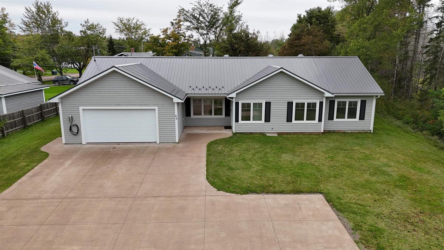
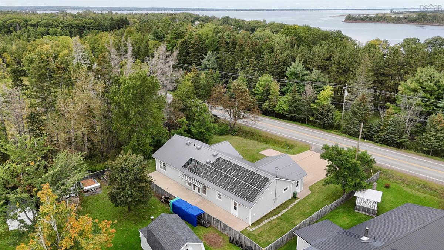
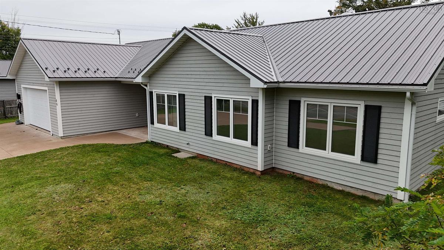
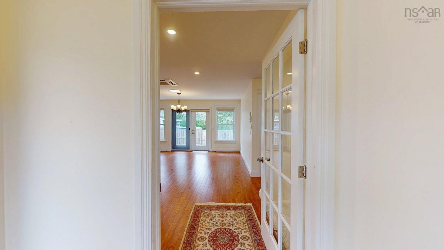
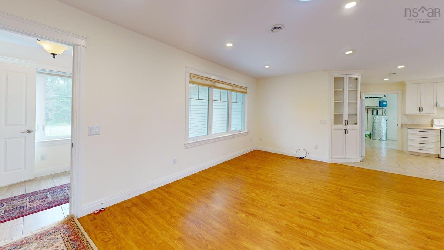
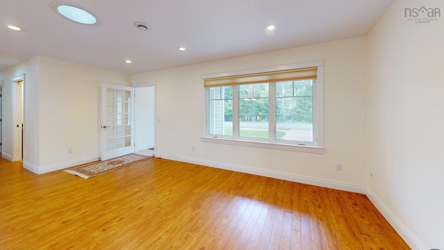
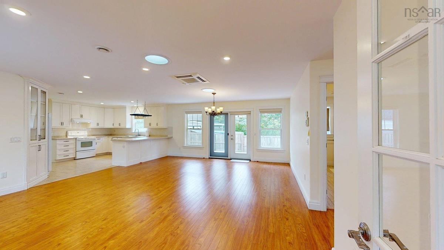
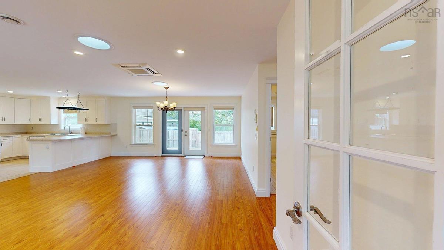
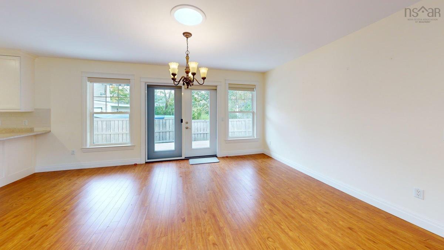
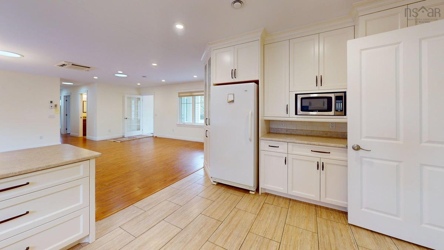
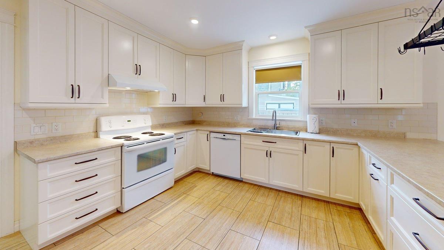
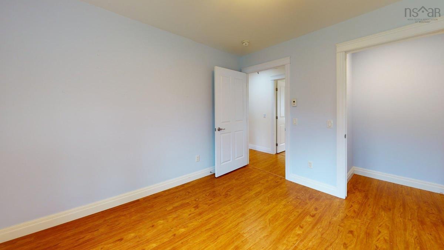
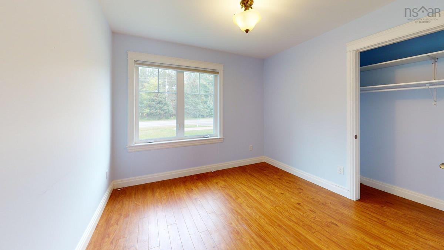
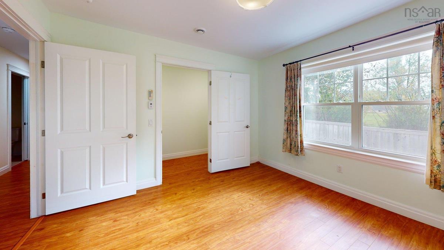
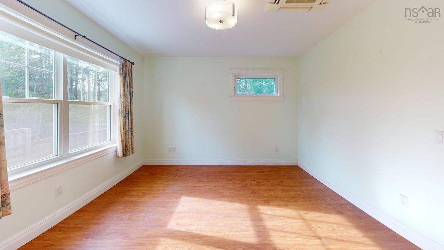
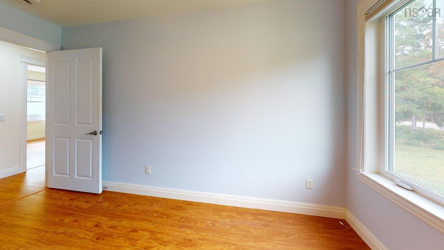
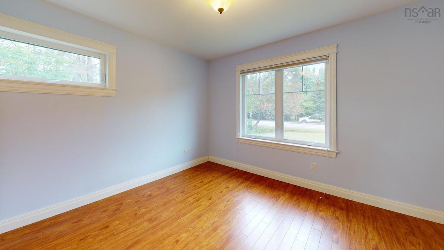
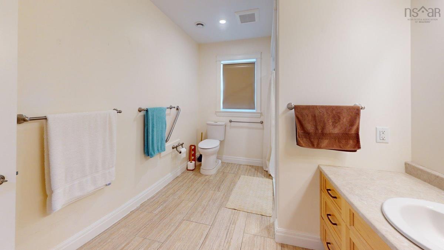
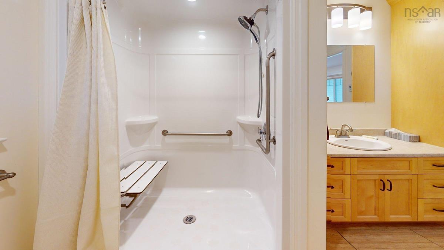
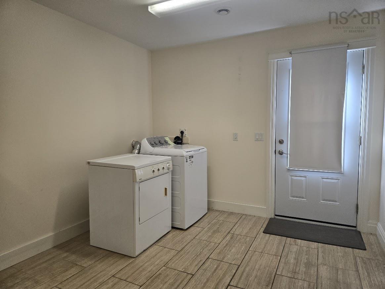
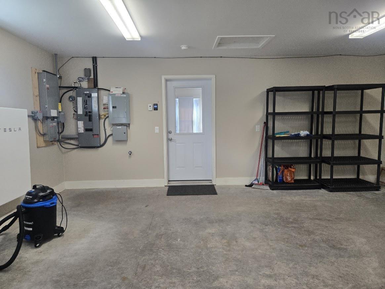
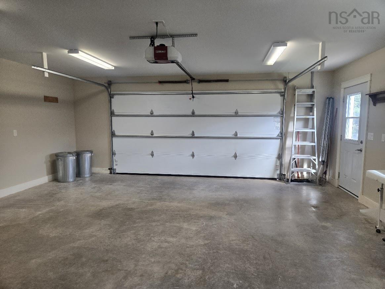
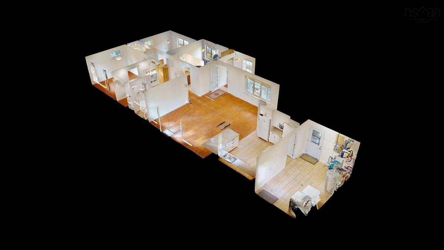
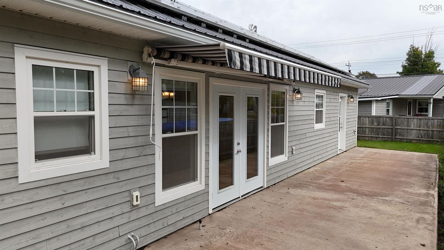
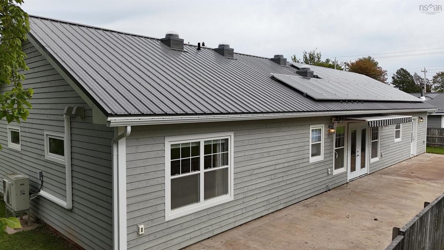
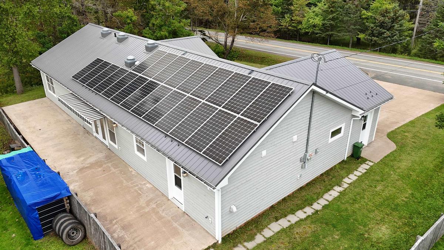
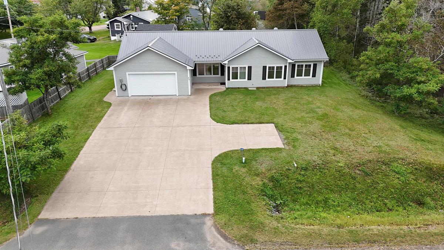
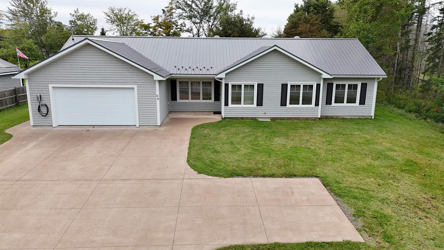
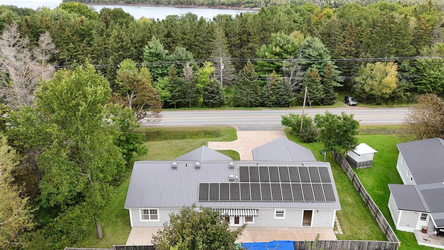
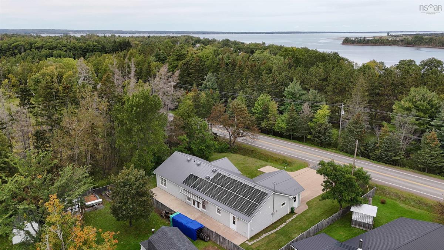
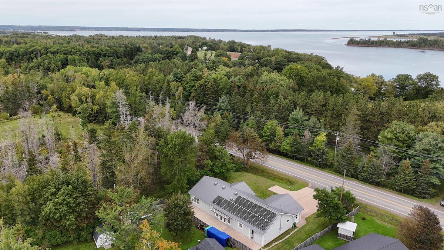
This lovely one-level home, built in 2016, features three bedrooms, one-and-a-half bathrooms, and an open-concept kitchen, dining, and living area. The laundry room utility area is accessed directly from both the garage and kitchen. Engineered hardwood flooring and in-floor heating add comfort throughout the home. Solar panels supply most of the home’s electricity, supported by a Tesla Powerwall, generator panel, and Tesla EV charger. Several light tunnels bring natural sunlight directly into the home, reducing the need for daytime lighting. The home has a metal roof, ducted heat pumps and is fully barrier-free. An attached garage is heated and provides space for two vehicles. Conveniently located within walking distance of a grocery store, new P–12 school, and library, the property also sits directly across the street from Tatamagouche Provincial Park providing access to the river for small watercraft. The Village of Tatamagouche offers all amenities including a hospital, banking, pharmacy, restaurants and entertainment venues. Beaches are close by and Wentworth ski hill is a quick 25-minute drive.

Listing Details

Address
66 MAIN Street, Tatamagouche, B0K 1V0

Status
ACTIVE
Listing Price
$550,000
MLS®
202624325
Type
Single Family
Style
Detached
Age
10
Square Footage (MLA)
1,869  ft2
Total Fin SqFt (TLA)
1,869  ft2
PID
20086633
Bedrooms
3
Full Baths
1
Half Baths
1

Water
Municipal
Sewer
Municipal
Utilities
Cable,Electricity,High Speed Internet,Telephone

Building Specifications

Foundation Type
Slab
Roof
Metal
Exterior Finish
Wood Siding
Flooring
Engineered Hardwood,Tile

Looking for a Mortgage? Get Your Free Quote Started Today!

Rooms

LEVEL TYPE DIMENSIONS
Main Floor Kitchen 11 x 15
Main Floor Dining Room 22 x 19
Main Floor Living Room combo with dining
Main Floor Laundry 15' x 10'9"
Main Floor Primary Bedroom 11'8" x 12'3" +4'x12'
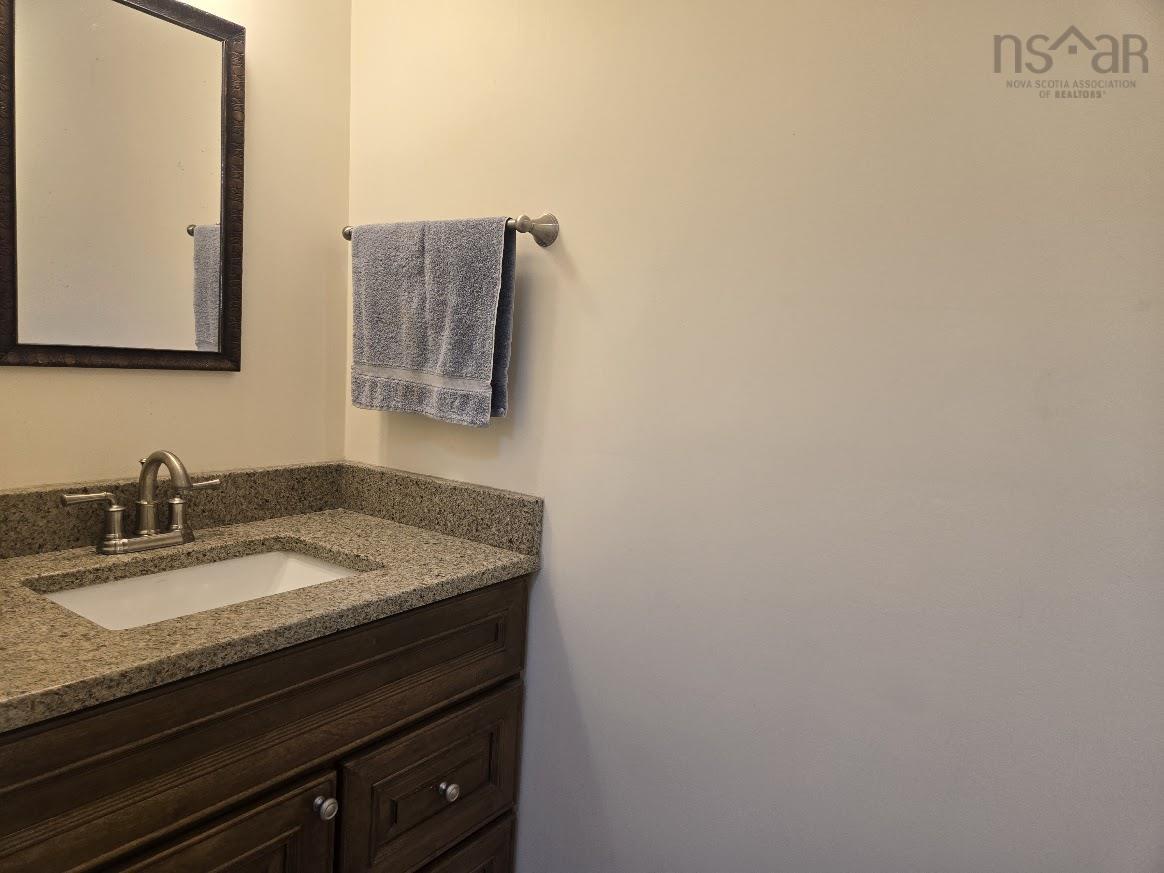
Main Floor Bath 1 8'2" x 12'3"
Main Floor Bedroom 11'8"x11'8"+4x6
Main Floor Bedroom 10' x 9'8"
Main Floor Bath 2 8' x 3'

Virtual Tour

Garage & Parking

Garage
Y
Details
Attached, wired, heated

Sales History

Demographic Data

Demographic data is based on the dissemination area that contains the listing parcel . Dissemination Areas are small areas composed of one or more neighbouring dissemination blocks. All of Canada is divided into dissemination areas. Data source: Environics Analytics via ArcGIS Online, 2021

Population Size

498

Median Age

52.2

Avg Household Size

1.8

Avg House Income

$60K

The number of people for each age range.

How the population of this area is expected to change.

The highest level of education obtained by people within this area.

The maritial status of the people in this area.

The average household income within this area.

The number of people that rent versus own.

When the buildings in the area were constructed.

The number of children at home for the given age ranges.

The occupations of the people living here.

Tax Assessment

Year Amount % Change
2026 $27,500 ---
2025 $27,500 ---
2024 $21,000 ---
2023 $21,000 ---
2022 $21,000 ---
2021 $21,000 ---
2020 $21,000 ---
2019 $21,000 ---
2018 $21,000 ---
2017 $21,000 ---
2016 $21,000 ---
2015 $21,000 ---
2014 $42,000 ---
2013 $19,000 ---
2012 $12,200 ---

Maps

Mortgage Inquiries

Last Updated On: 9/25/2026 1:35:21 PM (UTC)


