365 Main Street, Tatamagouche, (MLS® 202628067) REMAX NOVA
Google Play iOS Google Play iOS

365 Main Street, Tatamagouche

3 3 2726 sqft
$325,000 For Sale

Description

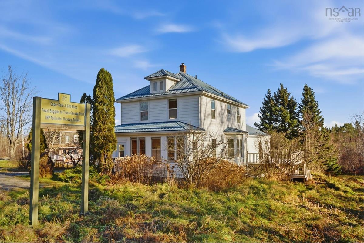
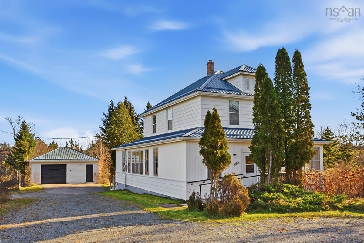
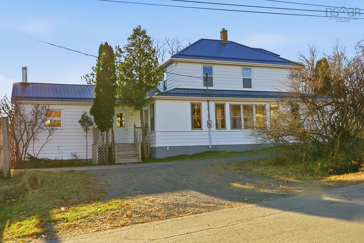
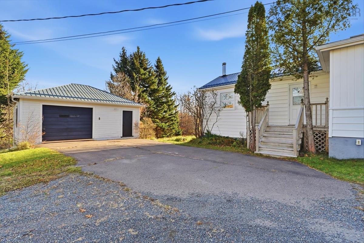
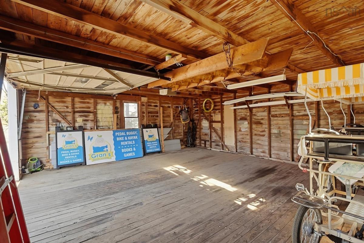
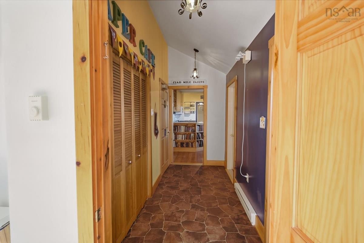
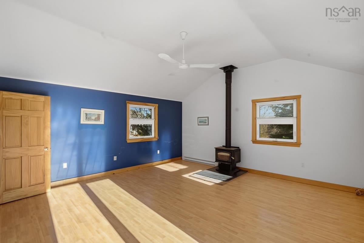
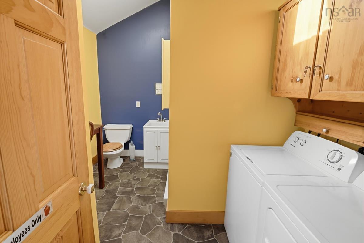
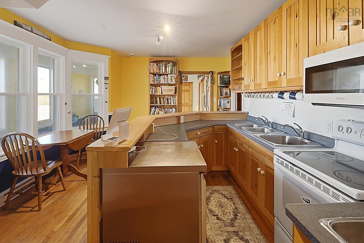
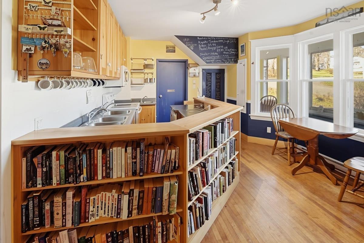
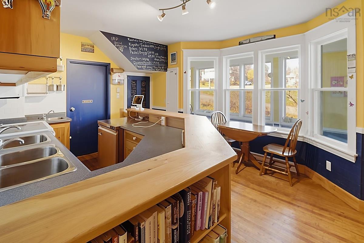
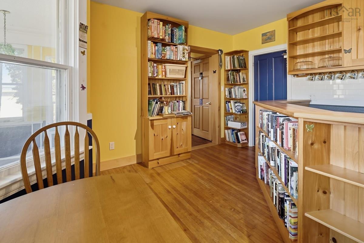
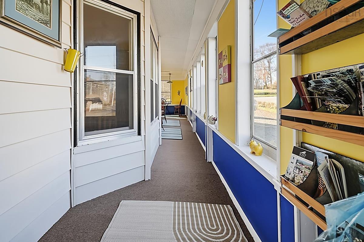
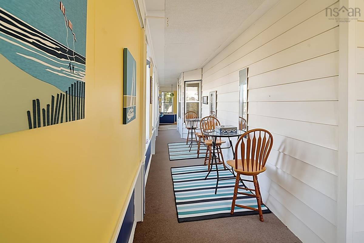
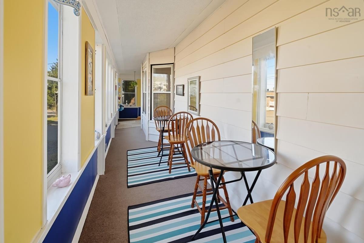
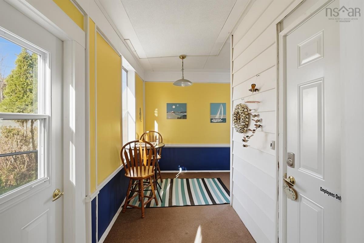
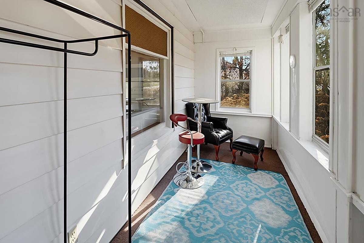
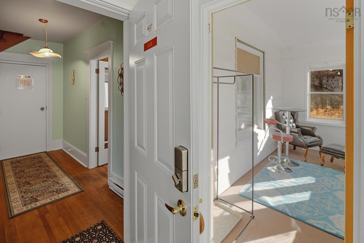
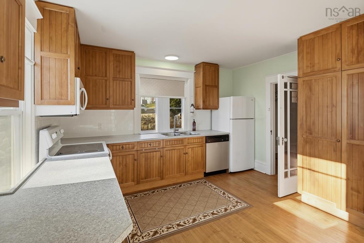
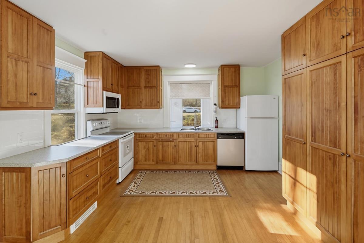
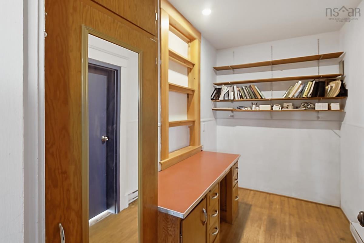
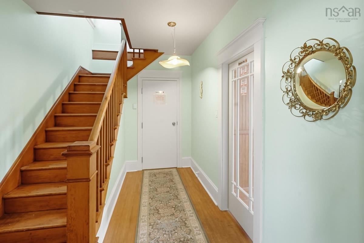
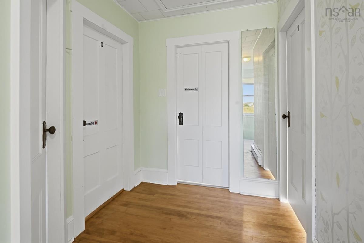
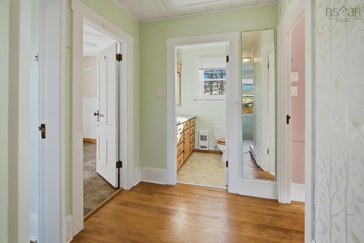
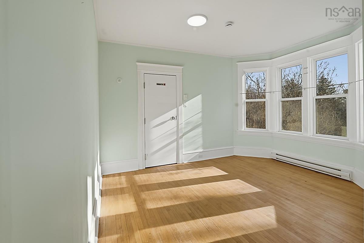
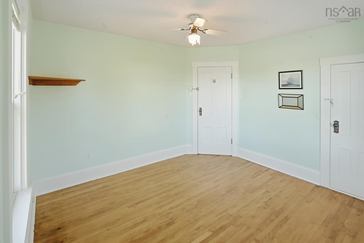
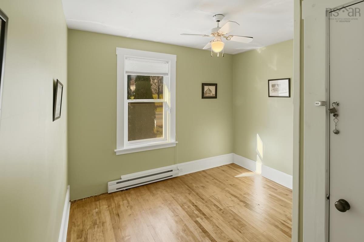
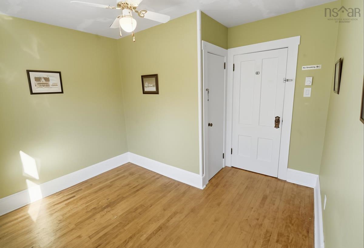
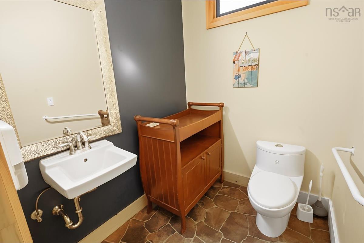
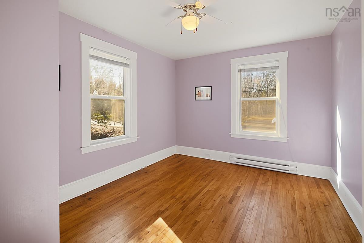
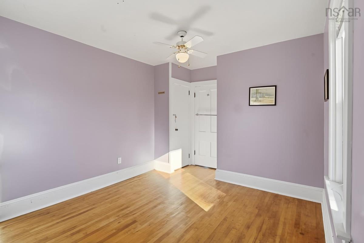
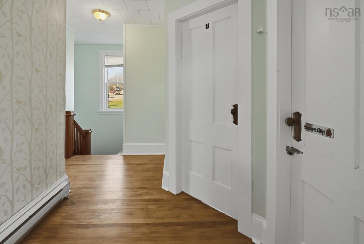
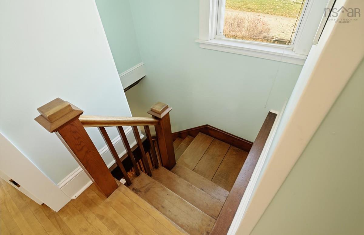
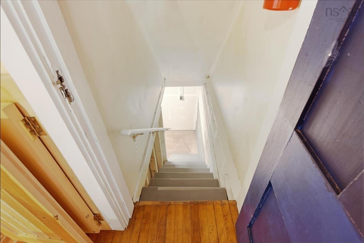
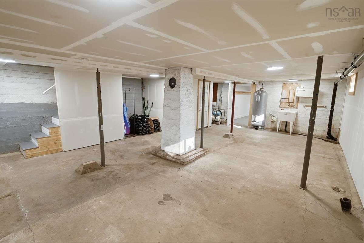
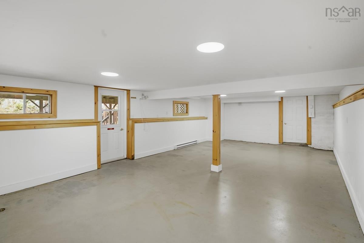
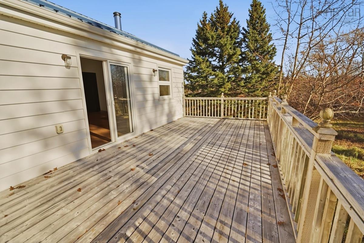
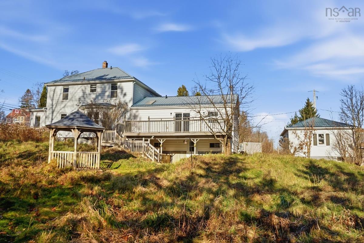
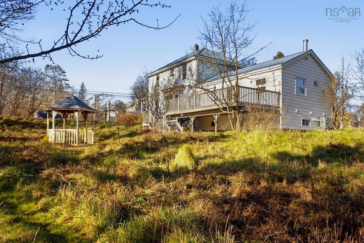
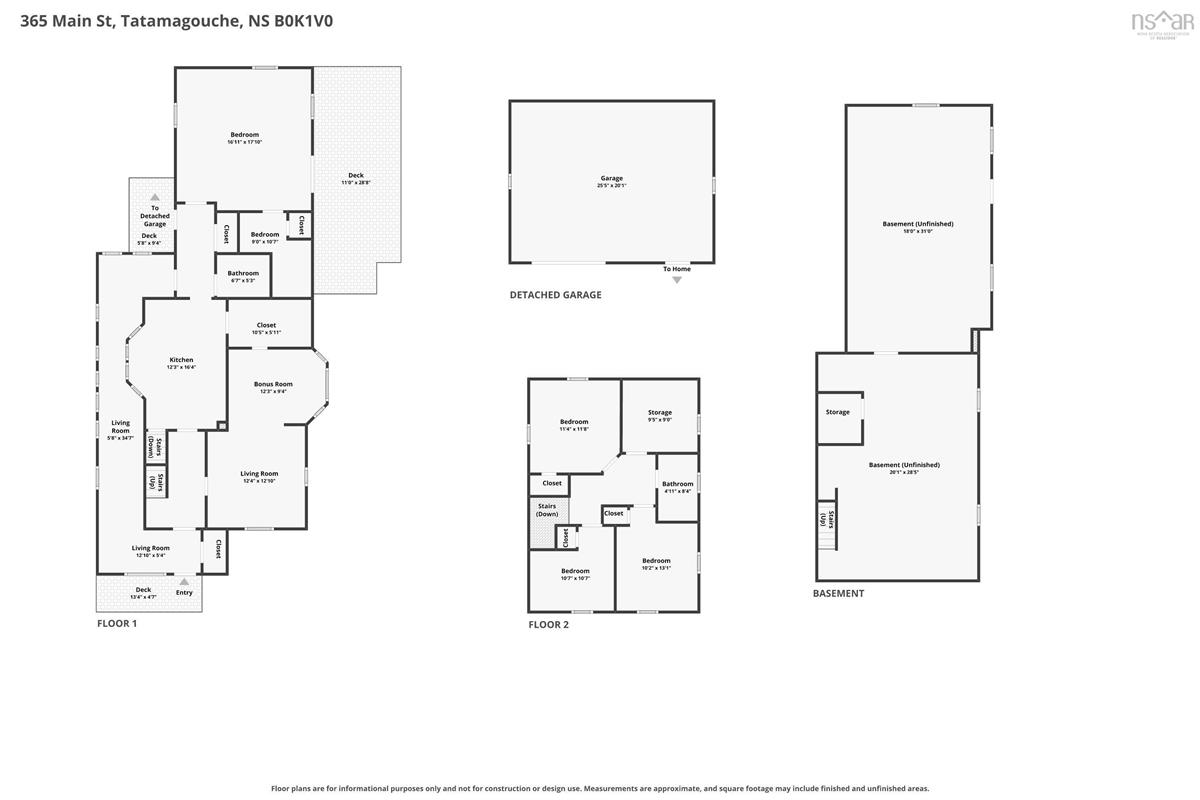
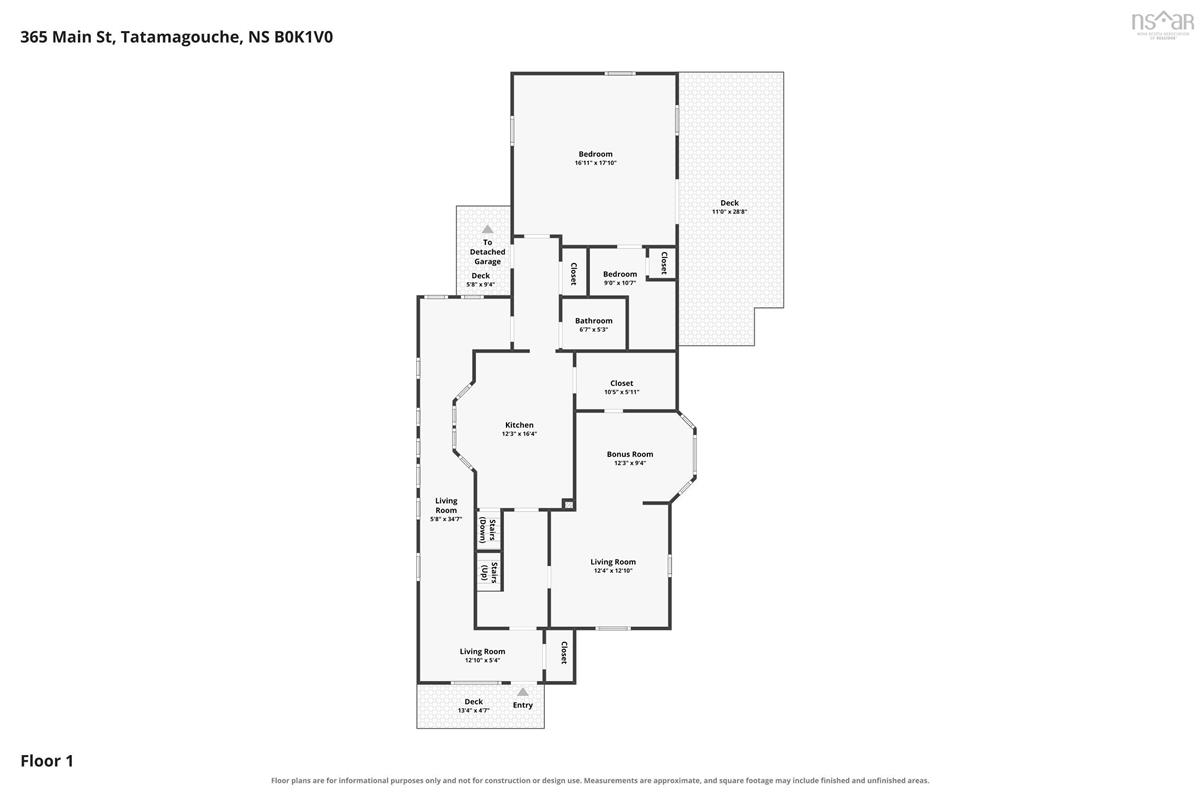
If you remember the Caper Café , you’ll recognize 365 Main Street. This beautifully updated three-bedroom home near Big Al’s in the heart of Tatamagouche also once welcomed guests as a bed and breakfast. Today, it could be used as a family home or, subject to applicable approvals, as a place to run a business. Several features from its café days are still in place, including certified fire-rated doors, ramp access and an accessible main-floor washroom. The seller is also open to negotiating the sale of the café contents. Updates over the years include 200-amp electrical panels, a hot water tank, a metal roof, extensive insulation and double- or triple-glazed windows. A heat pump is already installed, with wiring in place for additional units. A detached, two-level wired garage and offers plenty of extra storage on the generous town lot. From your front door, you can walk to the farmers’ market, pick up what you need at the village shops or meet friends for lunch. Pharmacies, schools, the hospital and the Trans Canada Trail are all within walking distance. Nearby beaches and a golf course give you even more to enjoy in this popular North Shore village.

Listing Details

Address
365 Main Street, Tatamagouche, B0K 1V0

Status
ACTIVE
Listing Price
$325,000
MLS®
202628067
Type
Single Family
Style
Detached
Age
121
Square Footage (MLA)
1,705  ft2
Total Fin SqFt (TLA)
2,726  ft2
PID
20085817
Bedrooms
3
Full Baths
2
Half Baths
1

Water
Drilled Well
Sewer
Municipal
Utilities
Electricity,High Speed Internet,Other

Building Specifications

Foundation Type
Poured Concrete
Roof
Metal
Exterior Finish
Vinyl
Flooring
Carpet,Concrete,Hardwood,Laminate,Vinyl

Looking for a Mortgage? Get Your Free Quote Started Today!

Rooms

LEVEL TYPE DIMENSIONS
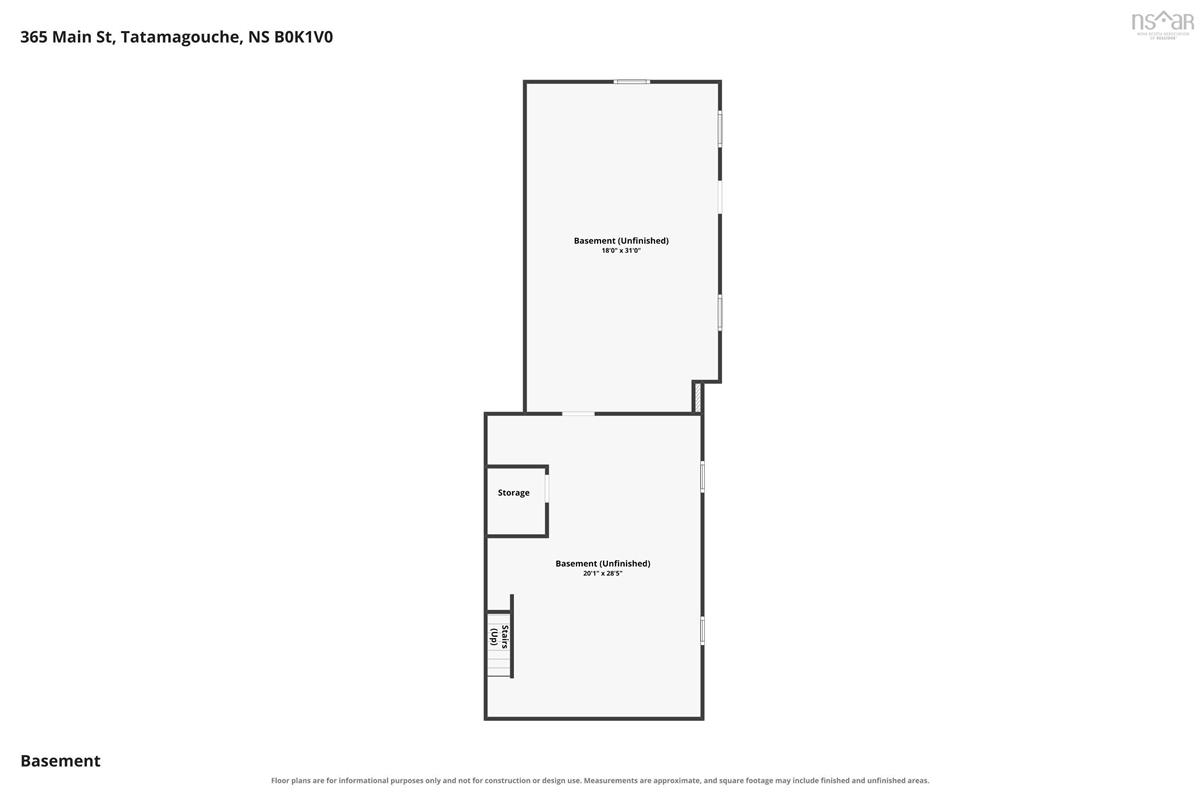
Basement Utility 15.1 x 30.9
Basement OTHER 19.11 x 28
Basement Utility 15.1 x 30.9
Basement OTHER 19.11 x 28
Main Floor Living Room 17 x 18.2
Main Floor Laundry/Bath 9 x 10
Main Floor Kitchen 12.9 x 21
Main Floor Dining Nook combined
Main Floor Den/Office 10.4 x 8.9
Main Floor Bath 2 5.5 x 6.7
Main Floor Eat In Kitchen 13 x 17.1
Main Floor Storage 9.2 x 9.2
Main Floor Bedroom 14.6 x 5.8
Main Floor Sun Room 34'7x5'8
Main Floor Living Room 17 x 18.2
Main Floor Laundry/Bath 9 x 10
Main Floor Kitchen 12.9 x 21
Main Floor Dining Nook combined
Main Floor Den/Office 10.4 x 8.9
Main Floor Bath 2 5.5 x 6.7
Main Floor Eat In Kitchen 13 x 17.1
Main Floor Storage 9.2 x 9.2
Main Floor Bedroom 14.6 x 5.8
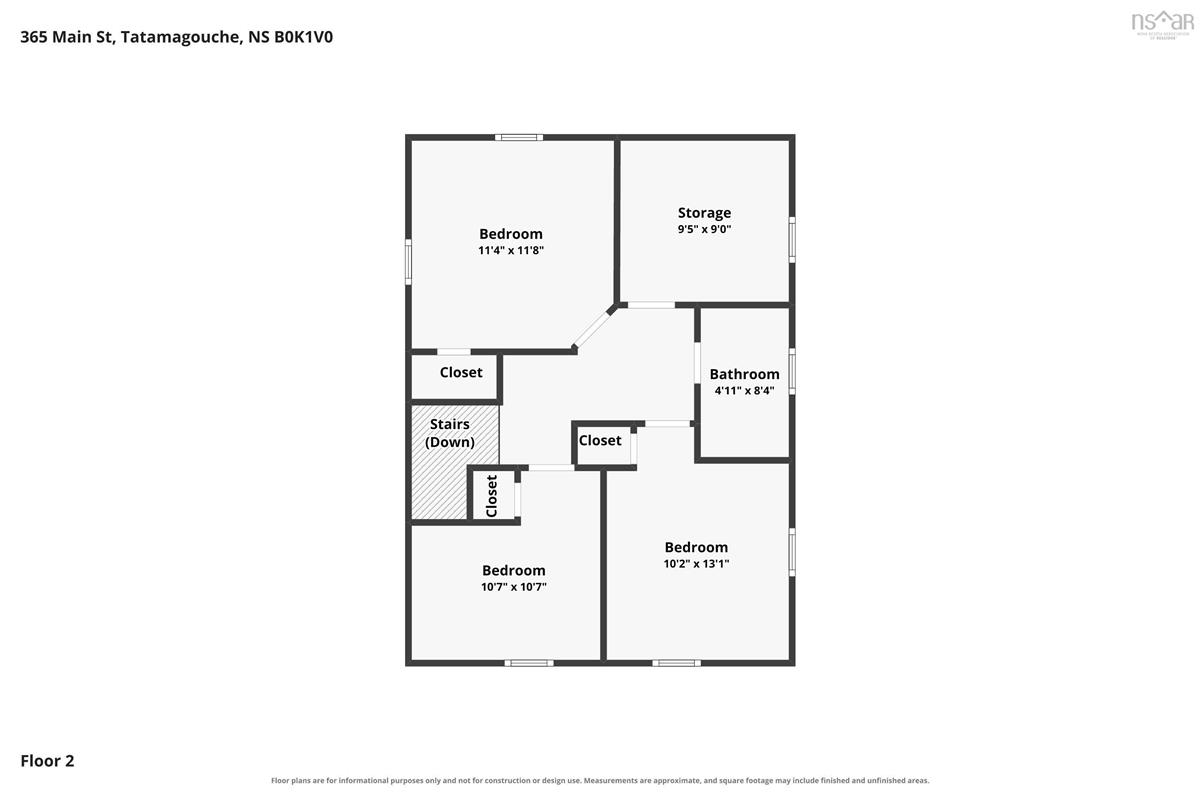
2nd Level Bedroom 11.3 x 11.6
2nd Level Bedroom 10.6 x 10.3
2nd Level Bedroom 12.11 x 10.2
2nd Level Bath 3 5'4x8'2
2nd Level Bedroom 11.3 x 11.6
2nd Level Bedroom 10.6 x 10.3
2nd Level Bedroom 12.11 x 10.2
--- --- 34'7x5'8
--- --- 5'4x8'2
--- --- 17 x 18.2
--- --- 9 x 10
--- --- 12.9 x 21
--- --- combined
--- --- 10.4 x 8.9
--- --- 5.5 x 6.7
--- --- 13 x 17.1
--- --- 9.2 x 9.2
--- --- 11.3 x 11.6
--- --- 14.6 x 5.8
--- --- 10.6 x 10.3
--- --- 12.11 x 10.2
--- --- 15.1 x 30.9
--- --- 19.11 x 28
--- --- 34'7x5'8
--- --- 5'4x8'2
--- --- 17 x 18.2
--- --- 9 x 10
--- --- 12.9 x 21
--- --- combined
--- --- 10.4 x 8.9
--- --- 5.5 x 6.7
--- --- 13 x 17.1
--- --- 9.2 x 9.2
--- --- 11.3 x 11.6
--- --- 14.6 x 5.8
--- --- 10.6 x 10.3
--- --- 12.11 x 10.2
--- --- 15.1 x 30.9
--- --- 19.11 x 28
--- --- 34'7x5'8
--- --- 5'4x8'2
--- --- 17 x 18.2
--- --- 9 x 10
--- --- 12.9 x 21
--- --- combined
--- --- 10.4 x 8.9
--- --- 5.5 x 6.7
--- --- 13 x 17.1
--- --- 9.2 x 9.2
--- --- 11.3 x 11.6
--- --- 14.6 x 5.8
--- --- 10.6 x 10.3
--- --- 12.11 x 10.2
--- --- 15.1 x 30.9
--- --- 19.11 x 28
--- --- 34'7x5'8
--- --- 5'4x8'2
--- --- 17 x 18.2
--- --- 9 x 10
--- --- 12.9 x 21
--- --- combined
--- --- 10.4 x 8.9
--- --- 5.5 x 6.7
--- --- 13 x 17.1
--- --- 9.2 x 9.2
--- --- 11.3 x 11.6
--- --- 14.6 x 5.8
--- --- 10.6 x 10.3
--- --- 12.11 x 10.2
--- --- 15.1 x 30.9
--- --- 19.11 x 28
--- --- 34'7x5'8
--- --- 5'4x8'2
--- --- 17 x 18.2
--- --- 9 x 10
--- --- 12.9 x 21
--- --- combined
--- --- 10.4 x 8.9
--- --- 5.5 x 6.7
--- --- 13 x 17.1
--- --- 9.2 x 9.2
--- --- 11.3 x 11.6
--- --- 14.6 x 5.8
--- --- 10.6 x 10.3
--- --- 12.11 x 10.2
--- --- 15.1 x 30.9
--- --- 19.11 x 28
--- --- 34'7x5'8
--- --- 5'4x8'2
--- --- 17 x 18.2
--- --- 9 x 10
--- --- 12.9 x 21
--- --- combined
--- --- 10.4 x 8.9
--- --- 5.5 x 6.7
--- --- 13 x 17.1
--- --- 9.2 x 9.2
--- --- 11.3 x 11.6
--- --- 14.6 x 5.8
--- --- 10.6 x 10.3
--- --- 12.11 x 10.2
--- --- 15.1 x 30.9
--- --- 19.11 x 28
--- --- 34'7x5'8
--- --- 5'4x8'2
--- --- 17 x 18.2
--- --- 9 x 10
--- --- 12.9 x 21
--- --- combined
--- --- 10.4 x 8.9
--- --- 5.5 x 6.7
--- --- 13 x 17.1
--- --- 9.2 x 9.2
--- --- 11.3 x 11.6
--- --- 14.6 x 5.8
--- --- 10.6 x 10.3
--- --- 12.11 x 10.2
--- --- 15.1 x 30.9
--- --- 19.11 x 28
--- --- 34'7x5'8
--- --- 5'4x8'2
--- --- 17 x 18.2
--- --- 9 x 10
--- --- 12.9 x 21
--- --- combined
--- --- 10.4 x 8.9
--- --- 5.5 x 6.7
--- --- 13 x 17.1
--- --- 9.2 x 9.2
--- --- 11.3 x 11.6
--- --- 14.6 x 5.8
--- --- 10.6 x 10.3
--- --- 12.11 x 10.2
--- --- 15.1 x 30.9
--- --- 19.11 x 28
--- --- 34'7x5'8
--- --- 5'4x8'2
--- --- 17 x 18.2
--- --- 9 x 10
--- --- 12.9 x 21
--- --- combined
--- --- 10.4 x 8.9
--- --- 5.5 x 6.7
--- --- 13 x 17.1
--- --- 9.2 x 9.2
--- --- 11.3 x 11.6
--- --- 14.6 x 5.8
--- --- 10.6 x 10.3
--- --- 12.11 x 10.2
--- --- 15.1 x 30.9
--- --- 19.11 x 28
--- --- 34'7x5'8
--- --- 5'4x8'2
--- --- 17 x 18.2
--- --- 9 x 10
--- --- 12.9 x 21
--- --- combined
--- --- 10.4 x 8.9
--- --- 5.5 x 6.7
--- --- 13 x 17.1
--- --- 9.2 x 9.2
--- --- 11.3 x 11.6
--- --- 14.6 x 5.8
--- --- 10.6 x 10.3
--- --- 12.11 x 10.2
--- --- 15.1 x 30.9
--- --- 19.11 x 28
--- --- 34'7x5'8
--- --- 5'4x8'2

Garage & Parking

Garage
Y
Details
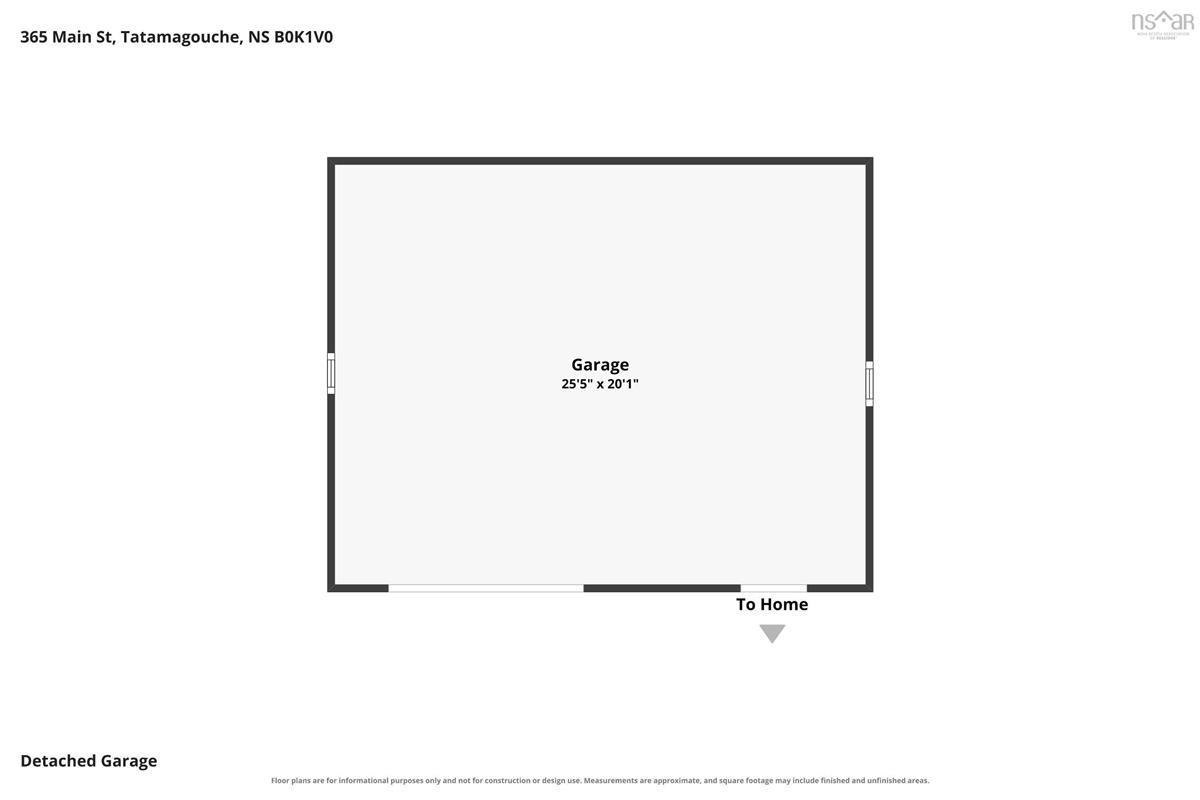
Two level garage with one bay on each level

Sales History

Demographic Data

Demographic data is based on the dissemination area that contains the listing parcel . Dissemination Areas are small areas composed of one or more neighbouring dissemination blocks. All of Canada is divided into dissemination areas. Data source: Environics Analytics via ArcGIS Online, 2021

Population Size

592

Median Age

57.5

Avg Household Size

2.0

Avg House Income

$80K

The number of people for each age range.

How the population of this area is expected to change.

The highest level of education obtained by people within this area.

The maritial status of the people in this area.

The average household income within this area.

The number of people that rent versus own.

When the buildings in the area were constructed.

The number of children at home for the given age ranges.

The occupations of the people living here.

Tax Assessment

Year Amount % Change
2026 $166,700 ---
2025 $154,200 ---
2024 $132,300 ---
2023 $125,600 ---
2022 $108,900 ---
2021 $109,600 ---
2020 $110,900 ---
2019 $111,000 ---
2018 $109,300 ---
2017 $111,000 ---
2016 $113,000 ---
2015 $162,500 ---
2013 $201,300 ---
2012 $195,700 ---

Maps

Mortgage Inquiries

Last Updated On: 11/16/2026 4:16:17 PM (UTC)