
3261 Highway 246, Tatamagouche, (MLS® 202623265) REMAX NOVA
Google Play iOS Google Play iOS

3261 Highway 246, Tatamagouche

2 2 1120 sqft
$325,000 For Sale

Description

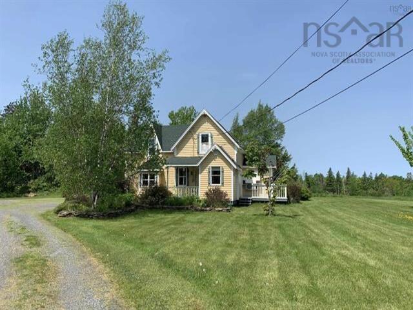
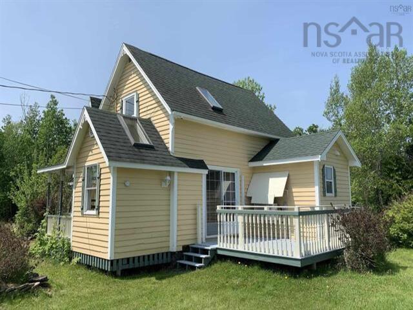
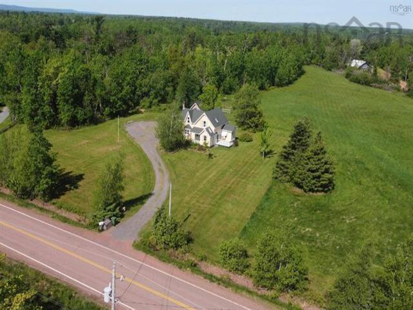
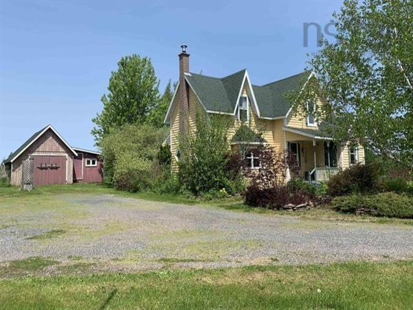
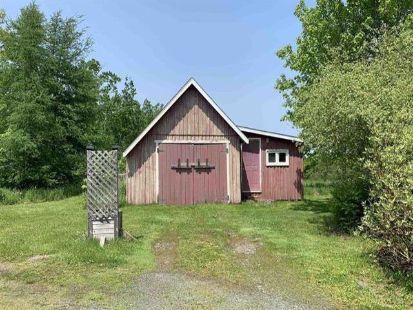
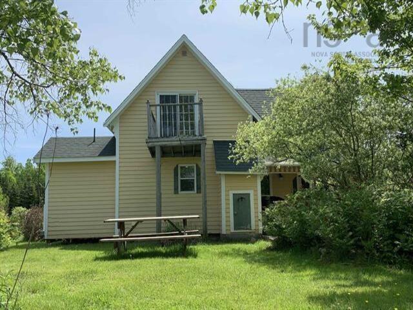
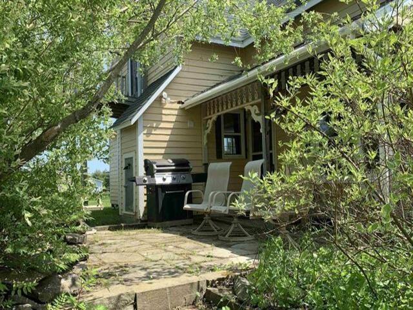
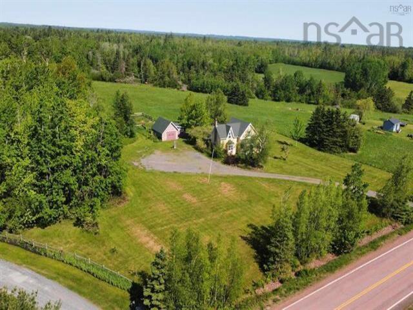
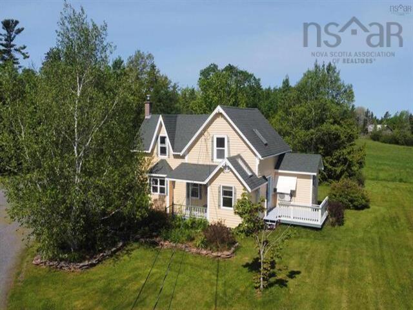
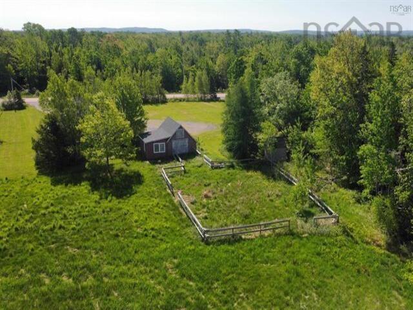
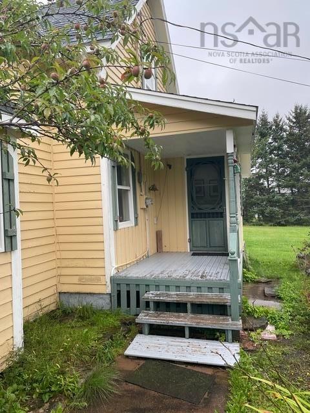
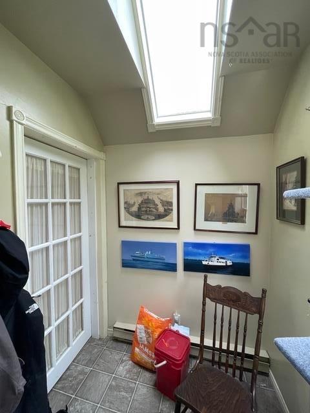
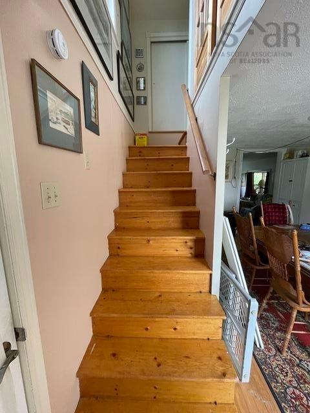
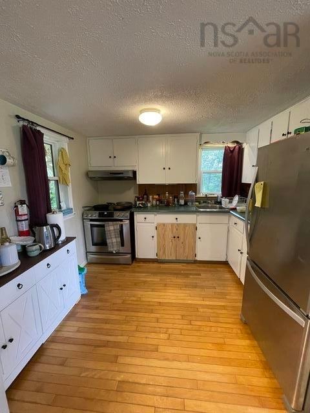
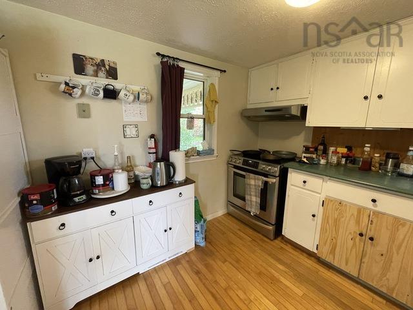
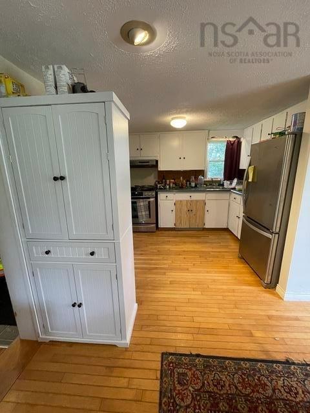
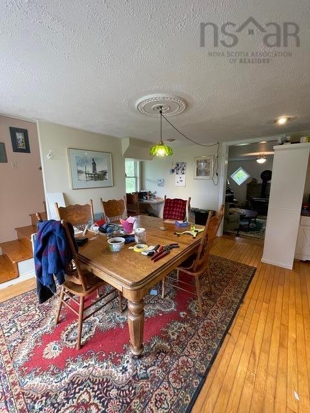
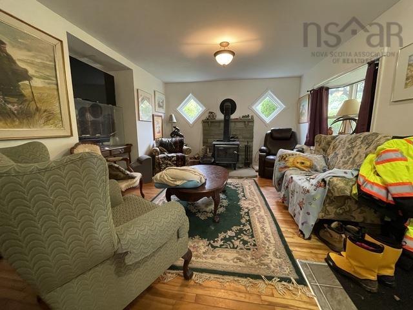
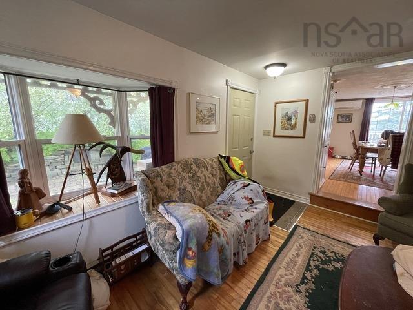
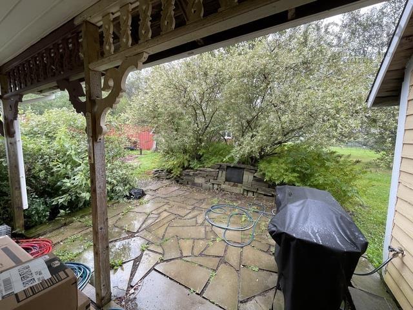
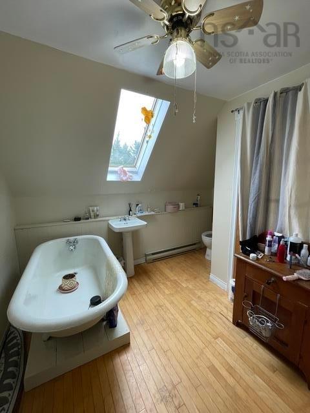
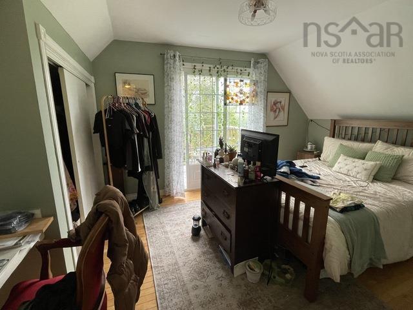
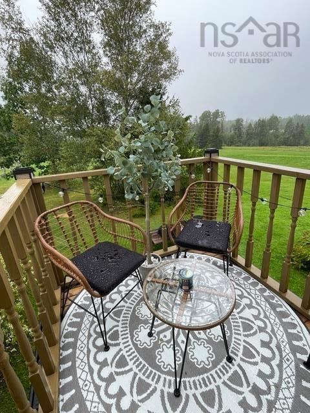
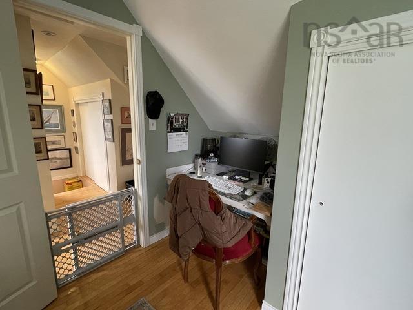
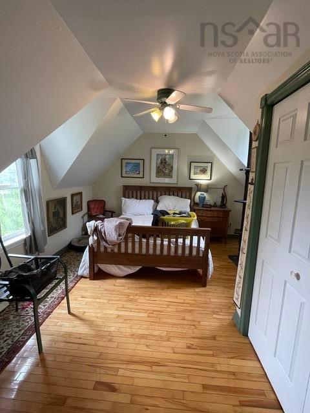
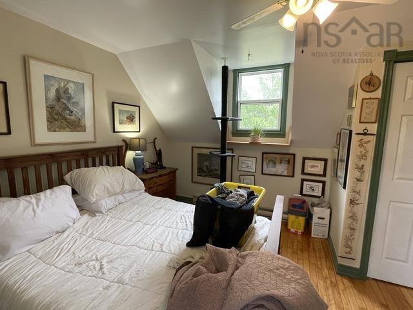
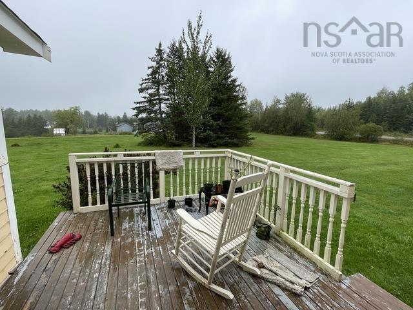
Country Charm Just Minutes from Tatamagouche Village. Welcome to 3261 Highway 246, where the best of country living meets the convenience of being just outside the village of Tatamagouche. Set on approximately 5 acres with beautiful views, this charming 1,120 sq. ft. 1.5 storey home offers a peaceful rural setting while being within walking distance to the village—or just a three-minute drive to shops, restaurants, services, and local amenities. The home features 2 bedrooms and 2 bathrooms, with a warm, inviting country feel throughout. The wood stove creates the perfect atmosphere for cozy winter evenings, while the convenient mudroom provides a practical entrance for everyday country living. Enjoy the outdoors from several wonderful spaces, including a lovely stone patio, a wooden deck off the kitchen and dining area, and a private balcony off the second bedroom—perfect for morning coffee or taking in the surrounding views. The property also offers excellent extras, including a wired garage, a shipping container for additional storage, and a brand-new well recently installed. Tatamagouche is one of Nova Scotia's most desirable North Shore communities, known for its vibrant village atmosphere, local shops and restaurants, farmers' market, Tata Brew, trails, and strong sense of community. You're also just a short drive from Wentworth Ski Area, spectacular North Shore beaches, and countless opportunities for hiking, boating, cycling, and enjoying the outdoors. If you're looking for a property that offers privacy, space, and that quintessential country lifestyle without giving up the convenience of village living, this charming Tatamagouche property is worth a look.

Listing Details

Address
3261 Highway 246, Tatamagouche, B0K 1V0

Status
ACTIVE
Listing Price
$325,000
MLS®
202623265
Type
Single Family
Style
Detached
Square Footage (MLA)
1,120  ft2
Total Fin SqFt (TLA)
1,120  ft2
PID
20320610
Bedrooms
2
Full Baths
2
Half Baths
0

Water
Drilled Well
Sewer
Septic
Utilities
Electricity,High Speed Internet,Telephone

Building Specifications

Foundation Type
Perimeter Wall,Piers
Roof
Asphalt Shingle
Exterior Finish
Wood Siding
Flooring
Hardwood,Linoleum

Looking for a Mortgage? Get Your Free Quote Started Today!

Rooms

LEVEL TYPE DIMENSIONS
Main Floor Mud Room 5.6x6.11
Main Floor Dining Room 9.10x10.3+4.11x8
Main Floor Kitchen 8x9.9 +4.11x7.7
Main Floor Living Room 12x15.5+2x4.6
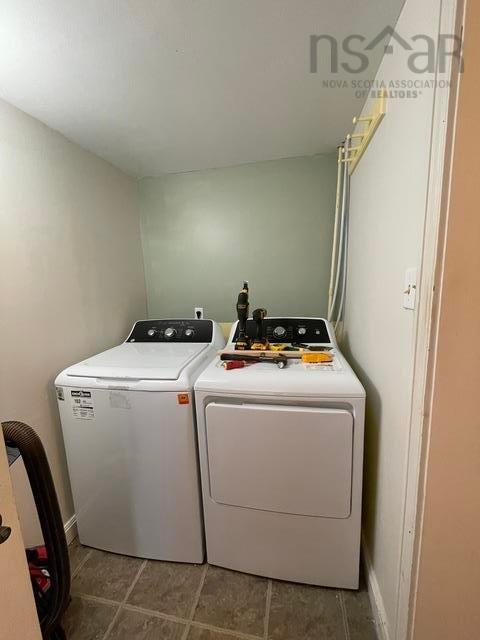
Main Floor Laundry 5x7.7
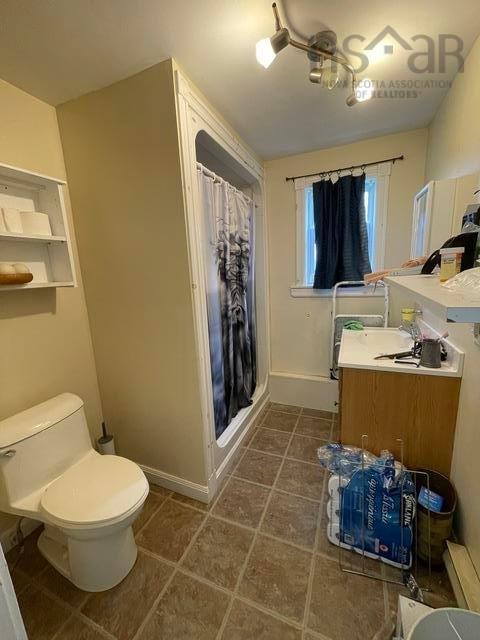
Main Floor Bath 1 5x7.7
2nd Level Bath 2 7.8x5.11+11x7.8
2nd Level Primary Bedroom 12x15.4
2nd Level Bedroom 10x7.11+7.3x10

Garage & Parking

Garage
Y
Details
single, wired

Inclusions & Exclusions

Inclusions
Fridge,Stove, washer, dryer, shipping container

Sales History

Demographic Data

Demographic data is based on the dissemination area that contains the listing parcel . Dissemination Areas are small areas composed of one or more neighbouring dissemination blocks. All of Canada is divided into dissemination areas. Data source: Environics Analytics via ArcGIS Online, 2021

Population Size

627

Median Age

52.2

Avg Household Size

2.2

Avg House Income

$69K

The number of people for each age range.

How the population of this area is expected to change.

The highest level of education obtained by people within this area.

The maritial status of the people in this area.

The average household income within this area.

The number of people that rent versus own.

When the buildings in the area were constructed.

The number of children at home for the given age ranges.

The occupations of the people living here.

Tax Assessment

Year Amount % Change
2024 $160,600 ---
2023 $144,500 ---
2022 $129,400 ---
2021 $121,700 ---
2020 $119,800 ---
2019 $118,500 ---
2018 $113,100 ---
2017 $111,000 ---
2016 $108,000 ---
2015 $107,700 ---
2014 $219,800 ---
2013 $108,900 ---
2012 $97,400 ---

Maps

Mortgage Inquiries

Last Updated On: 9/14/2026 7:40:13 PM (UTC)


