Description
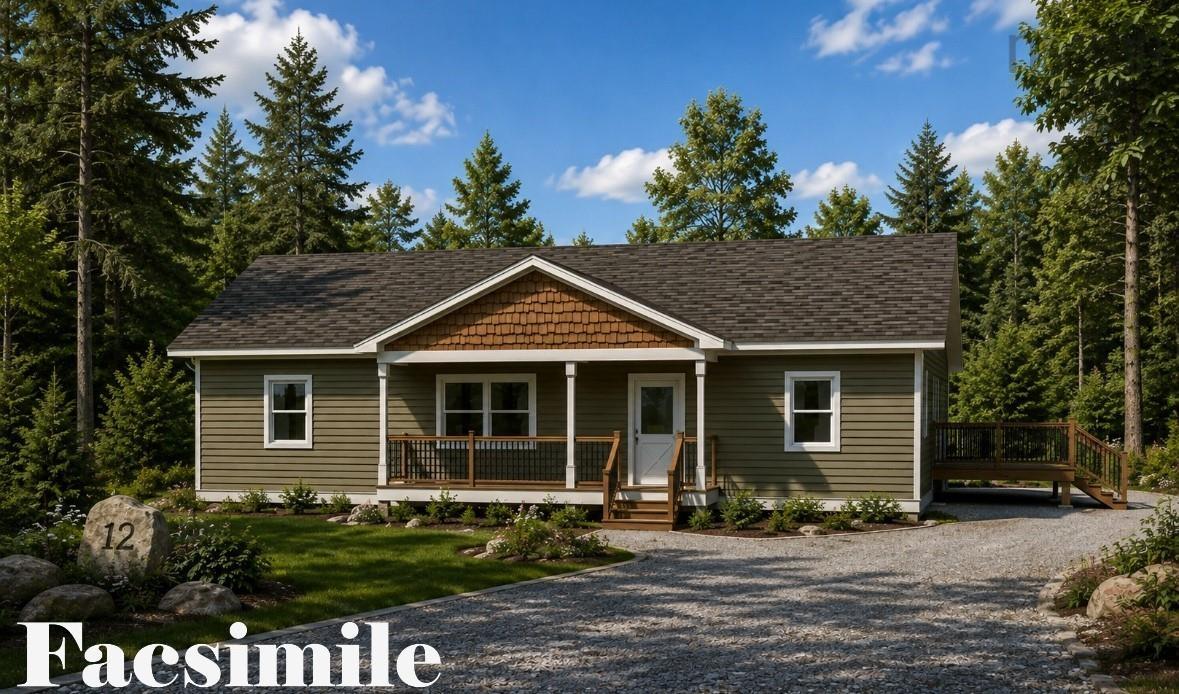
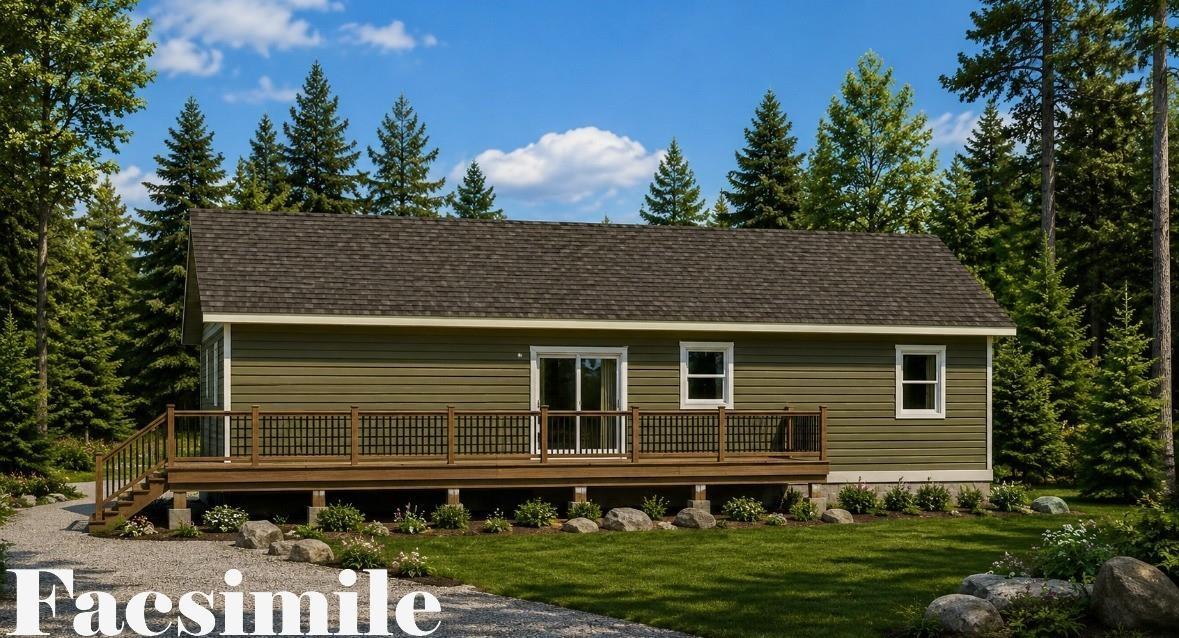
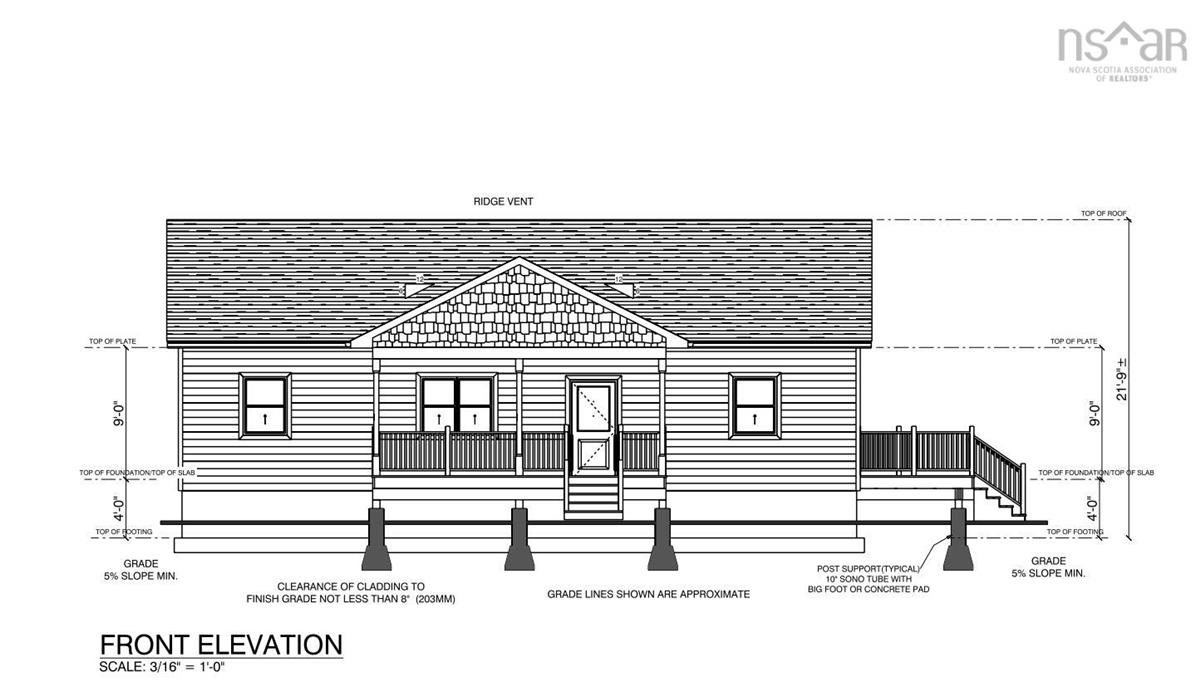
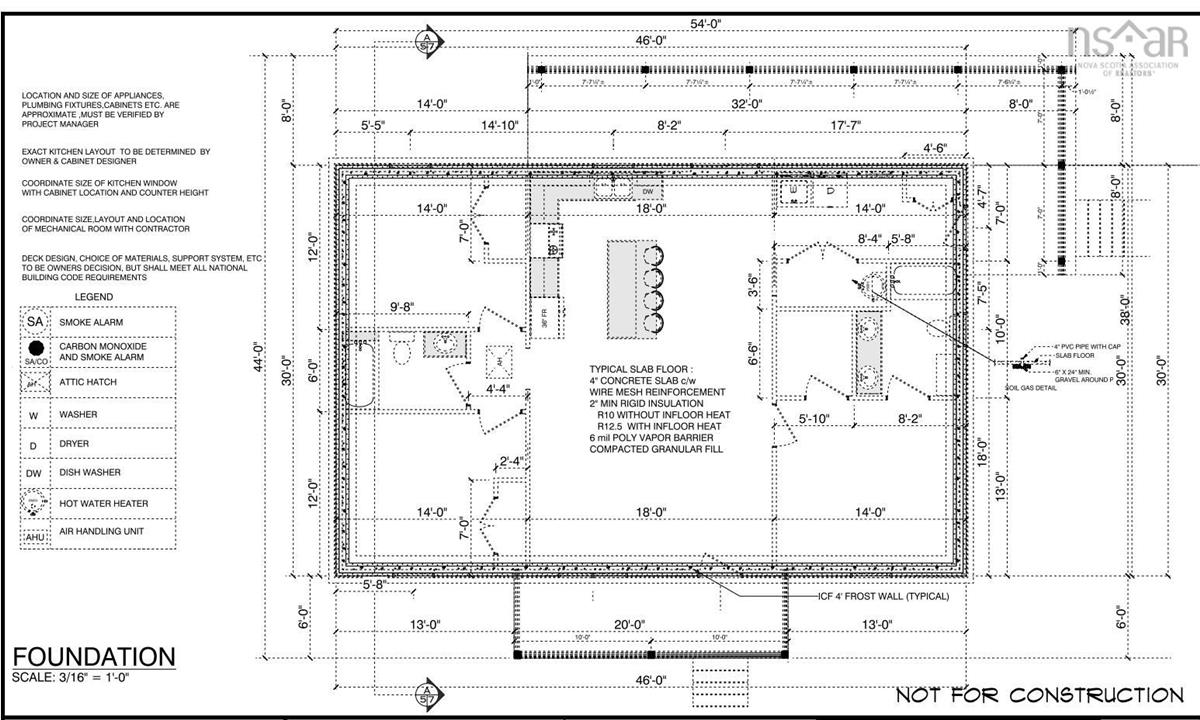
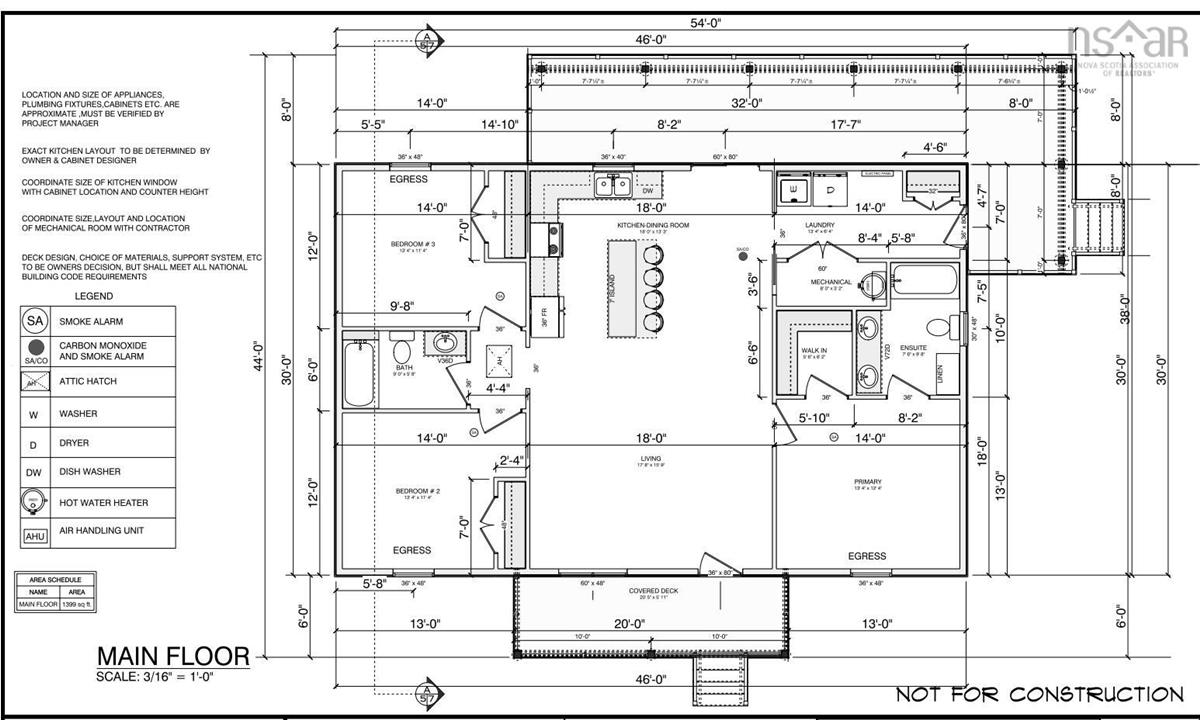
Build your dream home on Nova Scotia’s beautiful North Shore. This brand-new construction opportunity in Brule Shore offers the perfect blend of private country living and modern comfort, just 10 minutes from the amenities, shops, restaurants, and waterfront charm of Tatamagouche. Set on a generous 1.4-acre private lot, this thoughtfully designed home will feature 3 bedrooms, 2 full bathrooms, and open-concept living areas ideal for everyday family life and entertaining. The foundation is already poured, giving you the exciting opportunity to personalize the home by selecting your preferred colours, finishes, and design details. Enjoy efficient, year-round comfort with in-floor heating powered by an electric boiler, complemented by a heat pump for added heating and cooling flexibility. Whether you are seeking a peaceful full-time residence, a stylish retreat near the North Shore, or a newly built home without the stress of starting from scratch, this property delivers the best of both worlds. Private, modern, and customizable—this is your chance to create a home that truly feels like your own in sought-after Brule Shore.
Listing Details
26-2 Brule Shore Road, Tatamagouche, B0K 1V0
ACTIVE
$409,000
202620504
Single Family
Detached
0
1,380 ft2
1,380 ft2
20509907
3
2
0
Well
Septic
Electricity,Telephone
Building Specifications
Slab,Insulated Concrete
Steel
Vinyl
Vinyl Plank