
19 Park Street, Tatamagouche, (MLS® 202612550) REMAX NOVA
Google Play iOS Google Play iOS

19 Park Street, Tatamagouche

4 2 2068 sqft
$345,000 For Sale

Description

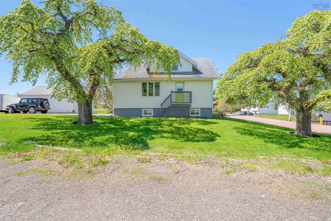
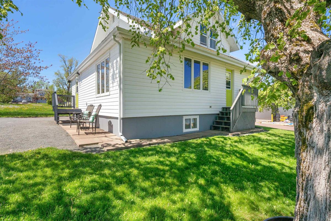
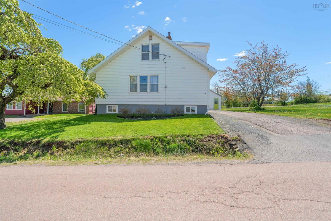
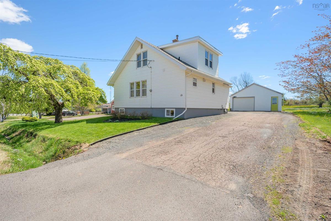
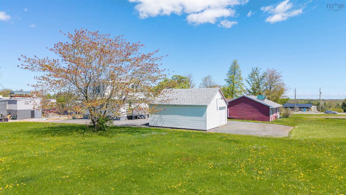
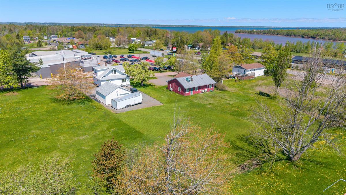
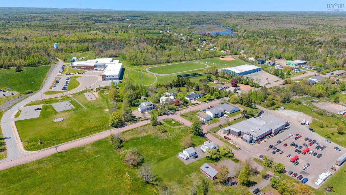
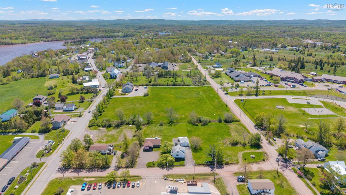
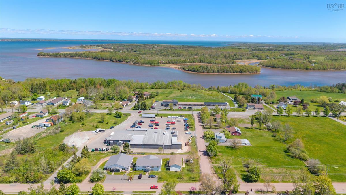
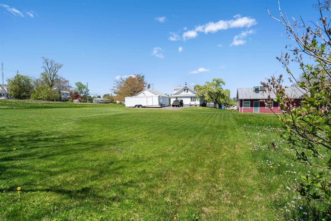
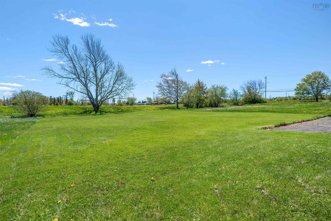
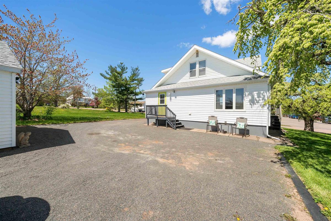
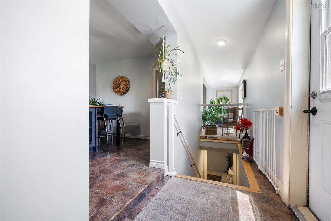
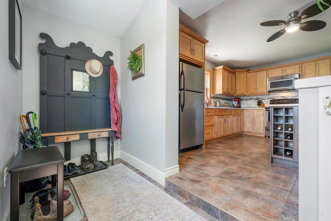
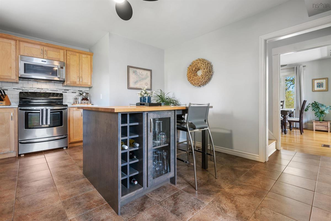
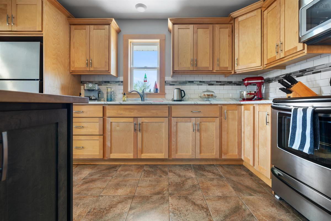
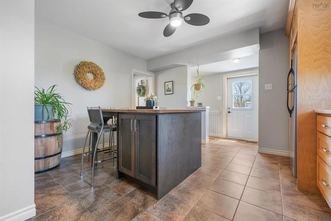
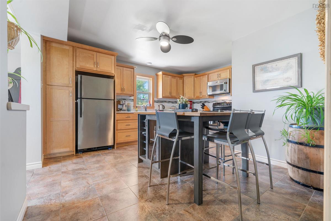
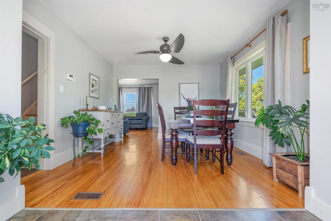
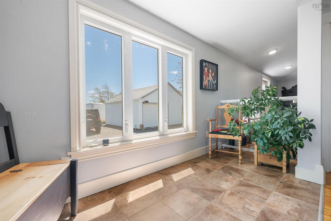
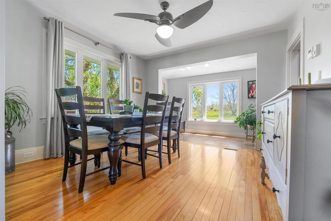
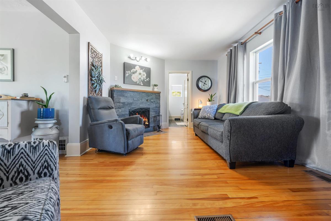
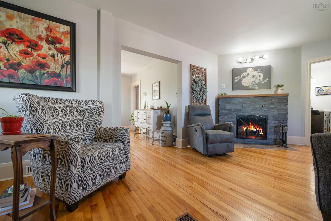
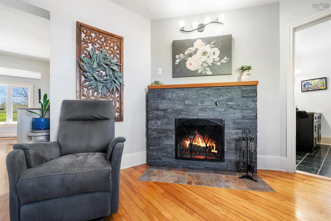
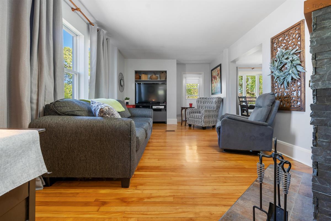
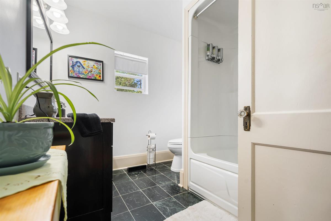
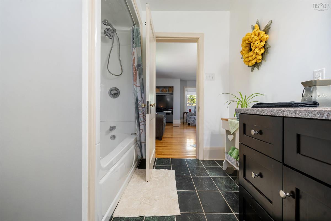
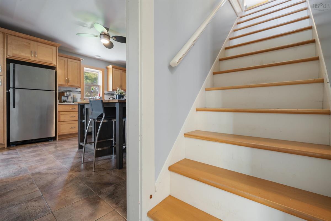
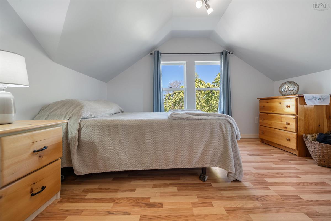
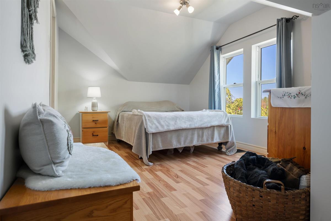
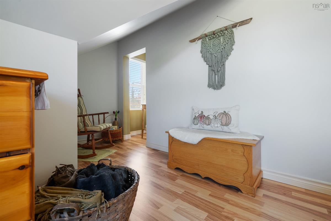
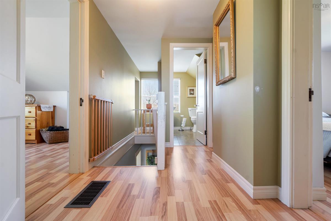
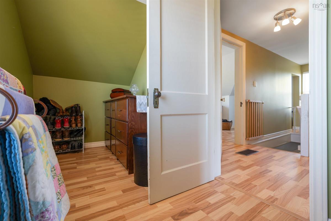
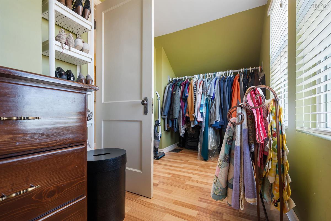
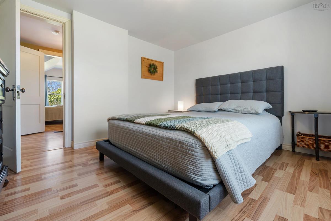
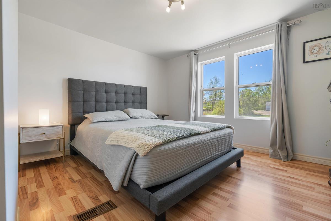
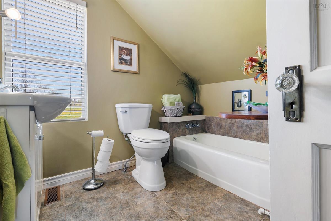
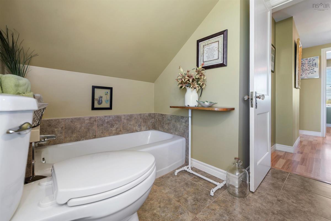
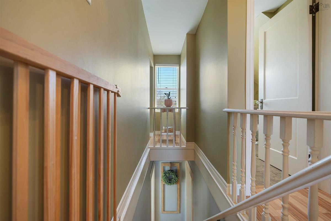
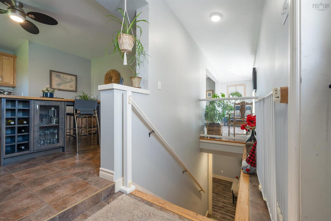
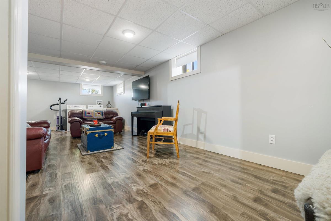
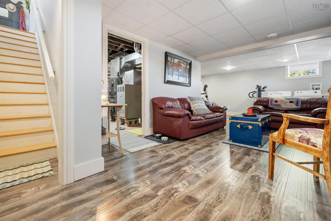
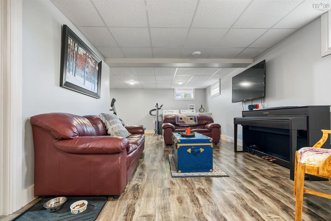
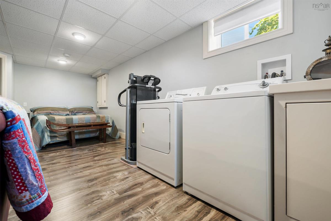
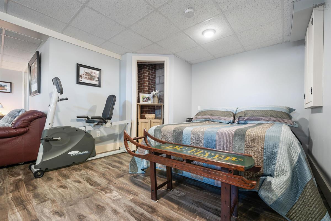
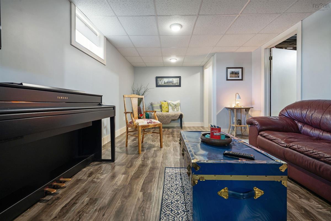
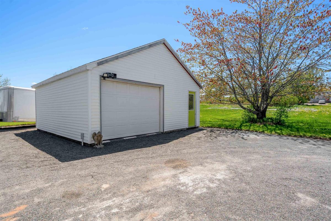
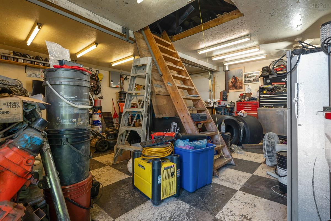
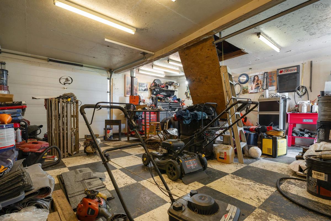
Location! Location! Welcome to 19 Park Street, Tatamagouche. The Hub of the North Shore & situated in the most central location in town you'll find the perfect home for you & your family. You'll definitely love, & enjoy making memories here just as the current owners have for decades. This spacious 3-4 bedroom home has had many updates and is a very short walk to the school, hospital, grocery store, rec centre, restaurants, library, main street shopping and more. The beautiful big trees in the yard welcome you in to discover this home's many amazing features, such as the stunning custom hardwood kitchen, with island & breakfast bar, the gleaming hardwood floors in the living & dining rooms, with a sunny alcove overlooking the expansive park & field behind the backyard, 2 full baths, a finished basement with rec room, guest space & laundry, a detached wired garage with a loft, and a beautiful wood-burning fireplace in the living room to cosy up to on chilly nights. Ideal for retirees or families of any age and size. Meticulously cared for and move in ready. Book to view this home today before it's gone. You'll be thankful you did!

Listing Details

Address
19 Park Street, Tatamagouche, B0K 1V0

Status
ACTIVE
Listing Price
$345,000
MLS®
202612550
Type
Single Family
Style
Detached
Square Footage (MLA)
1,300  ft2
Total Fin SqFt (TLA)
2,068  ft2
PID
20266847
Bedrooms
4
Full Baths
2
Half Baths
0

Water
Municipal
Sewer
Municipal
Utilities
Cable,Electricity,High Speed Internet,Telephone

Building Specifications

Foundation Type
Poured Concrete
Roof
Asphalt Shingle
Exterior Finish
Vinyl
Flooring
Ceramic,Hardwood,Laminate

Looking for a Mortgage? Get Your Free Quote Started Today!

Rooms

LEVEL TYPE DIMENSIONS
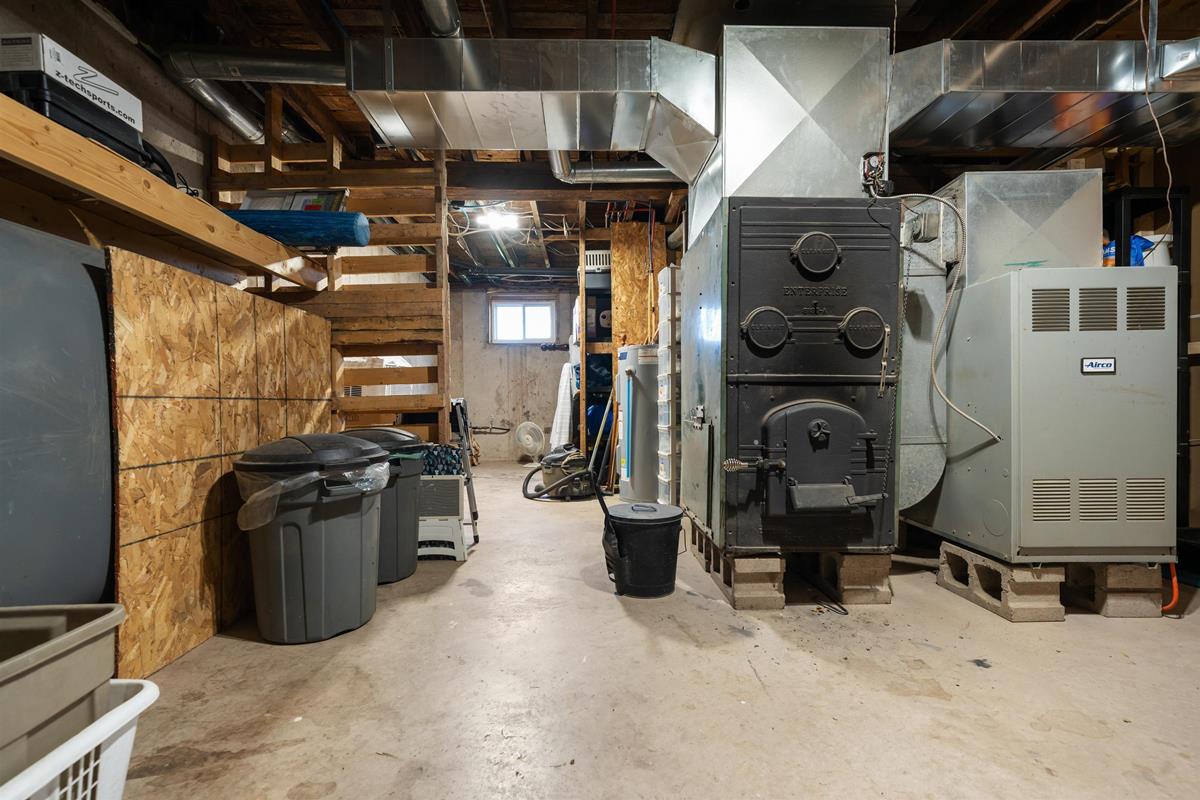
Basement Utility 18'2 x 26'7
Basement Family Room 11'7 x 26'7
Basement Bedroom 8'11 x 10'6
Main Floor Eat In Kitchen 13'9 x 15'3
Main Floor Foyer 17'1 x 4'5
Main Floor Dining Room 12' x 16'5
Main Floor Living Room 20'4 x 11'3
Main Floor Bath 1 8'9 x 7'7
2nd Level Bath 2 8'1 x 8'3
2nd Level Primary Bedroom 9'6 x 18'2
2nd Level Bedroom 11'7 x 12'2
2nd Level Bedroom 12'8 x 5'11

Virtual Tour

Garage & Parking

Garage
Y
Details
single, wired, with loft, front & rear doors

Inclusions & Exclusions

Inclusions
appliances, willing to negotiate on furnishings
Exclusions
personal items, bench with coat rack at back door & some other heirloom furnishings

Sales History

Demographic Data

Demographic data is based on the dissemination area that contains the listing parcel . Dissemination Areas are small areas composed of one or more neighbouring dissemination blocks. All of Canada is divided into dissemination areas. Data source: Environics Analytics via ArcGIS Online, 2021

Population Size

498

Median Age

52.2

Avg Household Size

1.8

Avg House Income

$60K

The number of people for each age range.

How the population of this area is expected to change.

The highest level of education obtained by people within this area.

The maritial status of the people in this area.

The average household income within this area.

The number of people that rent versus own.

When the buildings in the area were constructed.

The number of children at home for the given age ranges.

The occupations of the people living here.

Tax Assessment

Year Amount % Change
2024 $133,300 ---
2023 $111,500 ---
2022 $94,200 ---
2021 $87,300 ---
2020 $86,600 ---
2019 $89,700 ---
2018 $86,200 ---
2017 $86,400 ---
2016 $83,700 ---
2015 $86,100 ---
2014 $173,200 ---
2013 $83,900 ---
2012 $79,700 ---

Maps

Mortgage Inquiries

Last Updated On: 5/29/2026 10:49:16 AM (UTC)


