27 Fox Pen Road, Tantallon, (MLS® 202628010) REMAX NOVA
Google Play iOS Google Play iOS

27 Fox Pen Road, Tantallon

2 1 780 sqft
$324,900 For Sale

Description

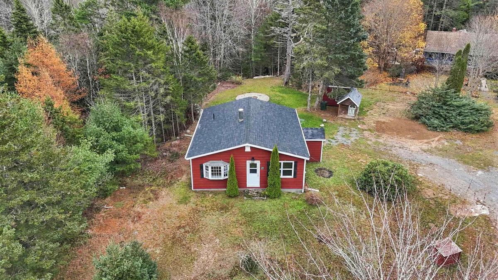
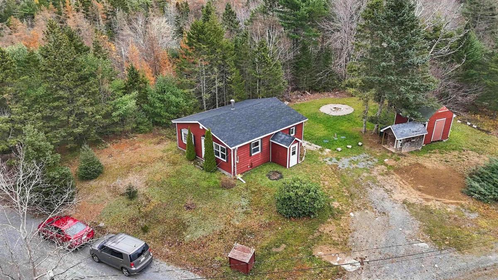
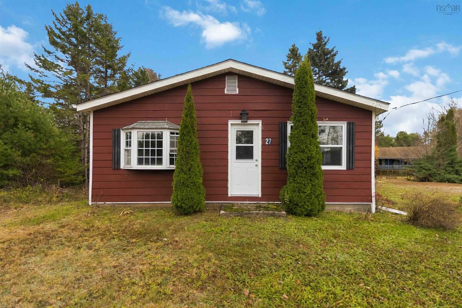
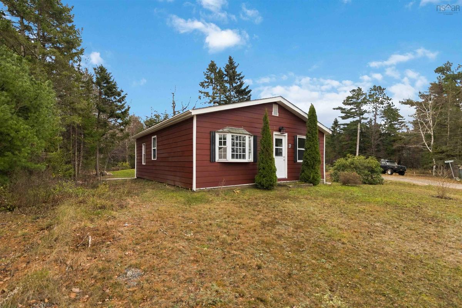
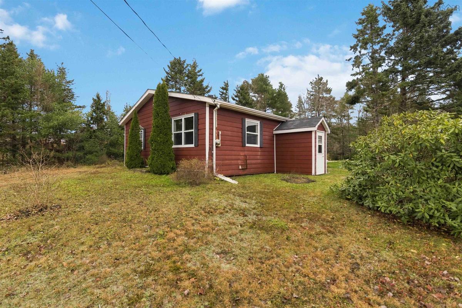
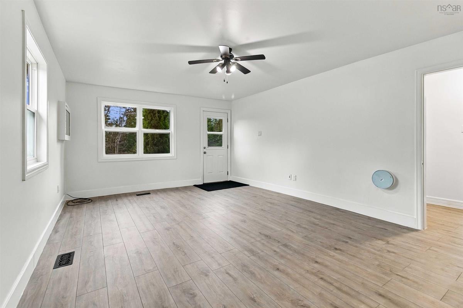
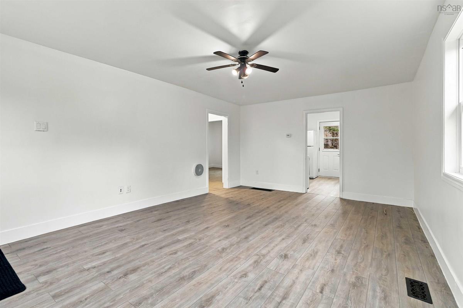
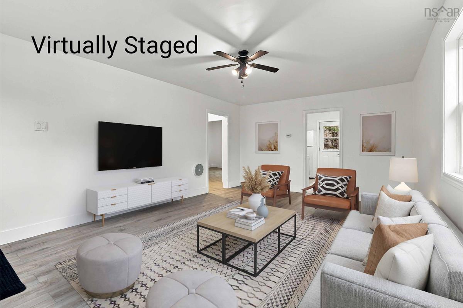
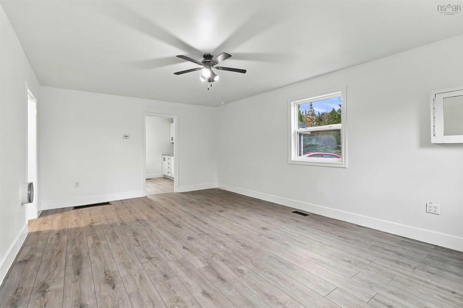
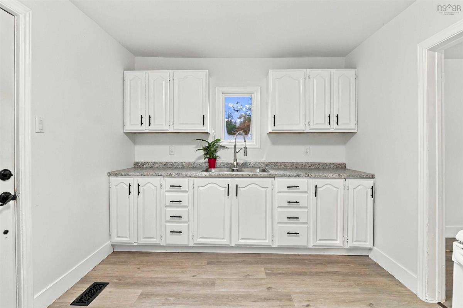
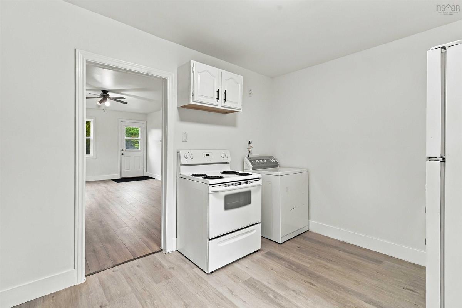
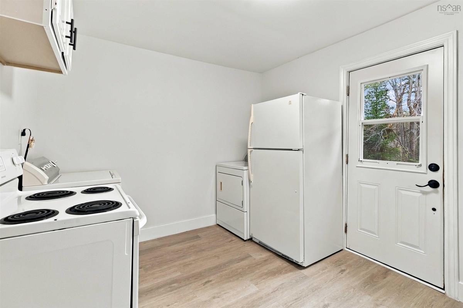
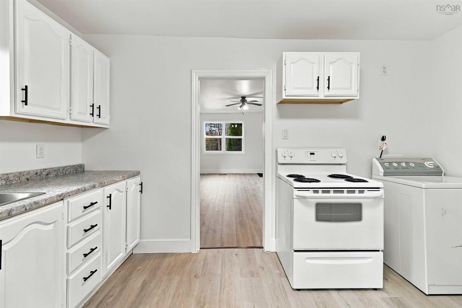
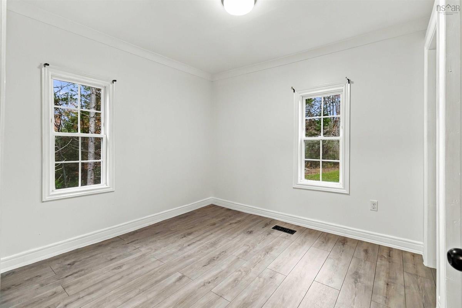
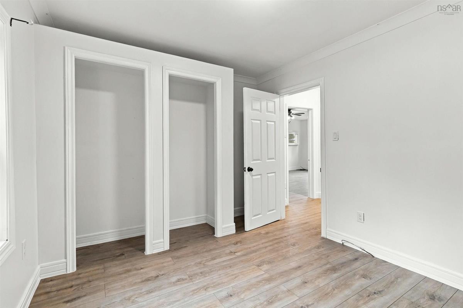
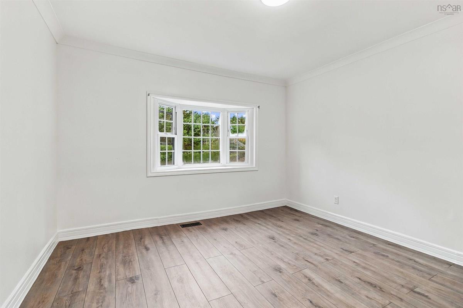
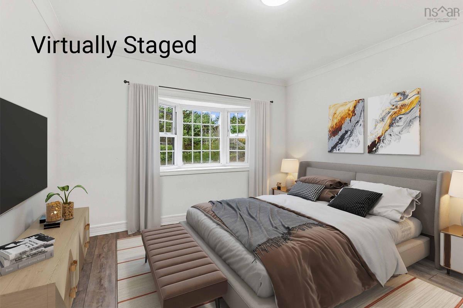
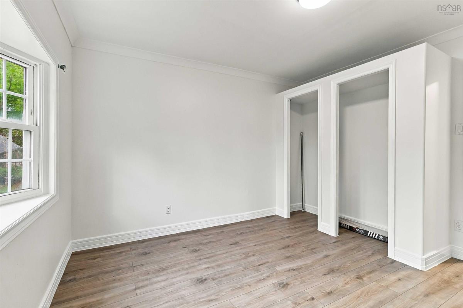
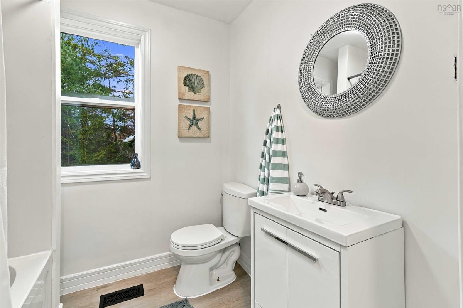
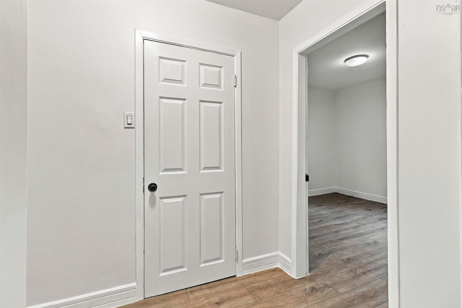
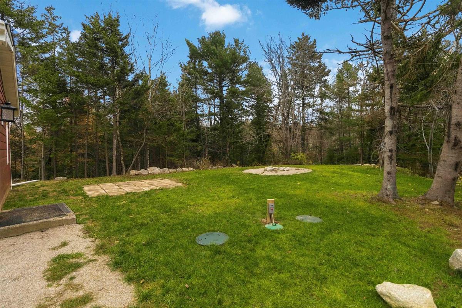
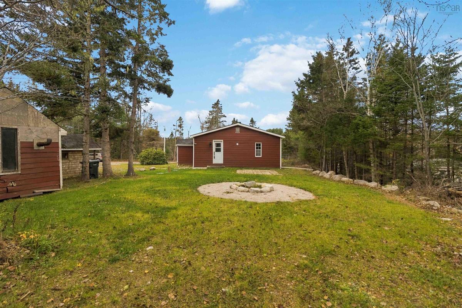
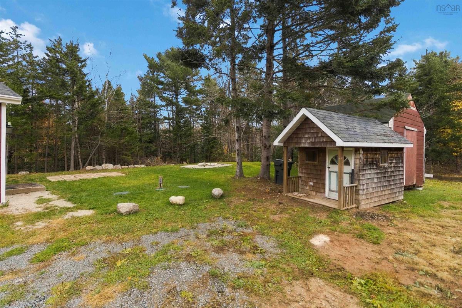
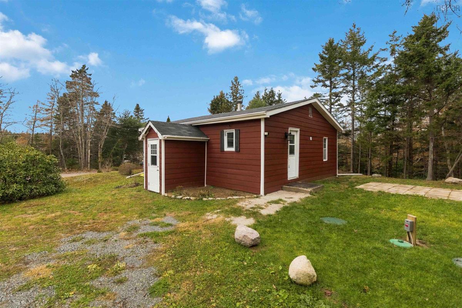
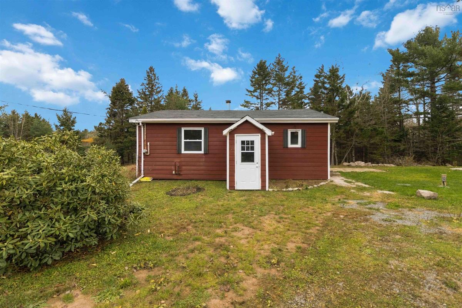
Looking for a place outside the city, hoping to stay in the Tantallon area, or perhaps exploring an investment opportunity? This could be worth a closer look! Offering easy-care, one-level living in Tantallon, tucked away from the busy main road, this welcoming home for those looking to enjoy the St. Margaret’s Bay community and all that the area has to offer. Inside, you’ll find a clean space with fresh paint, consistent flooring throughout, black hardware, and practical updates including a new kitchen sink, bathroom sink and toilet. It’s a blank canvas, ready for its next owner to settle in and make it their own. The living room offers a flexible layout with room to create both a comfortable sitting area and a designated dining space. Important updates include new shingles and a new septic system. The home has a drilled well, 2014 furnace and 2012 fiberglass oil tank. Electrical updates were completed in September 2025, and the well pump has also been recently replaced. Outside, enjoy a nice yard with a shed and playhouse. Conveniently located near local shopping, services, schools and recreation, with easy access to Highway 103 for commuting to Halifax or exploring the beautiful St. Margaret’s Bay coastline. Enjoy nearby beaches, walking trails and scenic drives toward Peggy’s Cove and the surrounding coastal communities. Vacant, move-in ready and easy to make your own, this property is a good option for those looking to enter the housing market, add to their investment portfolio, or enjoy life in a community they know and love.

Listing Details

Address
27 Fox Pen Road, Tantallon, B3Z 2M5

Status
ACTIVE
Listing Price
$324,900
MLS®
202628010
Type
Single Family
Style
Detached
Square Footage (MLA)
780  ft2
Total Fin SqFt (TLA)
780  ft2
PID
41561671
Bedrooms
2
Full Baths
1
Half Baths
0

Water
Drilled Well
Sewer
Septic
Utilities
Cable,Electricity,High Speed Internet,Telephone

Building Specifications

Foundation Type
Block Concrete,Piers
Roof
Asphalt Shingle
Exterior Finish
Wood Siding
Flooring
Laminate

Looking for a Mortgage? Get Your Free Quote Started Today!

Rooms

LEVEL TYPE DIMENSIONS
Main Floor Kitchen 9.6x12.10
Main Floor Living Room 12.9x19
Main Floor Bath 1 6x7
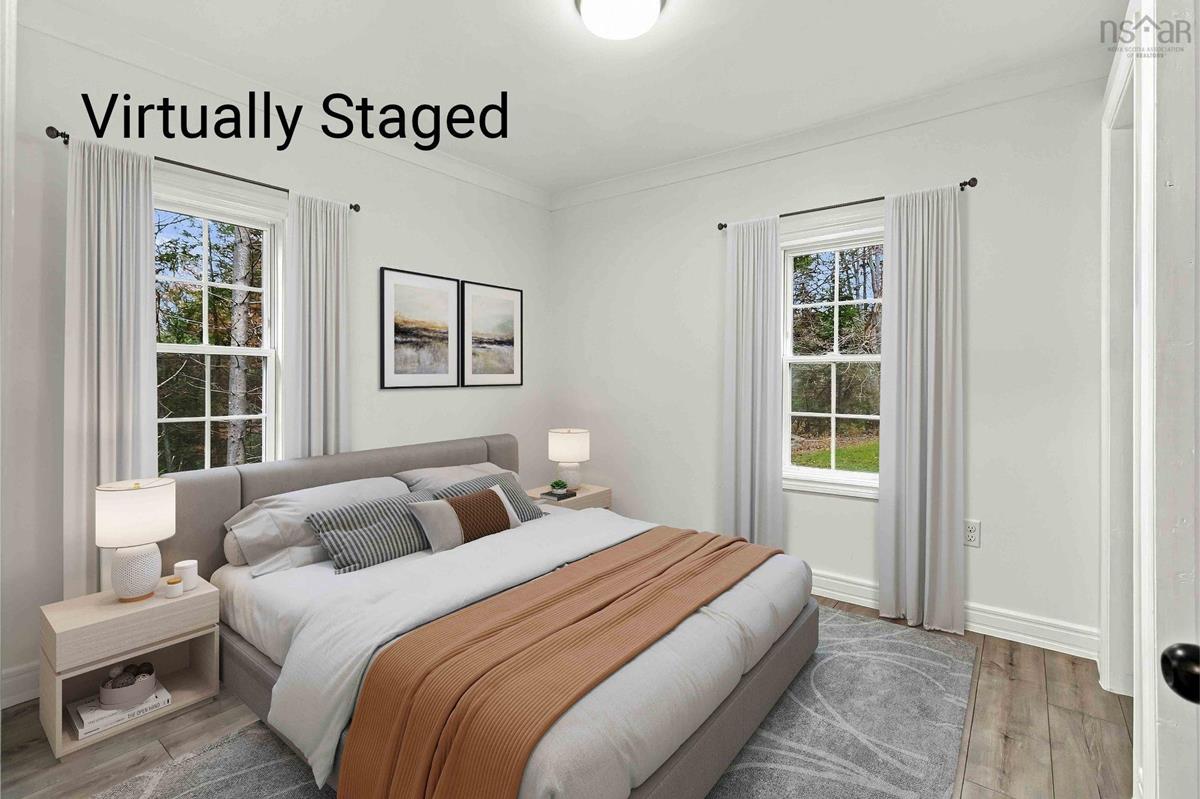
Main Floor Bedroom 9.9x11.7
Main Floor Bedroom 9.7x9.7
Main Floor Kitchen 9.6x12.10
Main Floor Living Room 12.9x19
Main Floor Bath 1 6x7
Main Floor Bedroom 9.9x11.7
Main Floor Bedroom 9.7x9.7

Garage & Parking

Garage
N
Details
---

Inclusions & Exclusions

Inclusions
As is where is appliances

Sales History

Halifax Regional Municipality Data

Zoning
MU-2
By-Law Code:
By-Law Area
Planning Districts 1 & 3
By-Law Code: SMB
Polling District
Prospect Road – St. Margarets
Concillor: Nancy Hartling
Waste Collection
THURSDAY
Contractor: Green For Life

Demographic Data

Demographic data is based on the dissemination area that contains the listing parcel . Dissemination Areas are small areas composed of one or more neighbouring dissemination blocks. All of Canada is divided into dissemination areas. Data source: Environics Analytics via ArcGIS Online, 2021

Population Size

586

Median Age

47.1

Avg Household Size

2.5

Avg House Income

$98K

The number of people for each age range.

How the population of this area is expected to change.

The highest level of education obtained by people within this area.

The maritial status of the people in this area.

The average household income within this area.

The number of people that rent versus own.

When the buildings in the area were constructed.

The number of children at home for the given age ranges.

The occupations of the people living here.

Tax Assessment

Year Amount % Change
2026 $250,800 ---

Maps

Mortgage Inquiries

Last Updated On: 11/15/2026 2:24:46 PM (UTC)