
17 Bucksaw Drive, Tantallon, (MLS® 202619815) REMAX NOVA
Google Play iOS Google Play iOS

17 Bucksaw Drive, Tantallon

3 2 1846 sqft
$849,900 For Sale

Description

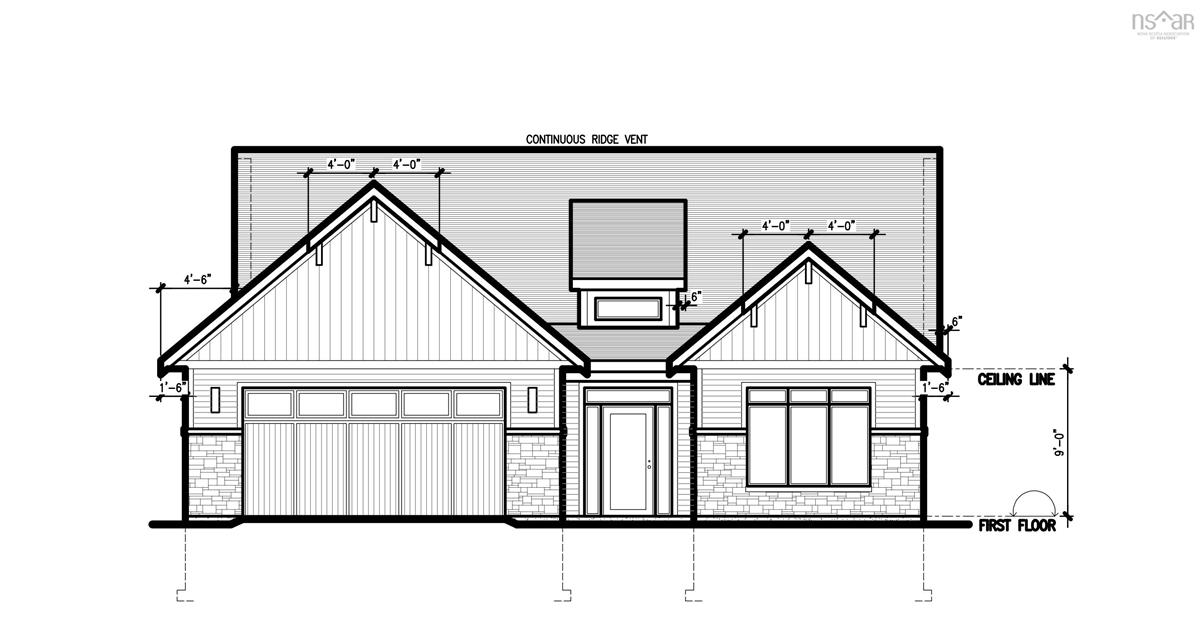
Experience quality craftsmanship and effortless single-level living in a beautifully designed stair-free bungalow built by Kahill Custom Homes. Nestled on a level lot in the newest community of Hemlock Grove in Upper Tantallon, this home perfectly blends style, comfort and function. Enjoy upgrades from the start, like ICF foundation, zoned in-floor heating with 2 ductless heat pumps, ceiling height cabinetry and all solid surface countertops throughout. Pick your own exterior colours schemes and interior finishes! Live only minutes away from all amenities you would ever need, including some of the top hockey, baseball and figure skating programs around. Don’t miss your chance to build a perfectly designed "forever home", right here in one of the nicest family-friendly neighbourhoods around!

Listing Details

Address
17 Bucksaw Drive, Tantallon, B3Z 1M5

Status
ACTIVE
Listing Price
$849,900
MLS®
202619815
Type
Single Family
Style
Detached
Age
0
Square Footage (MLA)
1,846  ft2
Total Fin SqFt (TLA)
1,846  ft2
Monthly Condo Fee
$135
PID
41564741
Bedrooms
3
Full Baths
2
Half Baths
0

Water
Drilled Well
Sewer
Septic
Utilities
Cable,Electricity,High Speed Internet,Telephone

Building Specifications

Foundation Type
Insulated Concrete
Roof
Asphalt Shingle
Exterior Finish
Stone,Vinyl
Flooring
Ceramic,Vinyl

Looking for a Mortgage? Get Your Free Quote Started Today!

Rooms

LEVEL TYPE DIMENSIONS
Main Floor Foyer 8' x 8'3"
Main Floor Great Room 13'9" x 19'
Main Floor Dining Room 12' x 12'
Main Floor Kitchen 22'6" x 9'6"
Main Floor Primary Bedroom 13' x 14'2"
Main Floor Ensuite Bath 1 4
Main Floor Bedroom 11' x 11'
Main Floor Bedroom 12' x 12'
Main Floor Bath 2 4
Main Floor Laundry 6'8" x 6'8"
Main Floor Mud Room 10' x 5'6"
Main Floor Utility 11'6"x 5'6"

Garage & Parking

Garage
Y
Details
Double Attached, Heated, Wired

Sales History

Halifax Regional Municipality Data

Polling District
Prospect Road – St. Margarets
Concillor: Nancy Hartling
Waste Collection
MONDAY
Contractor: Green For Life

Demographic Data

Demographic data is based on the dissemination area that contains the listing parcel . Dissemination Areas are small areas composed of one or more neighbouring dissemination blocks. All of Canada is divided into dissemination areas. Data source: Environics Analytics via ArcGIS Online, 2021

Population Size

1247

Median Age

41.6

Avg Household Size

2.7

Avg House Income

$114K

The number of people for each age range.

How the population of this area is expected to change.

The highest level of education obtained by people within this area.

The maritial status of the people in this area.

The average household income within this area.

The number of people that rent versus own.

When the buildings in the area were constructed.

The number of children at home for the given age ranges.

The occupations of the people living here.

Maps

Mortgage Inquiries

Last Updated On: 8/6/2026 6:38:59 PM (UTC)


