
105 Janda Crescent, Tantallon, (MLS® 202621219) REMAX NOVA
Google Play iOS Google Play iOS

105 Janda Crescent, Tantallon

3 3 2830 sqft
$899,900 For Sale

Description

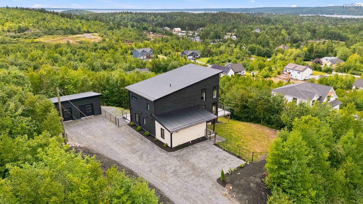
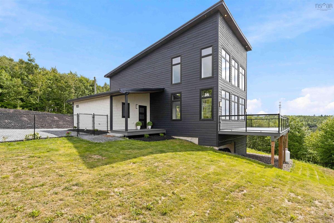
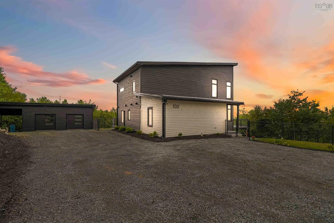
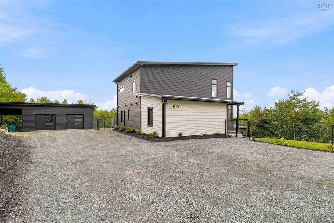
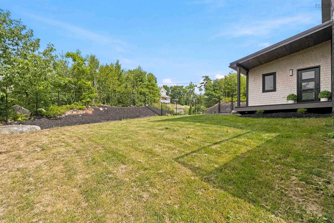
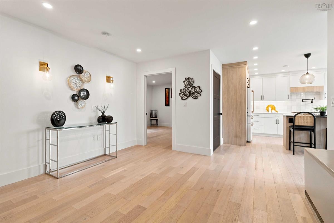
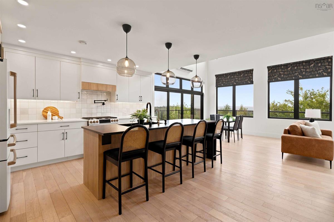
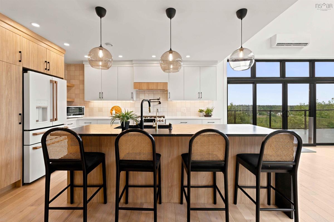
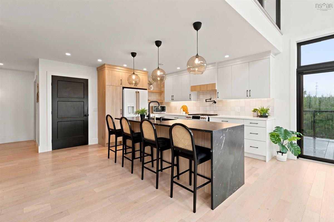
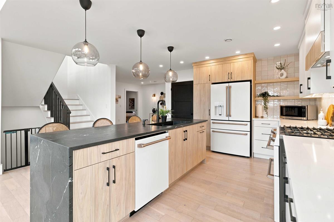
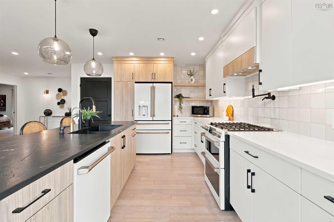
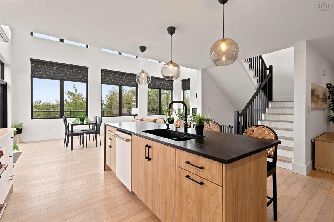
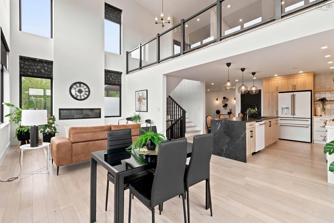
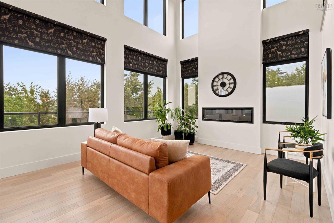
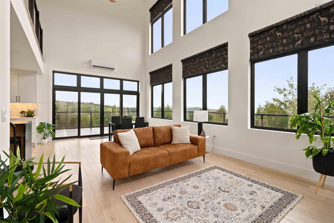
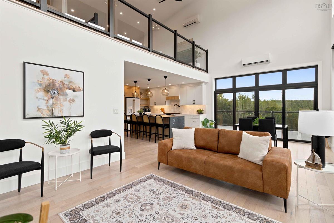
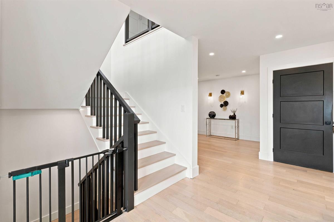
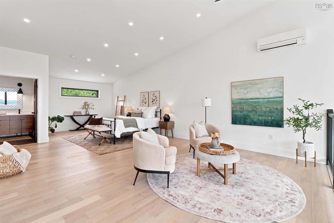
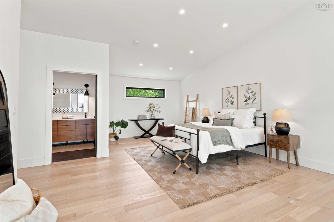
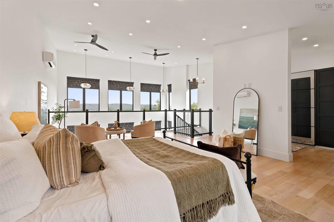
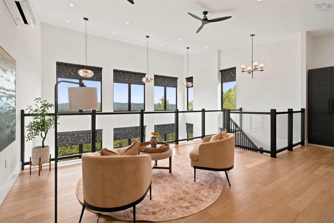
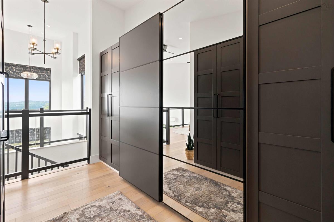
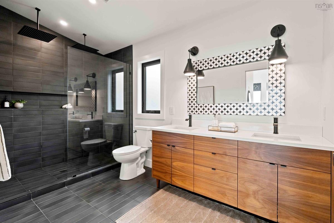
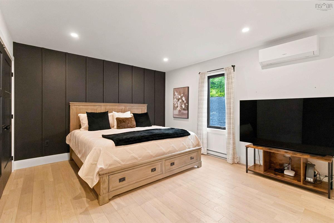
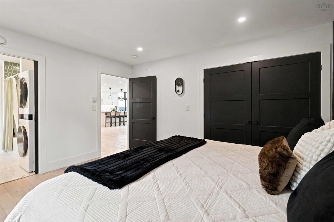
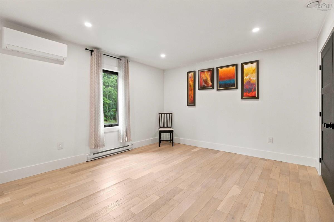
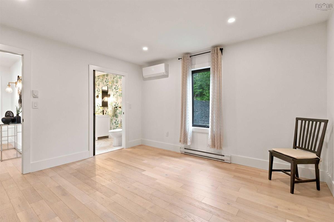
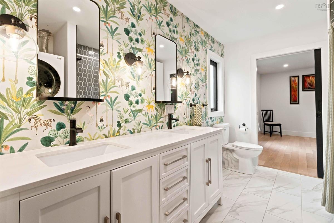
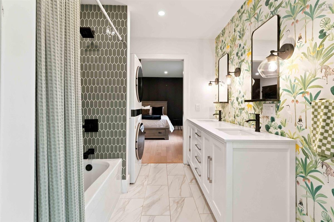
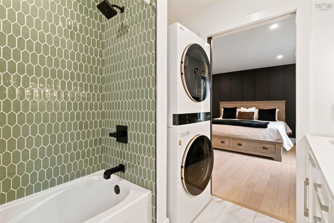
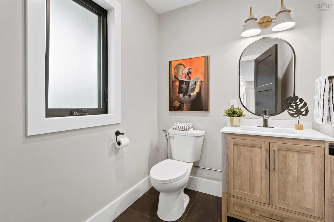
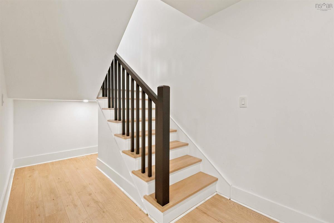
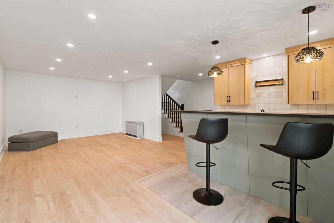
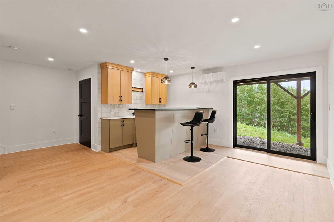
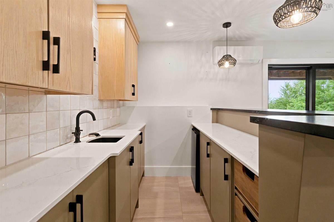
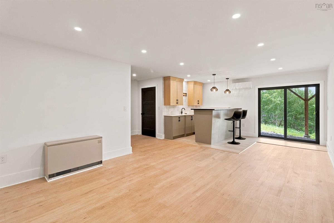
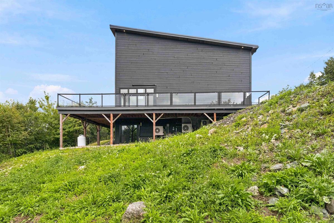
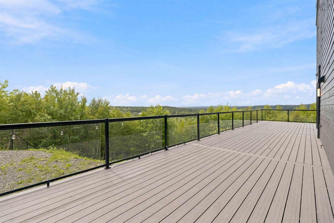
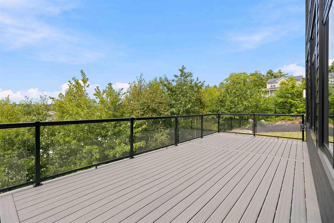
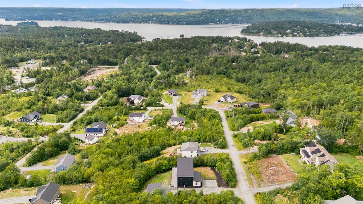
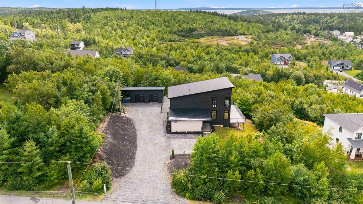
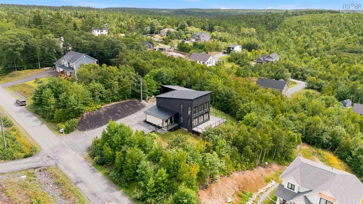
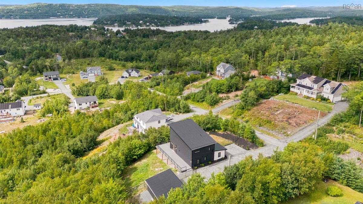
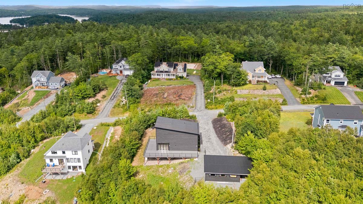
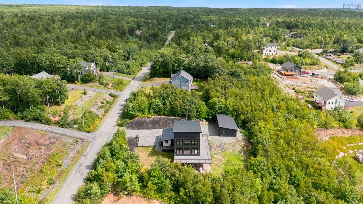
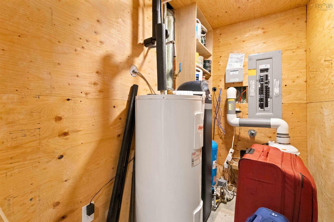
CONTEMPORARY LIVING. CAPTIVATING VIEWS. DISTINCTLY DIFFERENT. For those who appreciate contemporary design, exceptional views and a home with personality, this striking 3-bedroom, 2.5-bath residence overlooking St. Margaret’s Bay delivers a lifestyle as impressive as its setting. The dramatic open-concept design is filled with natural light, with expansive windows framing the bay and bringing the view into everyday life. At the heart of the home, a sleek chef-inspired kitchen features contemporary cabinetry, state-of-the-art appliances and stunning soapstone countertops, flowing effortlessly into the living and dining areas and out to the wrap-around deck—perfect for entertaining or simply unwinding at the end of the day. Above it all, the primary retreat overlooks both the main living space and the water beyond, complete with a custom closet system and private ensuite. Two additional bedrooms, a full bath and convenient built-in laundry provide flexibility for family, guests or a home office. Downstairs, a fully finished lower level with stylish bar and generous rec space is made for entertaining. Heat pumps, water filtration and softener systems, radon mitigation, new appliances, remote-controlled blinds and an EV charger add modern comfort and convenience. And when it’s time to get out and enjoy the neighbourhood, Shining Waters Marina and waterfront dining at Scotia by the Sea are within walking distance—whether you’re heading out on the water, meeting friends for dinner, or simply enjoying everything the St. Margaret’s Bay lifestyle has to offer. This is not a conventional home—and that’s exactly the point. Turnkey, distinctive and effortlessly modern, it’s designed for the buyer who wants something beyond the ordinary, with a view that never gets old.

Listing Details

Address
105 Janda Crescent, Tantallon, B3Z 4R7

Status
ACTIVE
Listing Price
$899,900
MLS®
202621219
Type
Single Family
Style
Detached
Age
5
Square Footage (MLA)
2,296  ft2
Total Fin SqFt (TLA)
2,830  ft2
PID
41156019
Bedrooms
3
Full Baths
2
Half Baths
1

Water
Drilled Well
Sewer
Septic
Utilities
Cable,Electricity,High Speed Internet,Telephone

Building Specifications

Foundation Type
Poured Concrete
Roof
Metal
Exterior Finish
Wood Shingles,Wood Siding
Flooring
Ceramic,Engineered Hardwood,Hardwood

Looking for a Mortgage? Get Your Free Quote Started Today!

Rooms

LEVEL TYPE DIMENSIONS
Lower Level Family Room 26.7 x 20 -jog
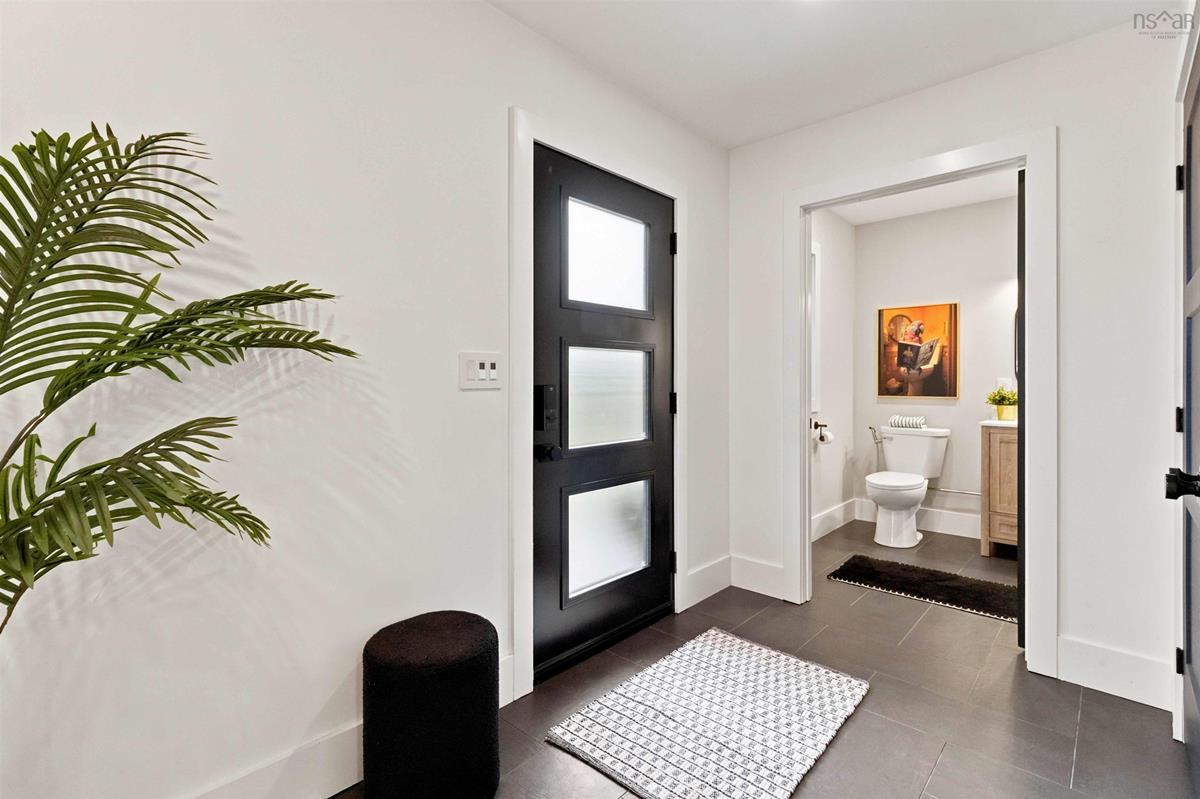
Main Floor Foyer 5.9 x 6.9
Main Floor Kitchen 13.8 x 9
Main Floor Dining Room 13.11 x 9
Main Floor Living Room 13.10 x 15.2
Main Floor Bedroom 12.1 x 13
Main Floor Bedroom 12.4 x 13
Main Floor Bath 1 7.7 x 10.7
Main Floor Bath 2 5.9 x 6.1
2nd Level Primary Bedroom 28.5 x 15.9
2nd Level Ensuite Bath 1 6.11 x 12.7
2nd Level --- 13.5 x 8.2

Virtual Tour

Garage & Parking

Garage
Y
Details
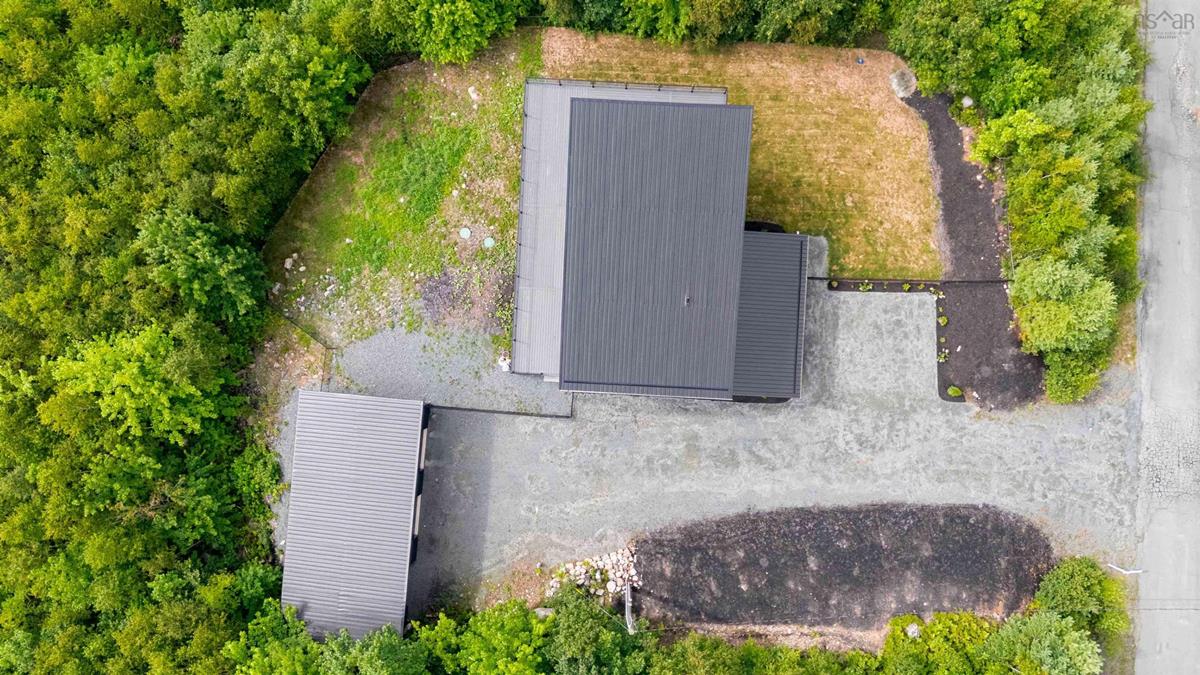
Double detached with EV charger.

Inclusions & Exclusions

Inclusions
5 Appliances, remote window blinds.

Sales History

Halifax Regional Municipality Data

Zoning
MR-1
By-Law Code:
Polling District
Prospect Road – St. Margarets
Concillor: Nancy Hartling
Waste Collection
THURSDAY
Contractor: Green For Life

Demographic Data

Demographic data is based on the dissemination area that contains the listing parcel . Dissemination Areas are small areas composed of one or more neighbouring dissemination blocks. All of Canada is divided into dissemination areas. Data source: Environics Analytics via ArcGIS Online, 2021

Population Size

586

Median Age

47.1

Avg Household Size

2.5

Avg House Income

$98K

The number of people for each age range.

How the population of this area is expected to change.

The highest level of education obtained by people within this area.

The maritial status of the people in this area.

The average household income within this area.

The number of people that rent versus own.

When the buildings in the area were constructed.

The number of children at home for the given age ranges.

The occupations of the people living here.

Tax Assessment

Year Amount % Change
2024 $782,700 ---
2023 $620,000 ---
2022 $520,400 ---
2021 $35,000 ---

Maps

Mortgage Inquiries

Last Updated On: 8/22/2026 3:28:41 PM (UTC)

