85 Ranni Crescent Crescent, Sydney River, (MLS® 202627598) REMAX NOVA
Google Play iOS Google Play iOS

85 Ranni Crescent Crescent, Sydney River

4 2 2061 sqft
$399,900 For Sale

Description

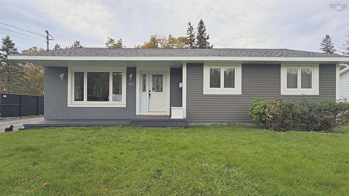
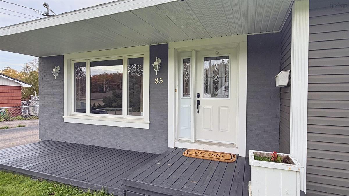
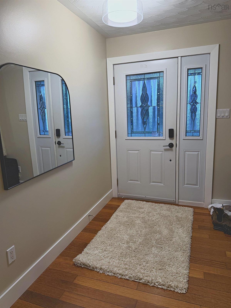
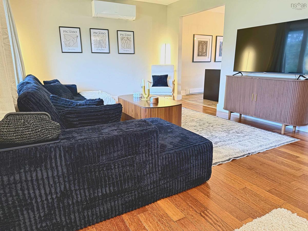
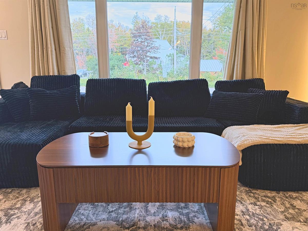
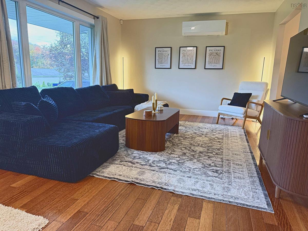
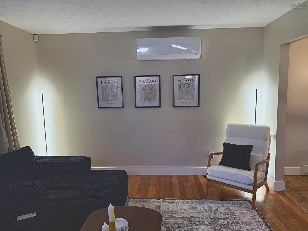
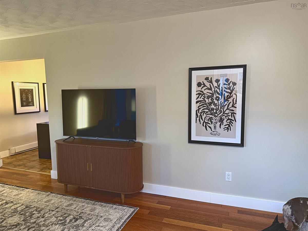
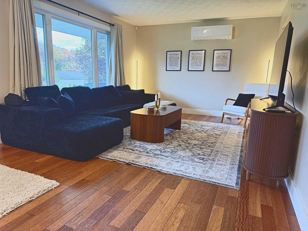
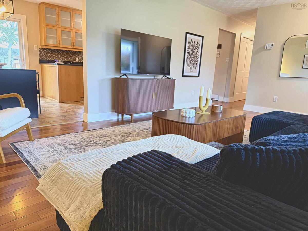
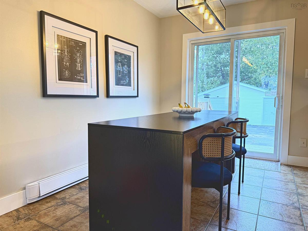
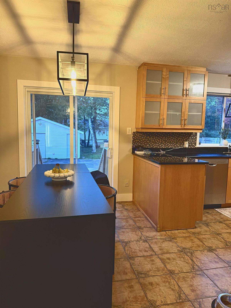
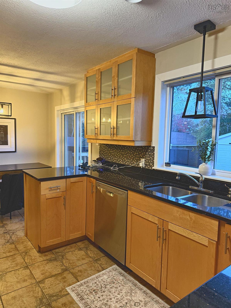
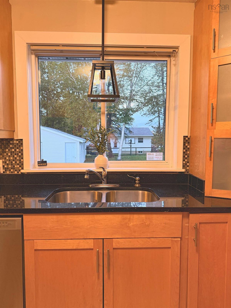
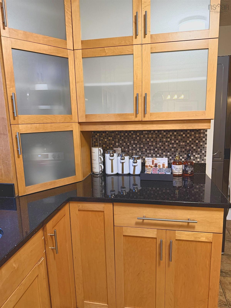
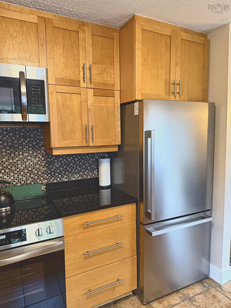
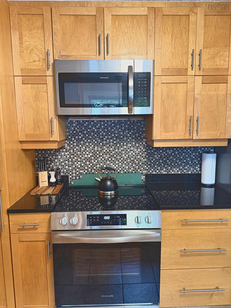
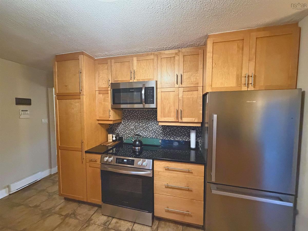
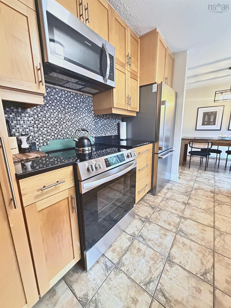
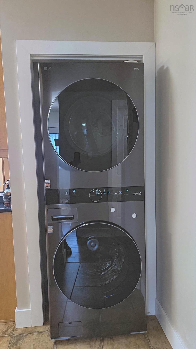
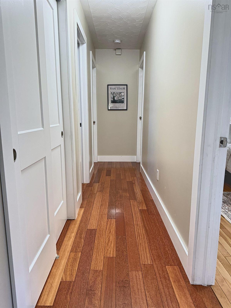
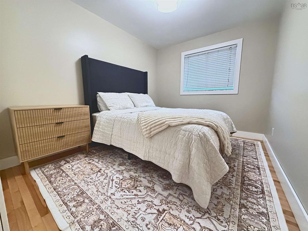
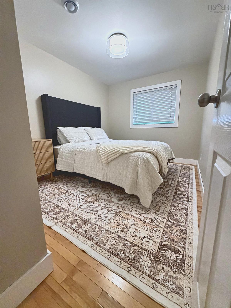
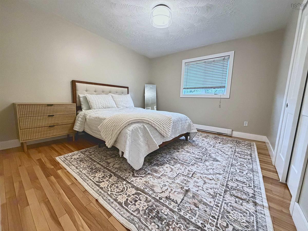
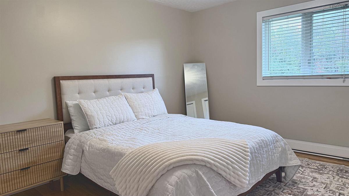
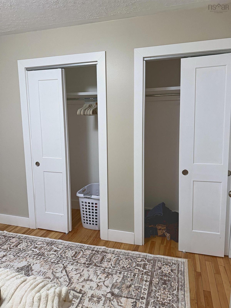
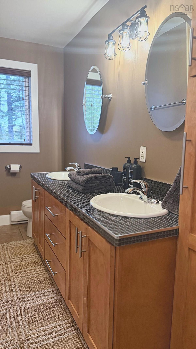
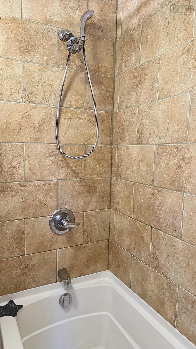
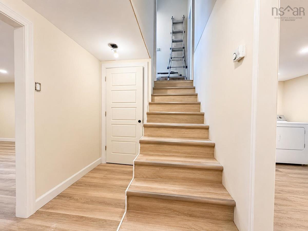
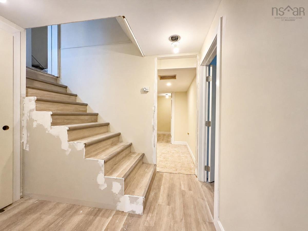
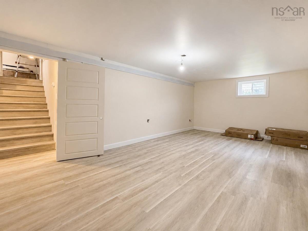
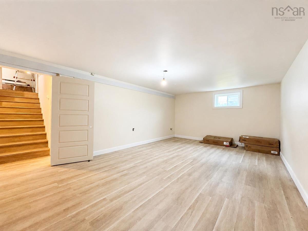
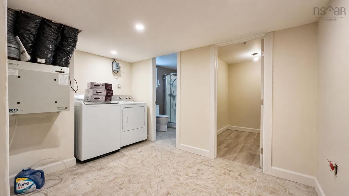
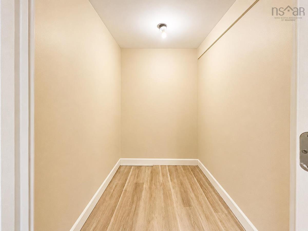
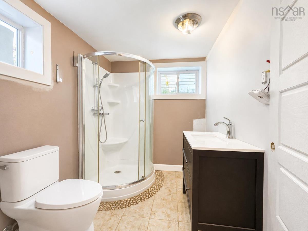
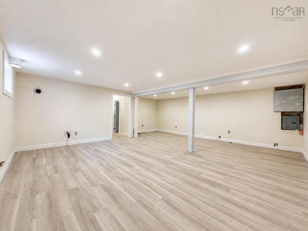
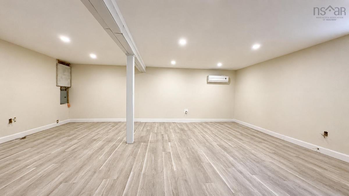
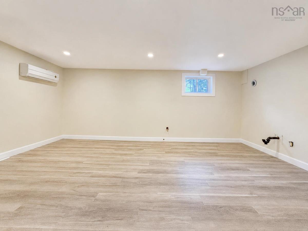
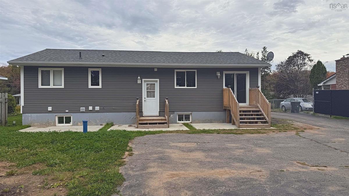
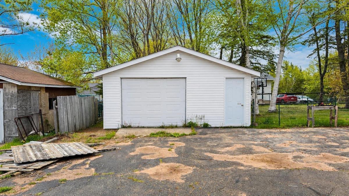
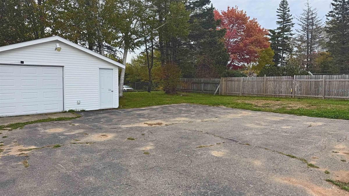
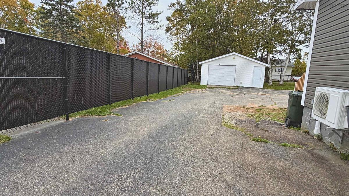
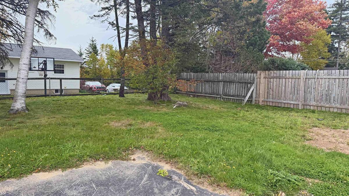
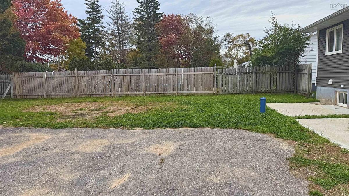
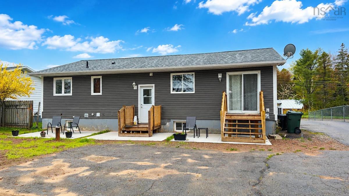
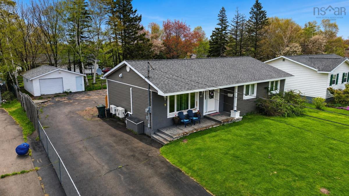
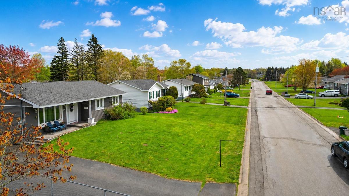
Welcome to 85 Ranni Crescent, a beautifully maintained bungalow tucked into one of Sydney’s most sought-after neighbourhoods on a quiet double cul-de-sac. From the moment you step inside, the bright, open living area sets the tone, with oversized windows pouring in natural light and warm hardwood floors throughout the main level. Two heat pumps keep the home comfortable and efficient in every season. The kitchen is finished with granite countertops, ample cabinetry and a built-in garbage and recycling centre, with a convenient main-floor laundry nearby. Three bedrooms share a lovely appointed bathroom featuring double sinks and a tiled tub and shower. The lower level adds a massive amount of living space with unlimited potential, including a large fourth bedroom, a full bathroom, a generous laundry room and a large storage room, ready to be finished to suit your family. Outside, the large backyard is fully enclosed with a newly installed chain-link fence, and the double detached garage is wired and insulated, perfect for a workshop, hobbies or extra storage. Ample paved parking rounds out the package. A move-in-ready bungalow in a great neighbourhood, with room to grow. Book your showing today.

Listing Details

Address
85 Ranni Crescent Crescent, Sydney River, B1S 3E1

Status
ACTIVE
Listing Price
$399,900
MLS®
202627598
Type
Single Family
Style
Detached
Age
45
Square Footage (MLA)
1,050  ft2
Total Fin SqFt (TLA)
2,061  ft2
PID
15005648
Bedrooms
4
Full Baths
2
Half Baths
0

Water
Drilled Well
Sewer
Municipal
Utilities
Cable,Electricity,High Speed Internet,Telephone

Building Specifications

Foundation Type
Poured Concrete
Roof
Asphalt Shingle
Exterior Finish
Vinyl
Flooring
Ceramic,Hardwood,Laminate

Looking for a Mortgage? Get Your Free Quote Started Today!

Rooms

LEVEL TYPE DIMENSIONS
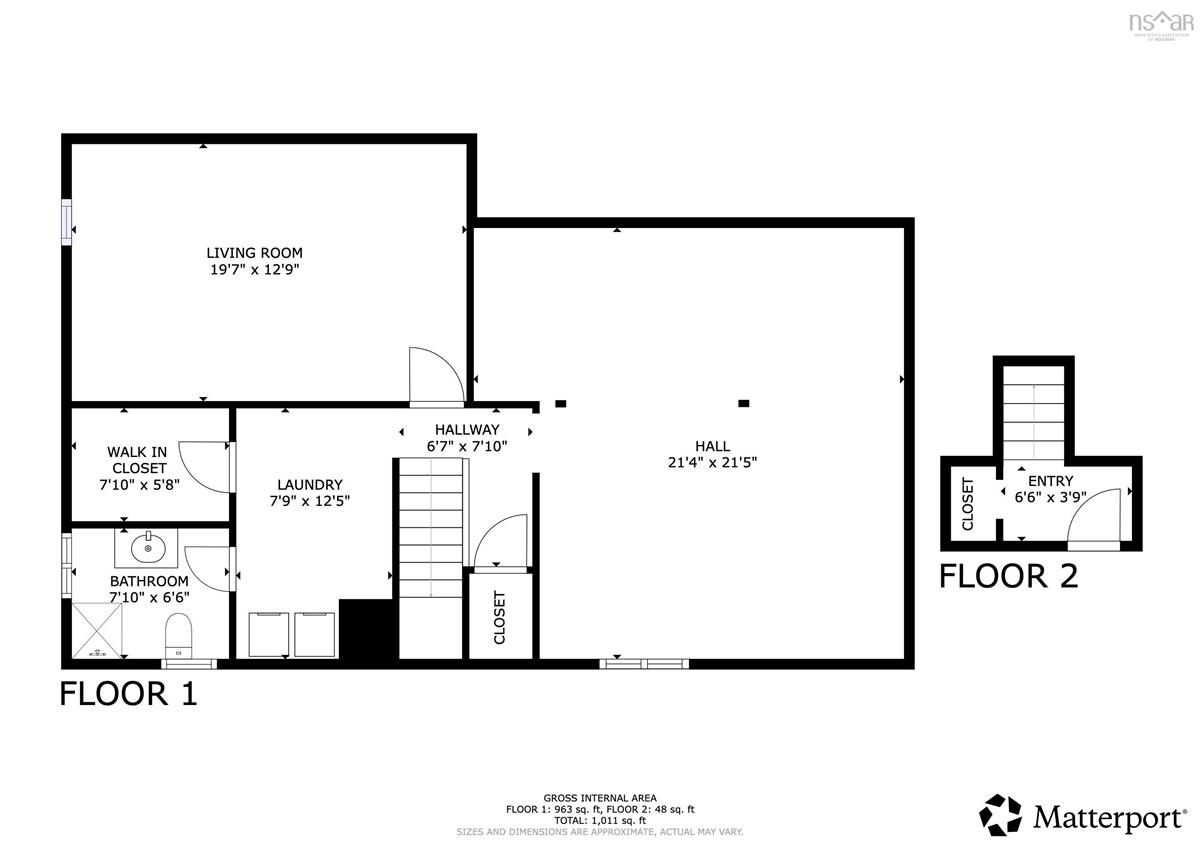
Basement Bedroom 19.7 x 12.9
Lower Level Family Room 21.4 x 21.5
Lower Level Bath 2 7.10 x 6.6
Lower Level Laundry 7.9 x 12.5
Lower Level Storage 7.10 x 5.8
Main Floor Living Room 12X19.6
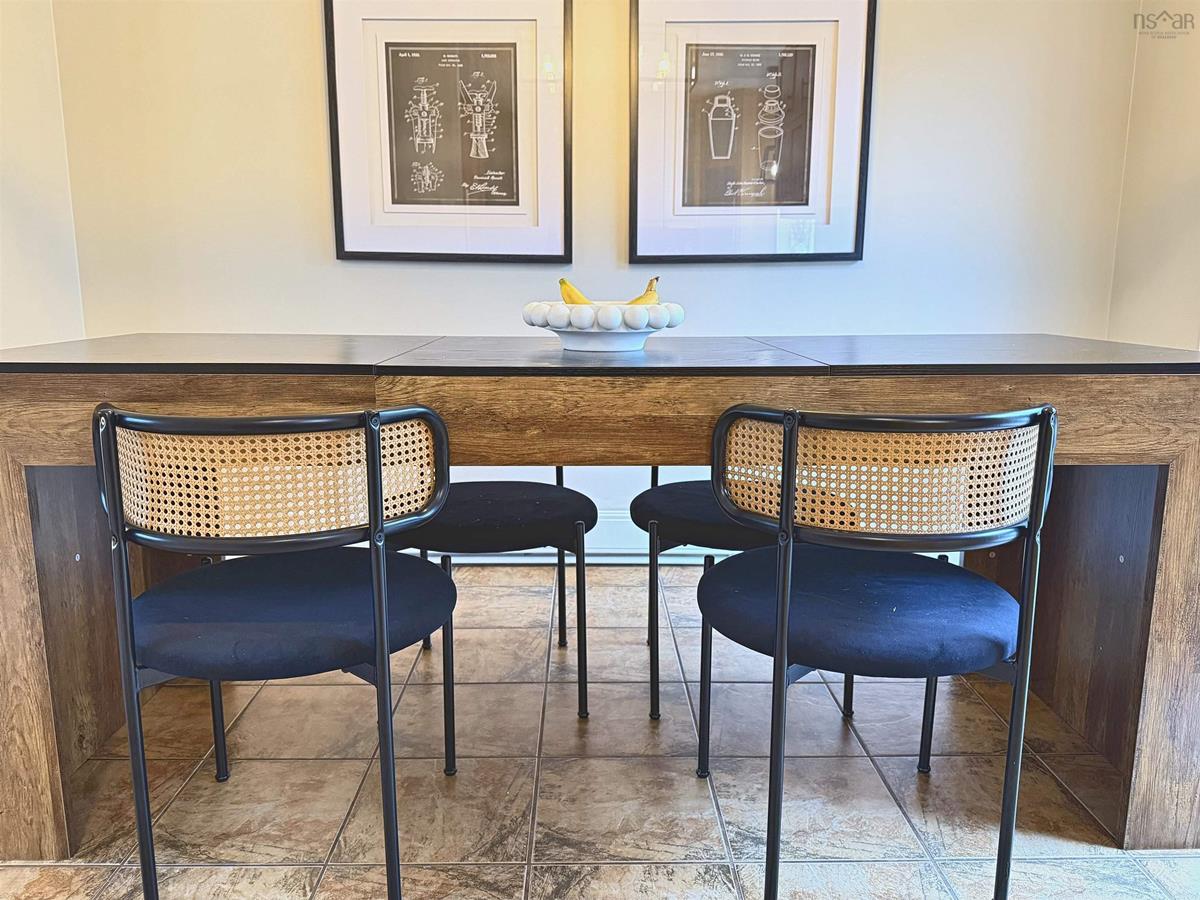
Main Floor Eat In Kitchen 10.6X22.6
Main Floor Primary Bedroom 12.6X11.6
Main Floor Bedroom 11X9
Main Floor Bedroom 12X19.6.
Main Floor Bath 1 9x5

Garage & Parking

Garage
Y
Details
Double, Detached

Inclusions & Exclusions

Inclusions
fridge, stove, dishwasher, micro-hood combo, washer, dryer

Sales History

Demographic Data

Demographic data is based on the dissemination area that contains the listing parcel . Dissemination Areas are small areas composed of one or more neighbouring dissemination blocks. All of Canada is divided into dissemination areas. Data source: Environics Analytics via ArcGIS Online, 2021

Population Size

571

Median Age

54.0

Avg Household Size

2.1

Avg House Income

$107K

The number of people for each age range.

How the population of this area is expected to change.

The highest level of education obtained by people within this area.

The maritial status of the people in this area.

The average household income within this area.

The number of people that rent versus own.

When the buildings in the area were constructed.

The number of children at home for the given age ranges.

The occupations of the people living here.

Tax Assessment

Year Amount % Change
2026 $412,200 ---
2025 $376,800 ---
2024 $331,600 ---
2023 $278,800 ---
2022 $258,900 ---
2021 $198,500 ---
2020 $197,600 ---
2019 $197,200 ---
2018 $194,100 ---
2017 $190,100 ---
2016 $189,400 ---
2015 $190,200 ---
2014 $368,000 ---
2013 $167,700 ---
2012 $145,500 ---

Maps

Mortgage Inquiries

Last Updated On: 11/7/2026 1:19:18 AM (UTC)