
693 Kings Road, Sydney River, (MLS® 202617959) REMAX NOVA
Google Play iOS Google Play iOS

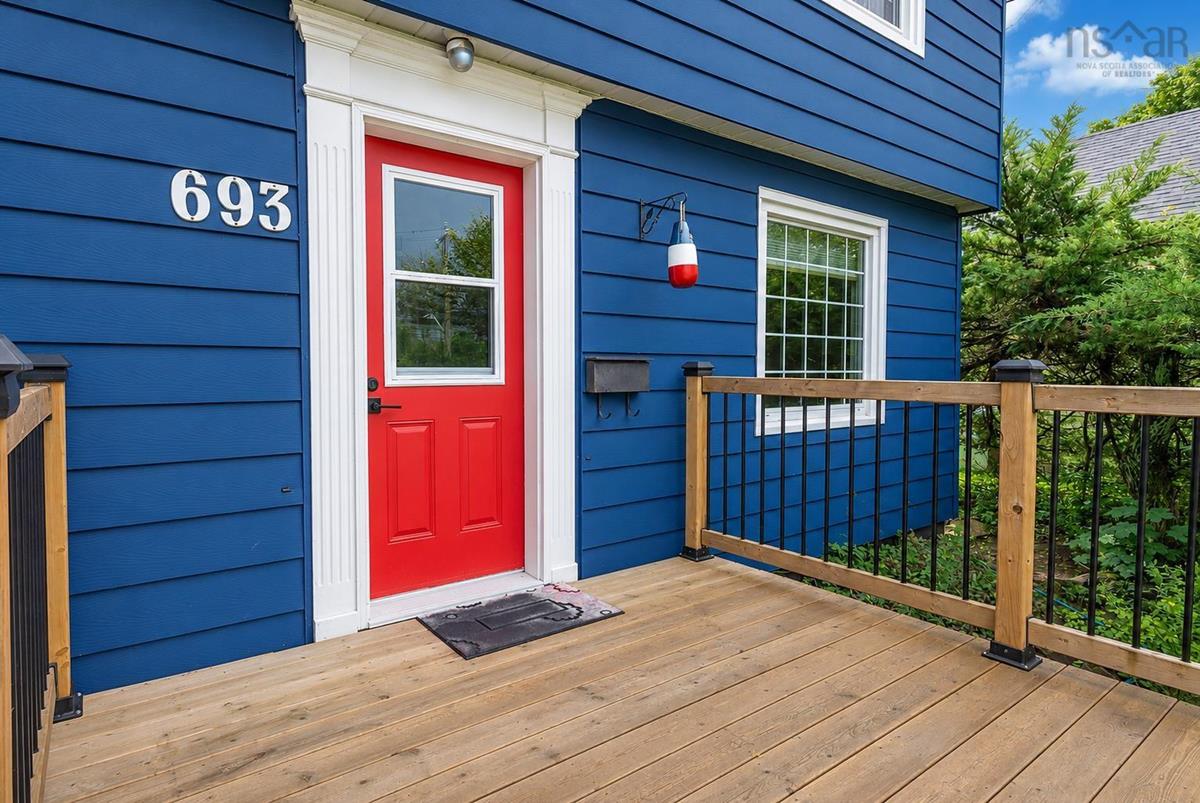
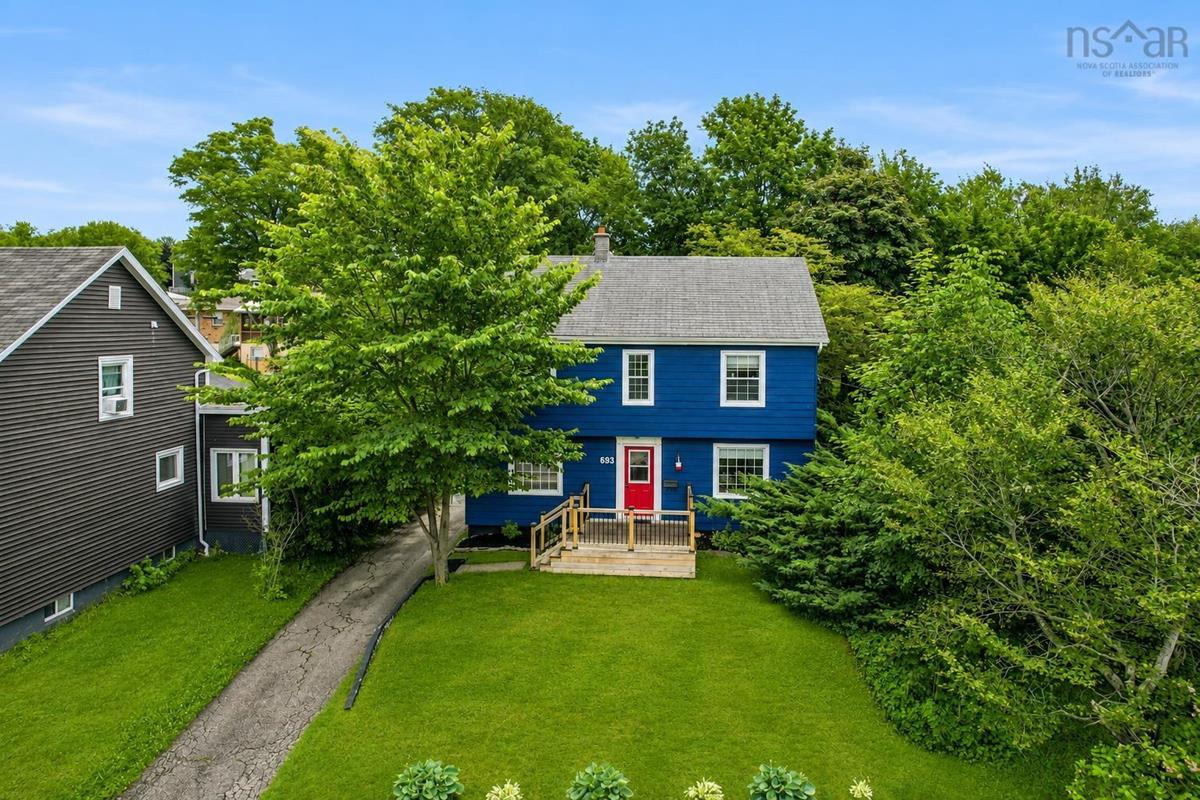
693 Kings Road, Sydney River

4 1 1872 sqft
$339,000 Pending

Description

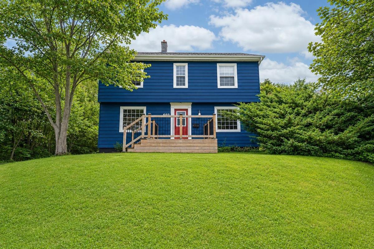
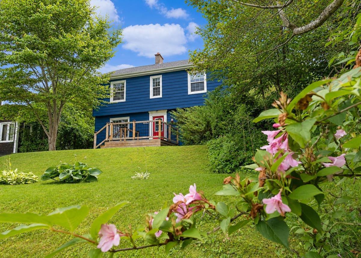
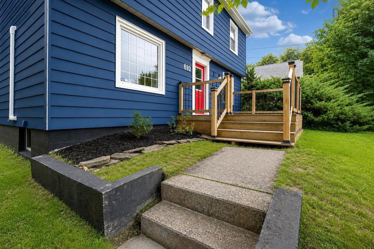
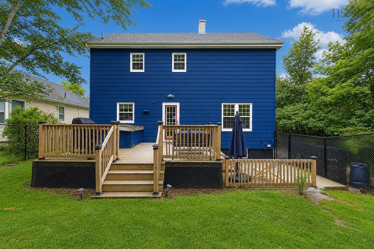
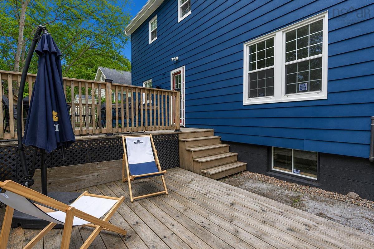
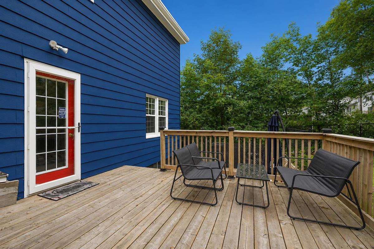
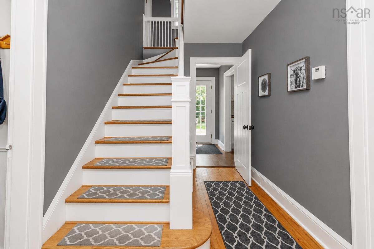
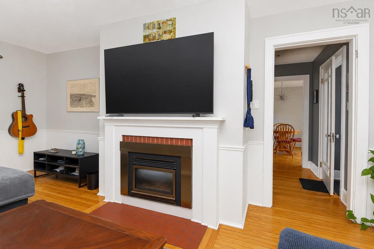
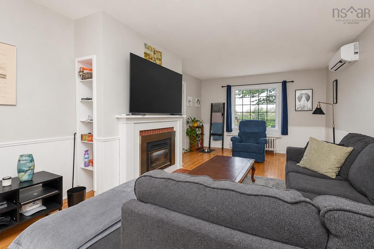
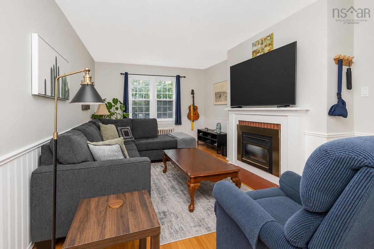
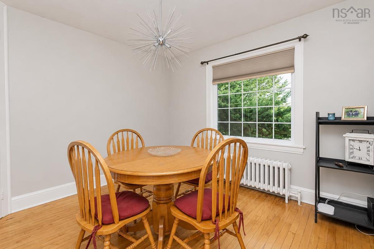
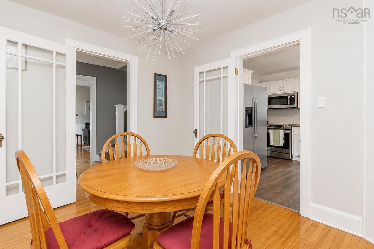
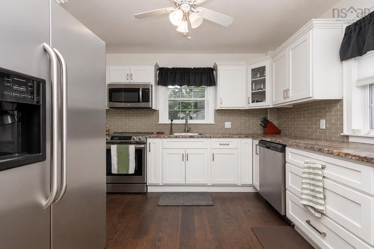
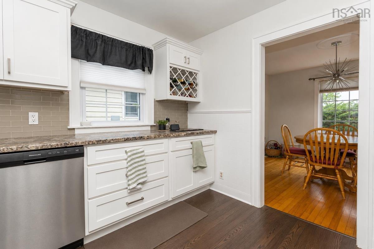
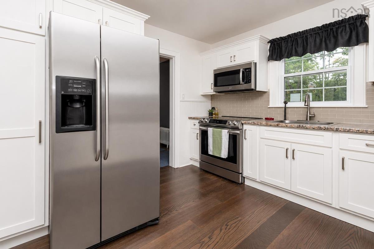
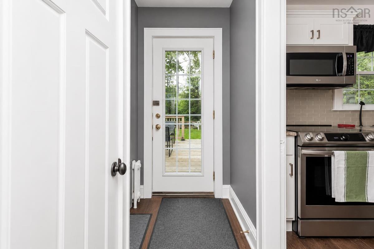
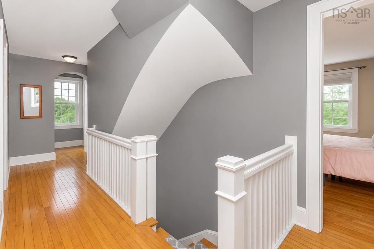
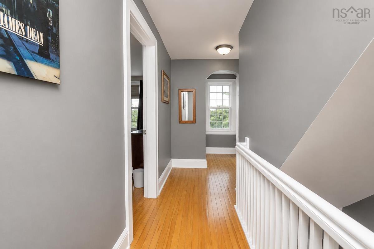
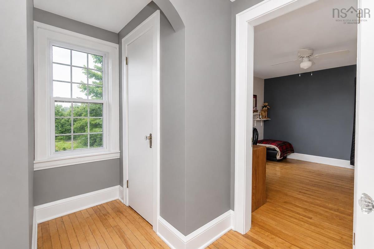
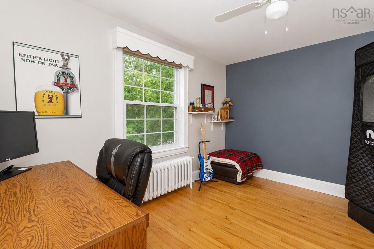
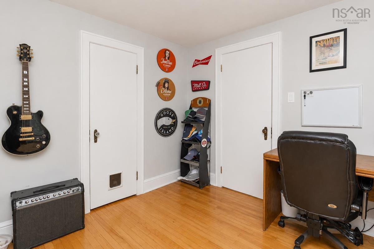
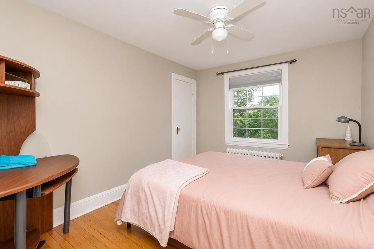
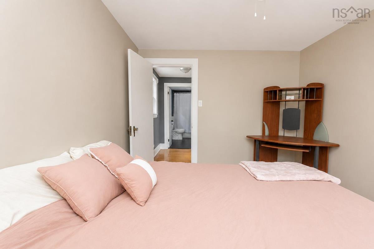
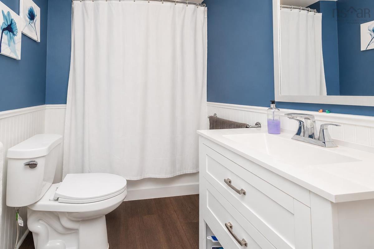
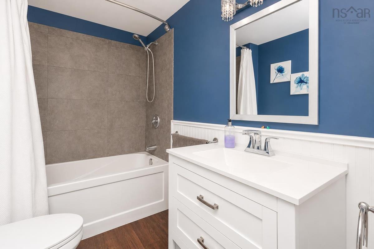
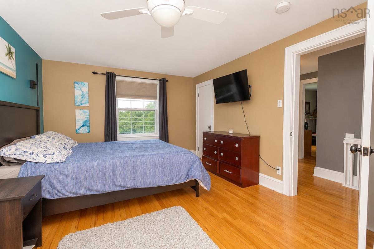
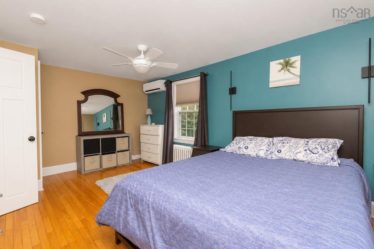
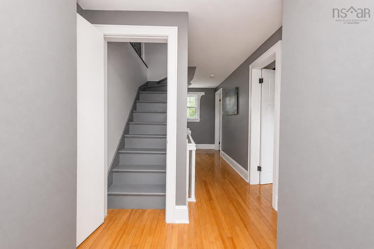
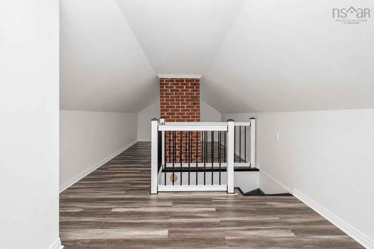
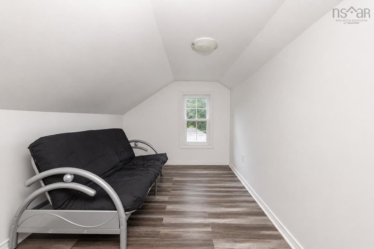
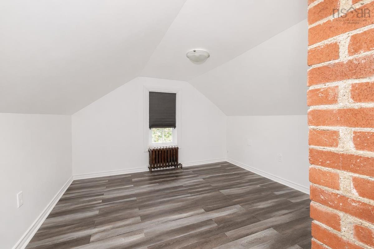
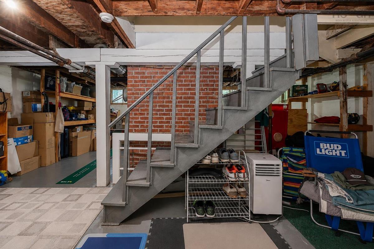
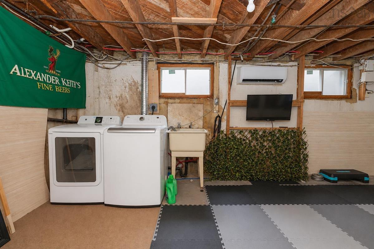
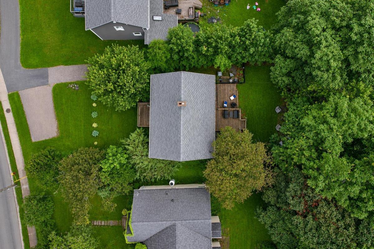
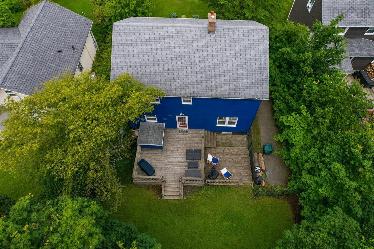
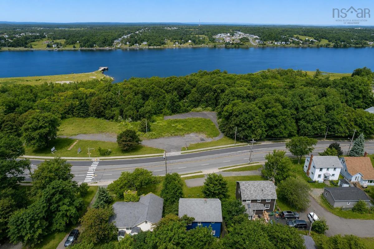
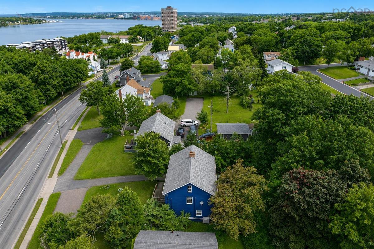
Perfectly situated between Sydney River and Downtown Sydney, this well-maintained home offers the ideal combination of comfort, space, and convenience. Located just minutes from shopping, schools, restaurants, parks, and all major amenities, this property is an excellent choice for families, first-time buyers, or anyone looking for a central location. Inside, you'll find three true bedrooms and a full bathroom, along with a spacious and inviting living room featuring a cozy propane fireplace—perfect for relaxing with family or entertaining guests. The bright kitchen offers plenty of cabinet and counter space and flows into a generous dining room that's ideal for family meals and gatherings. The third level features a versatile loft space that is currently being used as a bedroom but could easily serve as a home office, playroom, hobby room, or additional living area—the possibilities are endless. The basement offers excellent ceiling height and an abundance of space, providing fantastic potential for future development to suit your needs. Step outside to enjoy the private backyard, complete with a beautiful two-tier deck overlooking a large, fully fenced green space. Whether you're hosting summer barbecues, watching the kids play, or simply enjoying the outdoors, this backyard is designed for making memories. With its central location, functional layout, future development potential, and fantastic outdoor living space, this home is one you won't want to miss. Book your private viewing today!

Listing Details

Address
693 Kings Road, Sydney River, B1S 1C1

Status
PENDING
Listing Price
$339,000
MLS®
202617959
Type
Single Family
Style
Detached
Square Footage (MLA)
1,872  ft2
Total Fin SqFt (TLA)
1,872  ft2
PID
15073778
Bedrooms
4
Full Baths
1
Half Baths
0

Water
Municipal
Sewer
Municipal
Utilities
Cable,Electricity,High Speed Internet,Telephone

Building Specifications

Foundation Type
Poured Concrete
Roof
Asphalt Shingle
Exterior Finish
Aluminium Siding
Flooring
Hardwood,Laminate,Porcelain,Vinyl

Looking for a Mortgage? Get Your Free Quote Started Today!

Rooms

LEVEL TYPE DIMENSIONS
Main Floor Living Room 11x22
Main Floor Kitchen 10'11x11
Main Floor Dining Nook 10x11
Main Floor Porch 3'6x4'10x3x6'1
Main Floor Porch 3'7 x 10
2nd Level Bedroom 12x9'7
2nd Level Bedroom 11'9x10
2nd Level Bedroom 11x17'1
2nd Level Bath 1 5x8
3rd Level Bedroom 30x11

Garage & Parking

Garage
N
Details
---

Inclusions & Exclusions

Inclusions
Appliances & Shed

Sales History

Demographic Data

Demographic data is based on the dissemination area that contains the listing parcel . Dissemination Areas are small areas composed of one or more neighbouring dissemination blocks. All of Canada is divided into dissemination areas. Data source: Environics Analytics via ArcGIS Online, 2021

Population Size

737

Median Age

48.5

Avg Household Size

2.1

Avg House Income

$126K

The number of people for each age range.

How the population of this area is expected to change.

The highest level of education obtained by people within this area.

The maritial status of the people in this area.

The average household income within this area.

The number of people that rent versus own.

When the buildings in the area were constructed.

The number of children at home for the given age ranges.

The occupations of the people living here.

Tax Assessment

Year Amount % Change
2024 $283,000 ---
2023 $233,500 ---
2022 $159,600 ---
2021 $144,800 ---
2020 $141,800 ---
2019 $142,700 ---
2018 $142,100 ---
2017 $142,600 ---
2016 $144,900 ---
2015 $146,700 ---
2014 $278,200 ---
2013 $136,600 ---
2012 $133,400 ---

Maps

Mortgage Inquiries

Last Updated On: 7/21/2026 1:03:09 PM (UTC)

