Description
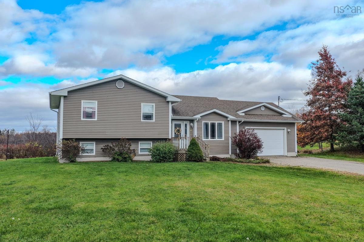
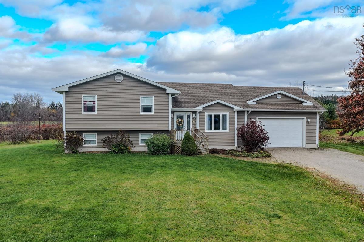
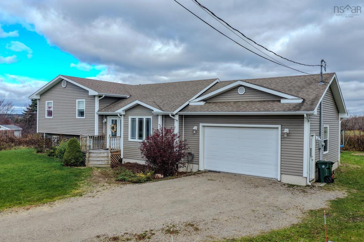
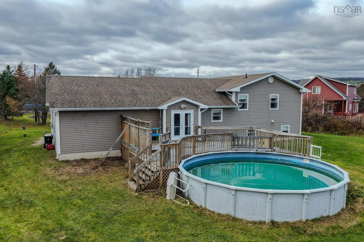
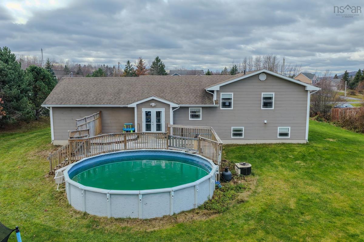
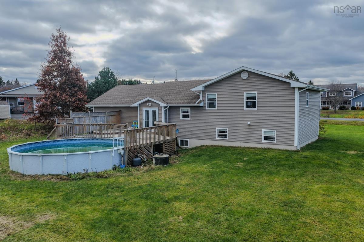
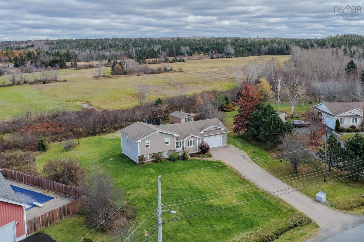
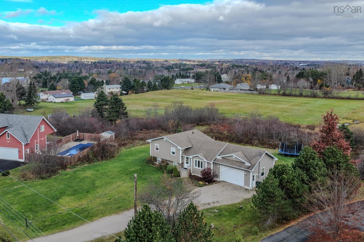
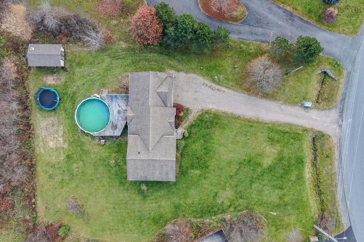
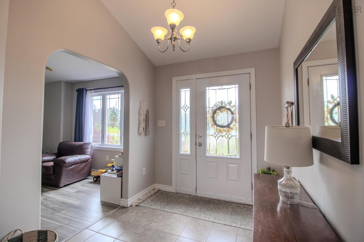
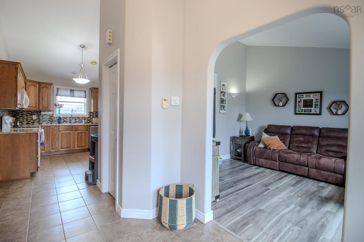
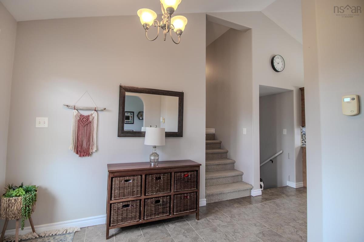
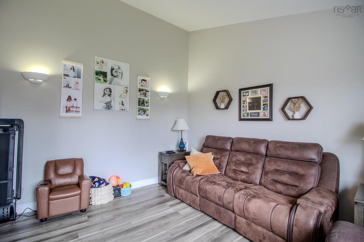
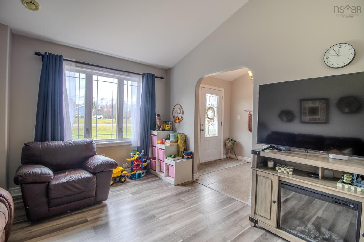
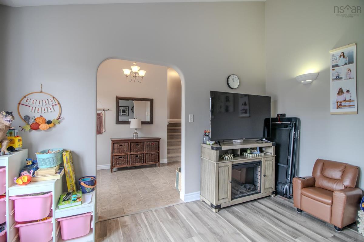
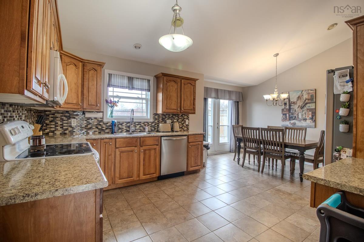
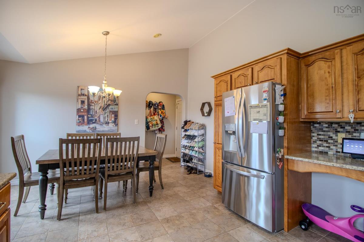
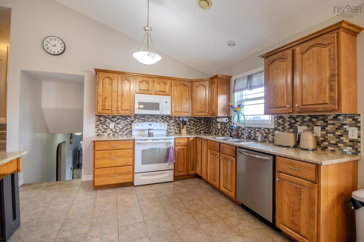
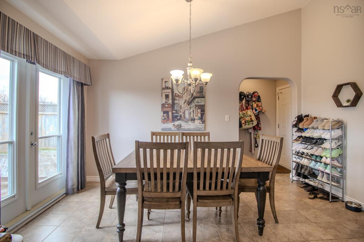
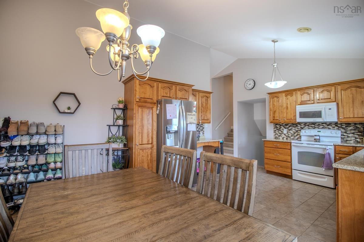
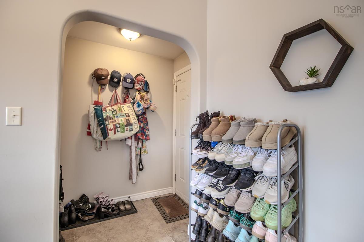
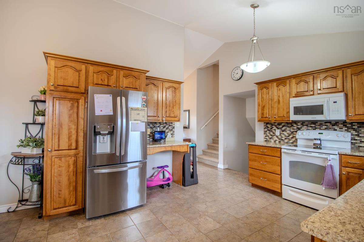
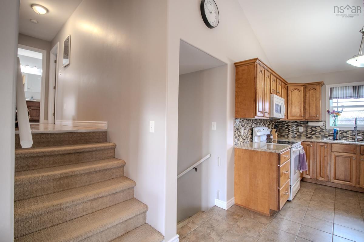
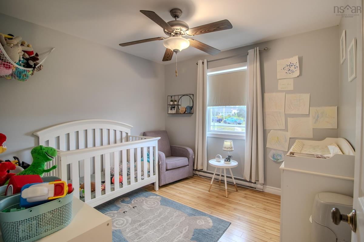
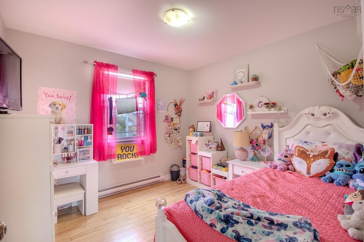
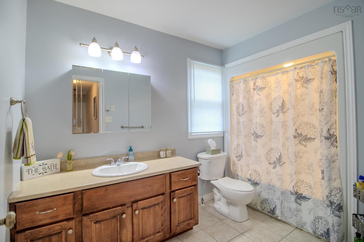
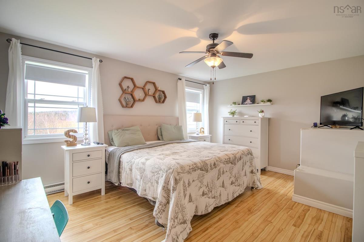
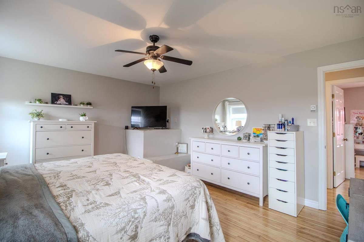
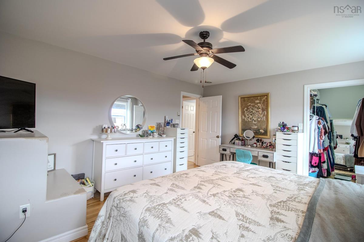
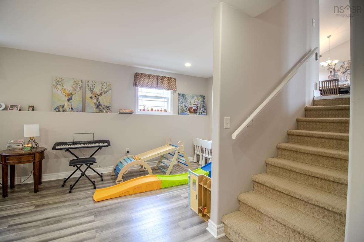
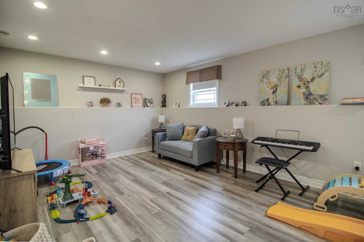
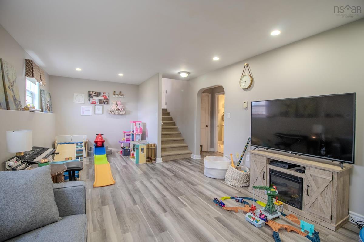
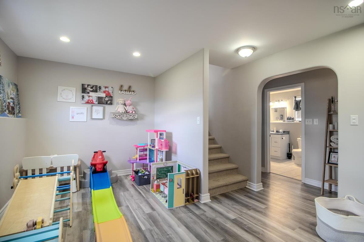
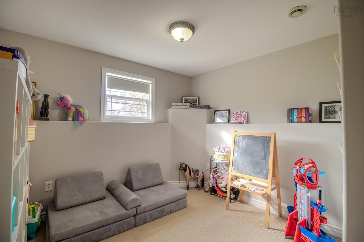
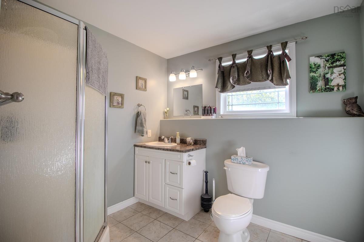
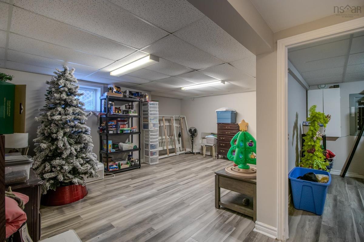
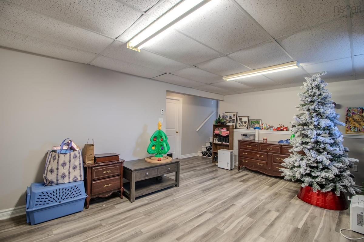
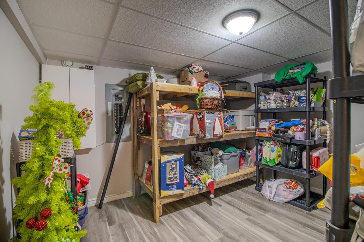
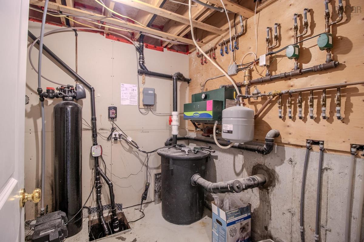
An excellent opportunity to enjoy exceptional value in one of Cape Breton’s most sought-after neighbourhoods! Situated in the desirable Hampton Estates subdivision in Sydney River, 45 Hampton Drive offers a timeless side-split design, spacious living areas, and a fantastic location just minutes from all the amenities of Sydney River and approximately five minutes from the Cape Breton Regional Hospital. Positioned near the entrance to the subdivision, the property features a spacious open lot, large driveway with plenty of parking, and an attached garage. Stepping inside, you're greeted by a welcoming foyer that opens to a bright and inviting living room featuring vaulted ceilings and an abundance of natural light. The spacious eat-in kitchen and dining area continue the vaulted ceiling design, creating an open, airy atmosphere complemented by beautiful wood cabinetry and plenty of room for family gatherings. Patio doors off the dining area lead to the back deck and above-ground pool, offering a great space for summer entertaining. A convenient mudroom provides additional storage and direct access to the attached garage. Upstairs, you'll find three generously sized bedrooms and a spacious four-piece bathroom. The first lower level offers a comfortable family room, perfect for relaxing or entertaining, along with a fourth bedroom that could also serve as a home office or guest room. A three-piece bathroom with walk-in shower and a convenient laundry closet complete this level. Continuing downstairs, the lowest level provides even more versatile living space, including a rec room that's ideal for a kids' hangout, games room, or additional family space. A large den or office offers excellent flexibility for storage or hobbies, while a spacious utility room provides additional storage. With electric in-floor and baseboard heating, a functional multi-level layout, an attached garage, and a backyard designed for enjoyment, this home can't be overlooked!
Listing Details
45 Hampton Drive, Sydney River, B1L 1H3
ACTIVE
$589,000
202628037
Single Family
Detached
18
1,284 ft2
2,230 ft2
15795792
4
2
0
Drilled Well
Septic
Cable,Electricity,High Speed Internet,Telephone
Building Specifications
Poured Concrete
Asphalt Shingle
Vinyl
Carpet,Laminate,Tile