
Description
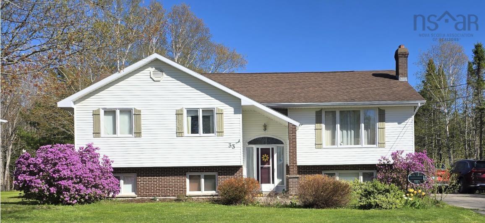
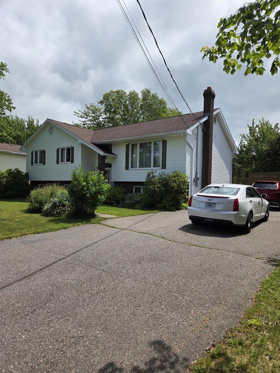
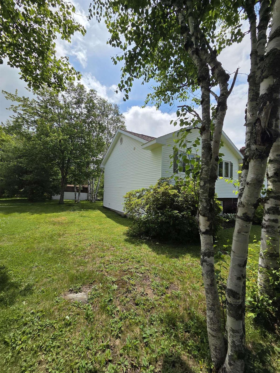
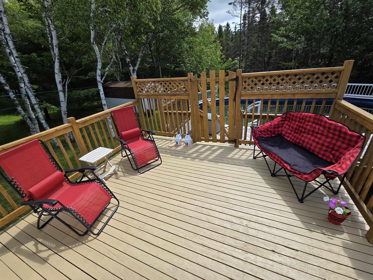
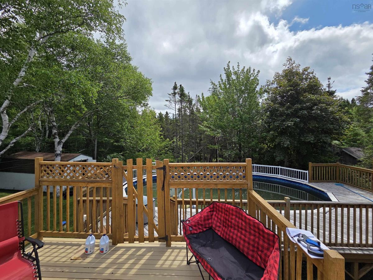
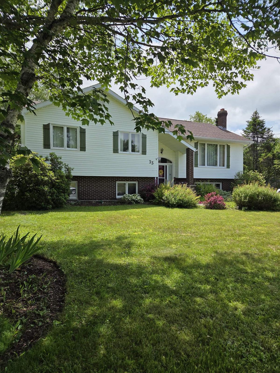
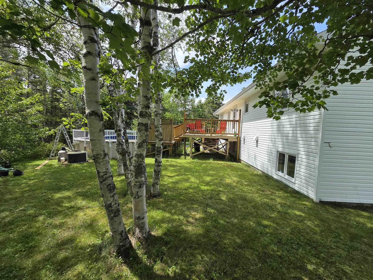
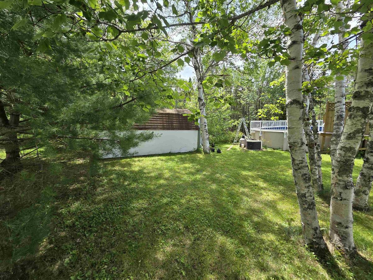
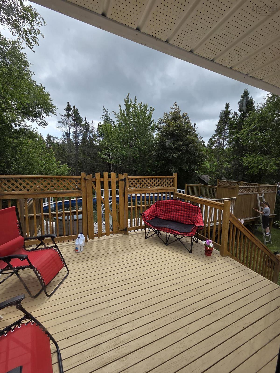
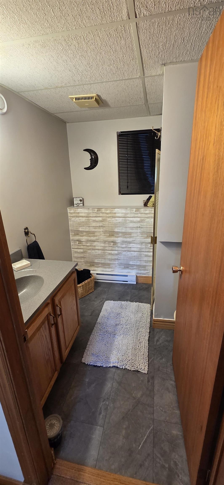
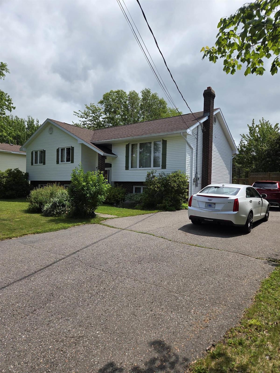
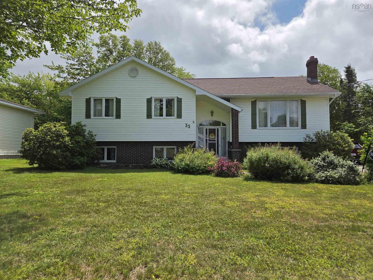
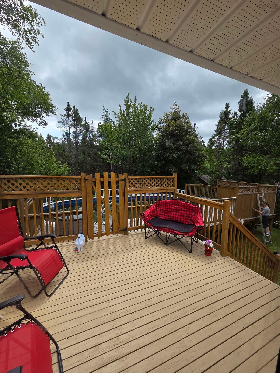
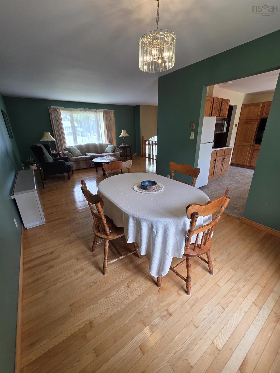
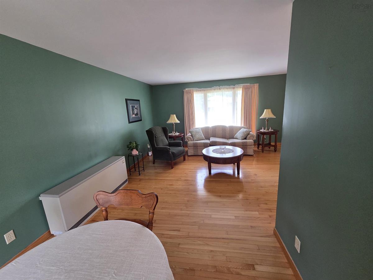
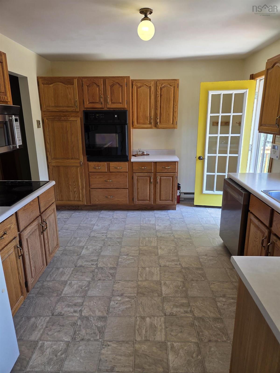
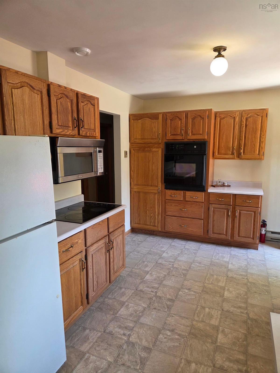
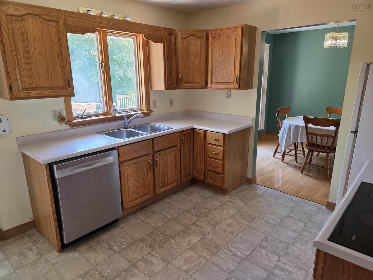
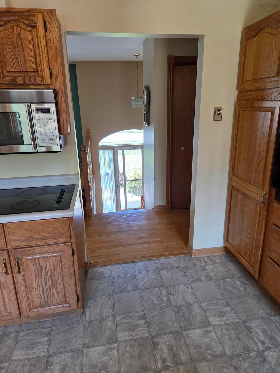
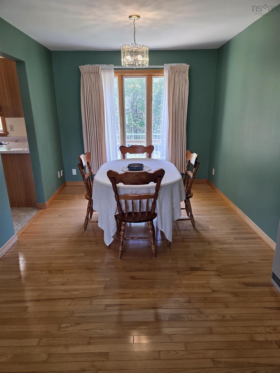
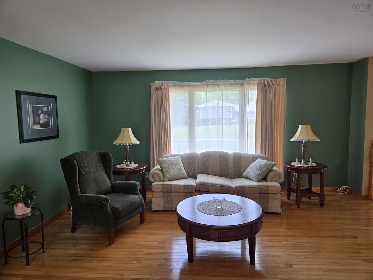
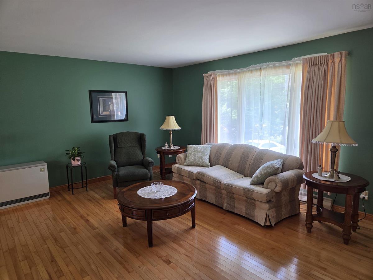
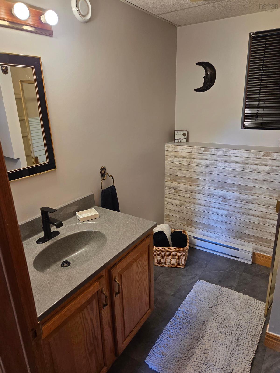
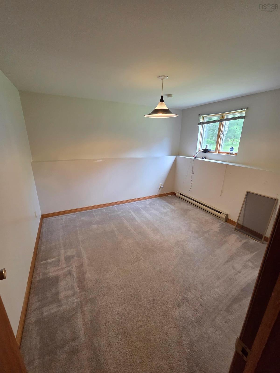
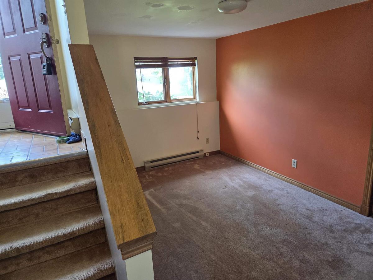
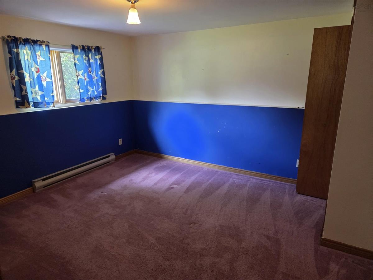
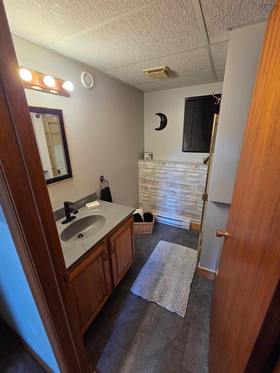
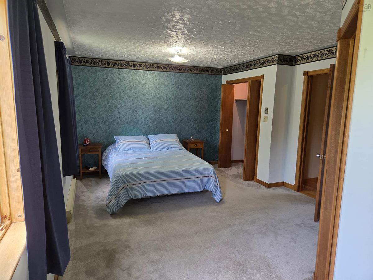
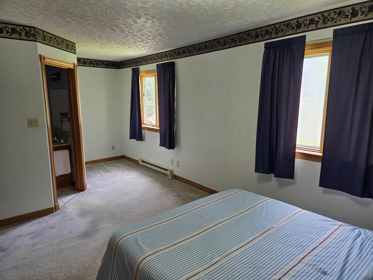
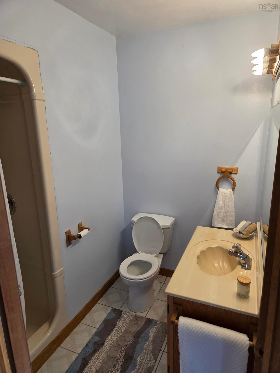
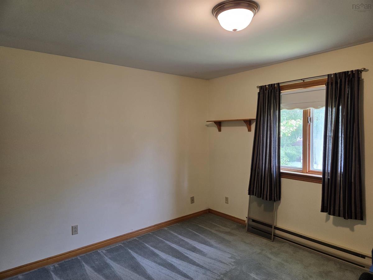
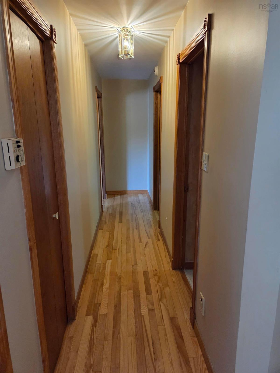
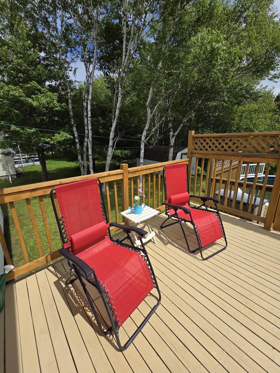
Welcome to 33 Carmichael Drive, a spacious and versatile home offering approximately 2,200 sq. ft. of finished living space in desirable Sydney River. Designed with flexibility in mind, this well-kept , 4 bedroom 3 bathroom , split- entry offers two bedrooms and two bathrooms on the main level, including a generous 13' x 18' primary bedroom with ensuite. Hardwood flooring adds warmth to the bright living and dining areas, while the kitchen features newly installed vinyl flooring and five included appliances, including a new dishwasher and glass cooktop. The fully developed lower level provides even more room to enjoy , with a large 14' x 22' family room, additional flex space, two additional rooms currently used as bedrooms, a third bathroom, laundry and utility space- ideal for teenagers, guests, a home office or extended-family living. Outside, enjoy a landscaped property with a paved double driveway and a private, tree-lined backyard backing onto a large wooded area. The setting offers excellent space for relaxing and entertaining. The property also includes an 18' x 33' oval above-ground pool and a large deck with a private sitting area. The home offers multiple heating options, including electric baseboard, electric thermal storage (ETS) and two insulated 40- gallon hot water tanks, which are on an ETS timer. This setup allows owners to take advantage of NS Power's Time-of-Day rates. A pellet stove on the lower level provides an additional heating option and added felibility through the seasons. "Reach out to a REALTOR® today for more information"
Listing Details
33 Carmichael Drive, Sydney River, B1S 3K3
ACTIVE
$430,000
202617281
Single Family
Detached
38
1,100 ft2
2,200 ft2
15573124
4
3
0
Drilled Well
Municipal
Cable,Electricity,High Speed Internet,Telephone,Other
Building Specifications
Poured Concrete
Asphalt Shingle
Brick,Vinyl
Carpet,Tile,Vinyl


