
158 Woodlawn Drive, Sydney River, (MLS® 202625244) REMAX NOVA
Google Play iOS Google Play iOS

158 Woodlawn Drive, Sydney River

3 2 1395 sqft
$319,000 For Sale

Description

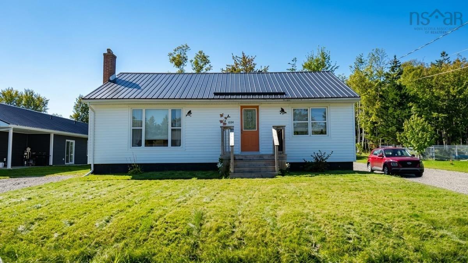
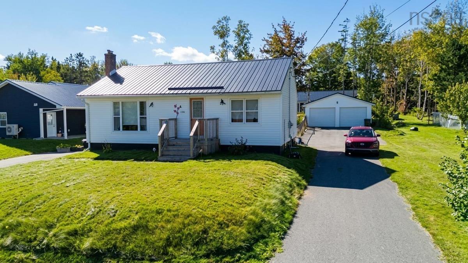
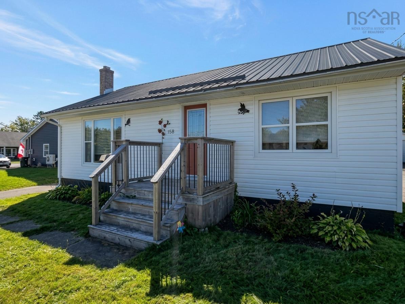
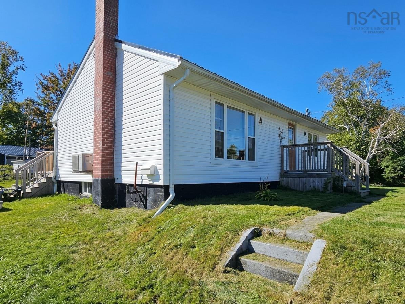
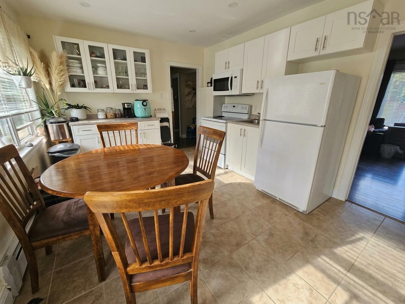
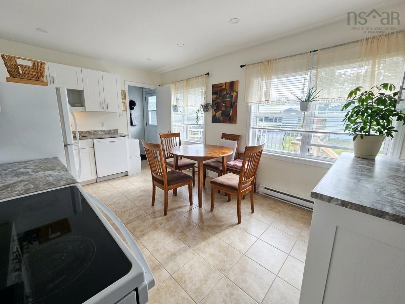
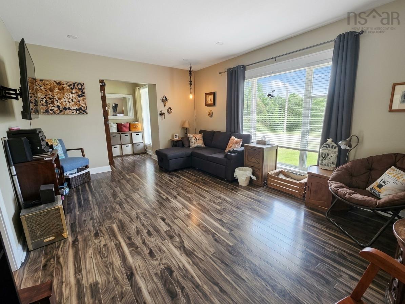
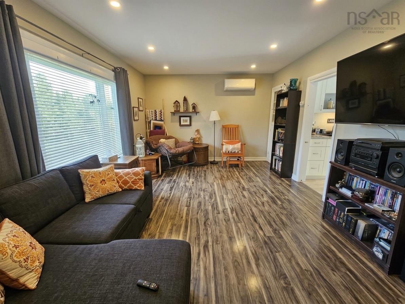
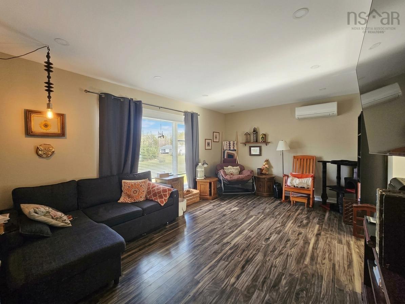
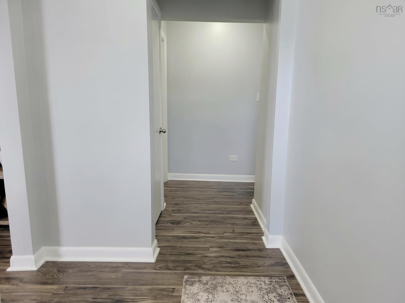
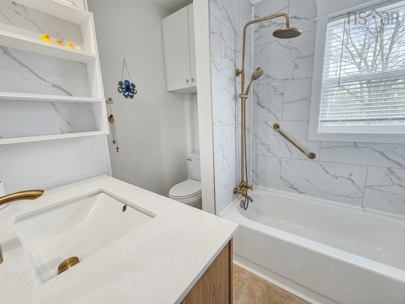
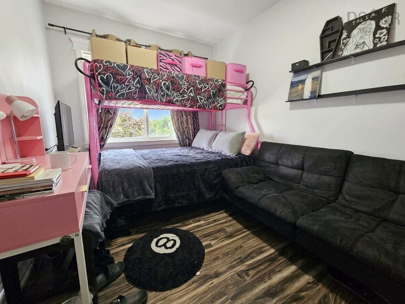
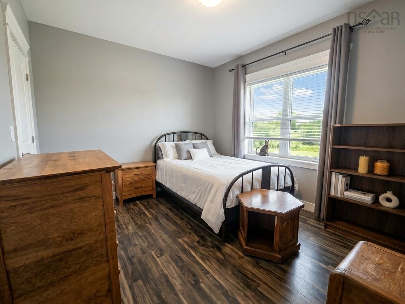
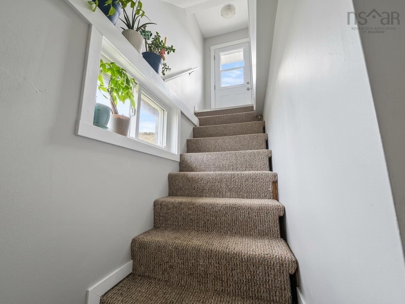
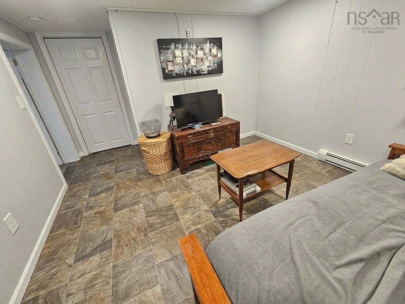
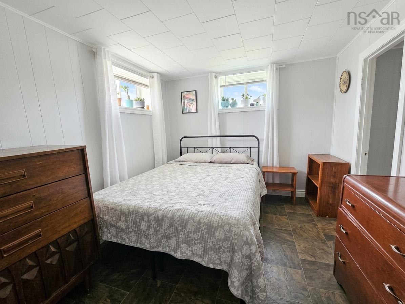
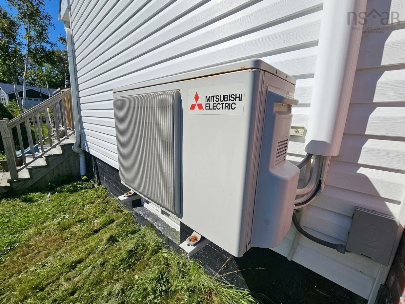
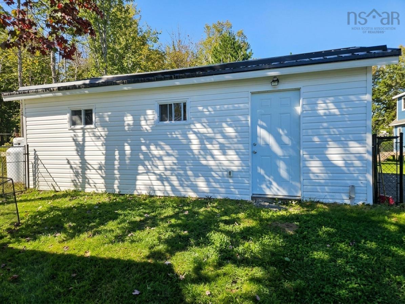
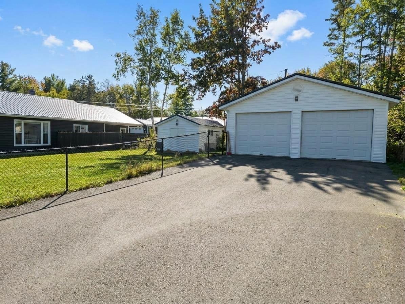
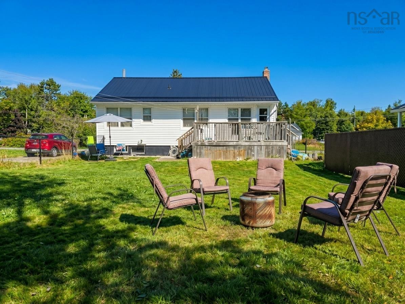
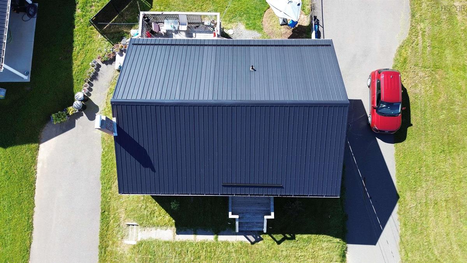
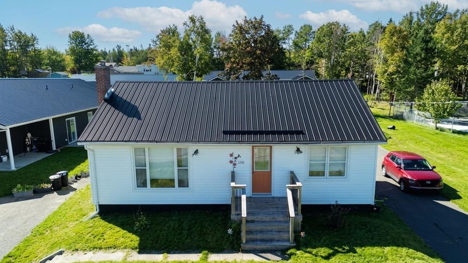
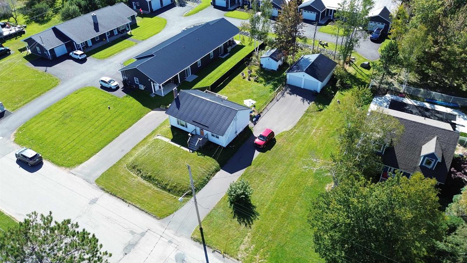
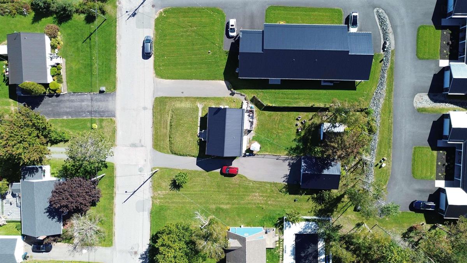
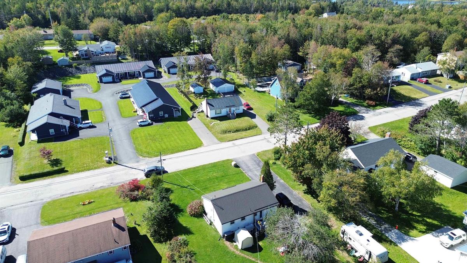
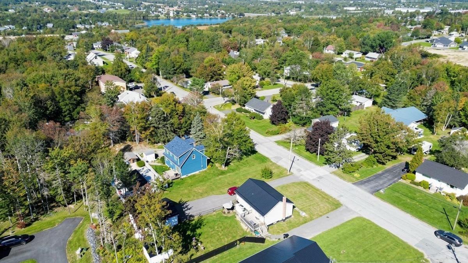
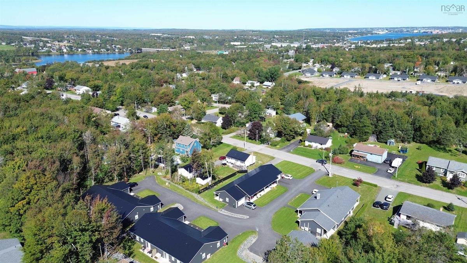
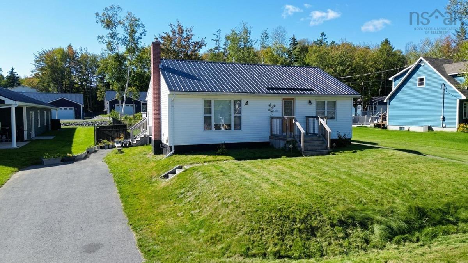
Welcome to 158 Woodlawn Drive, an exceptional property nestled in one of Sydney River’s most sought-after and convenient neighbourhoods. Offering the ideal blend of durability, comfort, and versatile living space, this well-maintained bungalow is ready to impress. Step inside to a bright, functional layout designed for easy main-level living. The main floor features two spacious bedrooms, a full bathroom, and inviting living spaces kept comfortable year-round with an energy-efficient heat pump. Downstairs, the fully finished basement significantly expands your living space, hosting a third generous bedroom and a large recroom, perfect for family movie nights, a dedicated home gym, or a guest retreat. Outside, ensured lasting peace of mind, starting with a durable metal roof on the home. The private, fully-fenced backyard offers a safe haven for children and pets to play, as well as an ideal setting for weekend barbecues and quiet evenings. Car enthusiasts, hobbyists, or tradespeople will fall in love with the detached double-bay garage. Built to perform in every season, it is fully wired, insulated, heated, and topped with its own matching metal roof. Located just minutes from top local schools, shopping, and dining. This property delivers both lifestyle and practicality in equal measure. Check out this incredible home in an even better community. Schedule your private viewing today!

Listing Details

Address
158 Woodlawn Drive, Sydney River, B1S 1H9

Status
ACTIVE
Listing Price
$319,000
MLS®
202625244
Type
Single Family
Style
Detached
Age
69
Square Footage (MLA)
900  ft2
Total Fin SqFt (TLA)
1,395  ft2
PID
15883259
Bedrooms
3
Full Baths
1
Half Baths
1

Water
Drilled Well
Sewer
Municipal
Utilities
Cable,Electricity

Building Specifications

Foundation Type
Poured Concrete
Roof
Metal
Exterior Finish
Vinyl
Flooring
Laminate,Tile,Vinyl

Looking for a Mortgage? Get Your Free Quote Started Today!

Rooms

LEVEL TYPE DIMENSIONS
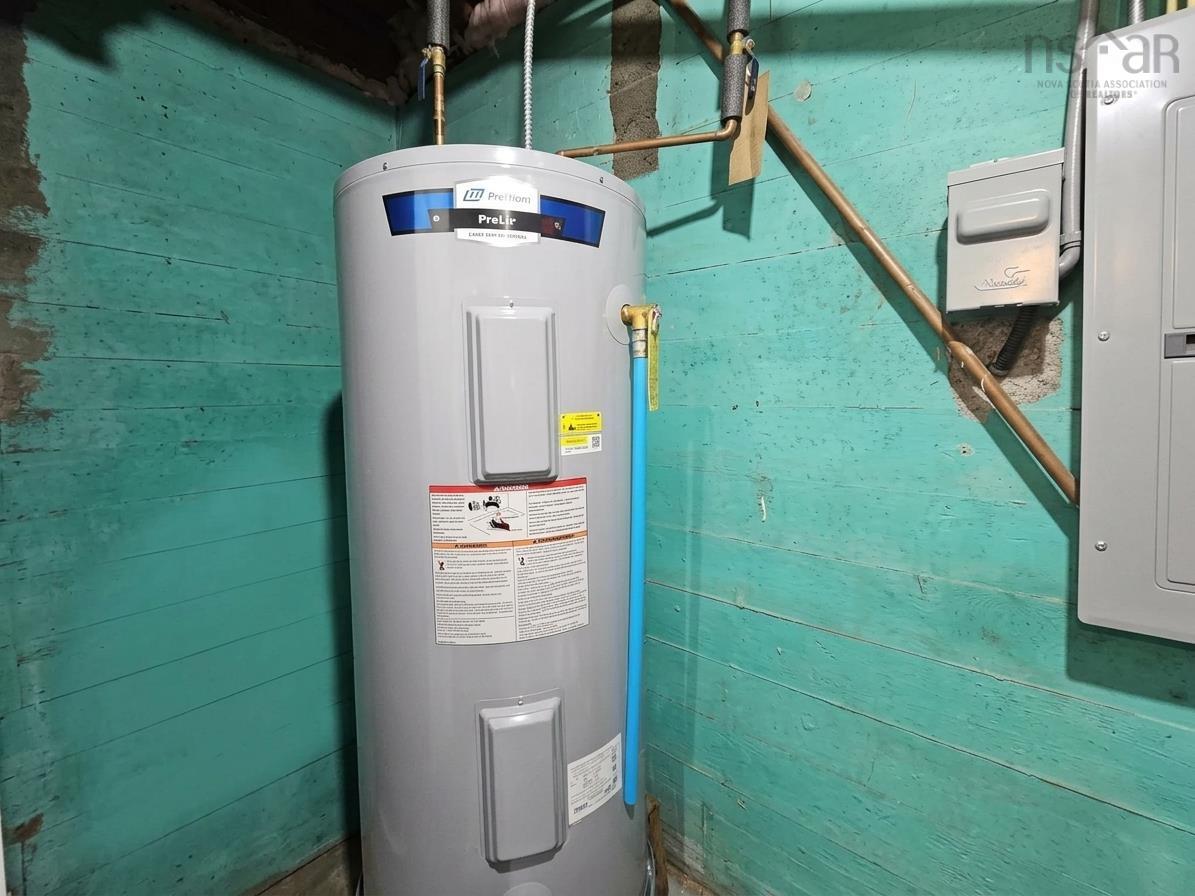
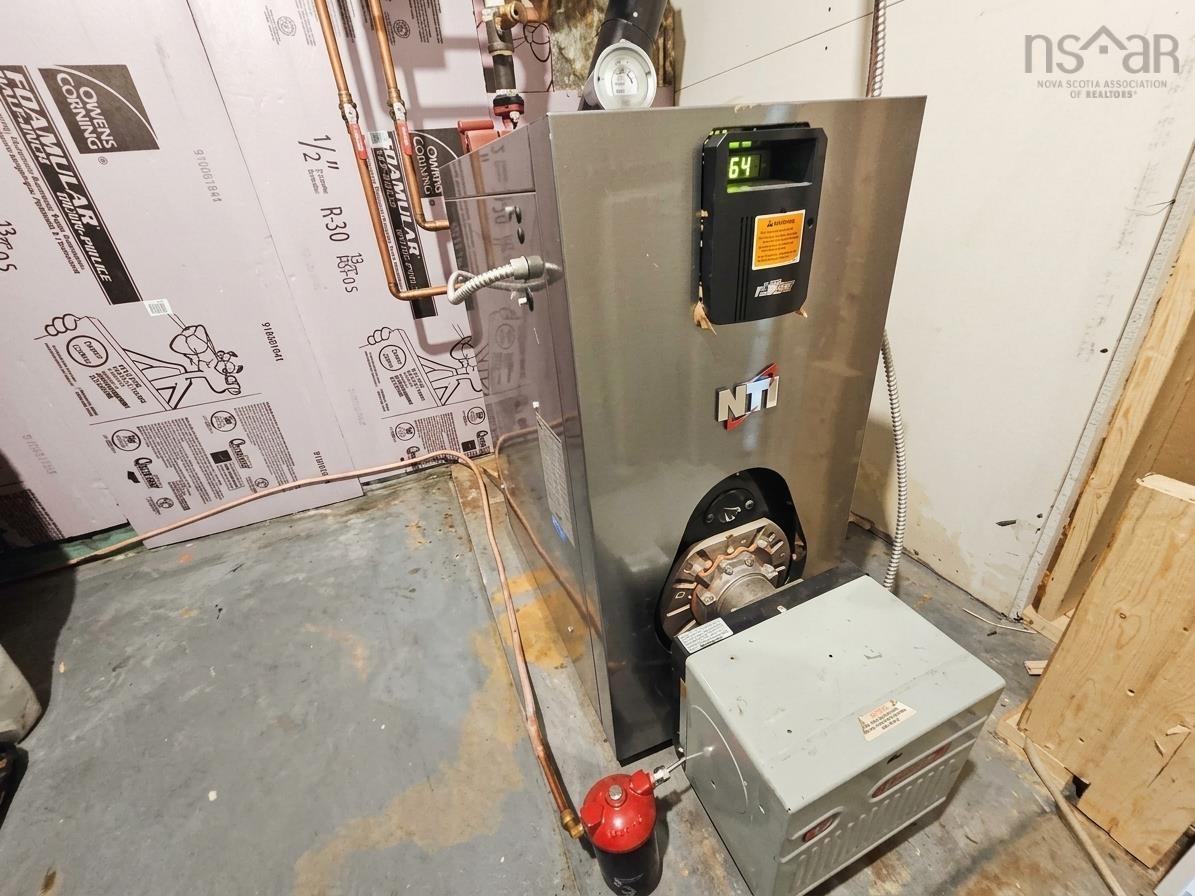
Basement Utility 8 x 5'7
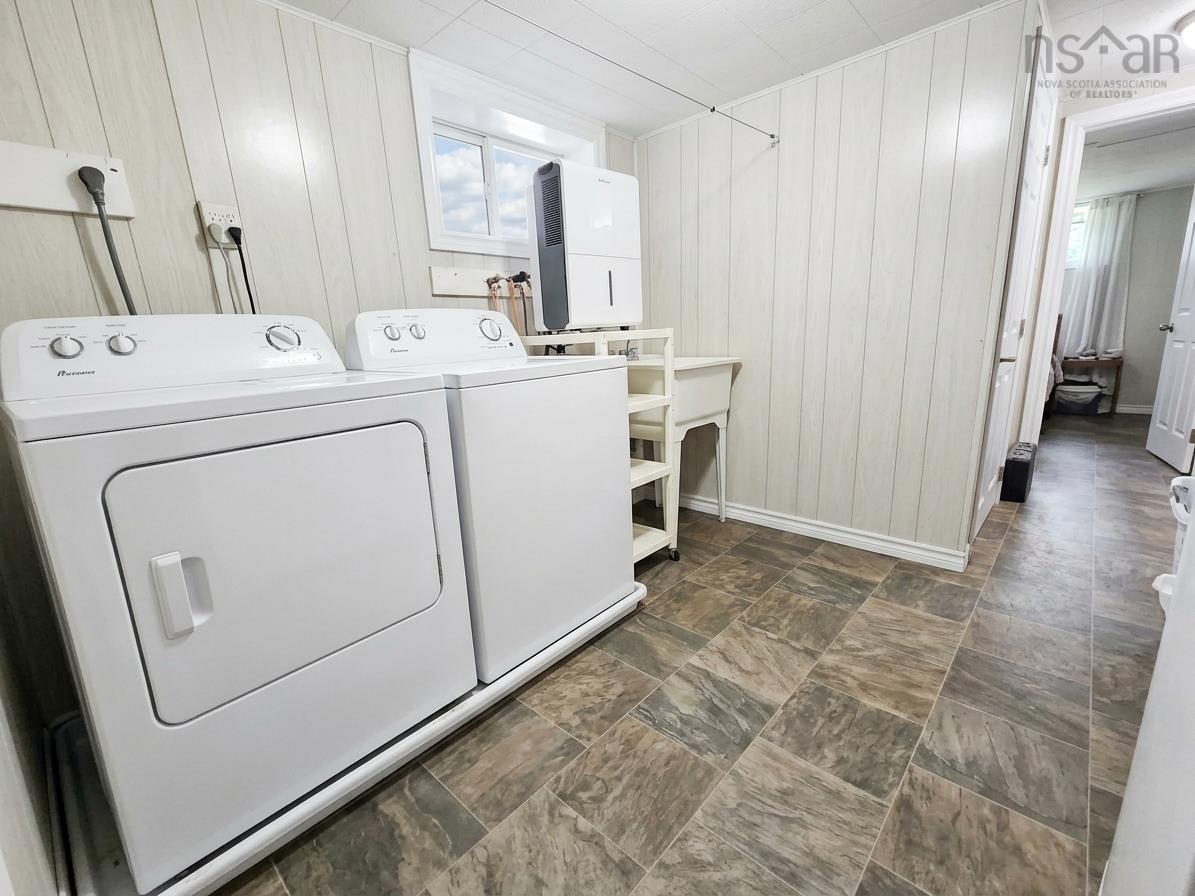
Basement Laundry 9'1 x 8'9
Basement Utility 8 x 5'7
Basement Bedroom 10'7 x 8'11
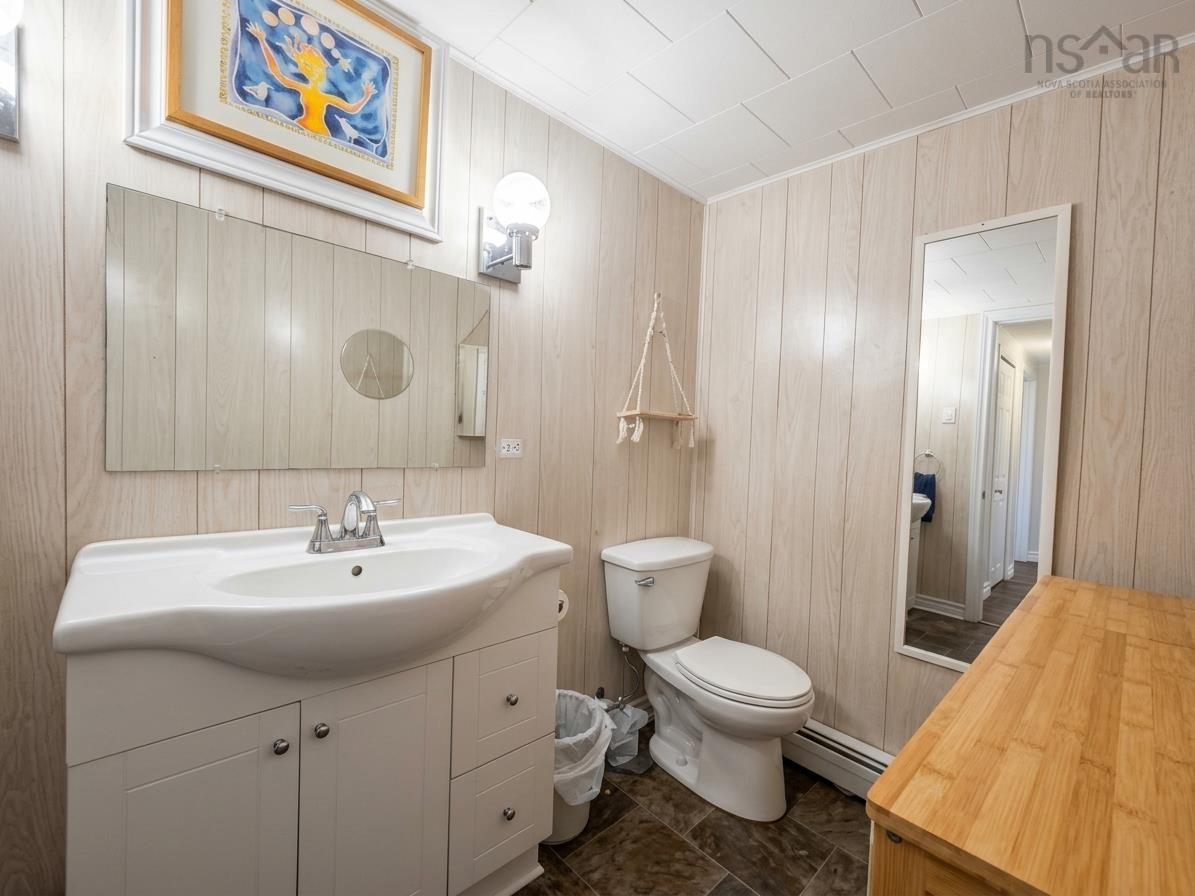
Basement Bath 2 8'11 x 6'11
Basement Rec Room 17'10 x 11
Basement Storage 8 x 7'11
Main Floor Eat In Kitchen 15'4 x 10'7
Main Floor Living Room 17 x 11'7
Main Floor Bath 1 7'4 x 6'7
Main Floor Bedroom 10'6 x 8'

Garage & Parking

Garage
Y
Details
26 x 22

Inclusions & Exclusions

Exclusions
Deep freeze

Sales History

Demographic Data

Demographic data is based on the dissemination area that contains the listing parcel . Dissemination Areas are small areas composed of one or more neighbouring dissemination blocks. All of Canada is divided into dissemination areas. Data source: Environics Analytics via ArcGIS Online, 2021

Population Size

669

Median Age

47.0

Avg Household Size

2.3

Avg House Income

$117K

The number of people for each age range.

How the population of this area is expected to change.

The highest level of education obtained by people within this area.

The maritial status of the people in this area.

The average household income within this area.

The number of people that rent versus own.

When the buildings in the area were constructed.

The number of children at home for the given age ranges.

The occupations of the people living here.

Tax Assessment

Year Amount % Change
2026 $313,200 ---
2025 $272,500 ---
2024 $248,900 ---
2023 $217,500 ---
2022 $201,400 ---
2021 $133,000 ---
2020 $132,900 ---
2019 $135,000 ---
2018 $135,200 ---
2017 $121,500 ---
2016 $118,100 ---

Maps

Mortgage Inquiries

Last Updated On: 10/6/2026 3:08:30 PM (UTC)


