
936 Upper Prince Street, Sydney, (MLS® 202625446) REMAX NOVA
Google Play iOS Google Play iOS

936 Upper Prince Street, Sydney

4 3 2075 sqft
$305,000 For Sale

Description

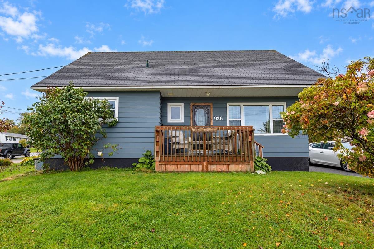
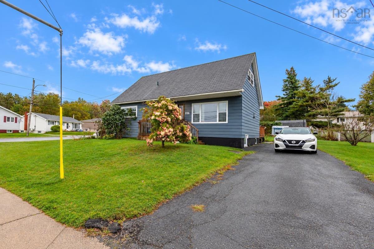
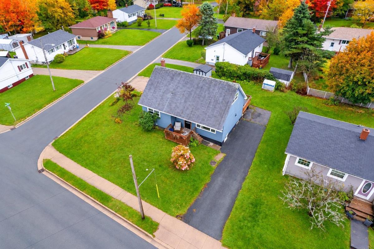
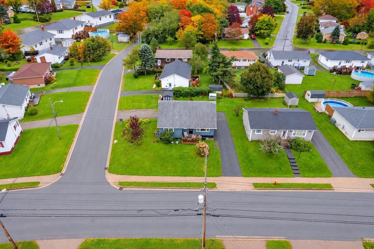
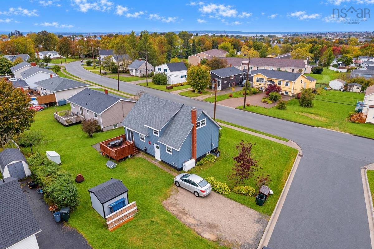
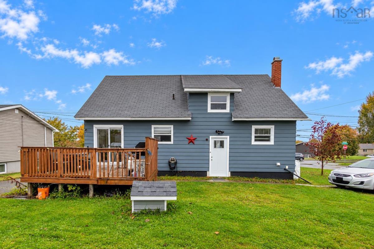
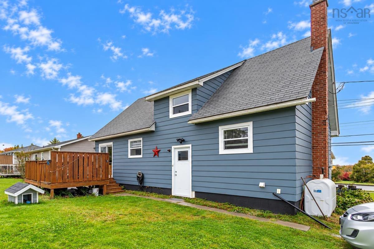
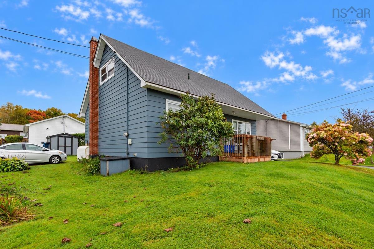
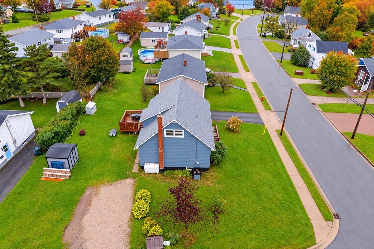
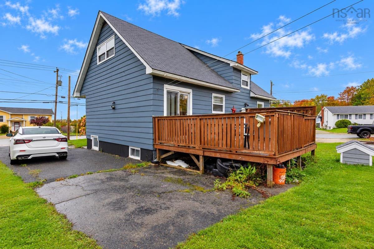
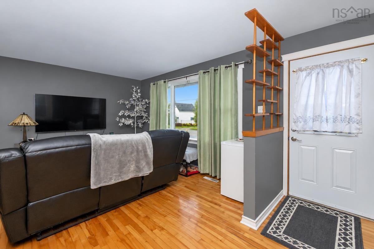
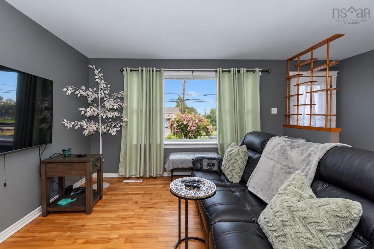
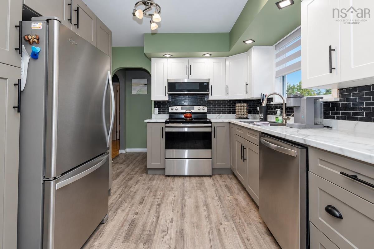
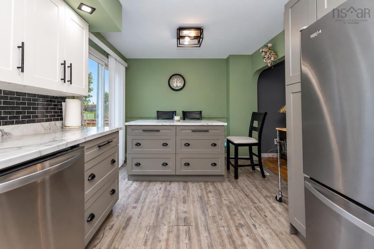
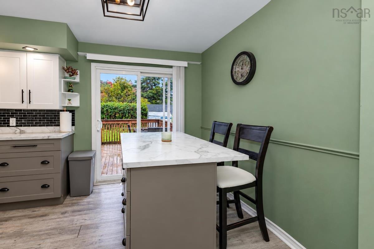
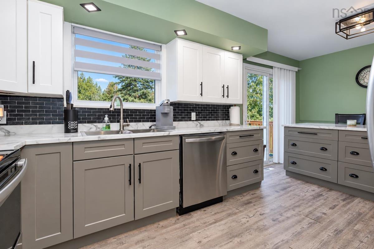
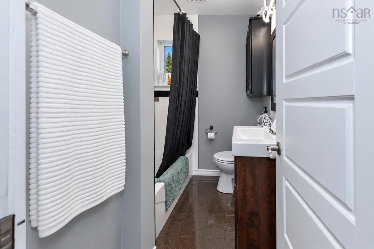
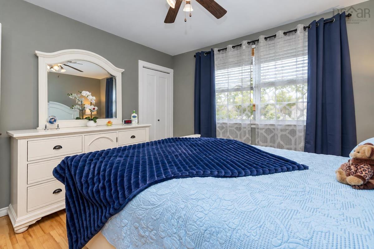
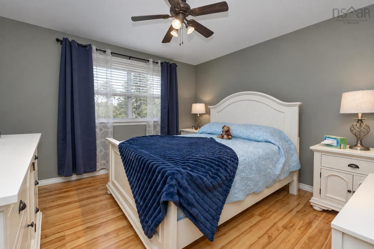
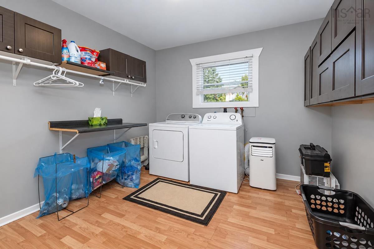
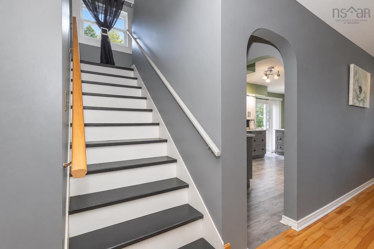
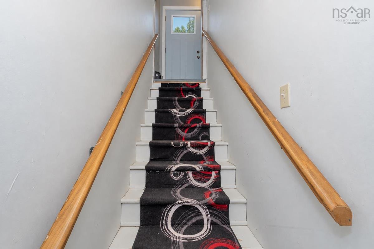
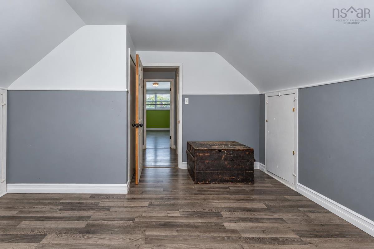
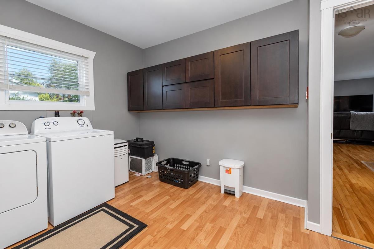
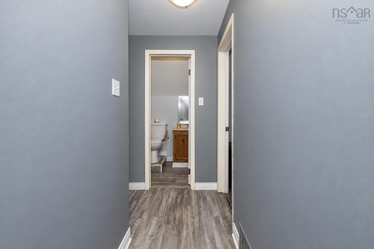
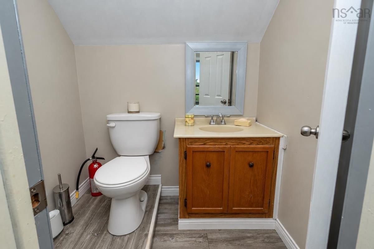
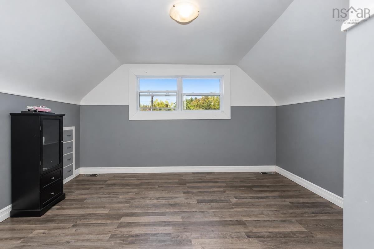
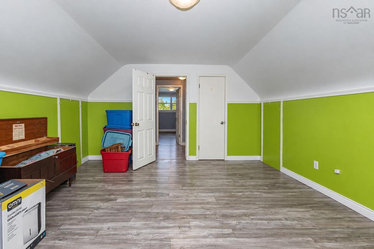
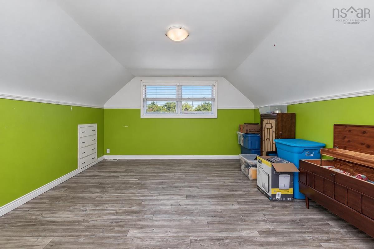
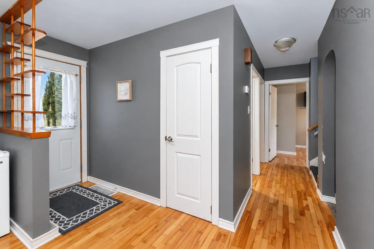
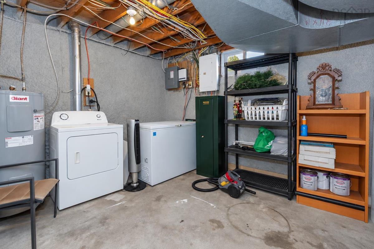
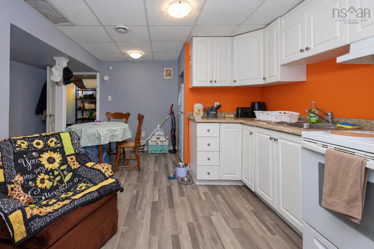
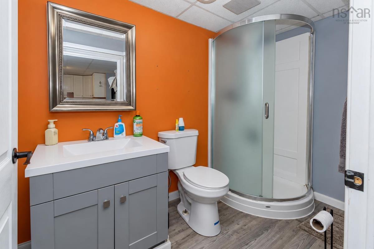
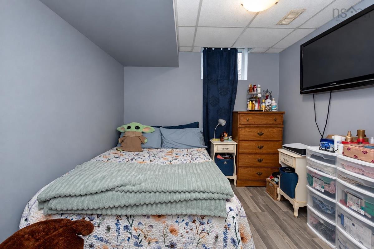
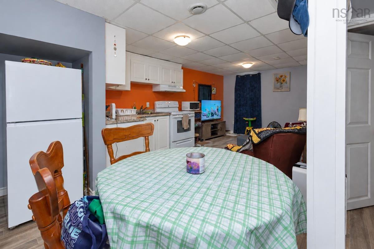
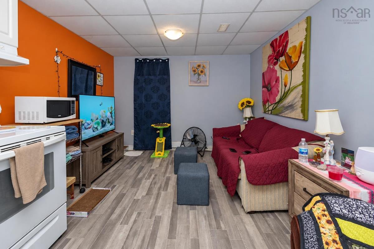
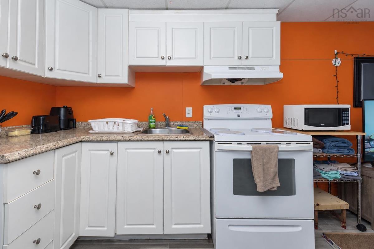
Space, versatility, and opportunity! Welcome to 936 Upper Prince Street in Sydney, a home with possibilities as big as your next chapter. With 4 bedrooms and 2.5 bathrooms, this property gives you room to dream bigger. Whether you’re growing your family, bringing generations together, or exploring a home with potential to help offset ownership costs, this address deserves a spot on your must-see list. The four-bedroom layout offers flexibility for family, guests, or a dedicated home office. An additional room currently serves as a laundry room and offers potential for a fifth bedroom, subject to buyer verification and applicable requirements. With 2.5 bathrooms, busy mornings and weekend hosting become a little easier. The opportunity continues with in-law suite potential. Accommodate extended family or explore the possibility of an income-generating space, subject to applicable approvals and requirements. For buyers with a vision, that flexibility adds an exciting dimension to the property. Outside, an 8 × 8 barn offers additional space for storage, gardening supplies, or your next creative project. A generator is also included, adding another practical bonus to this versatile property. Make room for the people you love and the future you’re building. With generous bedroom and bathroom counts, additional storage, and potential for multigenerational living or rental income, 936 Upper Prince Street is ready for its next chapter. Book your private viewing and discover how this property could fit your plans. Buyers to verify that upstairs bedrooms window meet egress requirements.

Listing Details

Address
936 Upper Prince Street, Sydney, B1P 5P2

Status
ACTIVE
Listing Price
$305,000
MLS®
202625446
Type
Single Family
Style
Detached
Age
1968
Square Footage (MLA)
1,675  ft2
Total Fin SqFt (TLA)
2,075  ft2
PID
15117344
Bedrooms
4
Full Baths
2
Half Baths
1

Water
Municipal
Sewer
Municipal
Utilities
Cable,Electricity,High Speed Internet

Building Specifications

Foundation Type
Poured Concrete
Roof
Asphalt Shingle
Exterior Finish
Aluminium Siding
Flooring
Ceramic,Hardwood,Laminate,Vinyl

Looking for a Mortgage? Get Your Free Quote Started Today!

Rooms

LEVEL TYPE DIMENSIONS
Basement Living Room 10'04"x12'01"
Basement Kitchen 10'05"x4'02"
Basement Bath 1 4'11"x8'10"
Basement Bedroom 9'07"x8'10"+4'05"+2"
Basement Living Room 10'04"x12'01"
Basement Kitchen 10'05"x4'02"
Basement Bath 1 4'11"x8'10"
Basement Bedroom 9'07"x8'10"+4'05"+2"
Main Floor Living Room 16'08"x11'04"
Main Floor Bath 1 7'09"x3'01"
Main Floor Bedroom 11'08"x11'05"
Main Floor Laundry/Bath 10' x 10'07"
Main Floor Kitchen 17'11"x9'07"
Main Floor Living Room 16'08"x11'04"
Main Floor Bath 1 7'09"x3'01"
Main Floor Bedroom 11'08"x11'05"
Main Floor Laundry/Bath 10' x 10'07"
Main Floor Kitchen 17'11"x9'07"
2nd Level Bedroom 13'04"x13'04"+7'09"x3'03"
2nd Level Bedroom 15'05"x13'03"
2nd Level Bath 2 4'03"x5'05"
2nd Level Bedroom 13'04"x13'04"+7'09"x3'03"
2nd Level Bedroom 15'05"x13'03"
2nd Level Bath 2 4'03"x5'05"

Garage & Parking

Garage
N
Details
---

Inclusions & Exclusions

Inclusions
2x fridges, 2x stoves,2x washer, 2x dryer , dishwasher

Sales History

Demographic Data

Demographic data is based on the dissemination area that contains the listing parcel . Dissemination Areas are small areas composed of one or more neighbouring dissemination blocks. All of Canada is divided into dissemination areas. Data source: Environics Analytics via ArcGIS Online, 2021

Population Size

501

Median Age

48.4

Avg Household Size

2.4

Avg House Income

$92K

The number of people for each age range.

How the population of this area is expected to change.

The highest level of education obtained by people within this area.

The maritial status of the people in this area.

The average household income within this area.

The number of people that rent versus own.

When the buildings in the area were constructed.

The number of children at home for the given age ranges.

The occupations of the people living here.

Tax Assessment

Year Amount % Change
2026 $231,800 ---
2025 $206,000 ---
2024 $175,900 ---
2023 $144,200 ---
2022 $129,900 ---
2021 $123,800 ---
2020 $123,000 ---
2019 $118,800 ---
2018 $113,800 ---
2017 $110,900 ---
2016 $109,000 ---
2015 $108,200 ---
2014 $209,000 ---
2013 $97,800 ---
2012 $92,900 ---

Maps

Mortgage Inquiries

Last Updated On: 10/8/2026 5:40:02 PM (UTC)


