
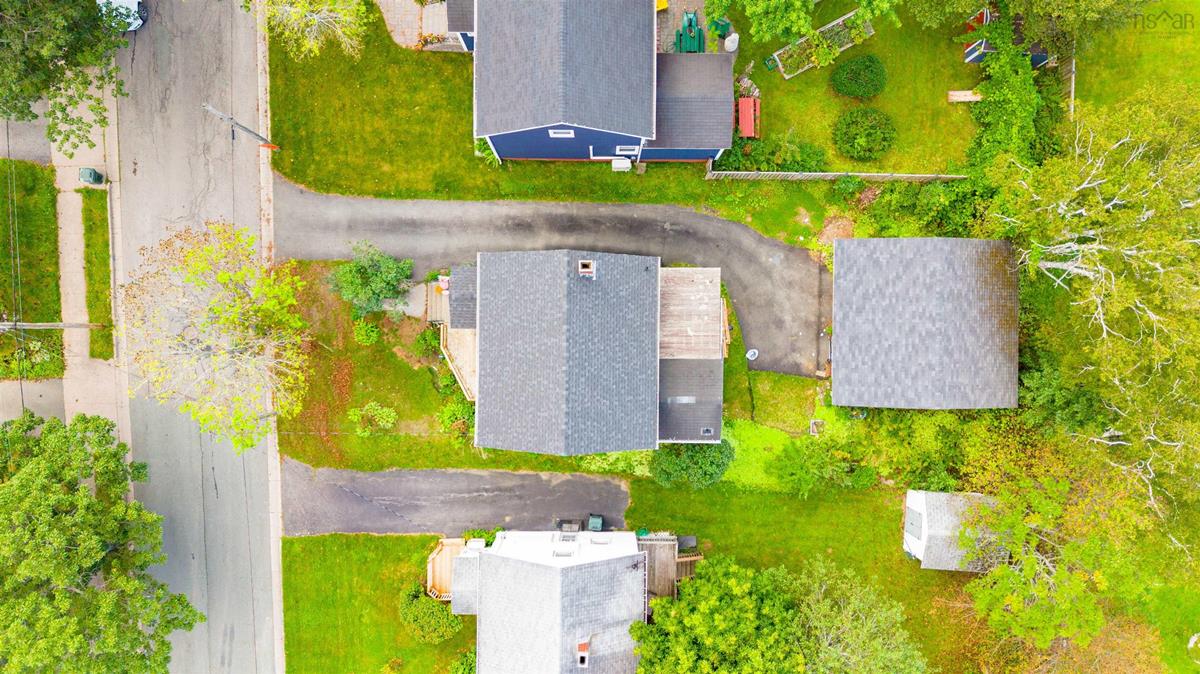
87 Harold Street, Sydney, (MLS® 202622555) REMAX NOVA
Google Play iOS Google Play iOS

87 Harold Street, Sydney

3 2 1537 sqft
$324,900 For Sale

Description

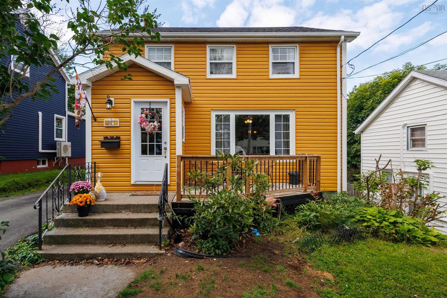
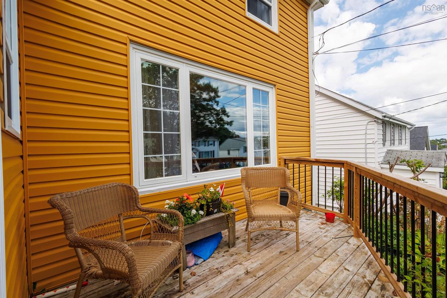
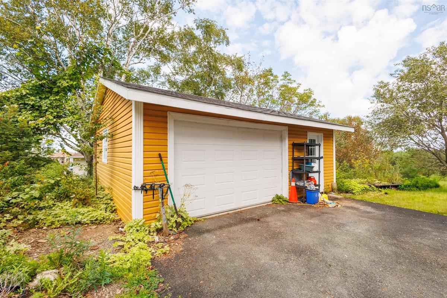
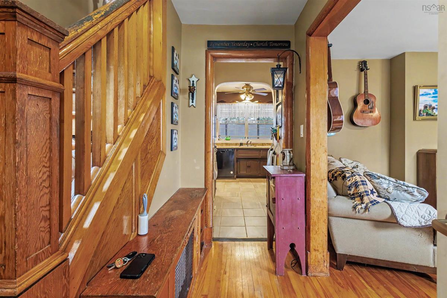
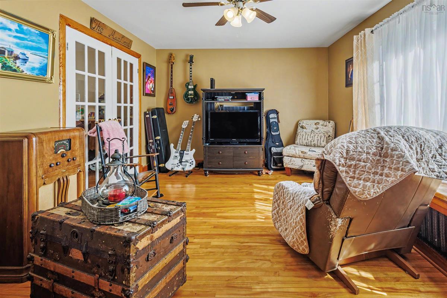
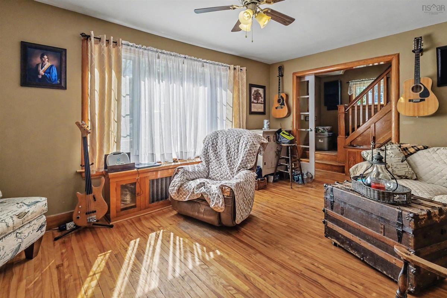
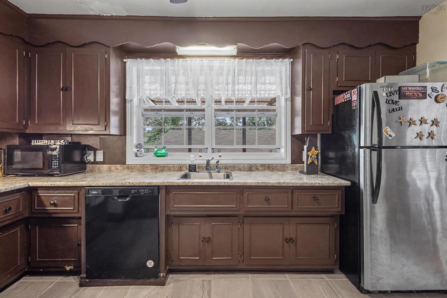
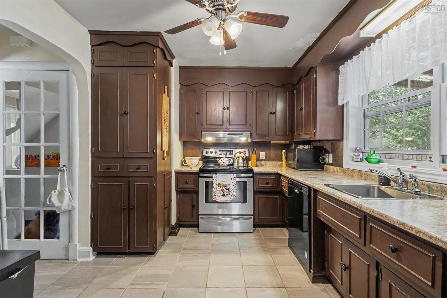
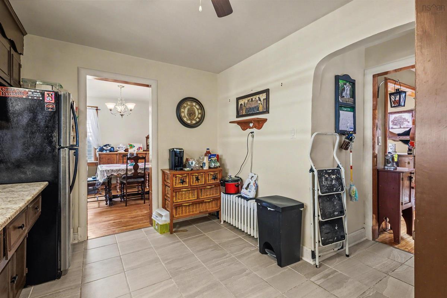
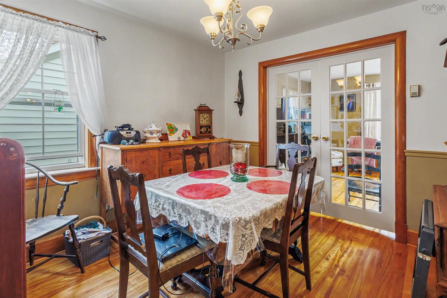
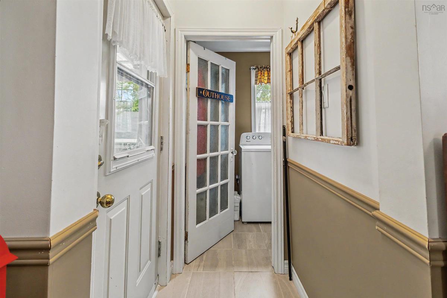
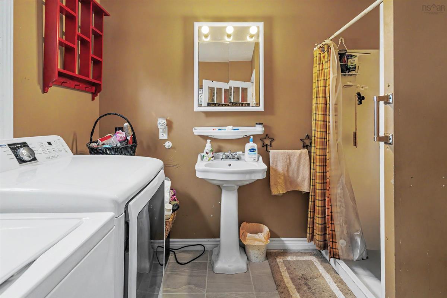
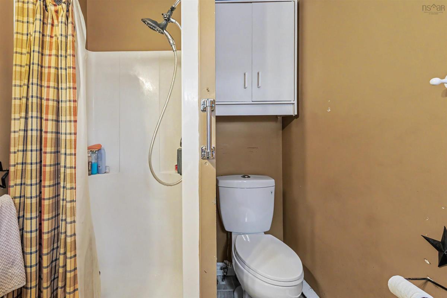
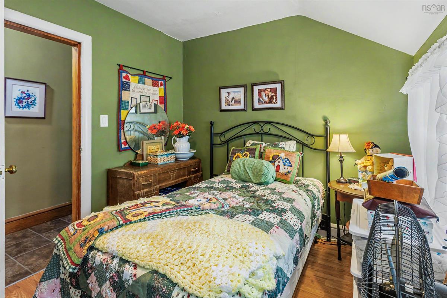
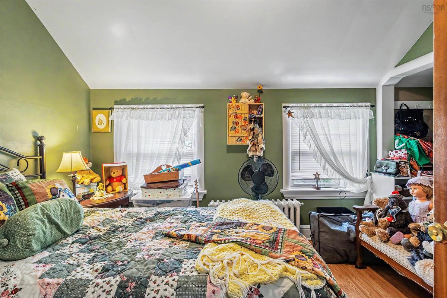
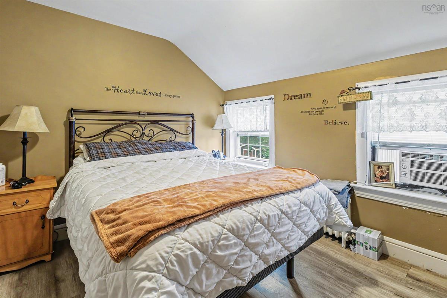
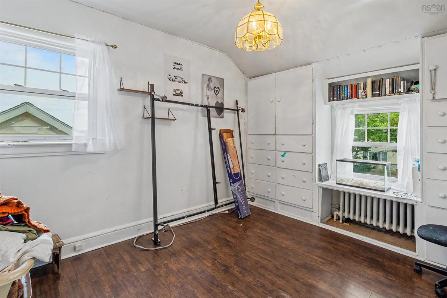
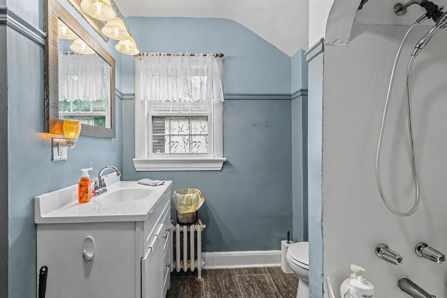
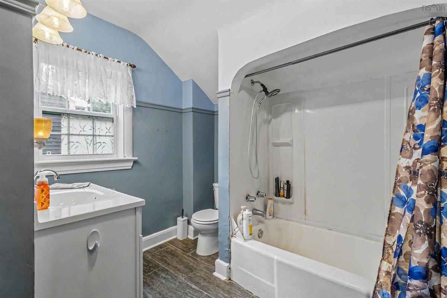
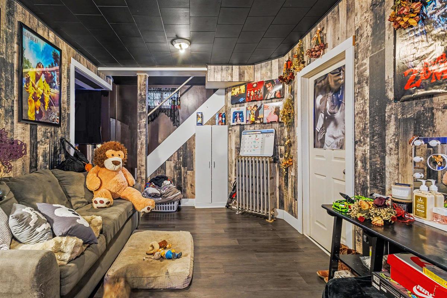
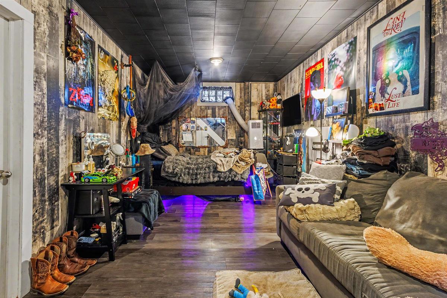
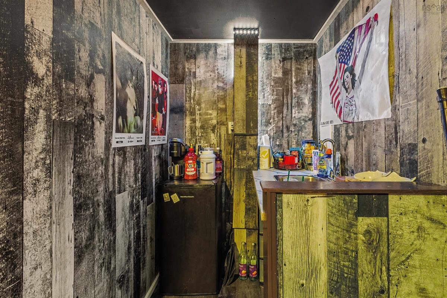
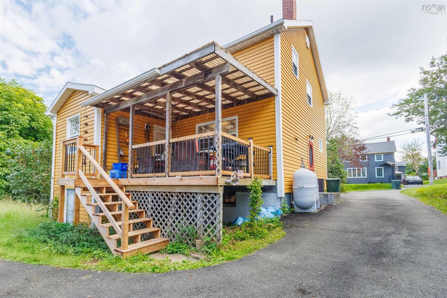
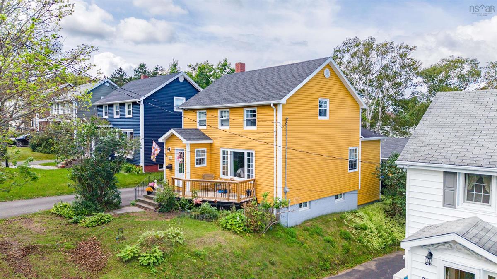
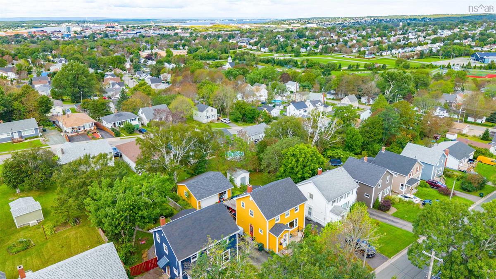
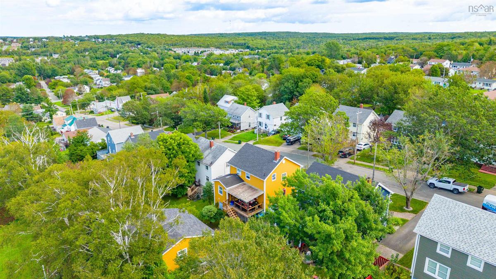
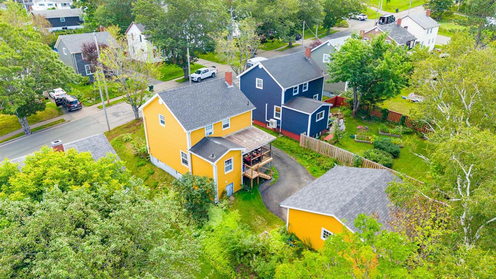
Welcome to 87 Harold Street, Sydney the move in ready home your family has been searching for! Perfectly set up for the hustle and bustle of family life, this 3 bedroom, 2 bathroom two storey property sits right on a public transit route, making school runs and shopping trips incredibly easy. The main floor is highly functional, featuring a bright living room for family movie nights, a distinct dining room for shared meals, a kitchen, and a major timesaver: a combined laundry room and main floor bathroom. Upstairs, you’ll find 3 comfortable bedrooms all on the same level, keeping the kids close by, along with a main full bathroom. The lower level is an absolute bonus. The partially finished basement features a fantastic rec room and wet bar the ultimate space for a kid's playroom, a teen hangout, or hosting weekend game nights while the undeveloped half keeps all your seasonal storage completely out of sight. Outside, the kids can play in the private backyard while you unwind on the charming covered porch, perfect for all weather outdoor relaxing and family BBQs. Rounding out this incredible package is a newer roof (only 3 years old) for total peace of mind, a massive 24 x 24 wired garage that is perfect for a workshop or stowing away outdoor gear, and a huge paved driveway with room for everyone. This is a home where your family can truly grow and make lasting memories.

Listing Details

Address
87 Harold Street, Sydney, B1P 3M2

Status
ACTIVE
Listing Price
$324,900
MLS®
202622555
Type
Single Family
Style
Detached
Age
71
Square Footage (MLA)
1,348  ft2
Total Fin SqFt (TLA)
1,537  ft2
PID
15097561
Bedrooms
3
Full Baths
1
Half Baths
1

Water
Municipal
Sewer
Municipal
Utilities
Cable,Electricity,High Speed Internet,Telephone

Building Specifications

Foundation Type
Poured Concrete
Roof
Asphalt Shingle
Exterior Finish
Vinyl
Flooring
Ceramic,Hardwood,Laminate,Vinyl

Looking for a Mortgage? Get Your Free Quote Started Today!

Rooms

LEVEL TYPE DIMENSIONS
Basement Rec Room 10'2"X16'5"+4'5"X5'4"
Main Floor Kitchen 9'2"X13'7"
Main Floor Dining Room 10'3"X10'7"
Main Floor Living Room 16'4"X12'4"
Main Floor Laundry/Bath 5'5"X4'4"+3'9"X5'
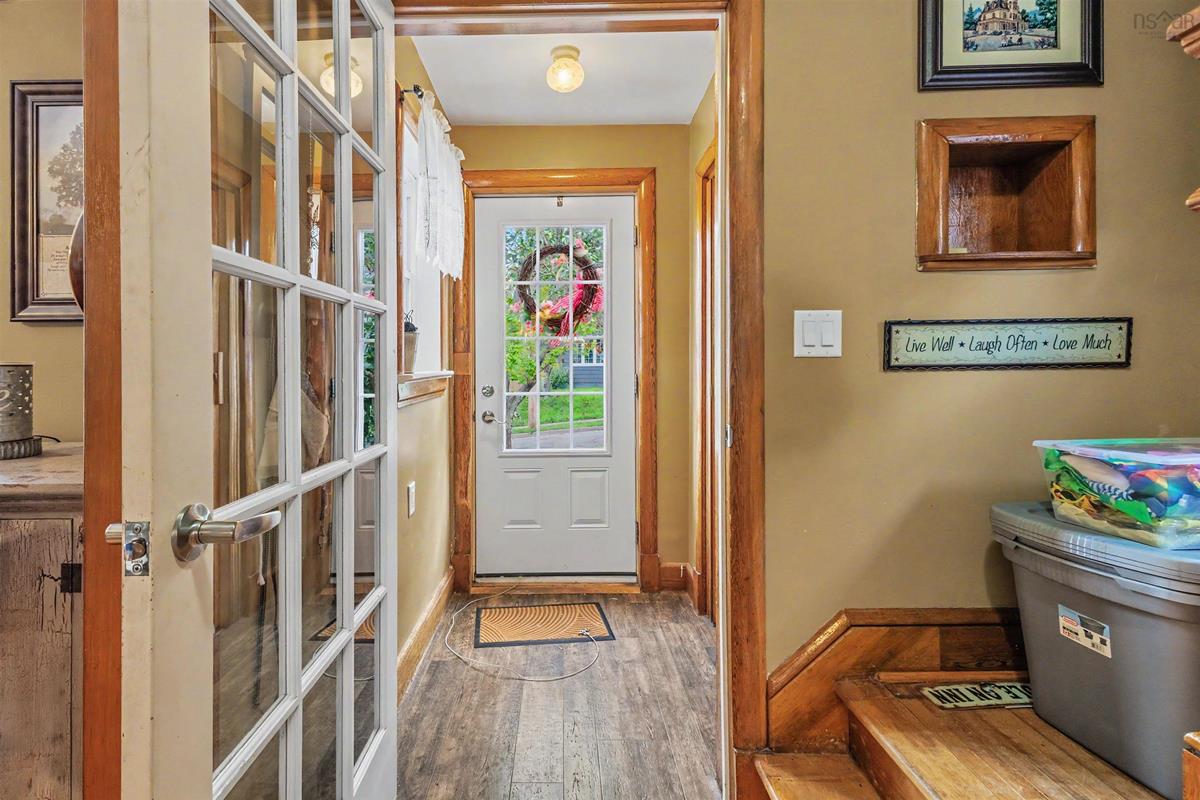
Main Floor Foyer 4'5"X4'
Main Floor Porch 4'5"X3'
2nd Level Primary Bedroom 9'3"X11'5"
2nd Level Bedroom 9'X10'7"
2nd Level Bedroom 11'9"X8'9"
2nd Level Bath 1 9'4"X4'5"+4'3"X6'8"

Garage & Parking

Garage
Y
Details
24' X 24' WIRED

Sales History

Demographic Data

Demographic data is based on the dissemination area that contains the listing parcel . Dissemination Areas are small areas composed of one or more neighbouring dissemination blocks. All of Canada is divided into dissemination areas. Data source: Environics Analytics via ArcGIS Online, 2021

Population Size

353

Median Age

48.8

Avg Household Size

2.1

Avg House Income

$85K

The number of people for each age range.

How the population of this area is expected to change.

The highest level of education obtained by people within this area.

The maritial status of the people in this area.

The average household income within this area.

The number of people that rent versus own.

When the buildings in the area were constructed.

The number of children at home for the given age ranges.

The occupations of the people living here.

Tax Assessment

Year Amount % Change
2024 $187,300 ---
2023 $173,700 ---
2022 $145,300 ---
2021 $139,100 ---
2020 $138,300 ---
2019 $139,200 ---
2018 $140,200 ---
2017 $140,100 ---
2016 $143,900 ---
2015 $107,600 ---
2014 $207,800 ---
2013 $97,400 ---
2012 $91,100 ---

Maps

Mortgage Inquiries

Last Updated On: 9/8/2026 12:04:50 PM (UTC)


