71 Sheriff Avenue, Sydney, (MLS® 202627592) REMAX NOVA
Google Play iOS Google Play iOS

71 Sheriff Avenue, Sydney

4 2 1497 sqft
$289,900 For Sale

Description

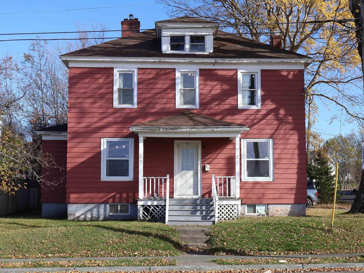
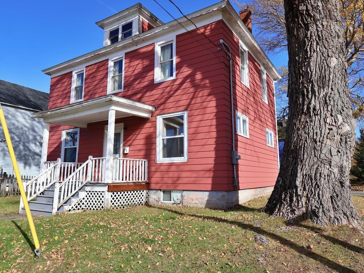
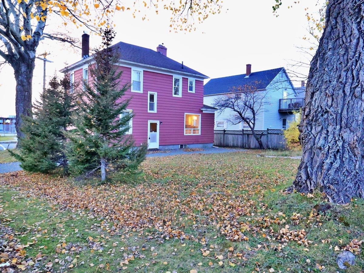
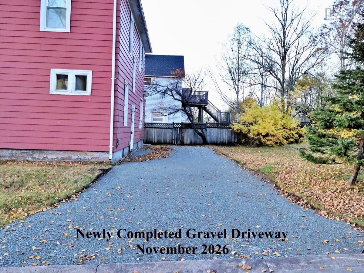
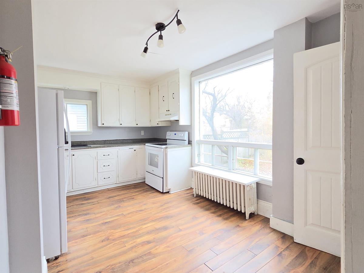
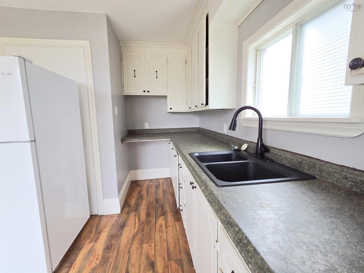
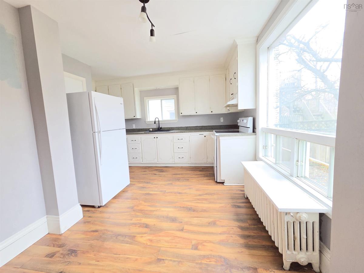
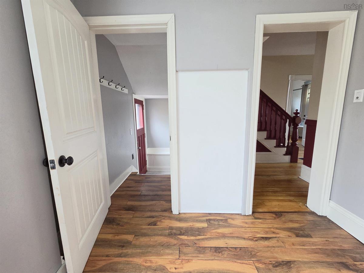
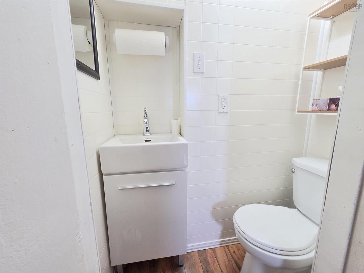
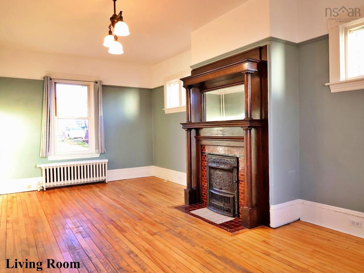
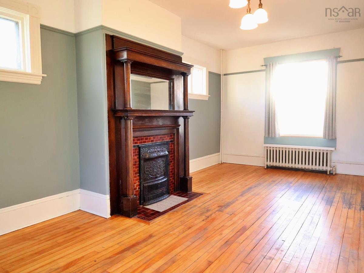
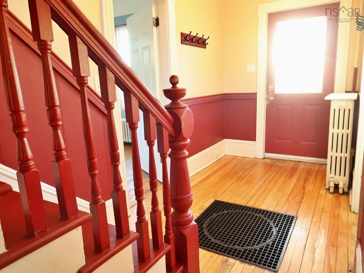
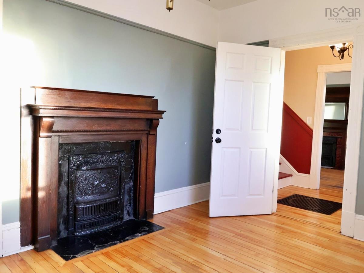
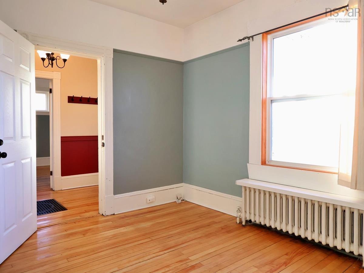
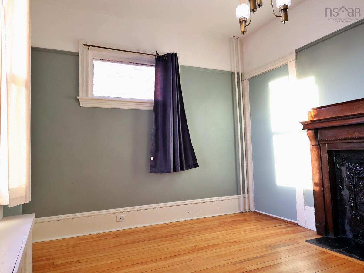
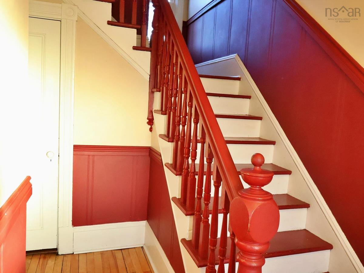
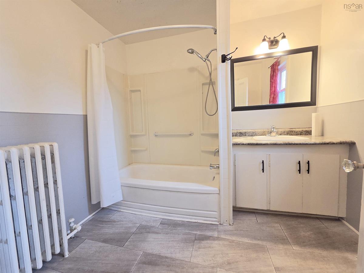
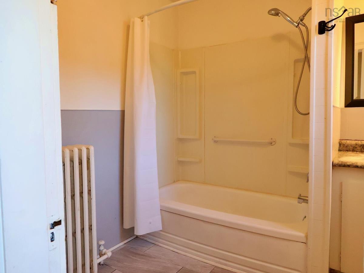
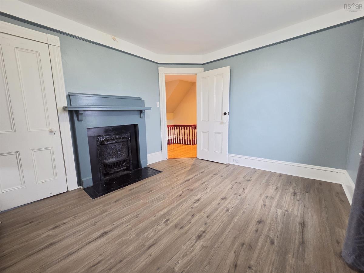
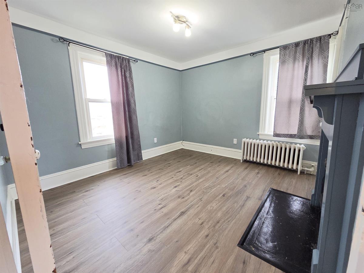
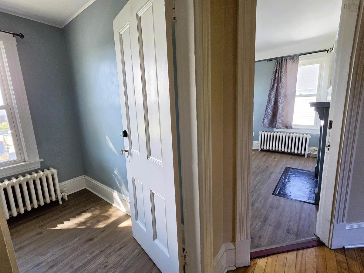
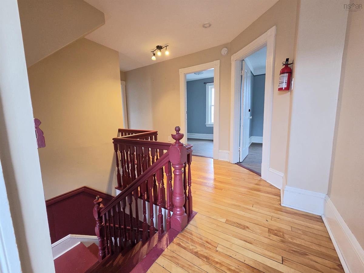
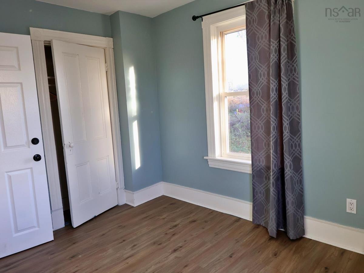
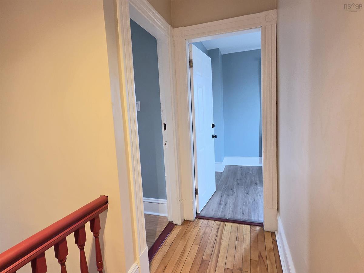
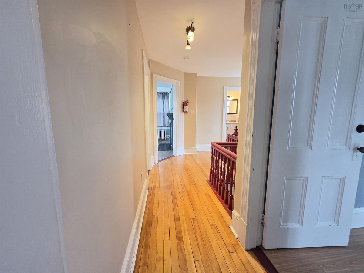
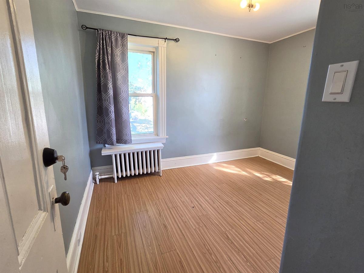
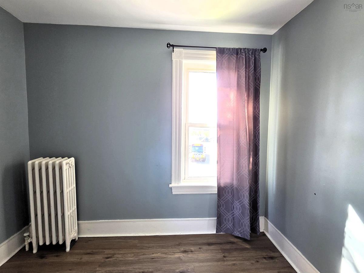
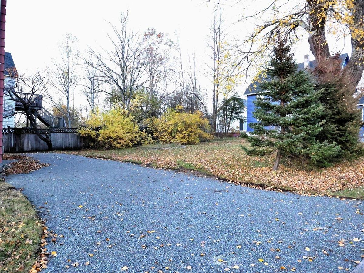
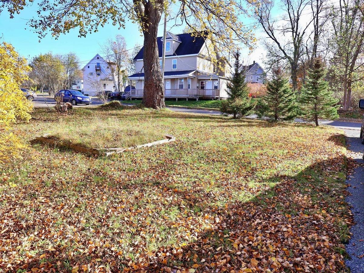
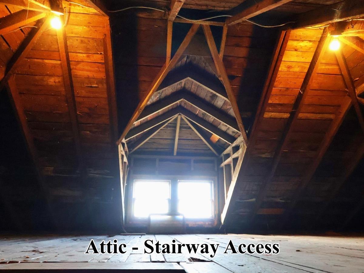
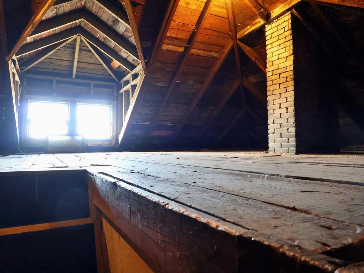
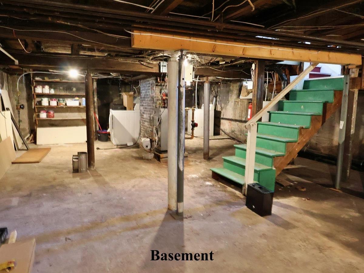
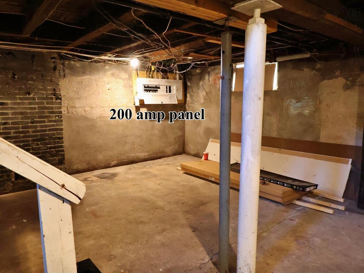
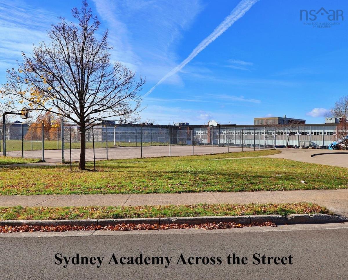
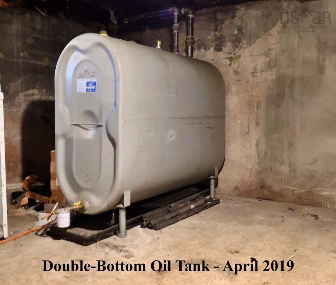
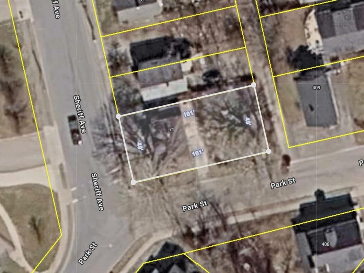
Welcome to 71 Sheriff Avenue, a spacious four-bedroom home located in the heart of Sydney! Conveniently situated within walking distance of schools, shopping, and everyday amenities, this property offers plenty of room and possibilities for its next owner. The main floor features hardwood flooring, a welcoming foyer, a generous family room, a separate dining room or den, an eat-in kitchen, and a convenient half bath. Upstairs, you'll find four bedrooms and a full bathroom, providing comfortable space for family living. A staircase from the second level provides easy access to the undeveloped attic, offering additional storage space. From the rear kitchen entrance, stairs lead to the unfinished basement, where you'll find the laundry area and a separate workshop space (see listing photos). Previously used as a room rental property with shared common areas, this home also presents potential for those interested in exploring rental opportunities. Recent improvements include a newly completed gravel driveway with parking for multiple vehicles and replacement piping serving the home's utilities. Additional features include a 200-amp electrical panel and municipal water and sewer. With a central location, a flexible layout, and room to make it your own, this move-in-ready property has plenty to offer. Whether you're searching for a family home or considering an investment opportunity, 71 Sheriff Avenue is well worth a viewing! Be sure to check out the walkthrough video available on REALTOR.ca for a better look at everything this property has to offer!

Listing Details

Address
71 Sheriff Avenue, Sydney, B1P 2P6

Status
ACTIVE
Listing Price
$289,900
MLS®
202627592
Type
Single Family
Style
Detached
Age
114
Square Footage (MLA)
1,497  ft2
Total Fin SqFt (TLA)
1,497  ft2
PID
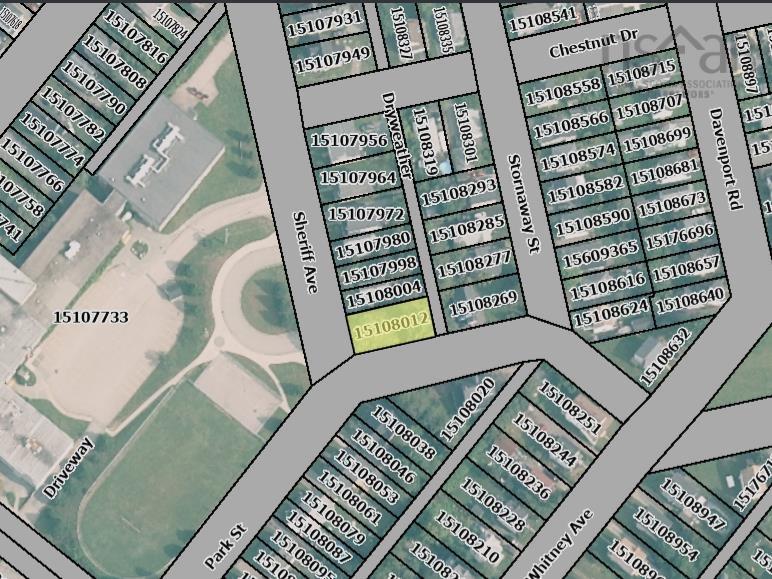
15108012
Bedrooms
4
Full Baths
1
Half Baths
1

Water
Municipal
Sewer
Municipal
Utilities
Cable,Electricity,High Speed Internet,Telephone,Other

Building Specifications

Foundation Type
Poured Concrete
Roof
Asphalt Shingle
Exterior Finish
Aluminium Siding
Flooring
Hardwood,Laminate,Other

Looking for a Mortgage? Get Your Free Quote Started Today!

Rooms

LEVEL TYPE DIMENSIONS
Main Floor Eat In Kitchen 13.9x4.5 + 10.5x4.3 + 5x8.8
Main Floor Bath 2 5 x 2
Main Floor Family Room 21 x 11
Main Floor Dining Room 12 x 10
Main Floor Foyer 9 x 6
2nd Level Bath 1 8.8 x 7
2nd Level Primary Bedroom 11.4 x 10
2nd Level Bedroom 8.9 x 7.5
2nd Level Bedroom 11.2 x 7.8
2nd Level Bedroom 11 x 9.1

Garage & Parking

Garage
N
Details
---

Inclusions & Exclusions

Inclusions
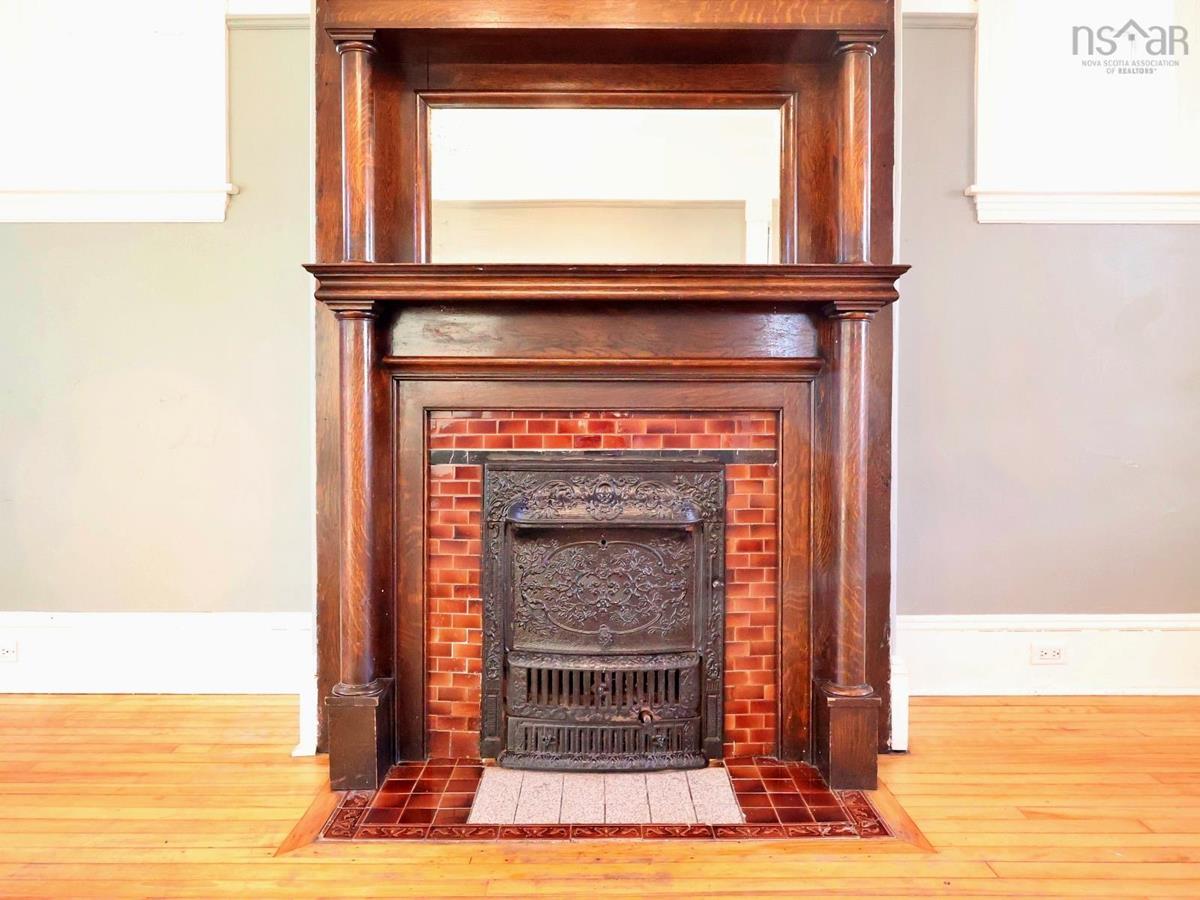
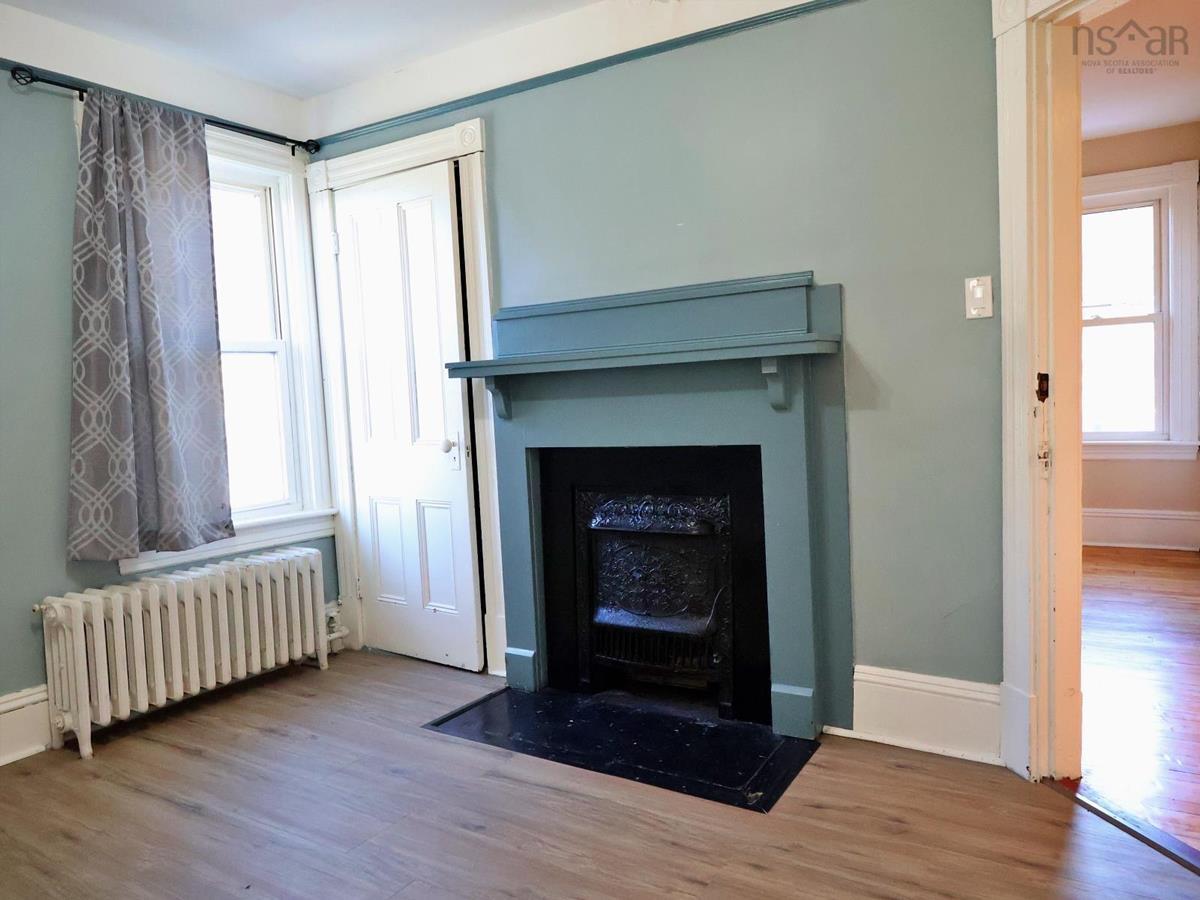
Fridge, Stove, Washer, Dryer ( 3 Fireplaces 1-Family Room, 1-Dining Room/Den and 1-Primary bedroom).

Sales History

Demographic Data

Demographic data is based on the dissemination area that contains the listing parcel . Dissemination Areas are small areas composed of one or more neighbouring dissemination blocks. All of Canada is divided into dissemination areas. Data source: Environics Analytics via ArcGIS Online, 2021

Population Size

553

Median Age

38.4

Avg Household Size

2.2

Avg House Income

$61K

The number of people for each age range.

How the population of this area is expected to change.

The highest level of education obtained by people within this area.

The maritial status of the people in this area.

The average household income within this area.

The number of people that rent versus own.

When the buildings in the area were constructed.

The number of children at home for the given age ranges.

The occupations of the people living here.

Tax Assessment

Year Amount % Change
2026 $251,400 ---
2025 $231,100 ---
2024 $157,500 ---
2023 $139,700 ---
2022 $124,600 ---
2021 $117,000 ---
2020 $114,900 ---
2019 $104,400 ---
2018 $103,400 ---
2017 $100,800 ---
2016 $96,100 ---
2015 $95,100 ---
2014 $180,200 ---
2013 $85,900 ---
2012 $78,700 ---

Maps

Mortgage Inquiries

Last Updated On: 11/7/2026 9:15:38 PM (UTC)