
687 Coxheath Road, Sydney, (MLS® 202625068) REMAX NOVA
Google Play iOS Google Play iOS

687 Coxheath Road, Sydney

3 2 2560 sqft
$599,900 For Sale

Description

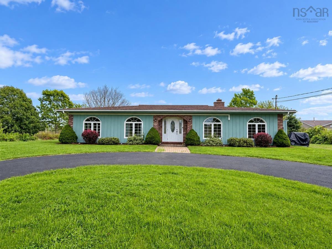
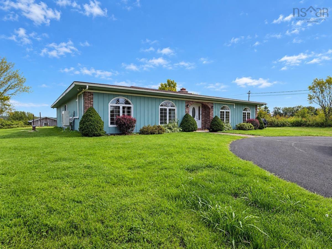
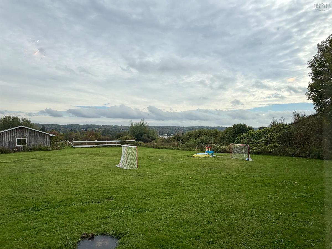
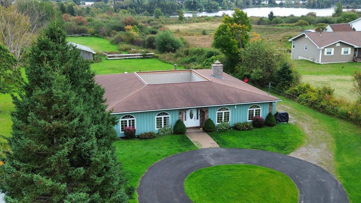
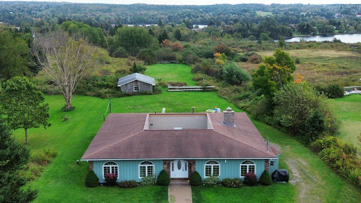
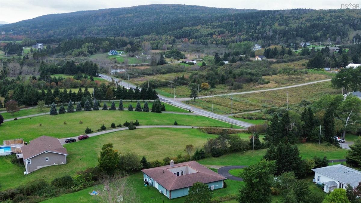
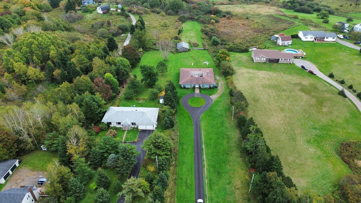
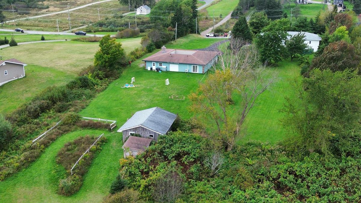
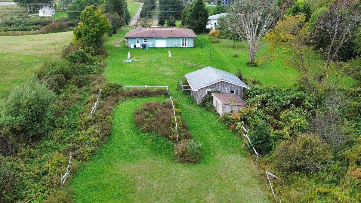
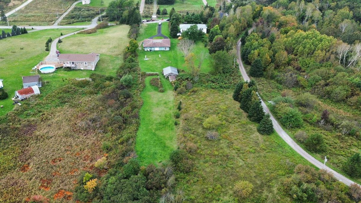
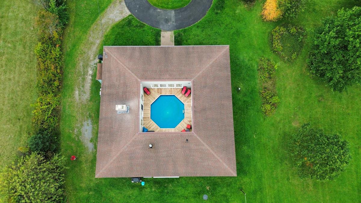
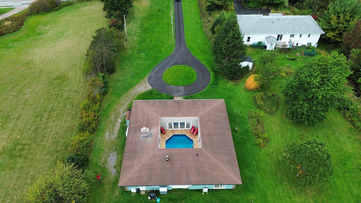
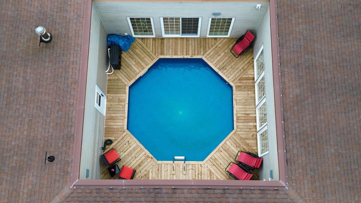
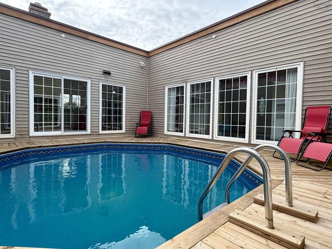
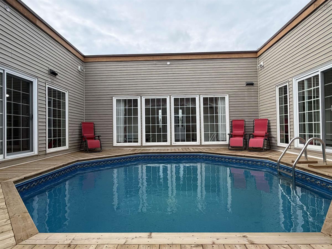
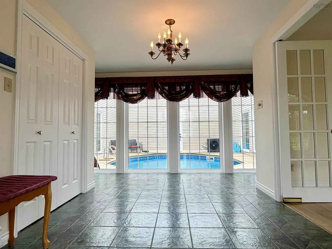
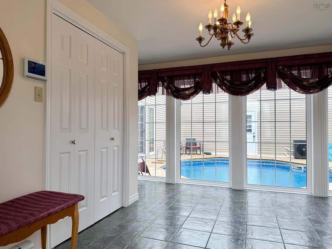
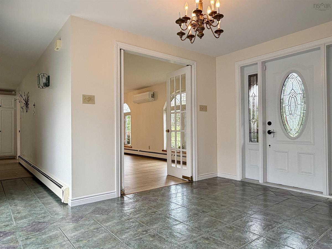
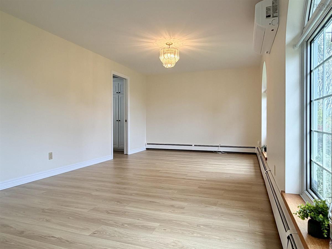
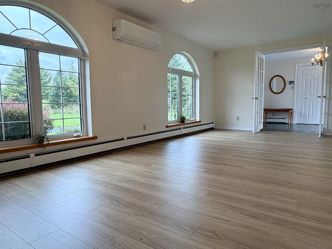
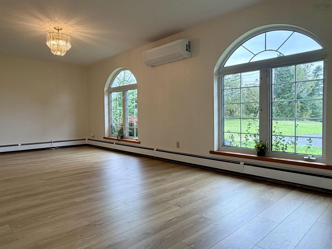
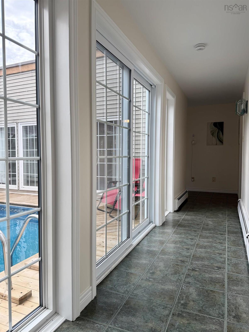
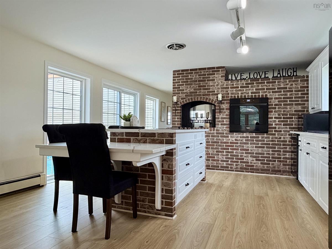
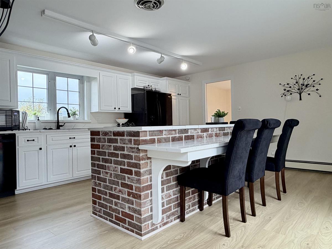
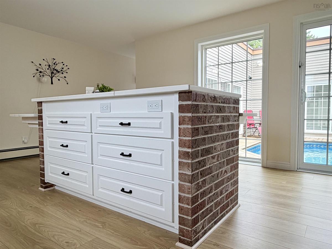
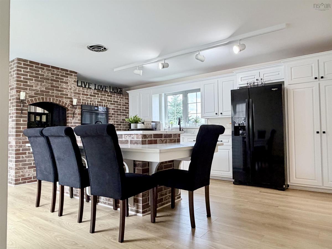
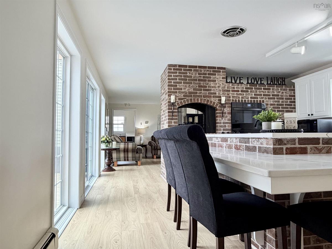
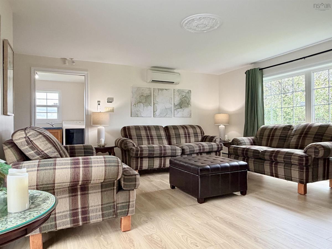
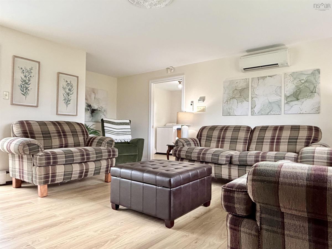
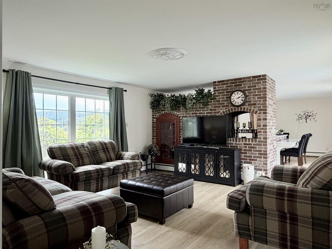
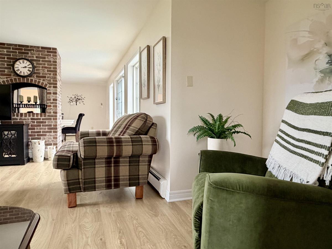
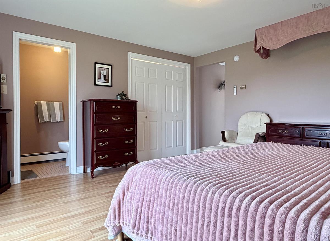
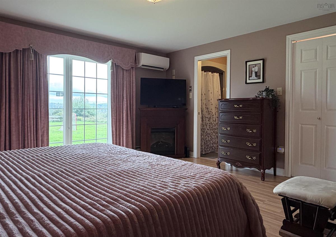
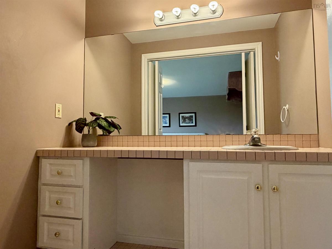
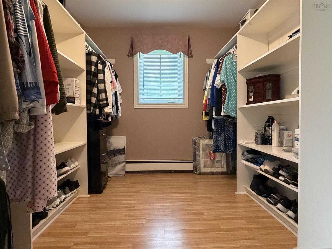
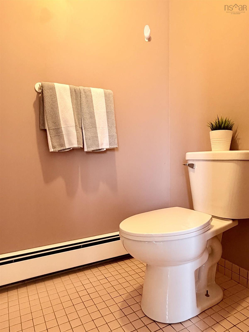
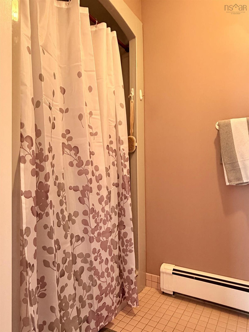
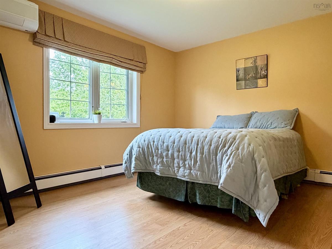
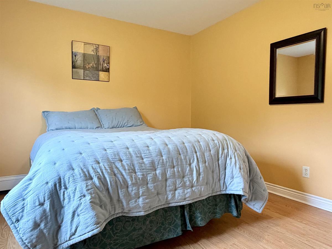
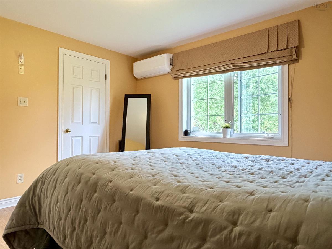
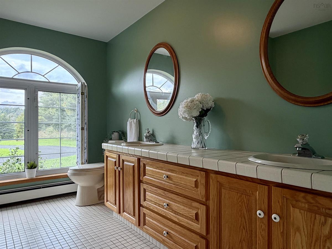
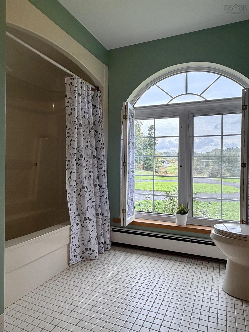
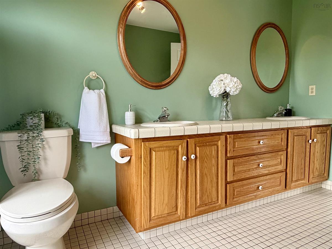
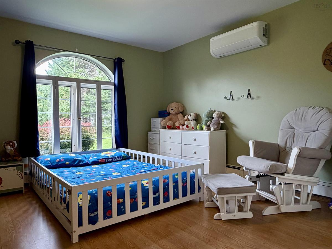
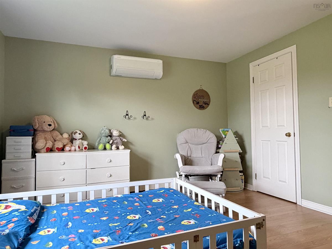
Discover a truly unique property in one of Cape Breton's most desirable areas! This one of a kind home offers a distinctive design centered around a private outdoor courtyard and inground pool, creating the feel of a luxury vacation property or a charming European getaway right at home. Set on an impressive 1.6 acre property, this exceptional home combines privacy, character, and a lifestyle that feels like a permanent escape. Inside, you'll find an abundance of natural light throughout, enhancing the home's inviting atmosphere. The recently renovated kitchen with a beautiful island with quartz countertops offers a fresh modern feel, while the thoughtful layout provides plenty of space to relax, entertain, and enjoy everyday living. Featuring spacious bedrooms with walk in closets in each, two full bathrooms - including one as an ensuite to the primary bedroom, office space, living room and family room. The house also comes equipped with 5 heat pumps for efficient heating and cooling in the Cape Breton climate. Outside, the paved circular driveway creates an impressive entrance, and the attached garage adds everyday convenience. The courtyard and pool serve as the heart of this extraordinary property, offering a private oasis perfect for summer gatherings. Unique, private, and full of character, this is more than just a home - it's a lifestyle. Properties like this are a rare find, offering an exceptional opportunity to own something truly special in a highly sought after location. This is a definite must see! Call your realtor now to view.

Listing Details

Address
687 Coxheath Road, Sydney, B1L 1B5

Status
ACTIVE
Listing Price
$599,900
MLS®
202625068
Type
Single Family
Style
Detached
Age
36
Square Footage (MLA)
2,560  ft2
Total Fin SqFt (TLA)
2,560  ft2
PID
15216070
Bedrooms
3
Full Baths
2
Half Baths
0

Water
Drilled Well
Sewer
Septic
Utilities
Cable,Electricity,High Speed Internet,Telephone

Building Specifications

Foundation Type
Slab
Roof
Asphalt Shingle
Exterior Finish
Wood Siding
Flooring
Laminate,Tile

Looking for a Mortgage? Get Your Free Quote Started Today!

Rooms

LEVEL TYPE DIMENSIONS
Main Floor Foyer 13'1 X 8'9
Main Floor Living Room 10'9 X 22'7
Main Floor Kitchen 16 X 15
Main Floor Family Room 15'10 X 14'10
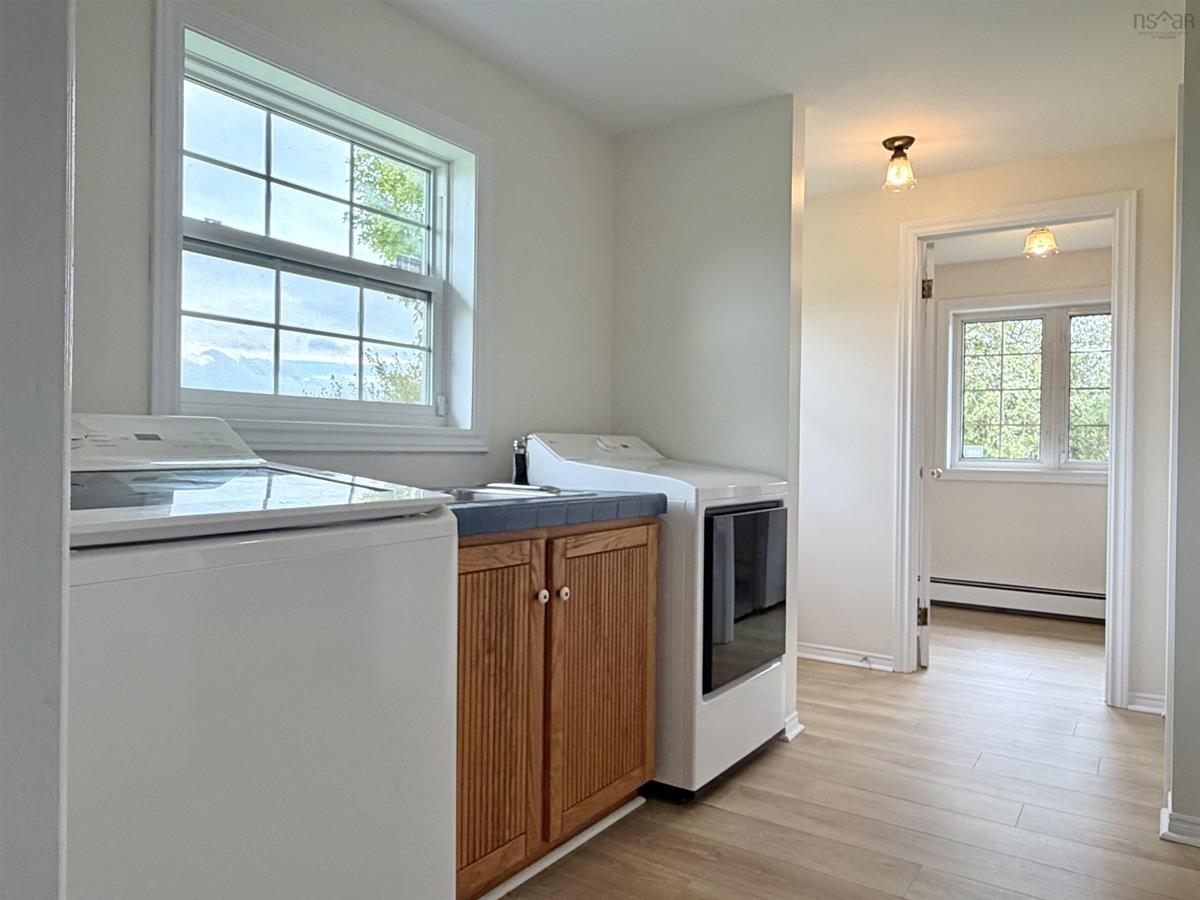
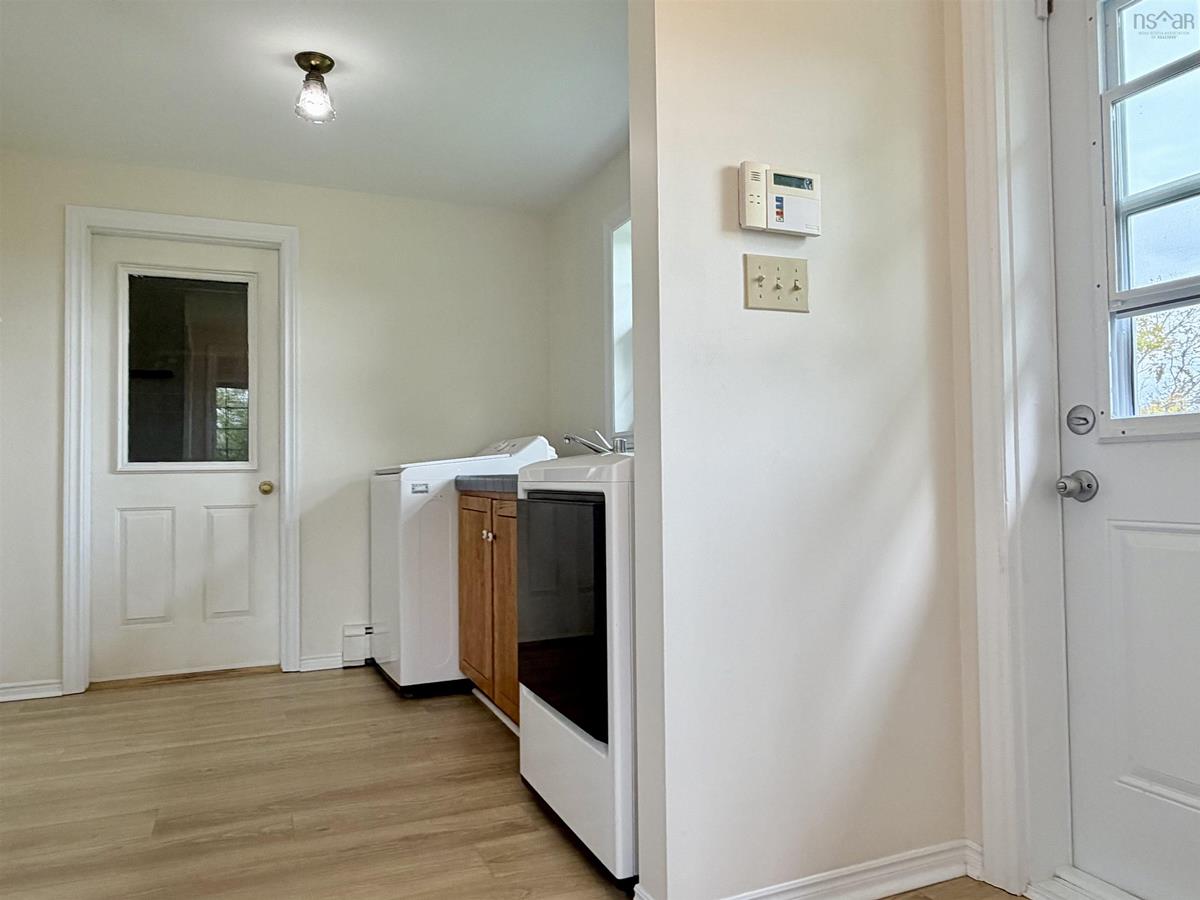
Main Floor Laundry 8'5 X 8'7
Main Floor Den/Office 8'5 X 5'11
Main Floor Bath 1 10'9 X 6'11
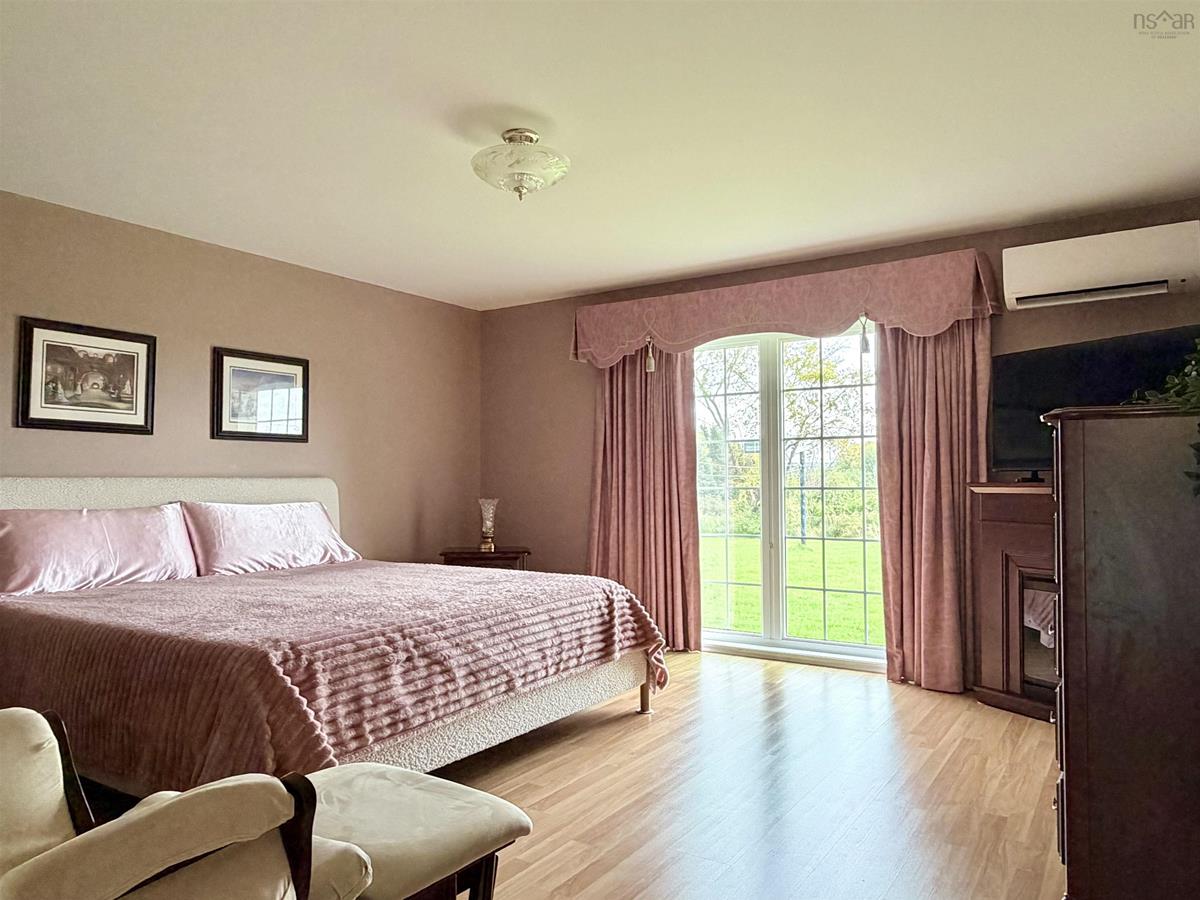
Main Floor Primary Bedroom 16 X 14
Main Floor Ensuite Bath 1 5'3 X 4
Main Floor Bedroom 11'11 X 10'9
Main Floor Bedroom 11'11 X 13'1
Main Floor Foyer 13'1 X 8'9
Main Floor Living Room 10'9 X 22'7
Main Floor Kitchen 16 X 15
Main Floor Family Room 15'10 X 14'10
Main Floor Laundry 8'5 X 8'7
Main Floor Den/Office 8'5 X 5'11
Main Floor Bath 1 10'9 X 6'11
Main Floor Primary Bedroom 16 X 14
Main Floor Ensuite Bath 1 5'3 X 4
Main Floor Bedroom 11'11 X 10'9
Main Floor Bedroom 11'11 X 13'1
Main Floor Foyer 13'1 X 8'9
Main Floor Living Room 10'9 X 22'7
Main Floor Kitchen 16 X 15
Main Floor Family Room 15'10 X 14'10
Main Floor Laundry 8'5 X 8'7
Main Floor Den/Office 8'5 X 5'11
Main Floor Bath 1 10'9 X 6'11
Main Floor Primary Bedroom 16 X 14
--- --- 5'3 X 4
--- --- 11'11 X 10'9
--- --- 11'11 X 13'1
--- --- 13'1 X 8'9
--- --- 10'9 X 22'7
--- --- 16 X 15
--- --- 15'10 X 14'10
--- --- 8'5 X 8'7
--- --- 8'5 X 5'11
--- --- 10'9 X 6'11
--- --- 16 X 14
--- --- 5'3 X 4
--- --- 11'11 X 10'9
--- --- 11'11 X 13'1
--- --- 13'1 X 8'9
--- --- 10'9 X 22'7
--- --- 16 X 15
--- --- 15'10 X 14'10
--- --- 8'5 X 8'7
--- --- 8'5 X 5'11
--- --- 10'9 X 6'11
--- --- 16 X 14
--- --- 5'3 X 4
--- --- 11'11 X 10'9
--- --- 11'11 X 13'1

Garage & Parking

Garage
Y
Details
Attached 14 X 16, wired

Inclusions & Exclusions

Inclusions
Fridge, Stove, Dishwasher, Washer and Dryer
Exclusions
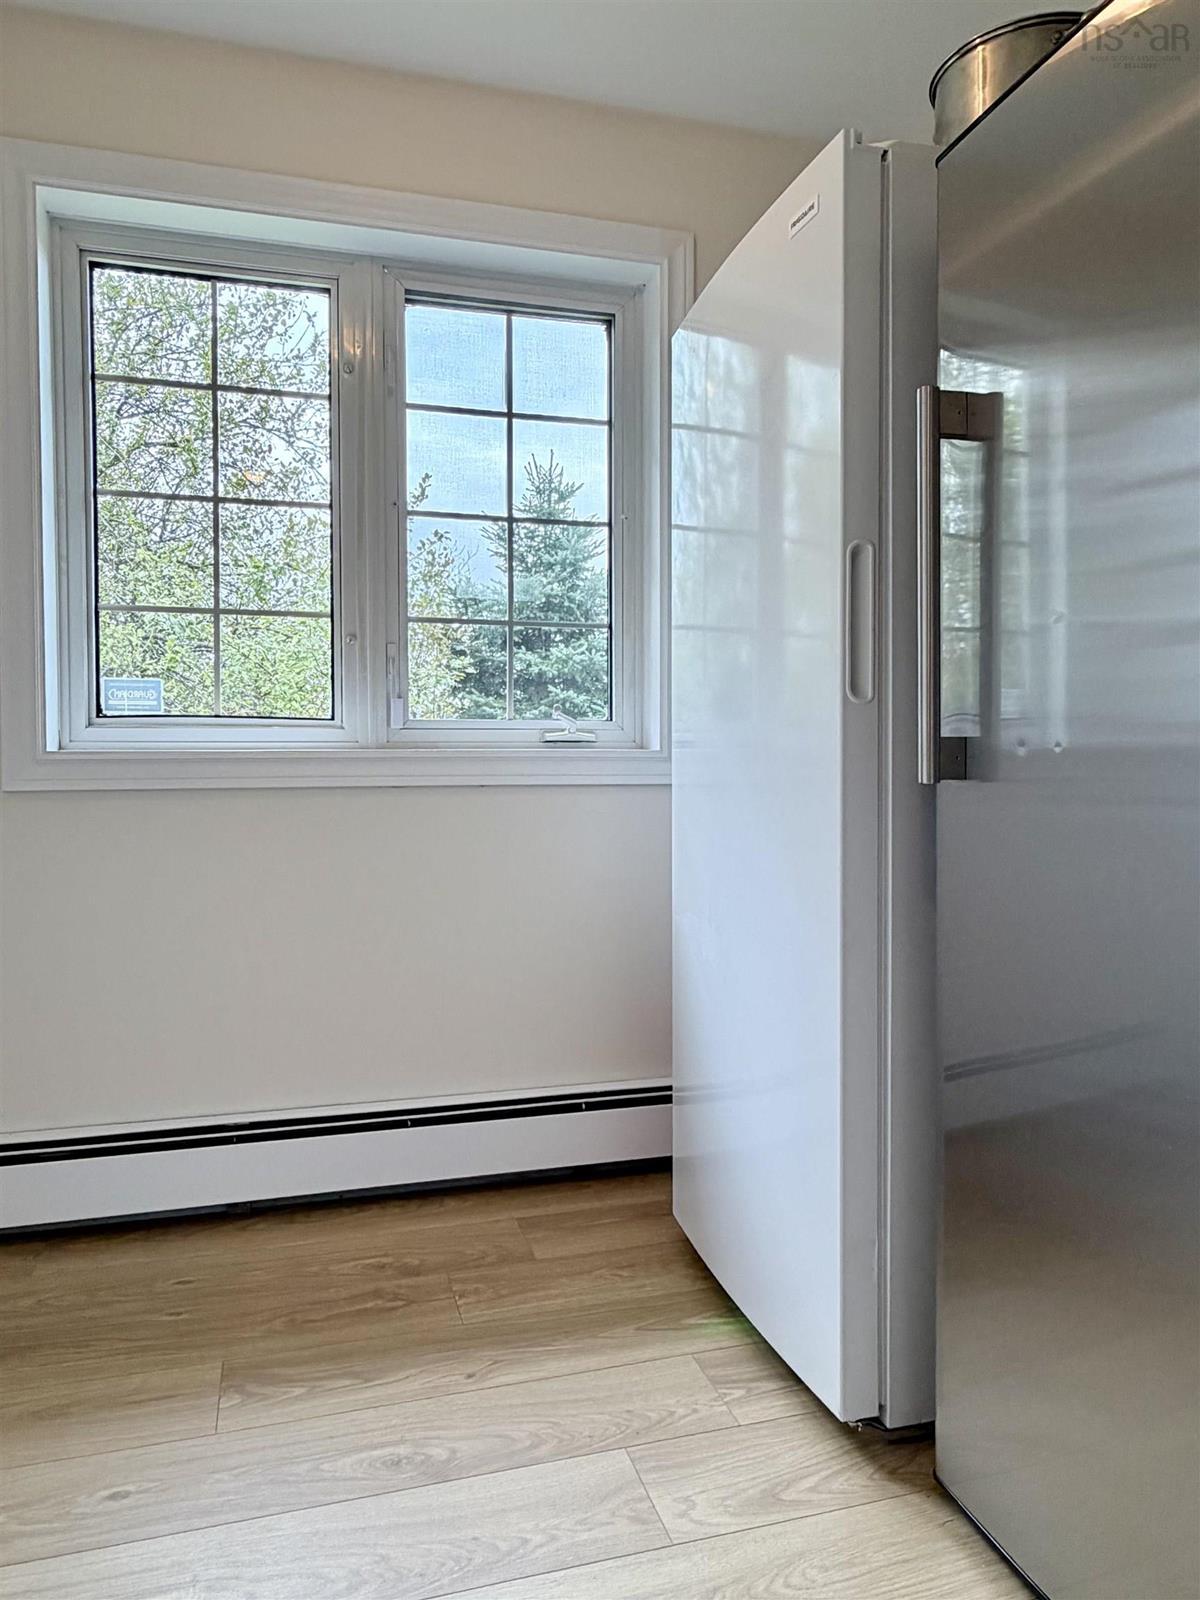
Freezer and Fridge in back office room. Microwave

Sales History

Demographic Data

Demographic data is based on the dissemination area that contains the listing parcel . Dissemination Areas are small areas composed of one or more neighbouring dissemination blocks. All of Canada is divided into dissemination areas. Data source: Environics Analytics via ArcGIS Online, 2021

Population Size

398

Median Age

56.7

Avg Household Size

2.2

Avg House Income

$134K

The number of people for each age range.

How the population of this area is expected to change.

The highest level of education obtained by people within this area.

The maritial status of the people in this area.

The average household income within this area.

The number of people that rent versus own.

When the buildings in the area were constructed.

The number of children at home for the given age ranges.

The occupations of the people living here.

Tax Assessment

Year Amount % Change
2026 $458,800 ---
2025 $442,000 ---
2024 $413,500 ---
2023 $378,800 ---
2022 $353,300 ---
2021 $336,200 ---
2020 $335,100 ---
2019 $331,700 ---
2018 $316,900 ---
2017 $298,100 ---
2016 $289,600 ---
2015 $285,700 ---
2014 $551,600 ---
2013 $270,200 ---
2012 $243,400 ---

Maps

Mortgage Inquiries

Last Updated On: 10/4/2026 9:59:03 PM (UTC)


