
58 Erinmore Drive, Sydney, (MLS® 202618840) REMAX NOVA
Google Play iOS Google Play iOS

58 Erinmore Drive, Sydney

3 2 2371 sqft
$559,000 For Sale

Description

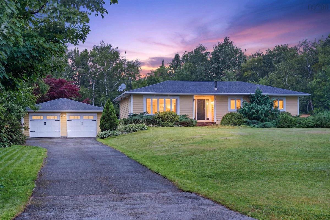
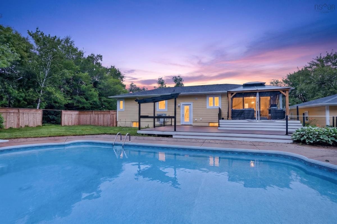
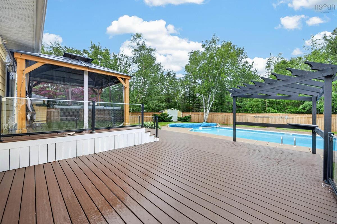
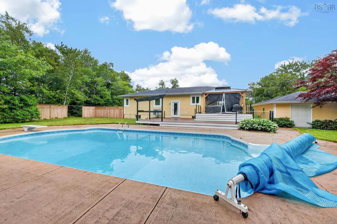
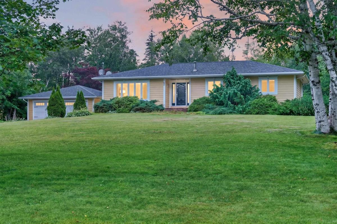
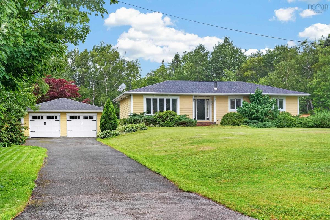
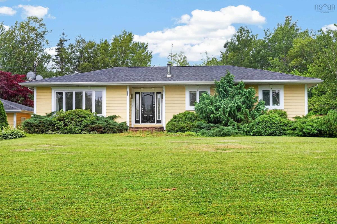
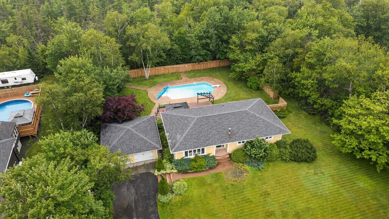
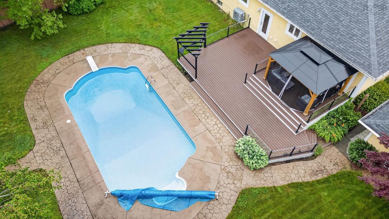
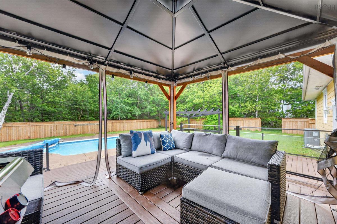
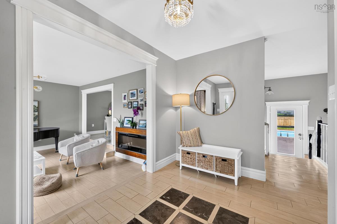
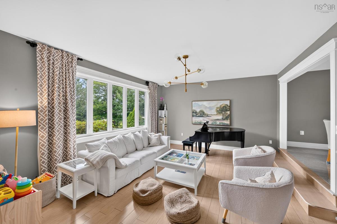
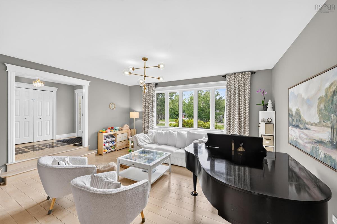
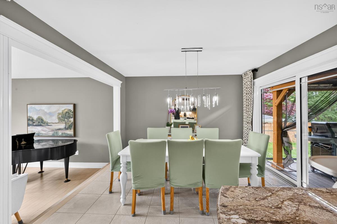
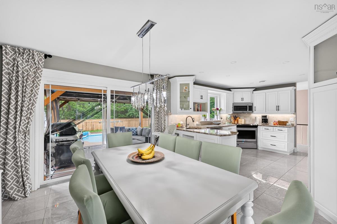
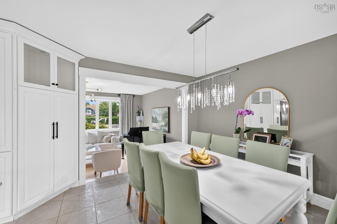
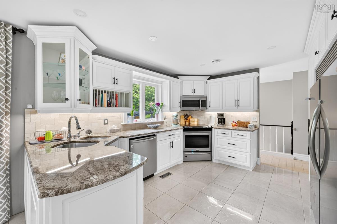
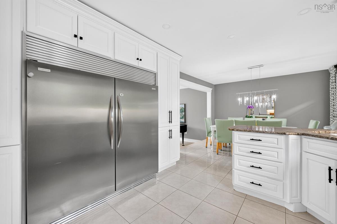
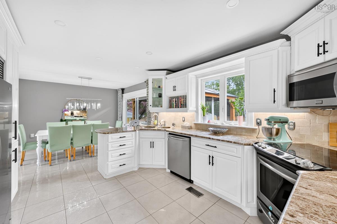
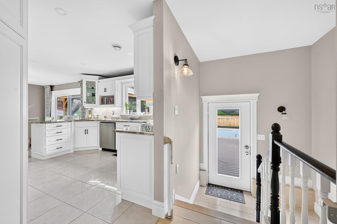
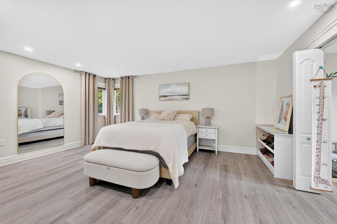
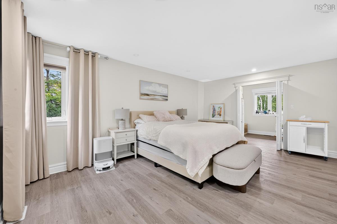
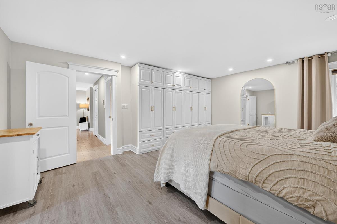
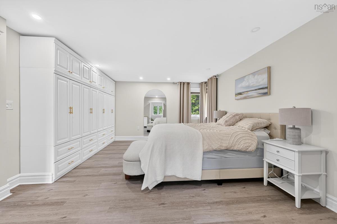
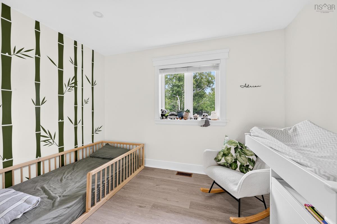
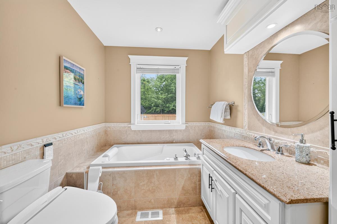
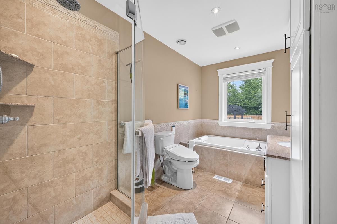
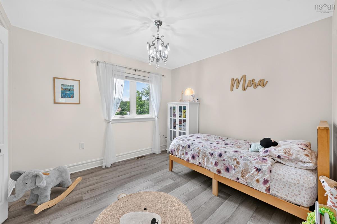
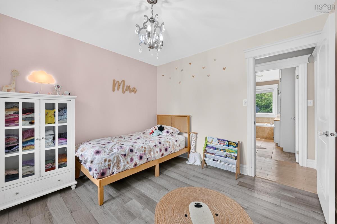
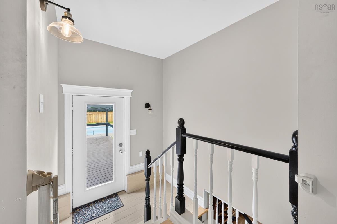
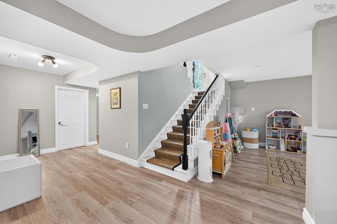
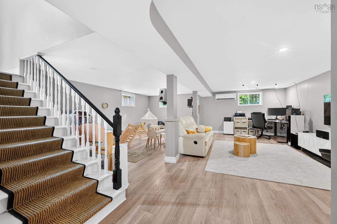
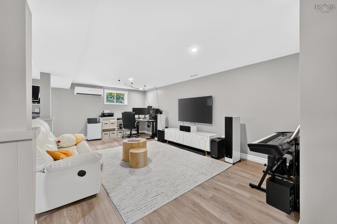
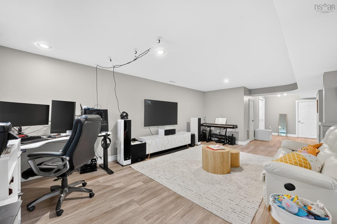
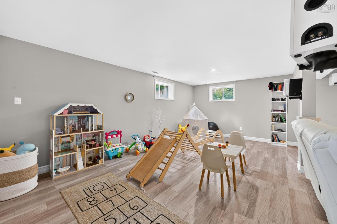
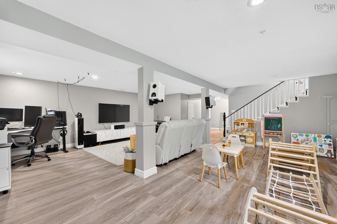
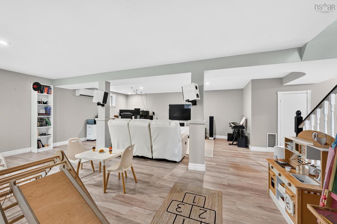
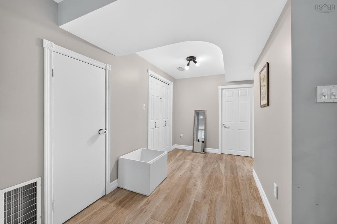
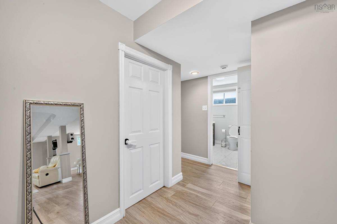
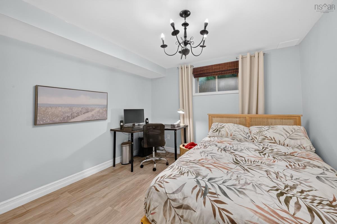
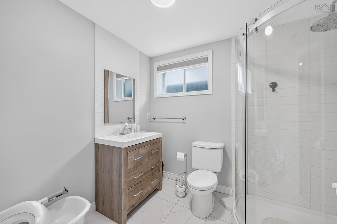
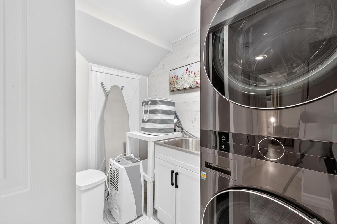
Greetings from 58 Erinmore Drive. Perched on a hill in the highly sought after Kyte's Hill subdivision, this beautiful and spacious home is ideally situated in this family oriented neighborhood, well known for its central location and strong sense of community. Approaching the house, you will be impressed not only by its exterior charm but also by its ample parcel of land. Upon entry on the main level, you will be welcomed by a myriad of windows and abundant natural light in the expansive open-concept living room. This room, with its timeless and elegant sunken living room, is where you will want to go to enjoy endless hours of family connection and fun. This level also includes a modern eat-in kitchen (with granite countertops and gorgeous custom built cabinets), a particularly large primary bedroom (with built in custom cabinets and walk-in closet which currently serves as a baby nursery), a 4-pc designer bathroom with soaker tub plus in floor heating and an additional bedroom. Descend to the lower level to find a large family room, an additional bedroom and a second 3-piece bathroom. Outside there is a two car garage and a luxurious backyard oasis featuring an in-ground, salt water pool as well as an abundance of private spaces, perfect for hosting family and friends. Recent upgrades include custom-built closets in the primary bedroom, ducted heat pumps for air conditioning, a new fence, hot water tank, washer and dryer (which features an energy efficient heat pump dryer). The stellar location is just a short distance to the University, Regional Hospital, several excellent schools and a golf course. Book your showing today!!

Listing Details

Address
58 Erinmore Drive, Sydney, B1M 1A7

Status
ACTIVE
Listing Price
$559,000
MLS®
202618840
Type
Single Family
Style
Detached
Age
38
Square Footage (MLA)
1,540  ft2
Total Fin SqFt (TLA)
2,371  ft2
PID
15124217
Bedrooms
3
Full Baths
2
Half Baths
0

Water
Municipal
Sewer
Municipal
Utilities
Cable,Electricity,High Speed Internet,Telephone

Building Specifications

Foundation Type
Poured Concrete
Roof
Asphalt Shingle
Exterior Finish
Vinyl
Flooring
Ceramic,Laminate

Looking for a Mortgage? Get Your Free Quote Started Today!

Rooms

LEVEL TYPE DIMENSIONS
Lower Level Bedroom 18'8x10'6+2'5x3'3
Lower Level Laundry 4'6x8'2
Lower Level Storage 17'3x14'2
Main Floor Foyer 11x7
Main Floor Living Room 14'9x17'9
Main Floor Kitchen 14'2x11'7
Main Floor Dining Room 11'7x10'8
Main Floor Primary Bedroom 14'2x18'1
Main Floor OTHER 7'6x11'2
Main Floor Bath 1 11'7x6'7
Main Floor Rec Room 20'9x24'2
Main Floor Bath 2 6'9x8'1

Garage & Parking

Garage
Y
Details
Double, detached

Sales History

Demographic Data

Demographic data is based on the dissemination area that contains the listing parcel . Dissemination Areas are small areas composed of one or more neighbouring dissemination blocks. All of Canada is divided into dissemination areas. Data source: Environics Analytics via ArcGIS Online, 2021

Population Size

676

Median Age

52.1

Avg Household Size

2.3

Avg House Income

$100K

The number of people for each age range.

How the population of this area is expected to change.

The highest level of education obtained by people within this area.

The maritial status of the people in this area.

The average household income within this area.

The number of people that rent versus own.

When the buildings in the area were constructed.

The number of children at home for the given age ranges.

The occupations of the people living here.

Tax Assessment

Year Amount % Change
2024 $472,900 ---
2023 $242,900 ---
2022 $232,800 ---
2021 $222,100 ---
2020 $224,100 ---
2019 $218,700 ---
2018 $218,100 ---
2017 $214,800 ---
2016 $214,100 ---
2015 $210,300 ---
2014 $402,800 ---
2013 $195,400 ---
2012 $189,200 ---

Maps

Mortgage Inquiries

Last Updated On: 7/28/2026 1:44:59 PM (UTC)


