
54 Acadia Drive, Sydney, (MLS® 202622486) REMAX NOVA
Google Play iOS Google Play iOS

54 Acadia Drive, Sydney

3 2 1722 sqft
$384,000 For Sale

Description

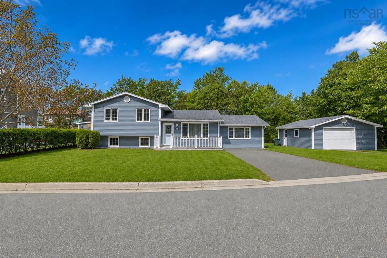
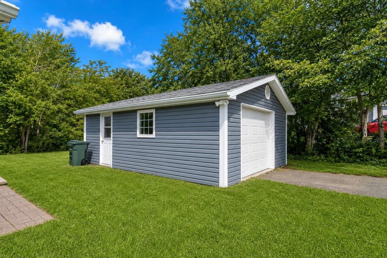
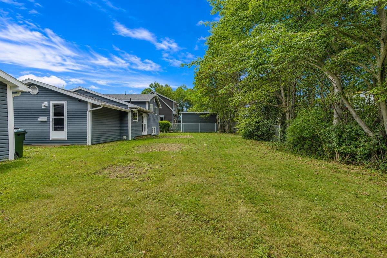
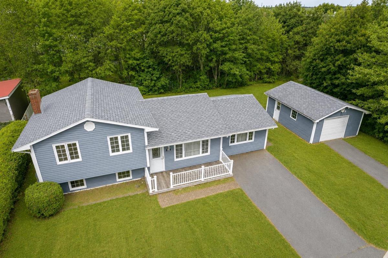
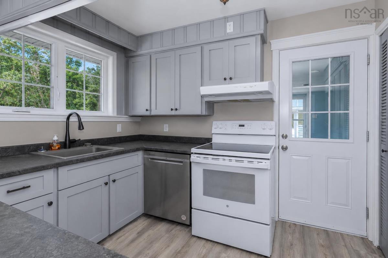
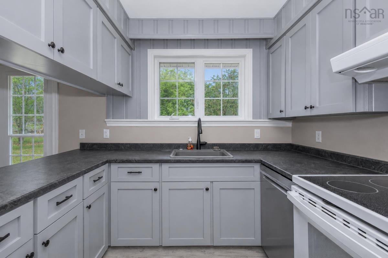
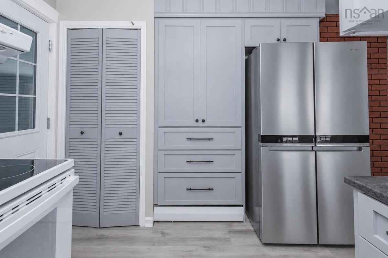
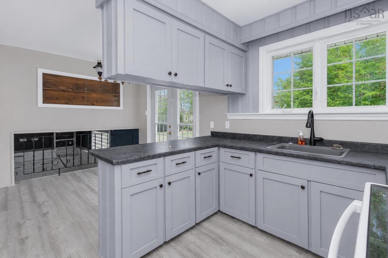
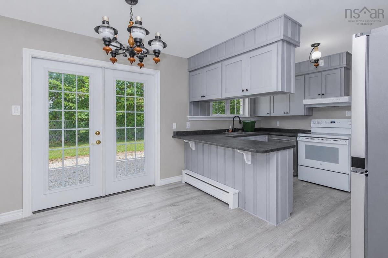
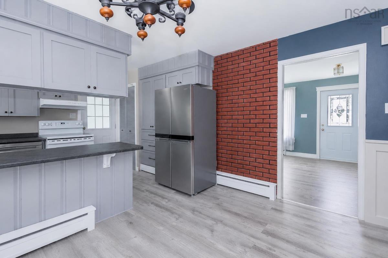
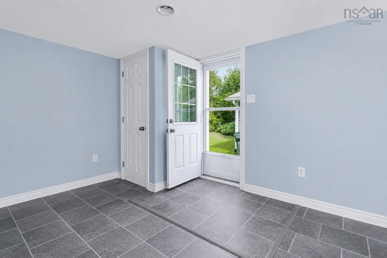
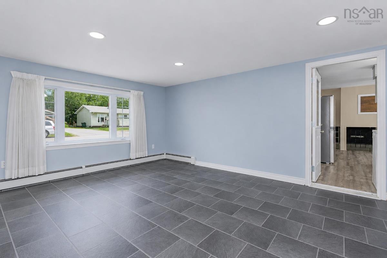
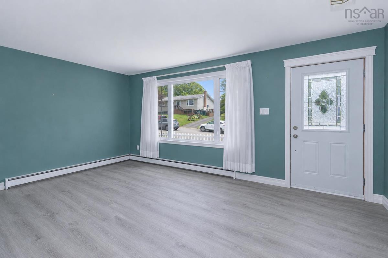
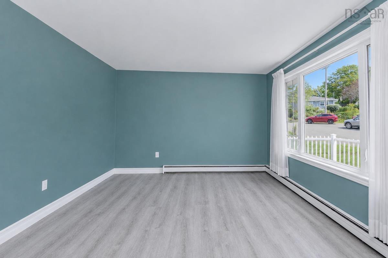
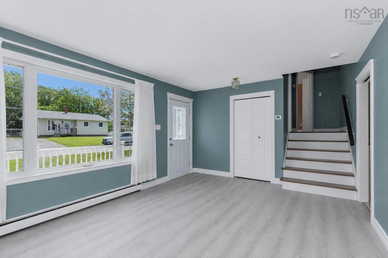
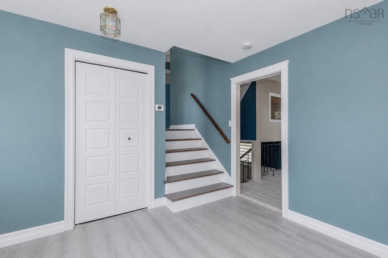
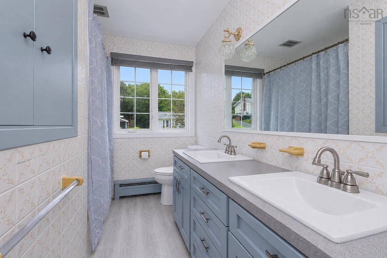
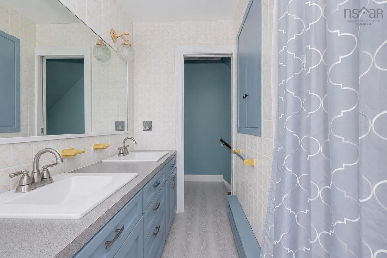
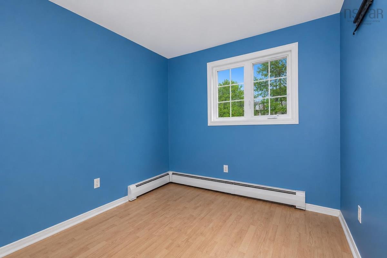
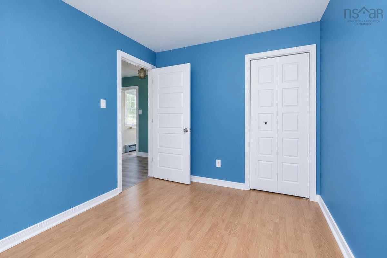
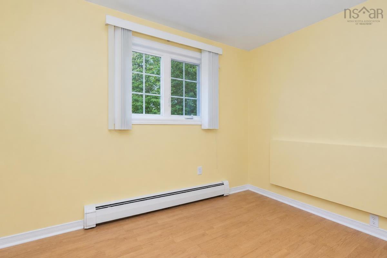
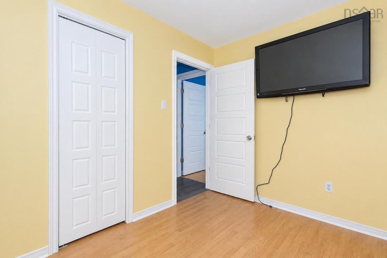
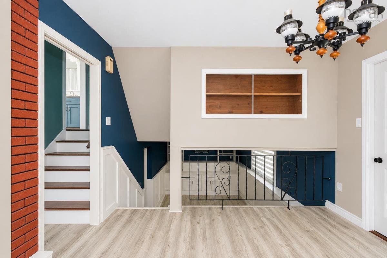
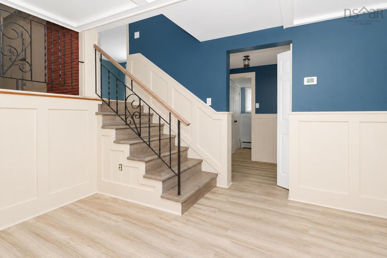
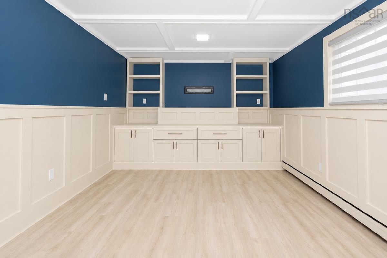
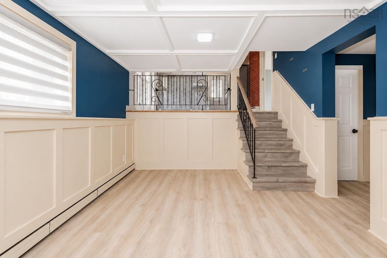
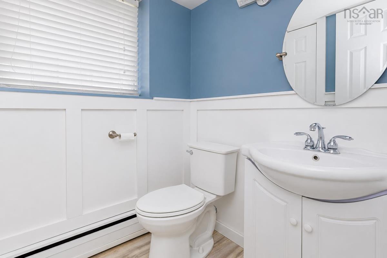
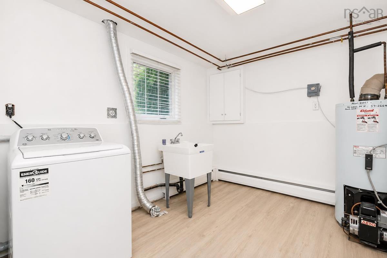
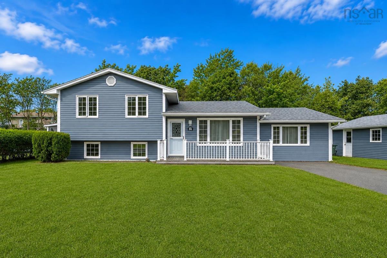
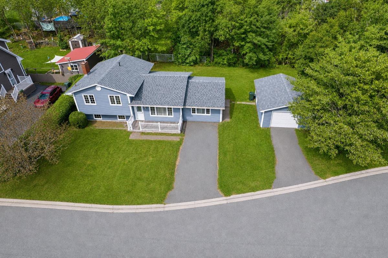
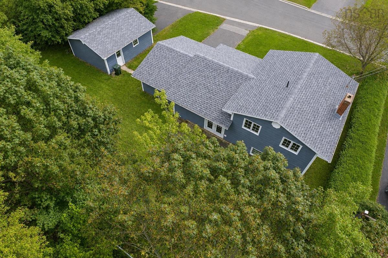
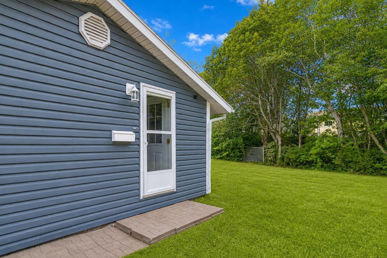
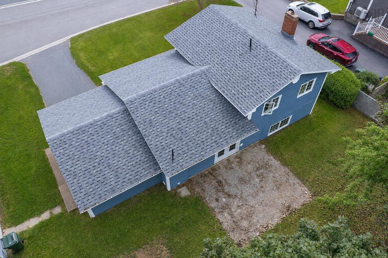
Welcome to 54 Acadia Drive, a light-filled three-level split offering ideal family living in a quiet Sydney neighborhood. The main level features durable flooring and a bright kitchen complete with modern appliances, a peninsula breakfast bar, and an adjoining dining space anchored by a warm, brick-textured feature wall. Patio doors open directly to a spacious, multi-use yard with a detached garage, making it ideal for outdoor games, summer gatherings, and active family living. Downstairs, the lower-level rec room serves as the true heart of the home. Anchored by custom built-in cabinetry, it provides the perfect backdrop for catching big game days and gathering for family movie nights. The smart split layout keeps this space visually open to the kitchen above, letting natural light flow while keeping the home feeling connected. Designed for effortless daily living, the layout features 3 bedrooms, 1.5 baths, and a dedicated lower-level laundry room. The main bathroom includes a double-sink vanity that makes busy morning routines a breeze. Enjoy an unbeatable location with a quick 5-minute walk to the local elementary school, a 5-minute drive to nearby shops, dining, and parks, and a seamless commute under 10 minutes to downtown Sydney. This inviting property offers a wonderful blend of warmth, connection, and everyday convenience. Welcome home to 54 Acadia Drive.

Listing Details

Address
54 Acadia Drive, Sydney, B1P 3X7

Status
ACTIVE
Listing Price
$384,000
MLS®
202622486
Type
Single Family
Style
Detached
Square Footage (MLA)
1,242  ft2
Total Fin SqFt (TLA)
1,722  ft2
PID
15005499
Bedrooms
3
Full Baths
1
Half Baths
1

Water
Municipal
Sewer
Municipal
Utilities
Cable,Electricity,High Speed Internet,Telephone

Building Specifications

Foundation Type
Poured Concrete
Roof
Asphalt Shingle
Exterior Finish
---
Flooring
Vinyl

Looking for a Mortgage? Get Your Free Quote Started Today!

Rooms

LEVEL TYPE DIMENSIONS
Basement Rec Room 11'3x18'7
Basement Bath 1 4'10x5'2
Basement Laundry 11'1x10'9
Main Floor Living Room 11'11x16'11
Main Floor Games Room 18'10x13'3
Main Floor Eat In Kitchen 11'2x16'10
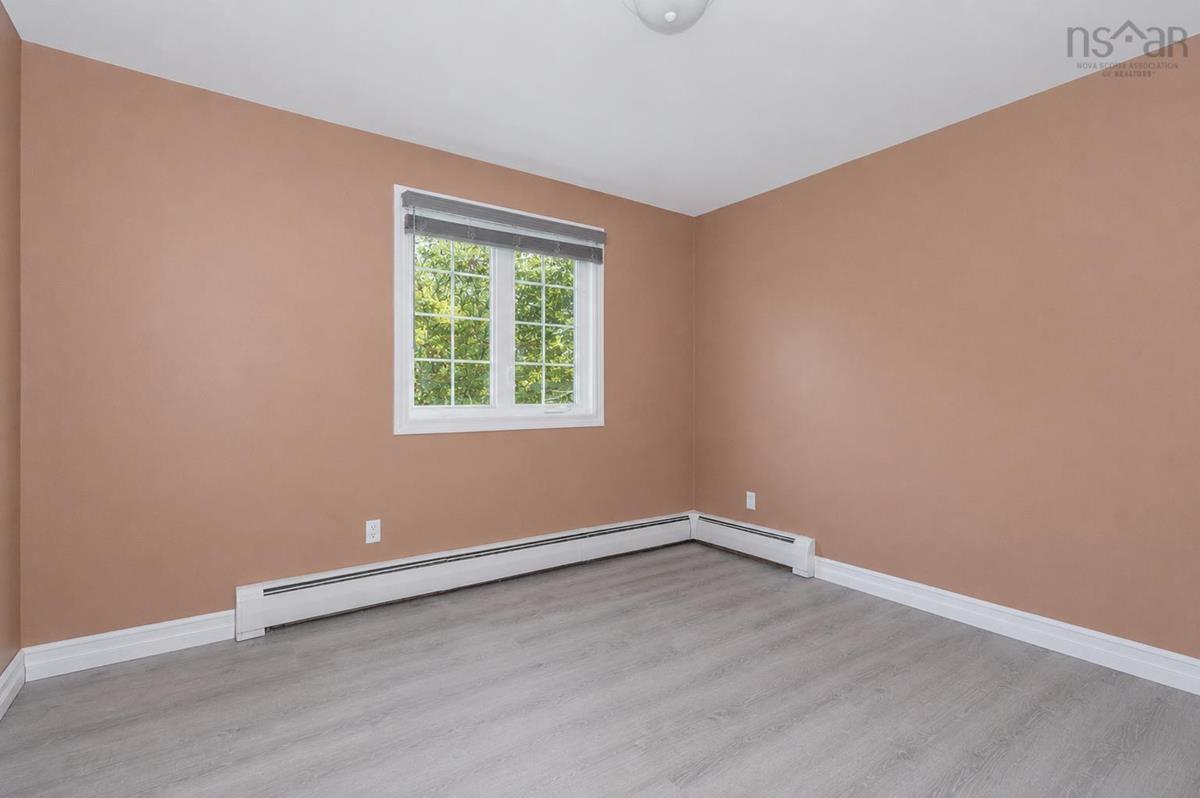
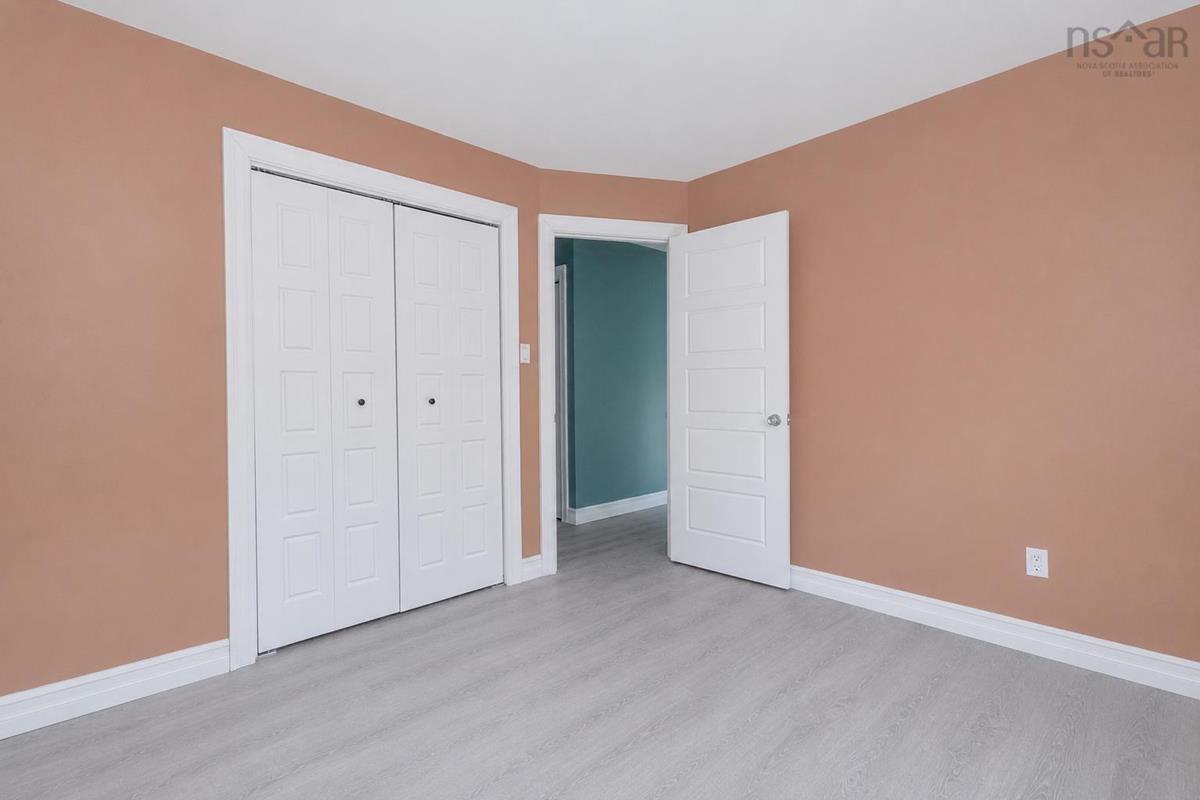
2nd Level Bedroom 11x11'8
2nd Level Bedroom 11x8'6
2nd Level Bedroom 7"9x10
2nd Level Bath 2 9'2x6'10

Garage & Parking

Garage
Y
Details
Wired

Sales History

Demographic Data

Demographic data is based on the dissemination area that contains the listing parcel . Dissemination Areas are small areas composed of one or more neighbouring dissemination blocks. All of Canada is divided into dissemination areas. Data source: Environics Analytics via ArcGIS Online, 2021

Population Size

501

Median Age

48.4

Avg Household Size

2.4

Avg House Income

$92K

The number of people for each age range.

How the population of this area is expected to change.

The highest level of education obtained by people within this area.

The maritial status of the people in this area.

The average household income within this area.

The number of people that rent versus own.

When the buildings in the area were constructed.

The number of children at home for the given age ranges.

The occupations of the people living here.

Tax Assessment

Year Amount % Change
2024 $161,300 ---
2023 $143,600 ---
2022 $130,500 ---
2021 $123,600 ---
2020 $121,900 ---
2019 $120,100 ---
2018 $115,700 ---
2017 $113,000 ---
2016 $113,600 ---
2015 $112,500 ---
2014 $223,800 ---
2013 $107,700 ---
2012 $103,700 ---

Maps

Mortgage Inquiries

Last Updated On: 9/4/2026 7:55:39 PM (UTC)


