
Description
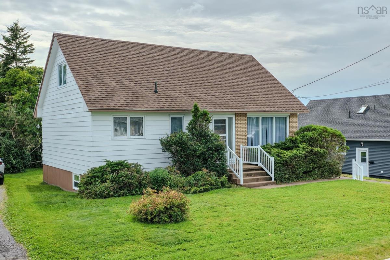
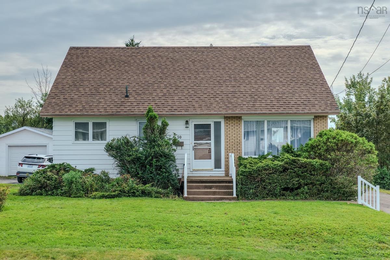
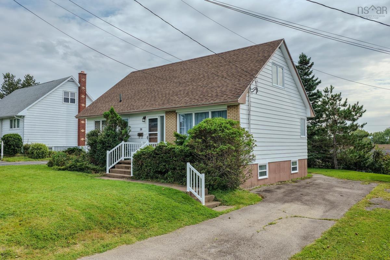
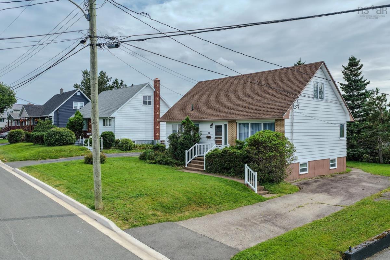
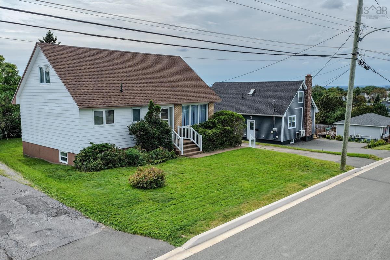
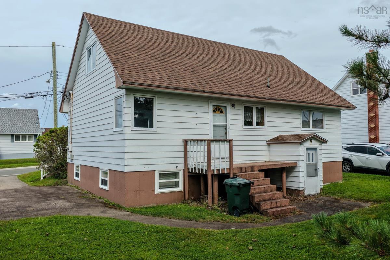
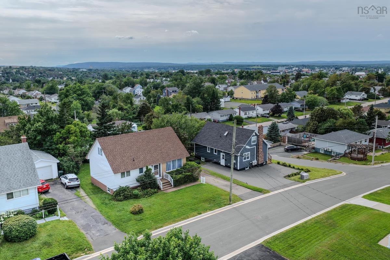
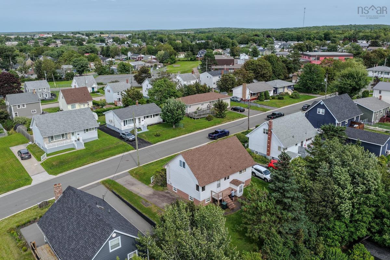
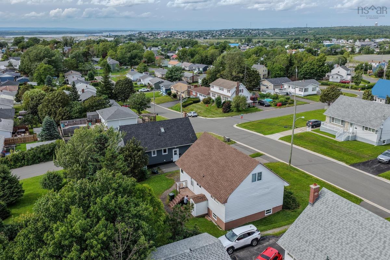
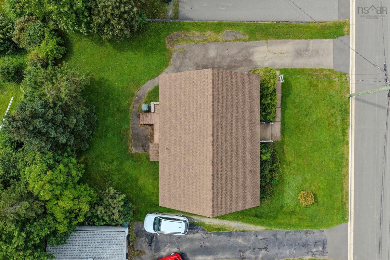
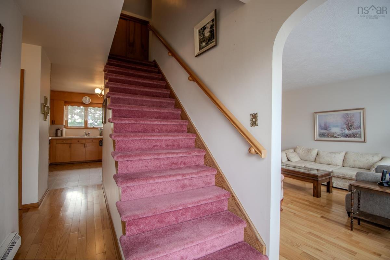
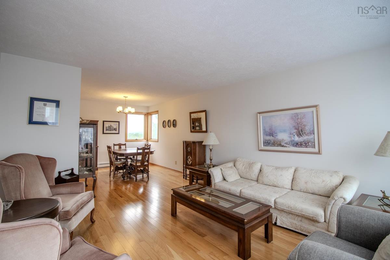
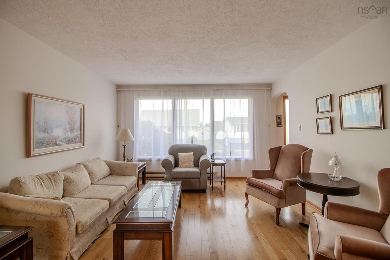
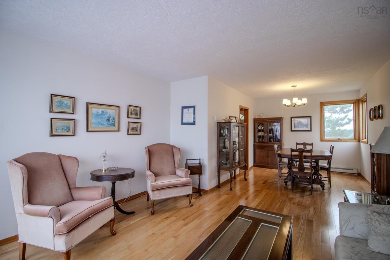
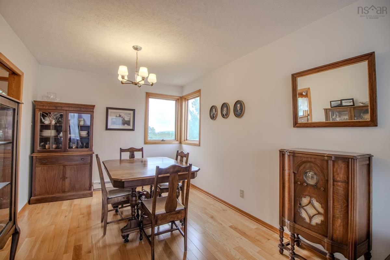
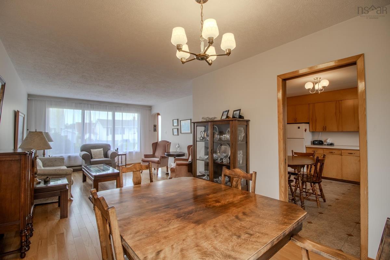
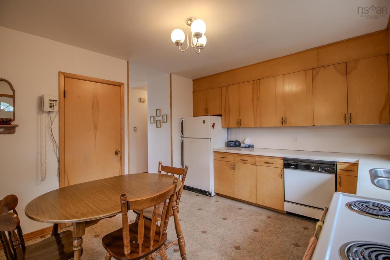
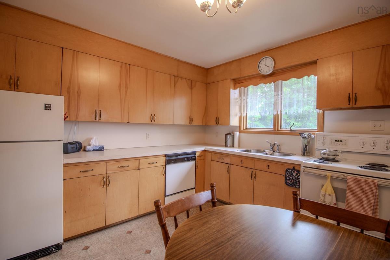
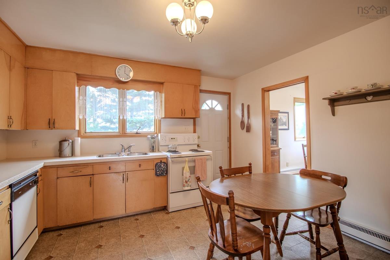
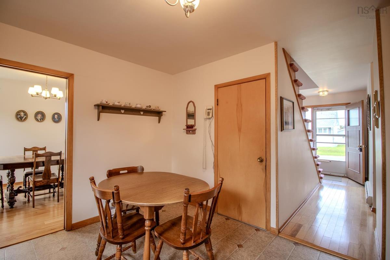
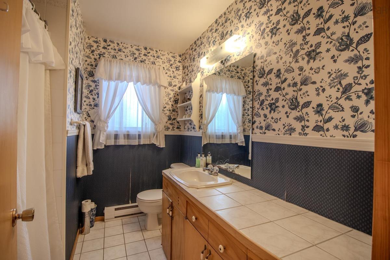
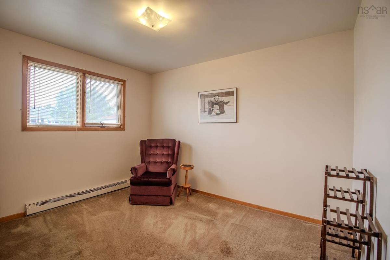
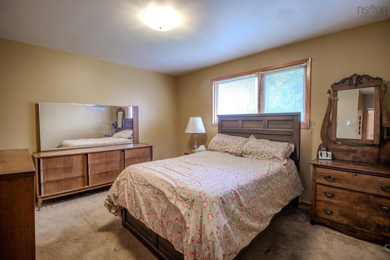
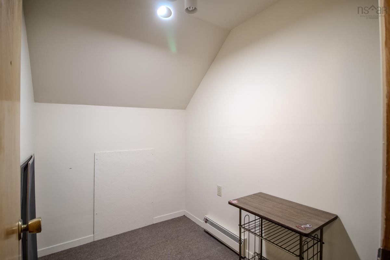
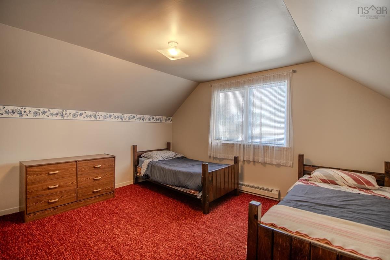
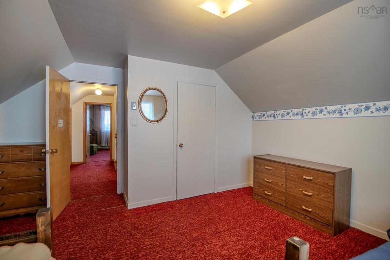
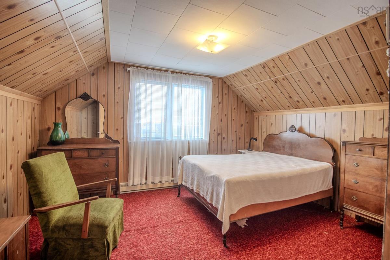
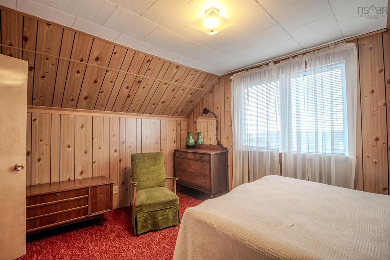
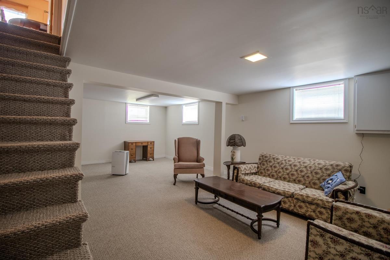
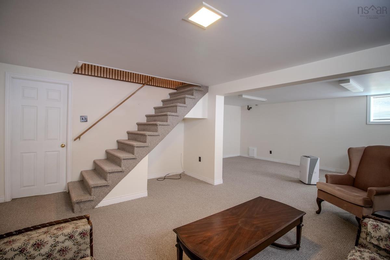
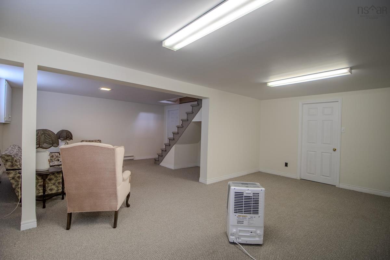
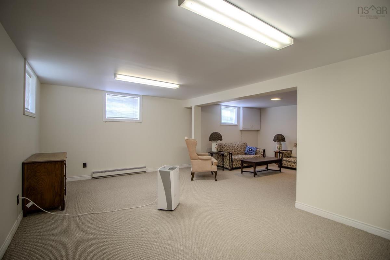
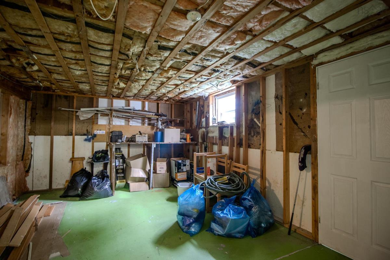
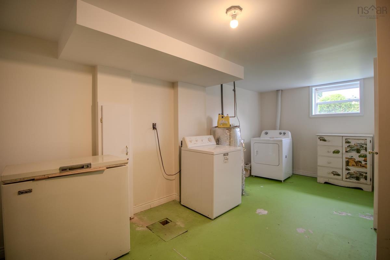
Set high on Lynne Drive overlooking the neighbourhood below, this well-kept story-and-a-half home offers plenty of space in one of Sydney’s most desirable and convenient areas. Walking distance to downtown and everyday amenities, and less than 10 minutes from the Cape Breton Regional Hospital, the location is hard to beat. A paved driveway, mature landscaping and great curb appeal lead to the front entrance, where a spacious foyer with a storage closet opens into the bright living room. A large picture window fills the space with natural light and highlights the hardwood floors, which continue into the adjoining dining room. Just off the dining area is the eat-in kitchen, featuring warm wood cabinetry, plenty of workspace and a back door providing easy access to the yard. Down the main hallway is a four-piece bathroom and two bedrooms, including a generous primary bedroom positioned at the rear of the home. Upstairs, two evenly sized bedrooms are joined by a versatile den that would work perfectly as a home office, gaming area, nursery or study space. The fully finished basement adds even more living space with a large rec room offering room for a TV area, gym equipment, play space, office setup or even the potential for an additional bedroom. A nicely finished laundry room, utility area and an impressive amount of storage complete this level, along with a separate door leading directly to the backyard. With its layout and exterior access, the lower level may also offer potential for future secondary-suite or rental-income possibilities, subject to necessary approvals. Offering four bedrooms, flexible living areas, abundant storage and a fantastic Ashby location, this is a home with room to grow—and some of the best neighbours you could ask for!
Listing Details
50 Lynne Drive, Sydney, B1P 2Z8
ACTIVE
$299,000
202621281
Single Family
Detached
59
1,388 ft2
2,088 ft2
15119191
4
1
0
Municipal
Municipal
Cable,Electricity,High Speed Internet,Telephone
Building Specifications
Poured Concrete
Asphalt Shingle
Aluminium Siding
Carpet,Hardwood,Linoleum


