
446 Whitney Avenue, Sydney, (MLS® 202612582) REMAX NOVA
Google Play iOS Google Play iOS

446 Whitney Avenue, Sydney

2 1 1268 sqft
$259,900 For Sale

Description

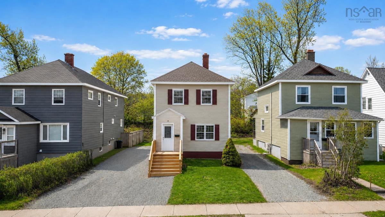
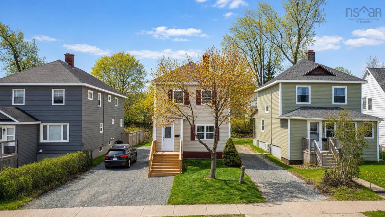
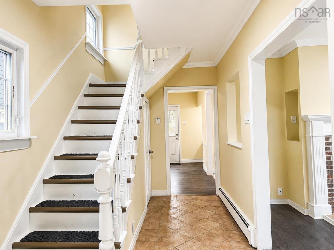
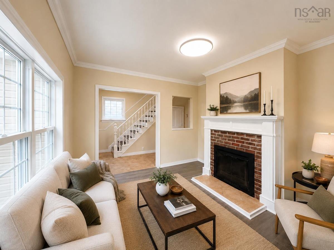
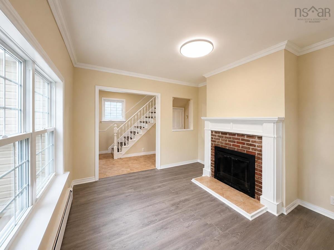
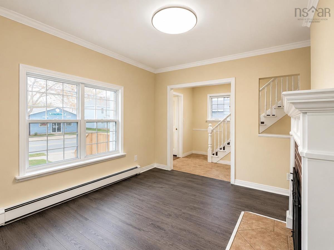
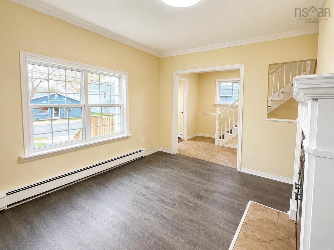
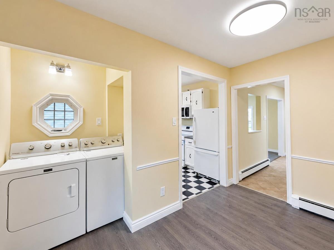
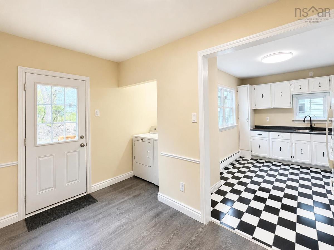
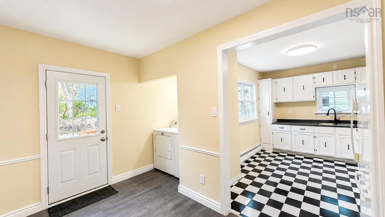
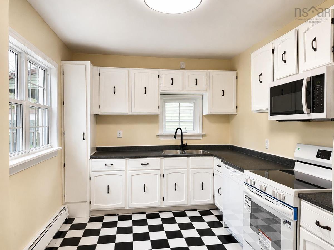
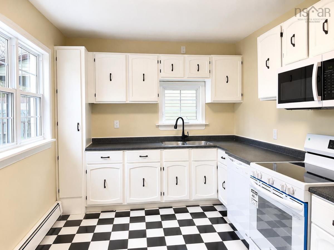
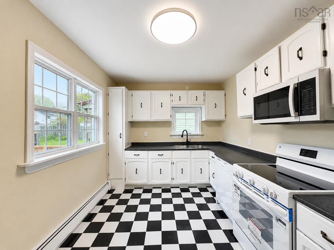
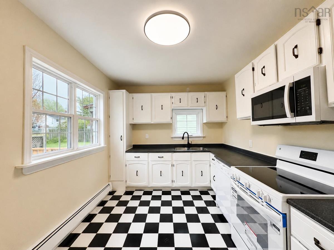
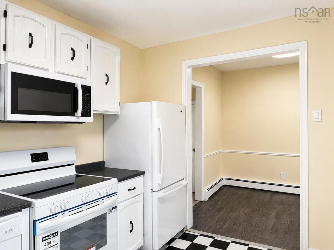
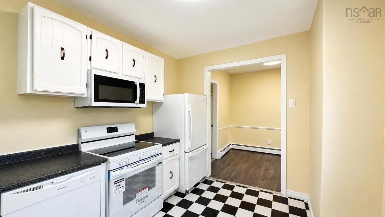
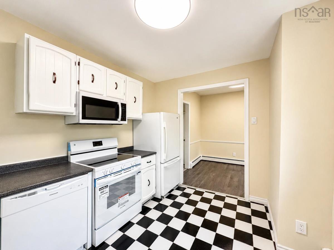
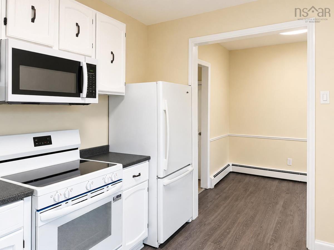
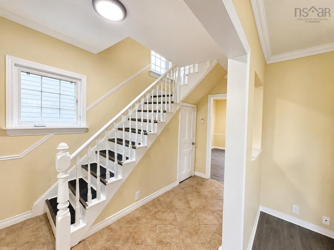
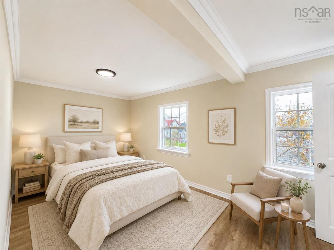
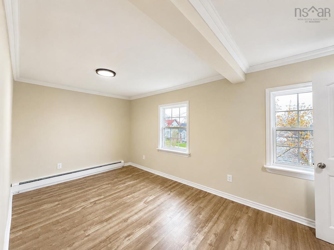
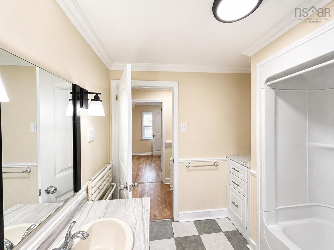
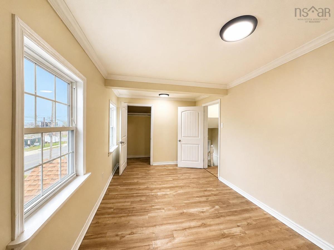
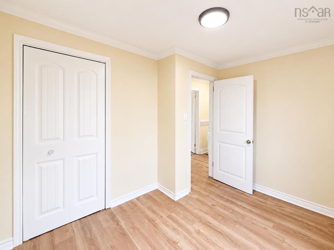
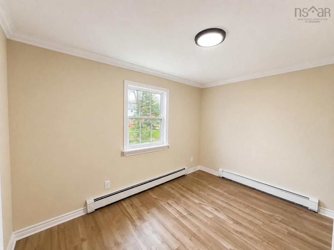
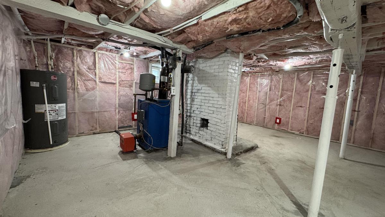
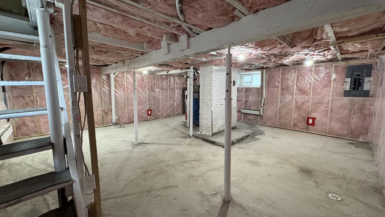
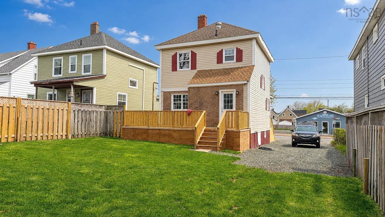
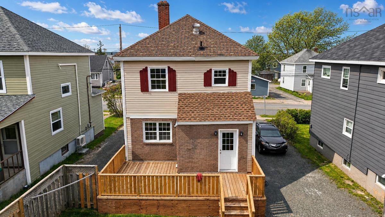
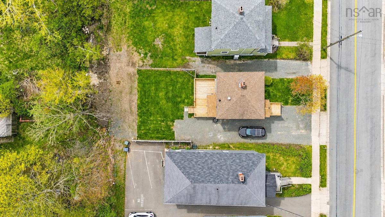
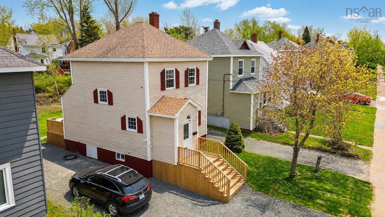
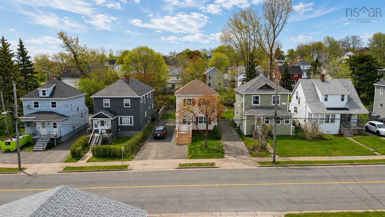
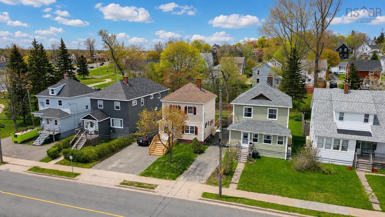
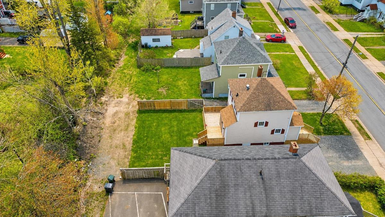
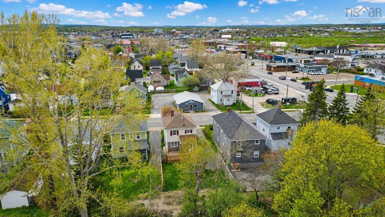
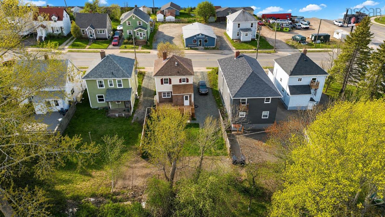
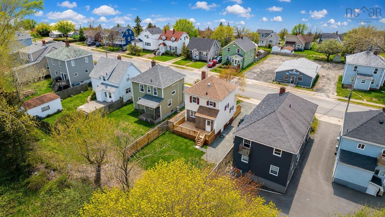
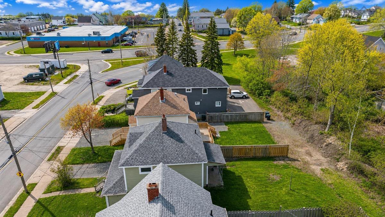
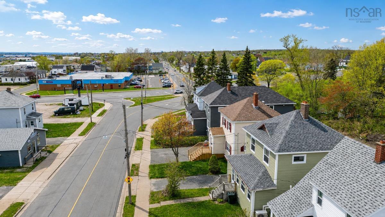
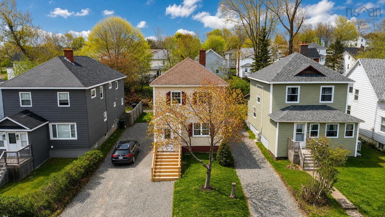
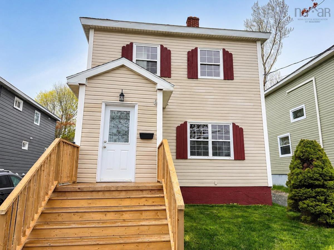
Welcome to 446 Whitney Avenue, where timeless character meets modern living. Straight out of a storybook, this beautifully renovated two-storey home blends the charm of a bygone era with the style and comfort today's buyers are searching for. From the moment you arrive, the lovingly landscaped grounds and inviting curb appeal set the tone for what awaits inside. Step through the front door and discover a warm and welcoming living room centered around a stunning character fireplace that serves as the heart of the home. The space is filled with natural light and offers the perfect setting for cozy evenings, entertaining guests, or simply relaxing after a long day. Throughout the home, you'll find extensive renovations and modern finishes that complement the property's original charm without sacrificing its personality. The thoughtfully updated kitchen and living spaces create a move-in-ready experience while preserving the character that makes older homes so special. Upstairs, the home features two bedrooms, including an oversized primary retreat offering plenty of room to unwind and recharge. The second bedroom provides flexibility for guests, a home office, or growing families. Whether you're enjoying your morning coffee on the front steps, entertaining friends in the beautifully updated interior, or admiring the mature landscaping from the yard, 446 Whitney Avenue offers a lifestyle that feels both timeless and effortlessly comfortable. This is more than a house—it's a home with a story, ready for its next chapter.

Listing Details

Address
446 Whitney Avenue, Sydney, B1P 5A7

Status
ACTIVE
Listing Price
$259,900
MLS®
202612582
Type
Single Family
Style
Detached
Age
106
Square Footage (MLA)
968  ft2
Total Fin SqFt (TLA)
1,268  ft2
PID
15109622
Bedrooms
2
Full Baths
1
Half Baths
0

Water
Municipal
Sewer
Municipal
Utilities
Cable,Electricity,High Speed Internet,Telephone

Building Specifications

Foundation Type
Poured Concrete
Roof
Asphalt Shingle
Exterior Finish
Vinyl
Flooring
Ceramic,Hardwood,Laminate,Porcelain

Looking for a Mortgage? Get Your Free Quote Started Today!

Rooms

LEVEL TYPE DIMENSIONS
Main Floor Kitchen 9.4 x 12.8
Main Floor Living Room 9.4x12.8
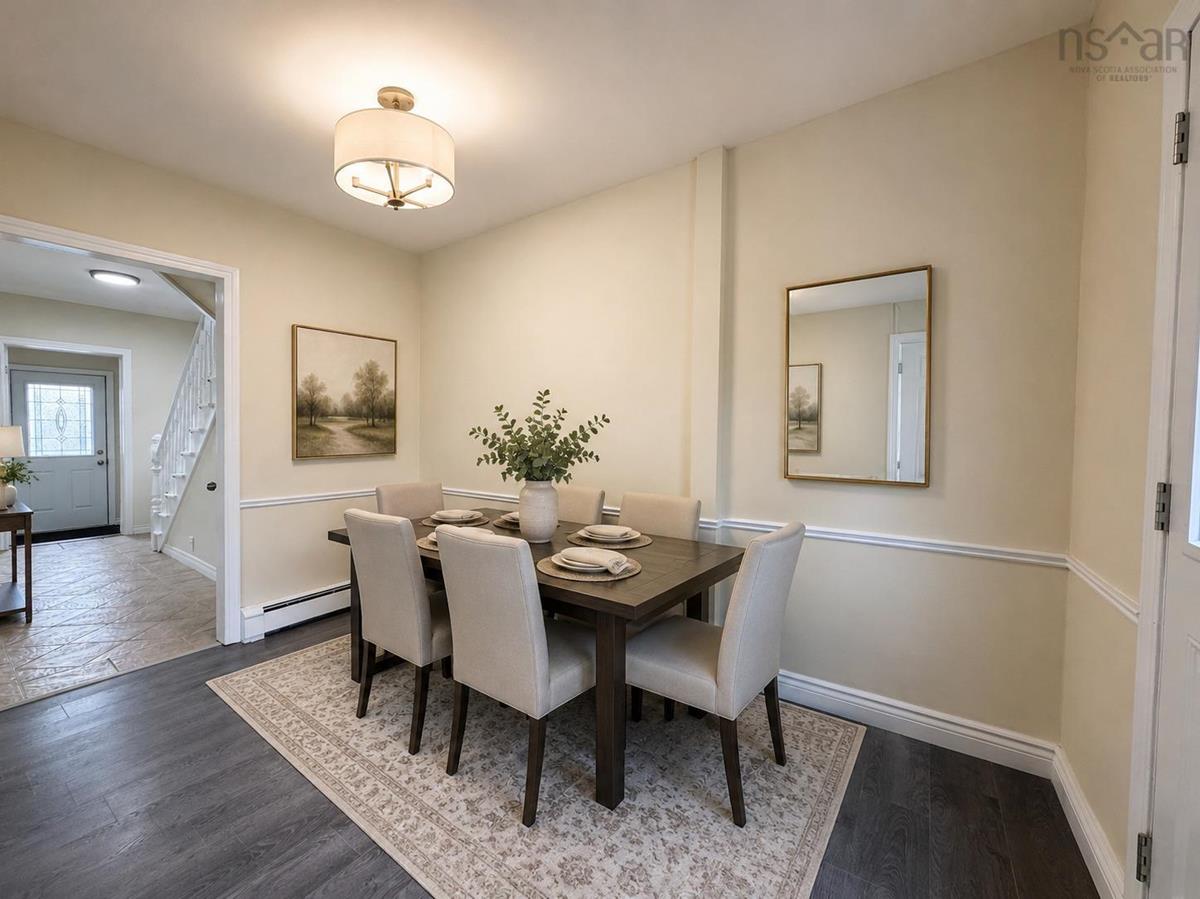
Main Floor Dining Room 12.3x7.6
Main Floor Foyer 5.7x6.3
Main Floor Kitchen 9.4 x 12.8
Main Floor Living Room 9.4x12.8
Main Floor Dining Room 12.3x7.6
Main Floor Foyer 5.7x6.3
2nd Level Primary Bedroom 8.7x16.9
2nd Level Bedroom 8.10x11.8
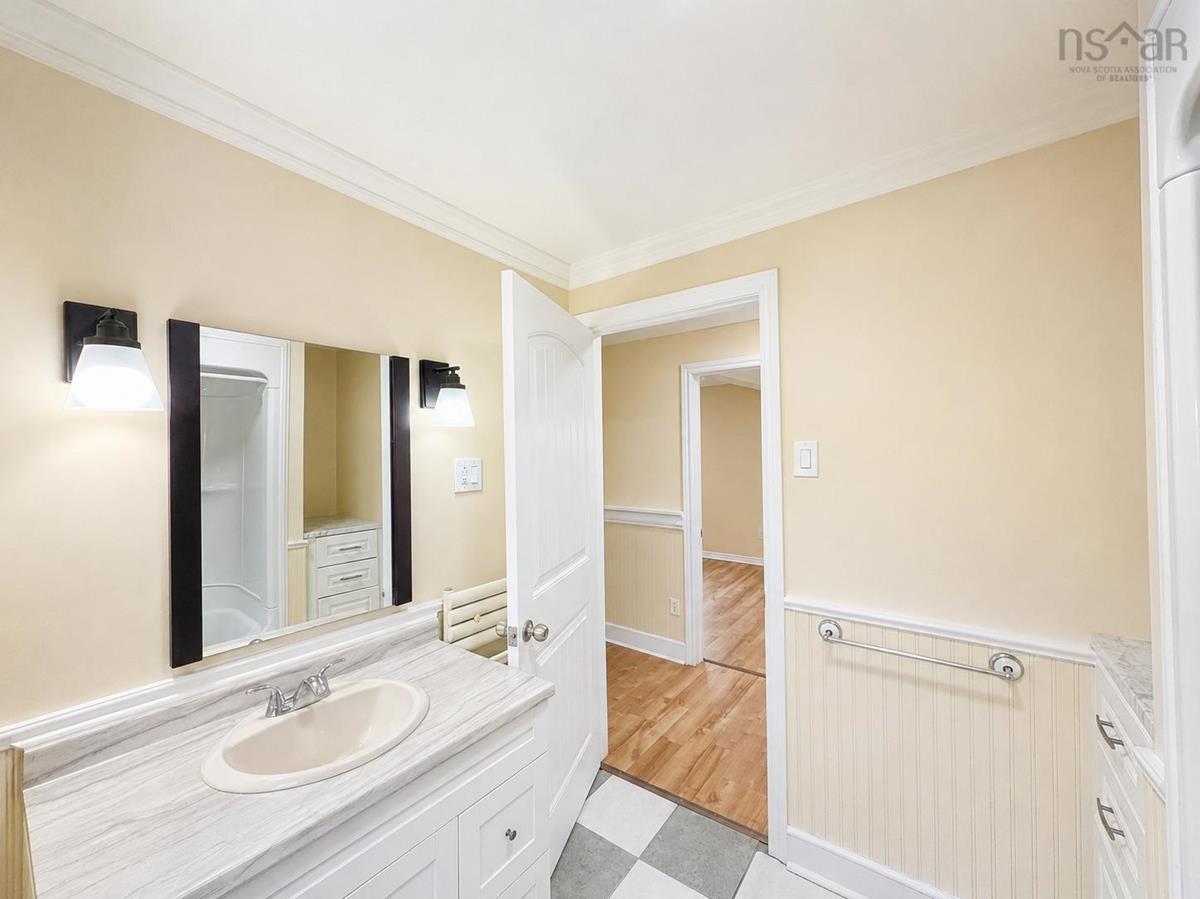
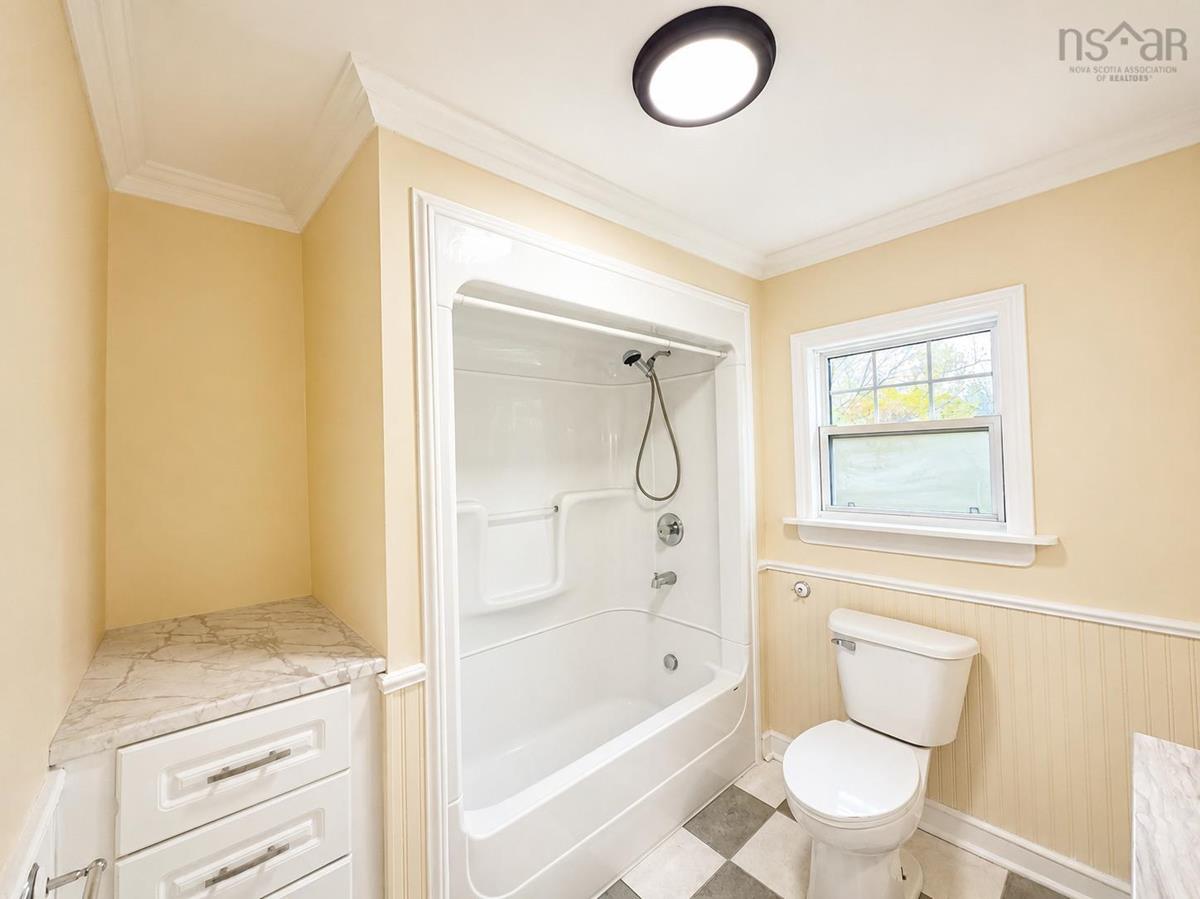
2nd Level Bath 1 7.2 x 8.1
2nd Level Primary Bedroom 8.7x16.9
2nd Level Bedroom 8.10x11.8
2nd Level Bath 1 7.2 x 8.1

Garage & Parking

Garage
N
Details
---

Sales History

Demographic Data

Demographic data is based on the dissemination area that contains the listing parcel . Dissemination Areas are small areas composed of one or more neighbouring dissemination blocks. All of Canada is divided into dissemination areas. Data source: Environics Analytics via ArcGIS Online, 2021

Population Size

553

Median Age

38.4

Avg Household Size

2.2

Avg House Income

$61K

The number of people for each age range.

How the population of this area is expected to change.

The highest level of education obtained by people within this area.

The maritial status of the people in this area.

The average household income within this area.

The number of people that rent versus own.

When the buildings in the area were constructed.

The number of children at home for the given age ranges.

The occupations of the people living here.

Tax Assessment

Year Amount % Change
2024 $103,600 ---
2023 $92,700 ---
2022 $77,600 ---
2021 $77,100 ---
2020 $76,400 ---
2019 $74,400 ---
2018 $73,800 ---
2017 $71,900 ---
2016 $69,000 ---
2015 $70,300 ---
2014 $133,600 ---
2013 $63,700 ---
2012 $58,600 ---

Maps

Mortgage Inquiries

Last Updated On: 5/29/2026 1:39:08 PM (UTC)


