
378 Alexandra Street, Sydney, (MLS® 202622496) REMAX NOVA
Google Play iOS Google Play iOS

378 Alexandra Street, Sydney

4 2 1032 sqft
$229,000 For Sale

Description

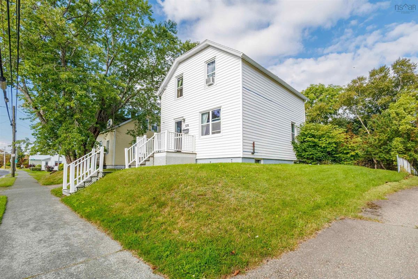
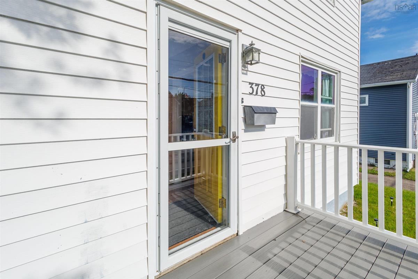
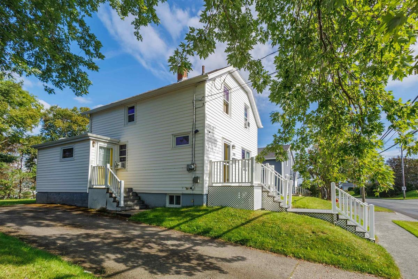
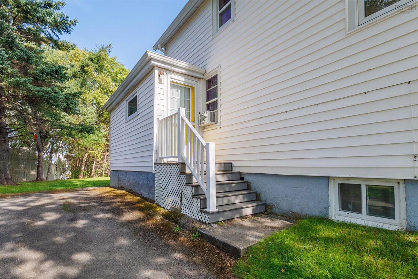
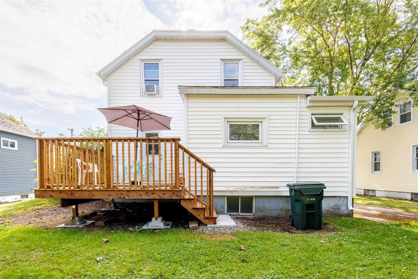
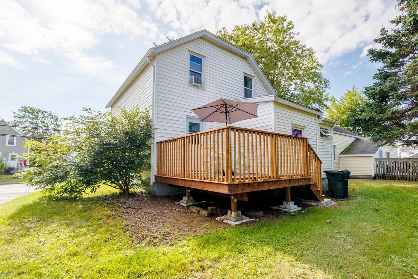
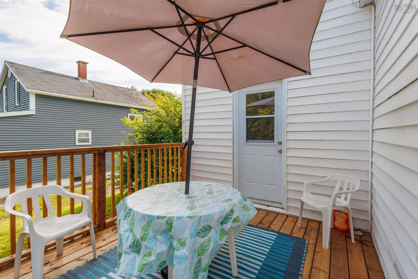
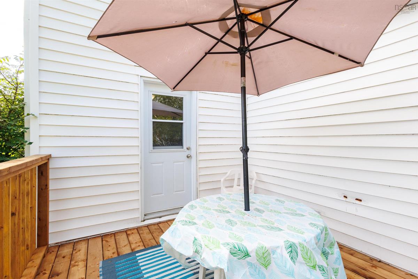
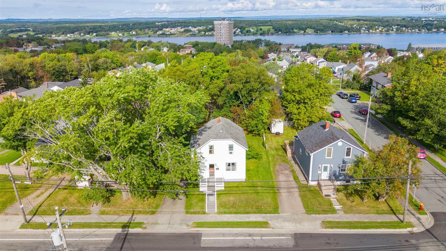
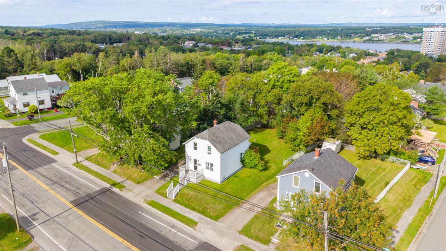
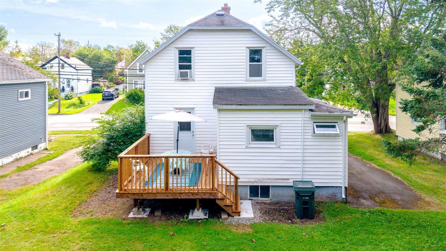
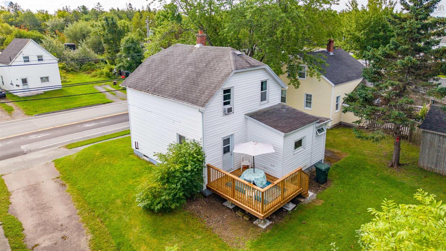
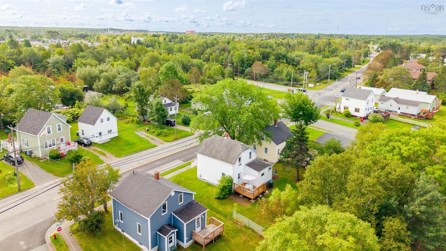
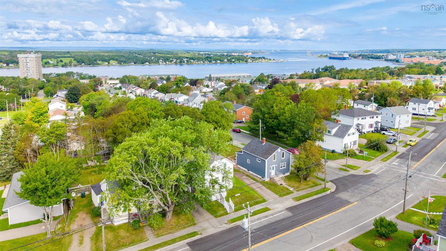
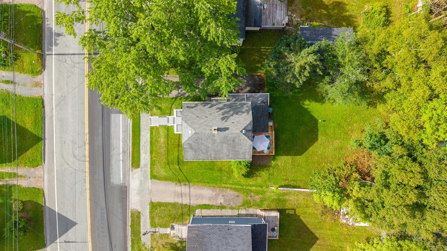
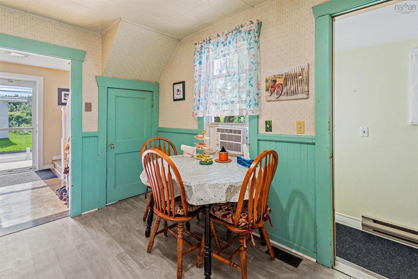
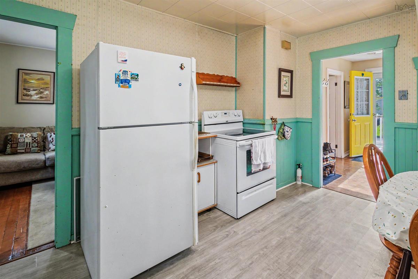
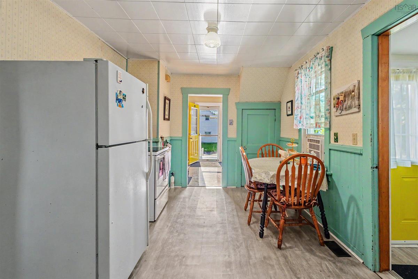
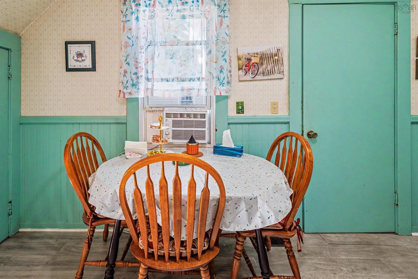
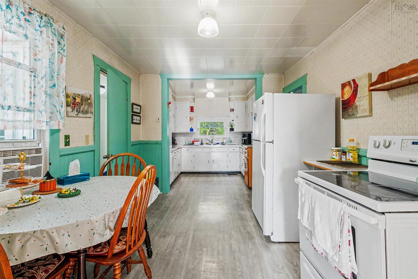
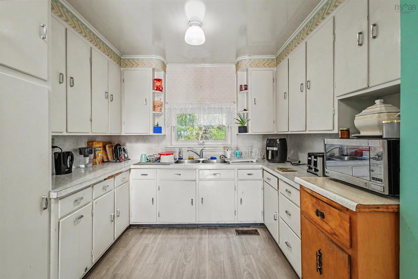
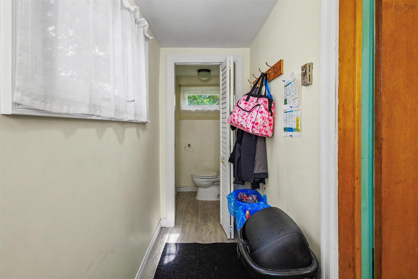
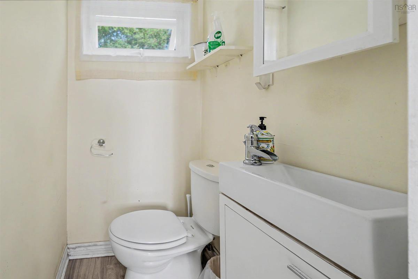
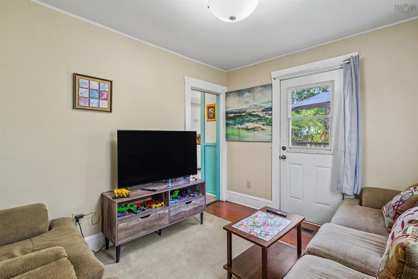
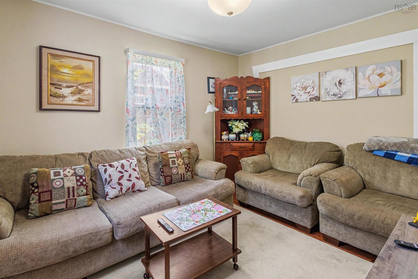
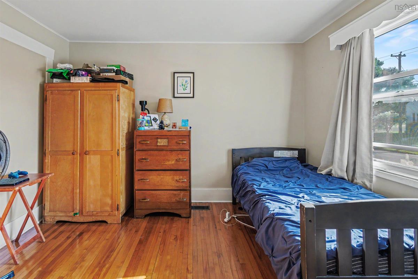
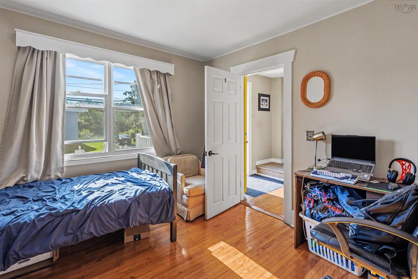
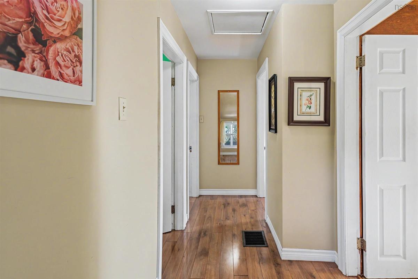
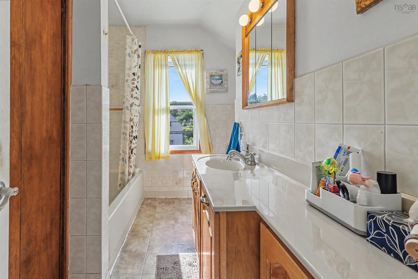
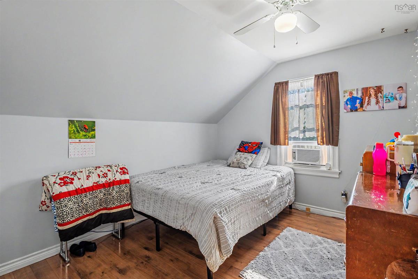
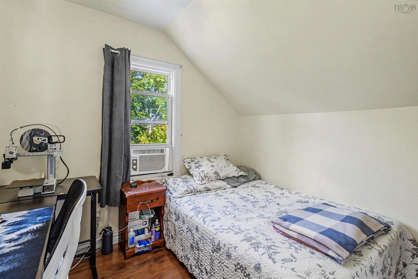
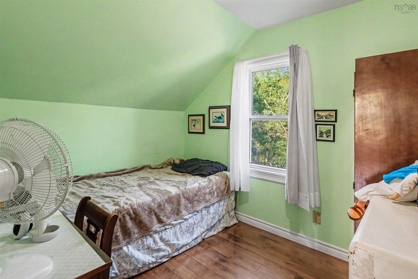
Welcome to 378 Alexandra Street in Sydney! This 4 bedroom 1 and a half bath exudes character and is a perfect family home! Walking through the front entrance you are greeted with a bright, spacious foyer boasting original Douglas fir flooring throughout. To your right, you will see a large bedroom that could be easily turned back into a living room or formal dining room. Continuing on down the hallway you will find the most adorable vintage-style kitchen, just waiting for its new owner to cook up a storm and create memories around the table! There is a dining area, cozy family room and a half bath for convenience. Off of the family room is a brand-new deck (Aug.2026) for additional outdoor living space and a private backyard. On the upper level there are 3 more lovely bedrooms and a full 4 pc bathroom. It is easy to tell that this home has been well loved and there have been many upgrades over the years. The dry basement is a perfect area for storage, laundry and utilities. This is the first time that this cherished family home has been listed on the MLS, come check it out!

Listing Details

Address
378 Alexandra Street, Sydney, B1S 2G4

Status
ACTIVE
Listing Price
$229,000
MLS®
202622496
Type
Single Family
Style
Detached
Age
85
Square Footage (MLA)
1,032  ft2
Total Fin SqFt (TLA)
1,032  ft2
PID
15081284
Bedrooms
4
Full Baths
1
Half Baths
1

Water
Municipal
Sewer
Municipal
Utilities
Cable,Electricity,High Speed Internet,Telephone

Building Specifications

Foundation Type
Block Concrete
Roof
Asphalt Shingle
Exterior Finish
Vinyl
Flooring
Hardwood,Laminate,Vinyl

Looking for a Mortgage? Get Your Free Quote Started Today!

Rooms

LEVEL TYPE DIMENSIONS
Main Floor Bedroom 11'5 x 11'
Main Floor Dining Room 13'2 x 9'6
Main Floor Kitchen 9'3 x 8'
Main Floor Living Room 11'5 x 9'5
Main Floor Bath 1 4'1 x 3'6
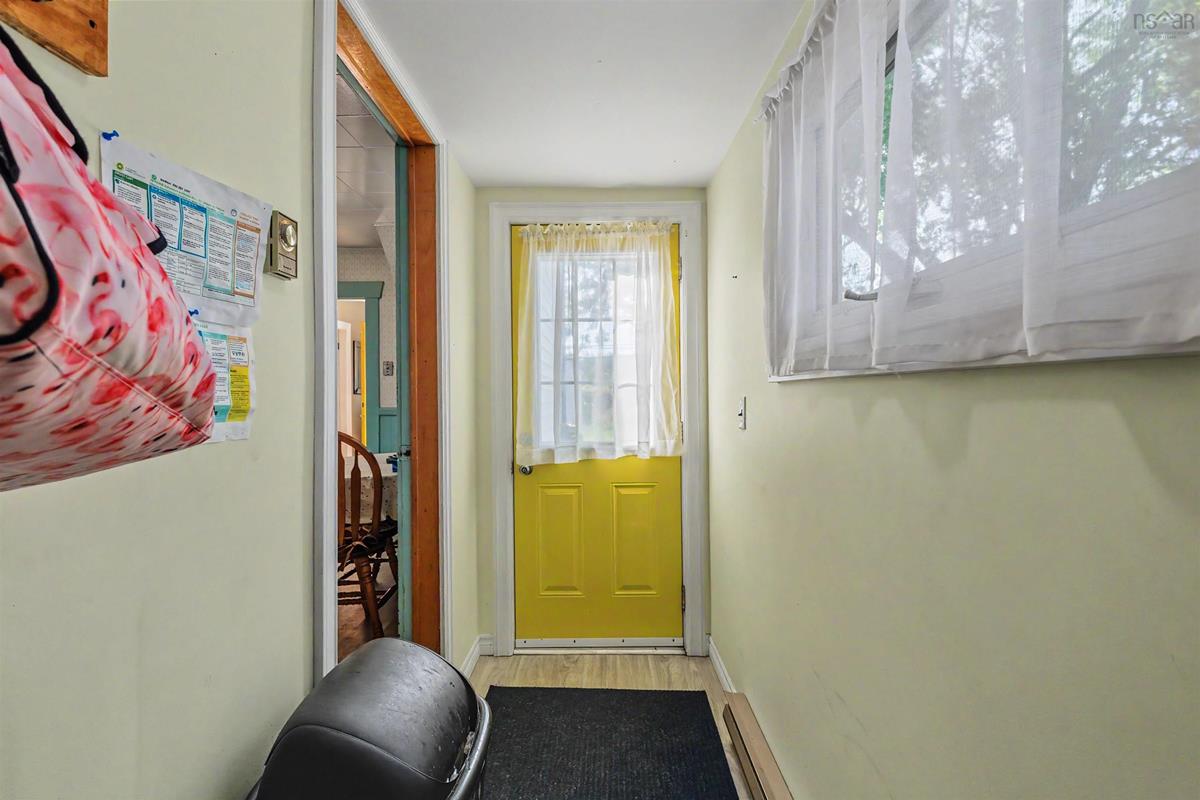
Main Floor Porch 9'11 x 3'8
2nd Level Bedroom 11'1 x 9'5
2nd Level Bedroom 9'5 x 7'10
2nd Level Bedroom 9'6 x 7'11
2nd Level Bath 2 9'7 x 4'3

Garage & Parking

Garage
N
Details
---

Inclusions & Exclusions

Inclusions
Fridge, Stove, Washer, Dryer
Exclusions
Tenants belongings

Sales History

Demographic Data

Demographic data is based on the dissemination area that contains the listing parcel . Dissemination Areas are small areas composed of one or more neighbouring dissemination blocks. All of Canada is divided into dissemination areas. Data source: Environics Analytics via ArcGIS Online, 2021

Population Size

464

Median Age

56.1

Avg Household Size

1.8

Avg House Income

$88K

The number of people for each age range.

How the population of this area is expected to change.

The highest level of education obtained by people within this area.

The maritial status of the people in this area.

The average household income within this area.

The number of people that rent versus own.

When the buildings in the area were constructed.

The number of children at home for the given age ranges.

The occupations of the people living here.

Tax Assessment

Year Amount % Change
2024 $135,500 ---
2023 $93,800 ---
2022 $89,800 ---
2021 $86,800 ---
2020 $85,200 ---
2019 $84,500 ---
2018 $82,300 ---
2017 $80,600 ---
2016 $79,300 ---
2015 $80,300 ---
2014 $158,200 ---
2013 $77,100 ---
2012 $74,100 ---

Maps

Mortgage Inquiries

Last Updated On: 9/4/2026 9:33:18 PM (UTC)


