
326 Lingan Road, Sydney, (MLS® 202626521) REMAX NOVA
Google Play iOS Google Play iOS

326 Lingan Road, Sydney

3 2 1238 sqft
$249,900 For Sale

Description

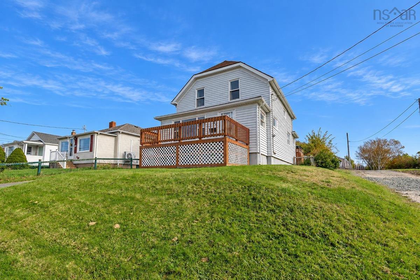
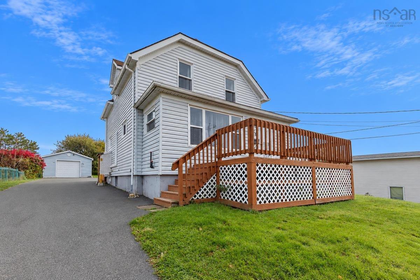
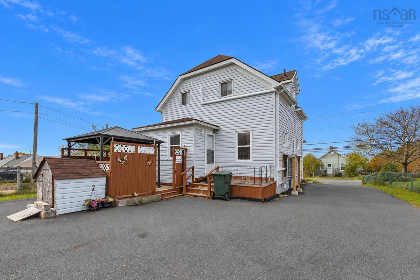
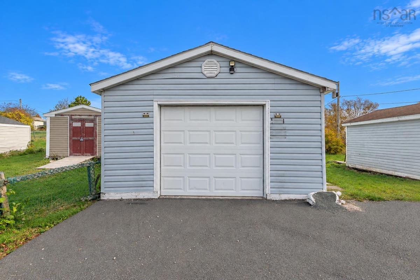
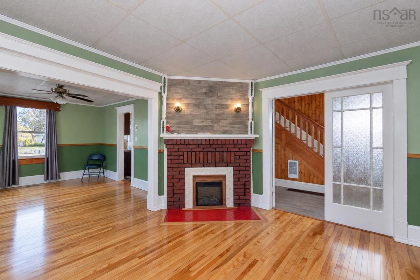
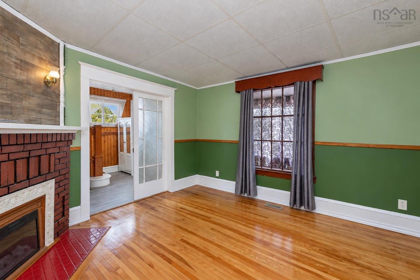
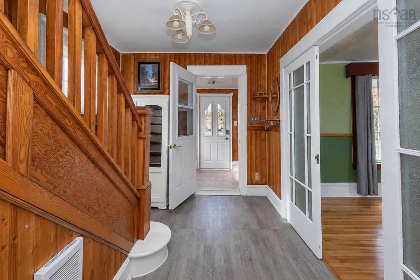
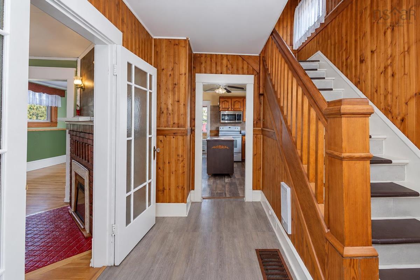
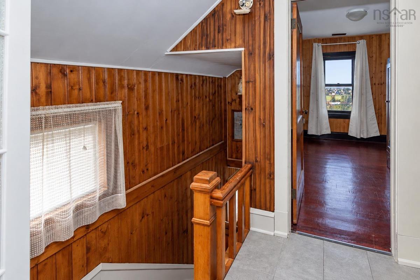
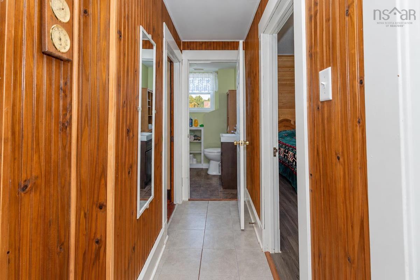
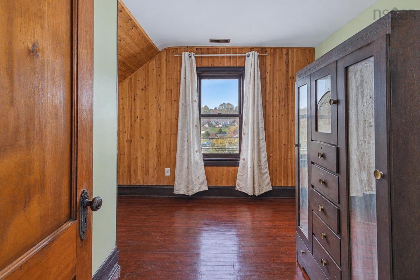
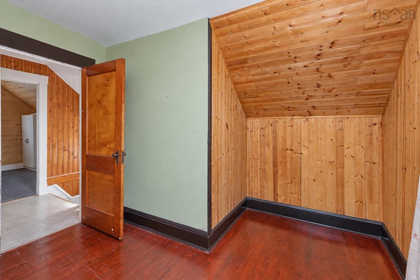
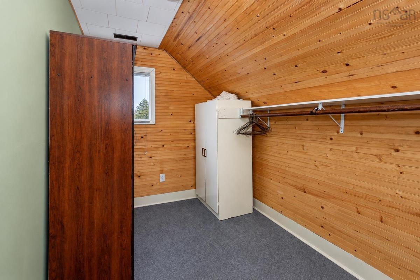
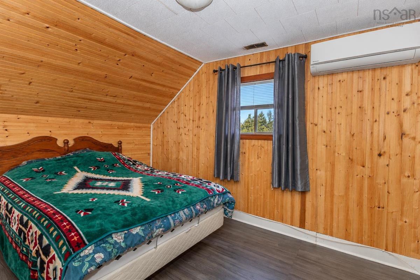
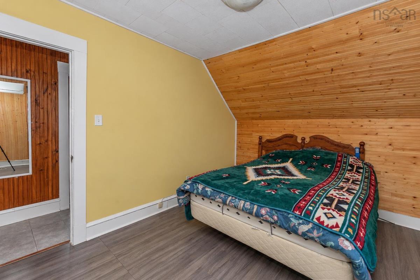
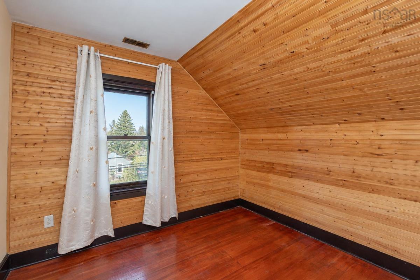
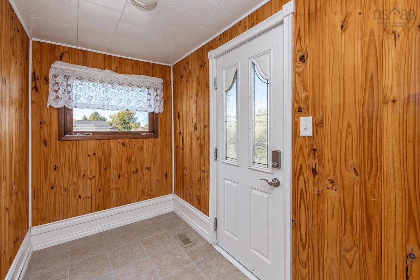
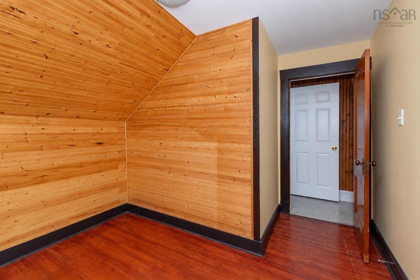
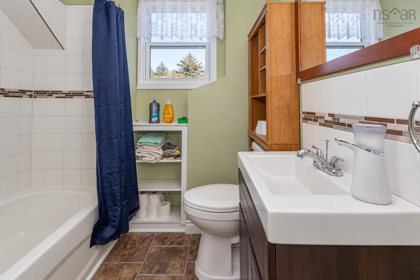
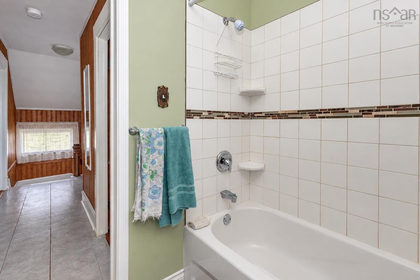
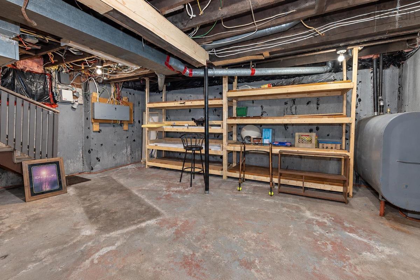
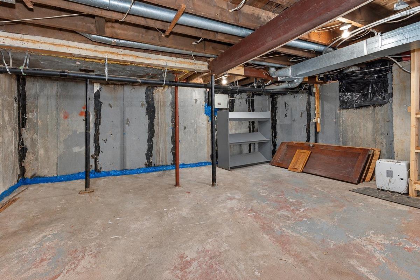
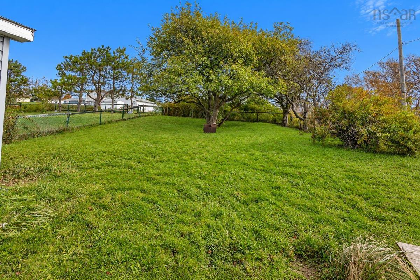
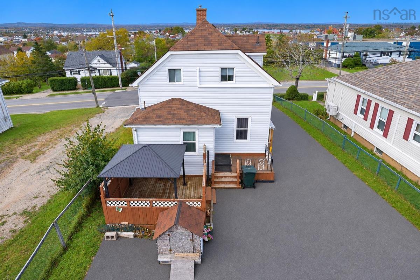
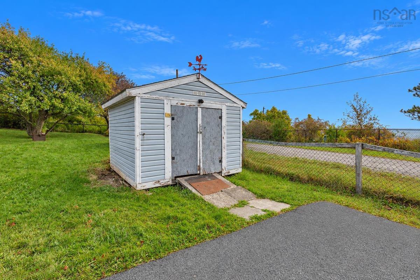
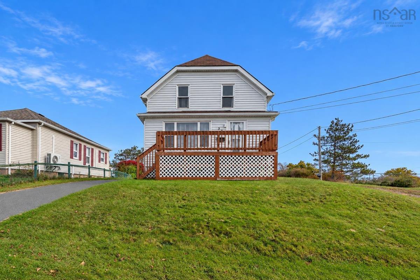
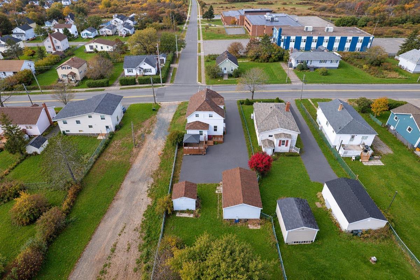
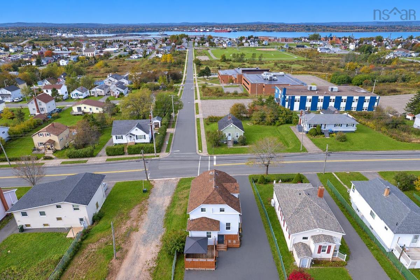
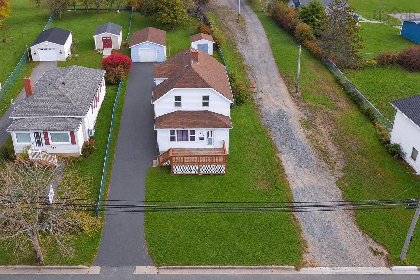
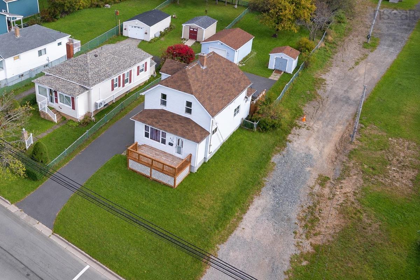
Move in Ready Home located on an Oversized lot in Whitney Pier. This house features three bedrooms, two bathrooms, three ductless Heat pumps and oil forced air heating. Good potential to develop the basement, The house was lifted in the past and placed on a modern 8ft concrete foundation. On the exterior: paved driveway for multiple vehicles, 16x23ft detached garage, storage shed, front and rear wooden decks, large back yard. Some upgrades over the years include: Roofing shingles (7yrs), paved driveway, Heat pumps (3yrs), pex plumbing (6yrs), some windows. Renovations in 2013: blown-in insulation, two renovated bathrooms, 200amp breaker panel and a full re-wire. Call your Realtor today for a Private viewing.

Listing Details

Address
326 Lingan Road, Sydney, B1N 1W3

Status
ACTIVE
Listing Price
$249,900
MLS®
202626521
Type
Single Family
Style
Detached
Age
88
Square Footage (MLA)
1,238  ft2
Total Fin SqFt (TLA)
1,238  ft2
PID
15153307
Bedrooms
3
Full Baths
1
Half Baths
1

Water
Municipal
Sewer
Municipal
Utilities
Cable,Electricity,High Speed Internet,Telephone,Other

Building Specifications

Foundation Type
Poured Concrete
Roof
Asphalt Shingle
Exterior Finish
Vinyl
Flooring
Carpet,Hardwood,Laminate,Vinyl

Looking for a Mortgage? Get Your Free Quote Started Today!

Rooms

LEVEL TYPE DIMENSIONS
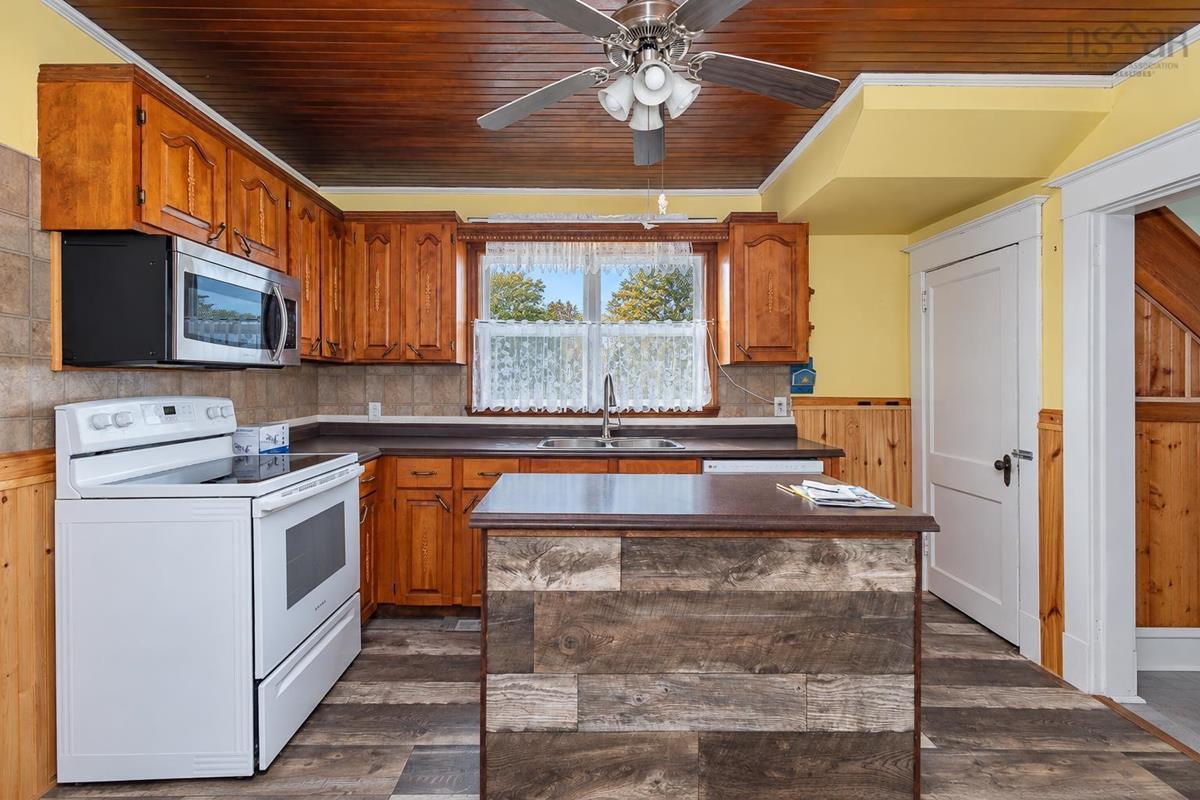
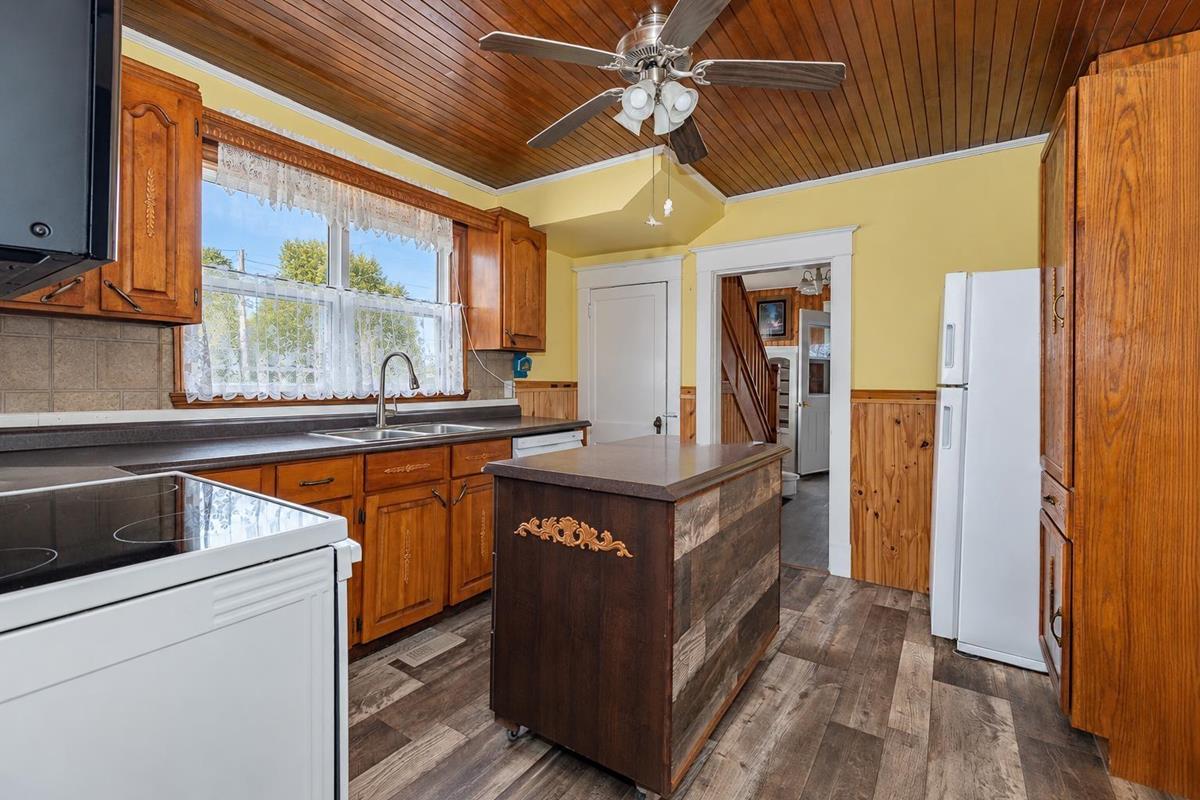
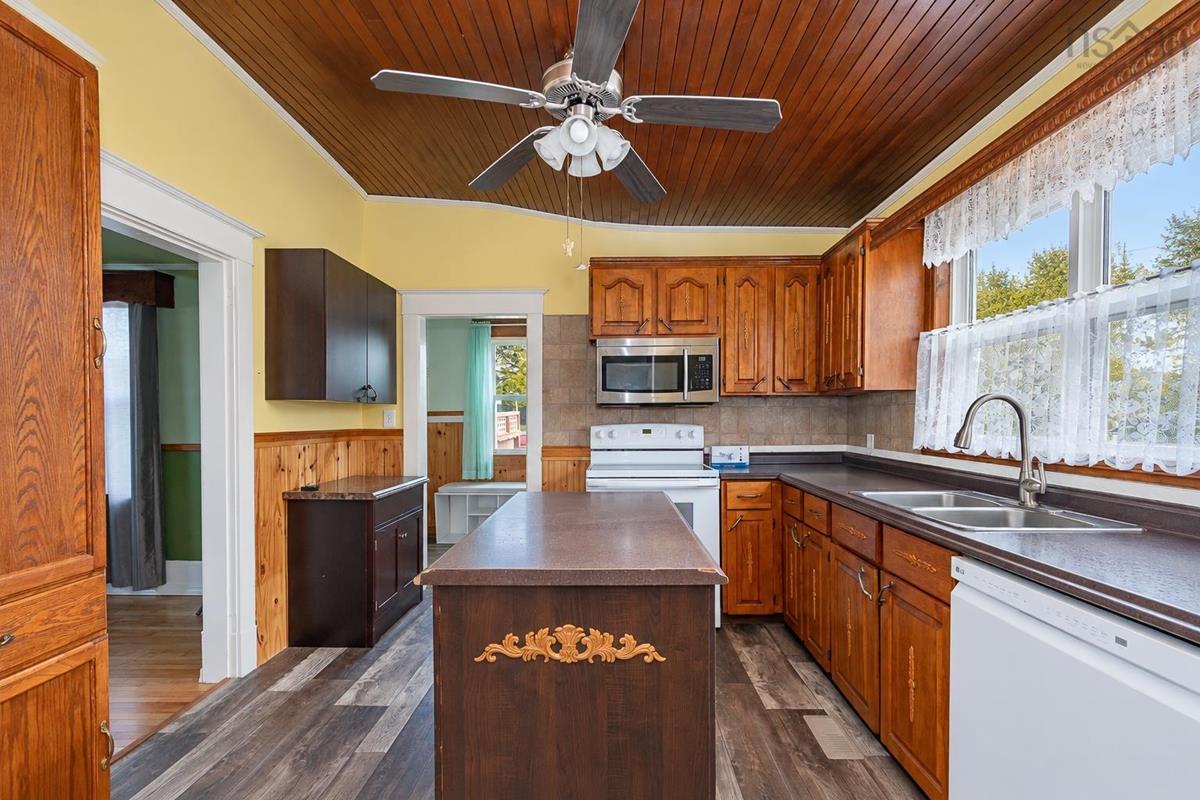
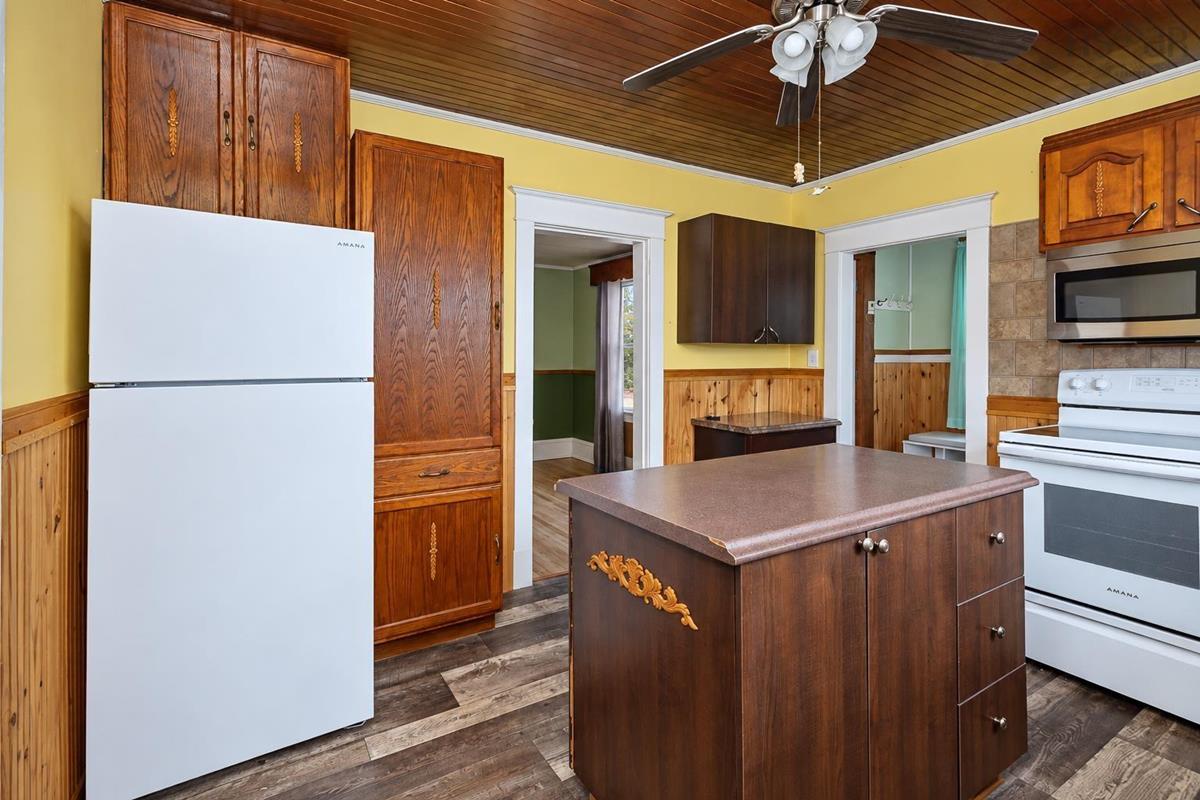
Main Floor Kitchen 12.5x10.8
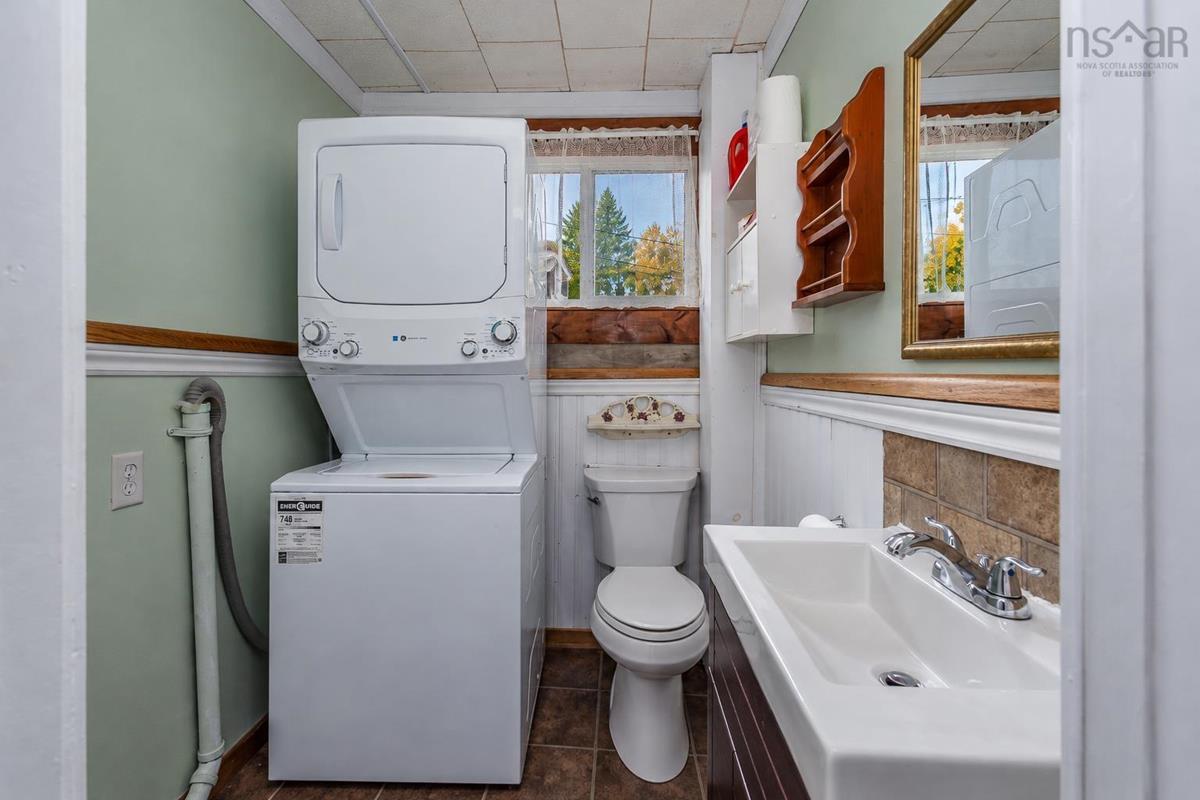
Main Floor Bath 1 6x5.4
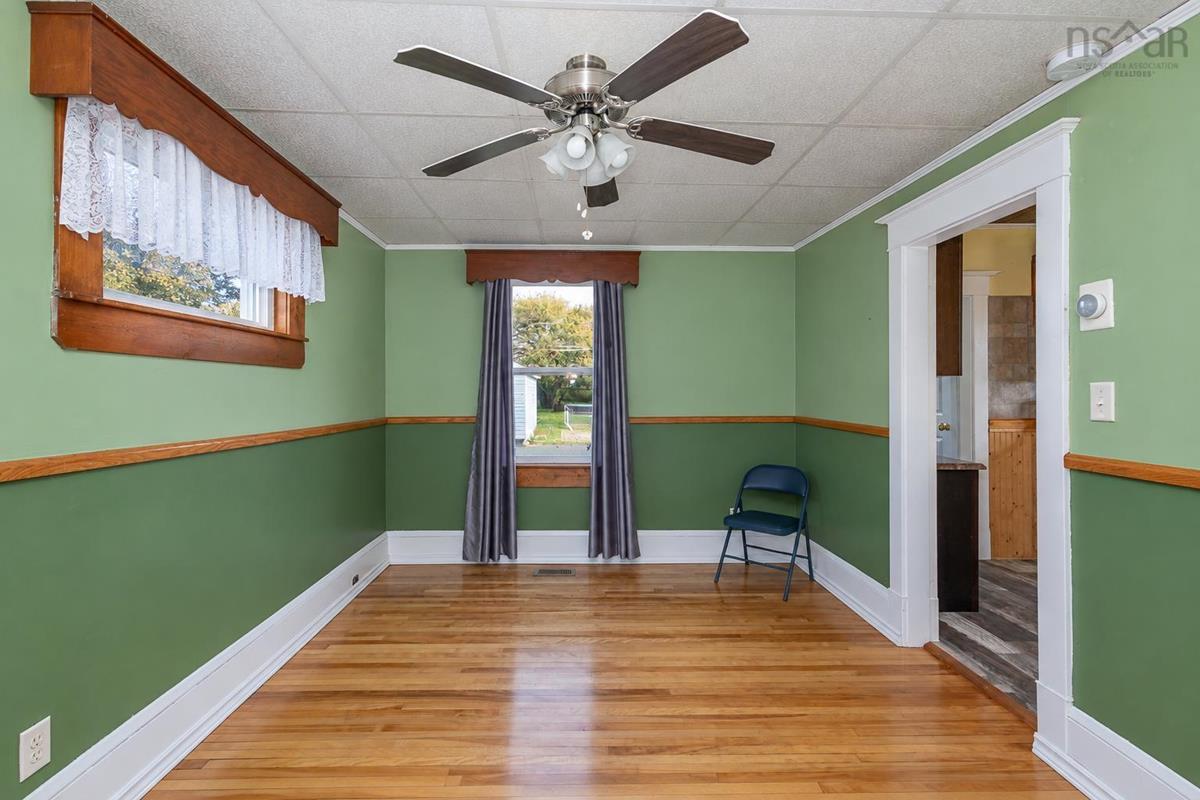
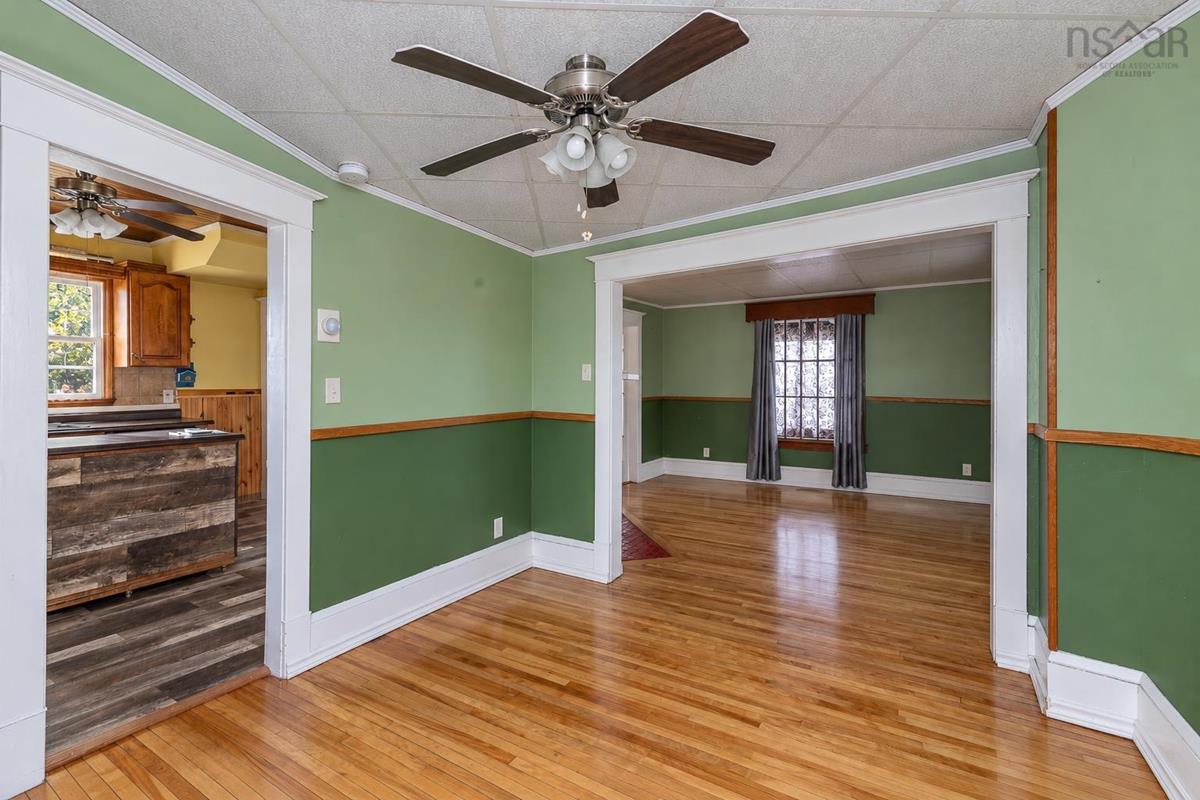
Main Floor Dining Room 9.8x12.3
Main Floor Living Room 12.5x12.3
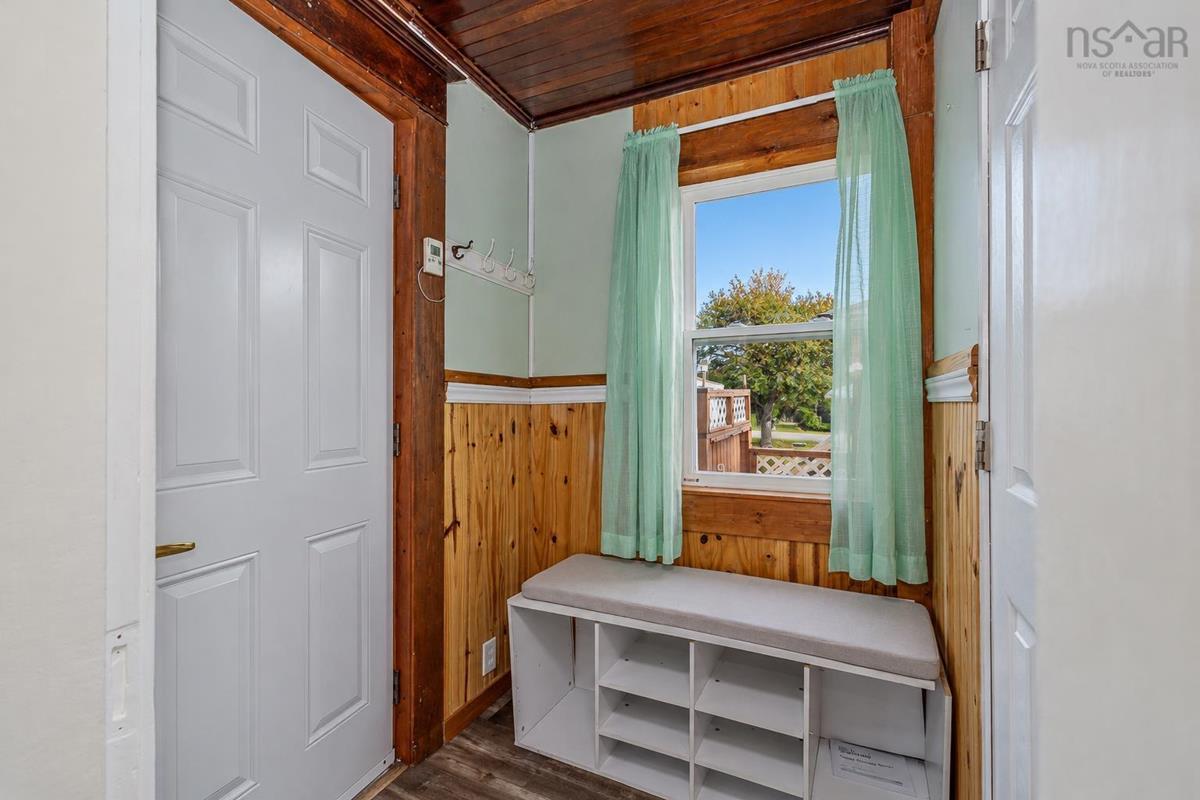
Main Floor Sun Room 5.1x19.7
Main Floor Kitchen 12.5x10.8
Main Floor Bath 1 6x5.4
Main Floor Dining Room 9.8x12.3
Main Floor Living Room 12.5x12.3
Main Floor Sun Room 5.1x19.7
2nd Level Bedroom 10x7.6+4'6x3.6
2nd Level Bedroom 8.6x9.7
2nd Level Bedroom 9.4x13.6
2nd Level Bath 2 4.9x6.7
2nd Level Den/Office 9.3x7.3
2nd Level Bedroom 10x7.6+4'6x3.6
2nd Level Bedroom 8.6x9.7
2nd Level Bedroom 9.4x13.6
2nd Level Bath 2 4.9x6.7
2nd Level Den/Office 9.3x7.3

Garage & Parking

Garage
Y
Details
Single, detached. 16x23ft

Inclusions & Exclusions

Inclusions
kitchen island, any remaining furniture

Sales History

Demographic Data

Demographic data is based on the dissemination area that contains the listing parcel . Dissemination Areas are small areas composed of one or more neighbouring dissemination blocks. All of Canada is divided into dissemination areas. Data source: Environics Analytics via ArcGIS Online, 2021

Population Size

725

Median Age

43.5

Avg Household Size

2.3

Avg House Income

$57K

The number of people for each age range.

How the population of this area is expected to change.

The highest level of education obtained by people within this area.

The maritial status of the people in this area.

The average household income within this area.

The number of people that rent versus own.

When the buildings in the area were constructed.

The number of children at home for the given age ranges.

The occupations of the people living here.

Tax Assessment

Year Amount % Change
2026 $165,400 ---
2025 $143,500 ---
2024 $117,800 ---
2023 $94,600 ---
2022 $86,300 ---
2021 $83,500 ---
2020 $82,900 ---
2019 $78,000 ---
2018 $75,100 ---
2017 $73,100 ---
2016 $74,700 ---
2015 $80,600 ---
2014 $136,800 ---
2013 $65,300 ---
2012 $59,200 ---

Maps

Mortgage Inquiries

Last Updated On: 10/23/2026 3:43:27 PM (UTC)


