31 Warne Street, Sydney, (MLS® 202622814) REMAX NOVA
Google Play iOS Google Play iOS

31 Warne Street, Sydney

3 1 1195 sqft
$245,000 For Sale

Description

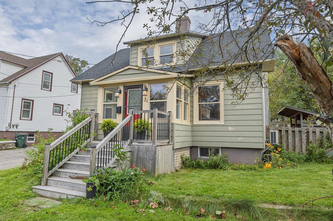
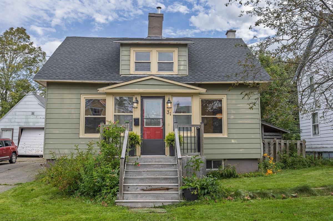
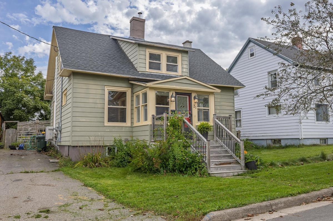
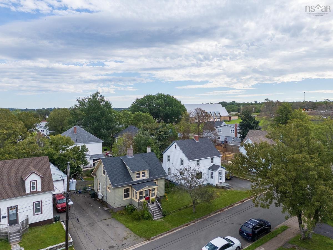
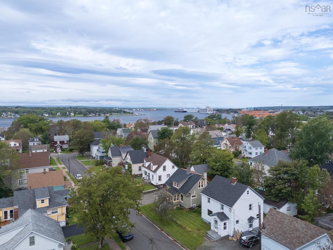
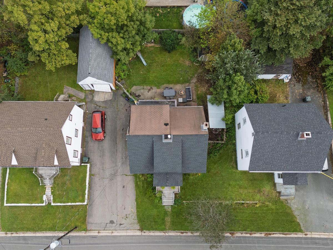
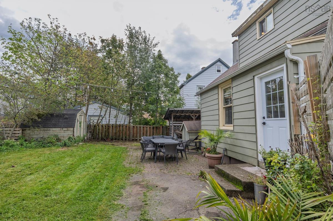
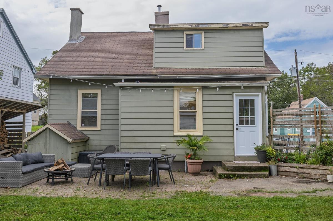
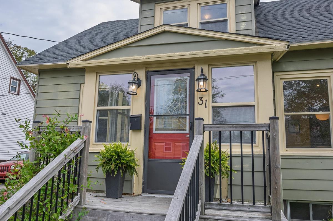
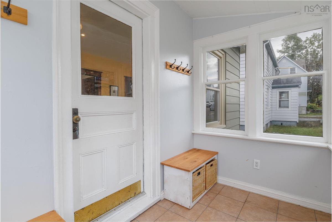
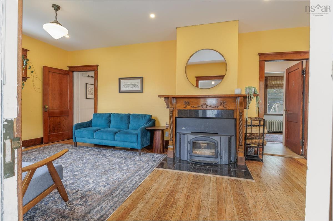
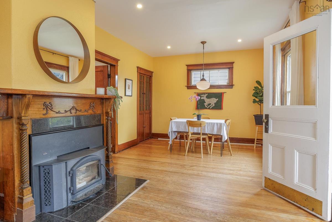
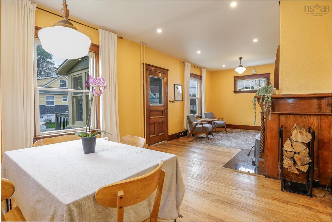
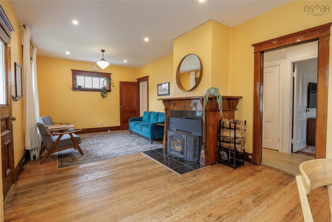
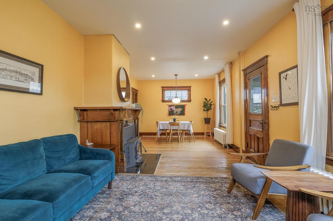
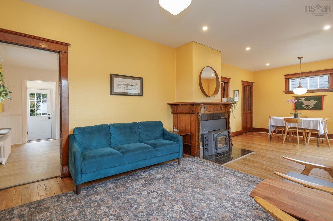
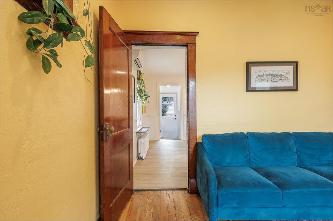
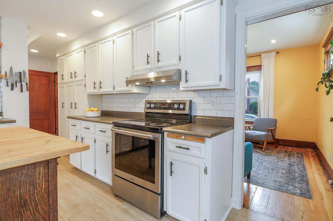
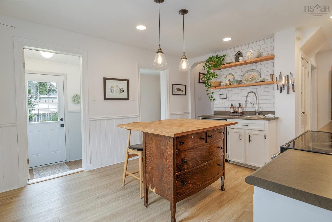
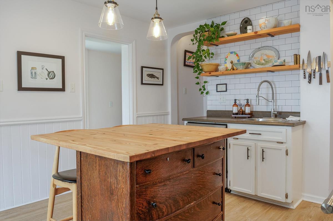
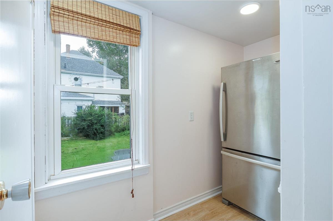
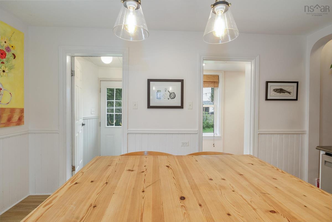
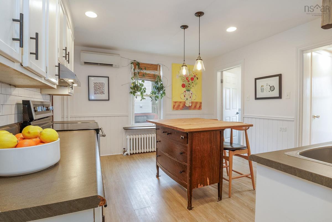
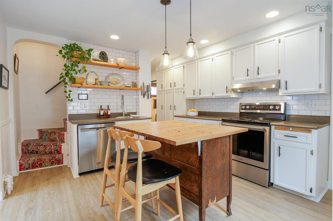
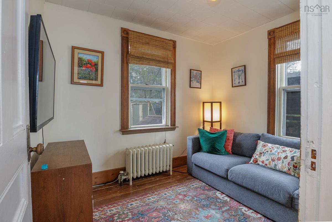
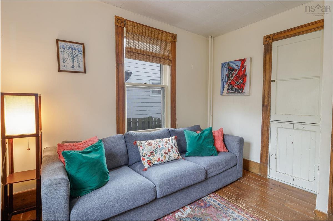
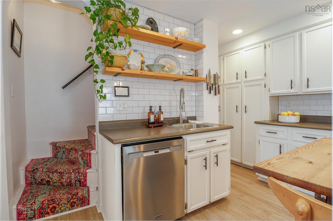
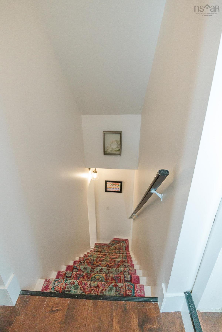
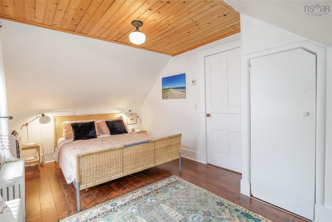
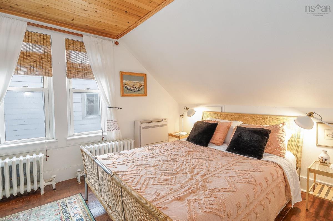
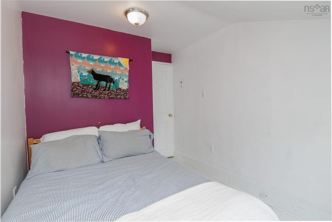
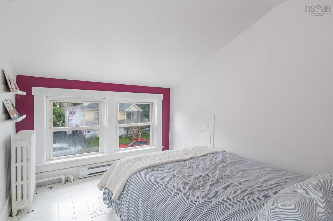
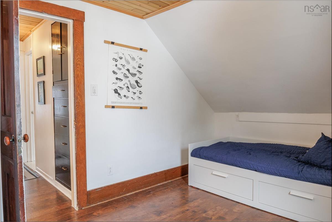
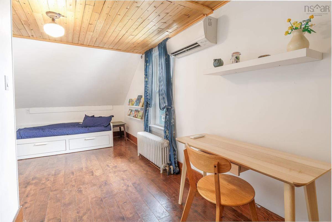
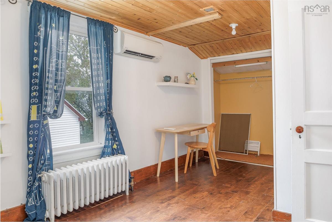
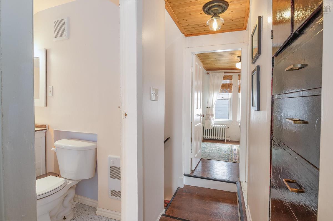
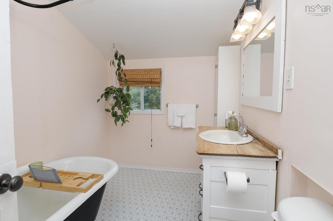
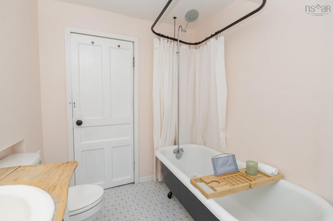
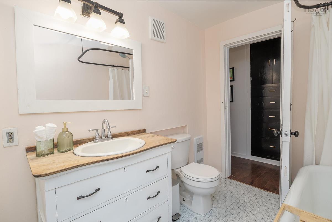
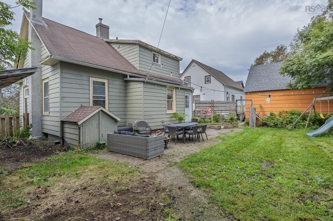
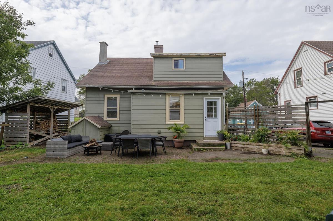
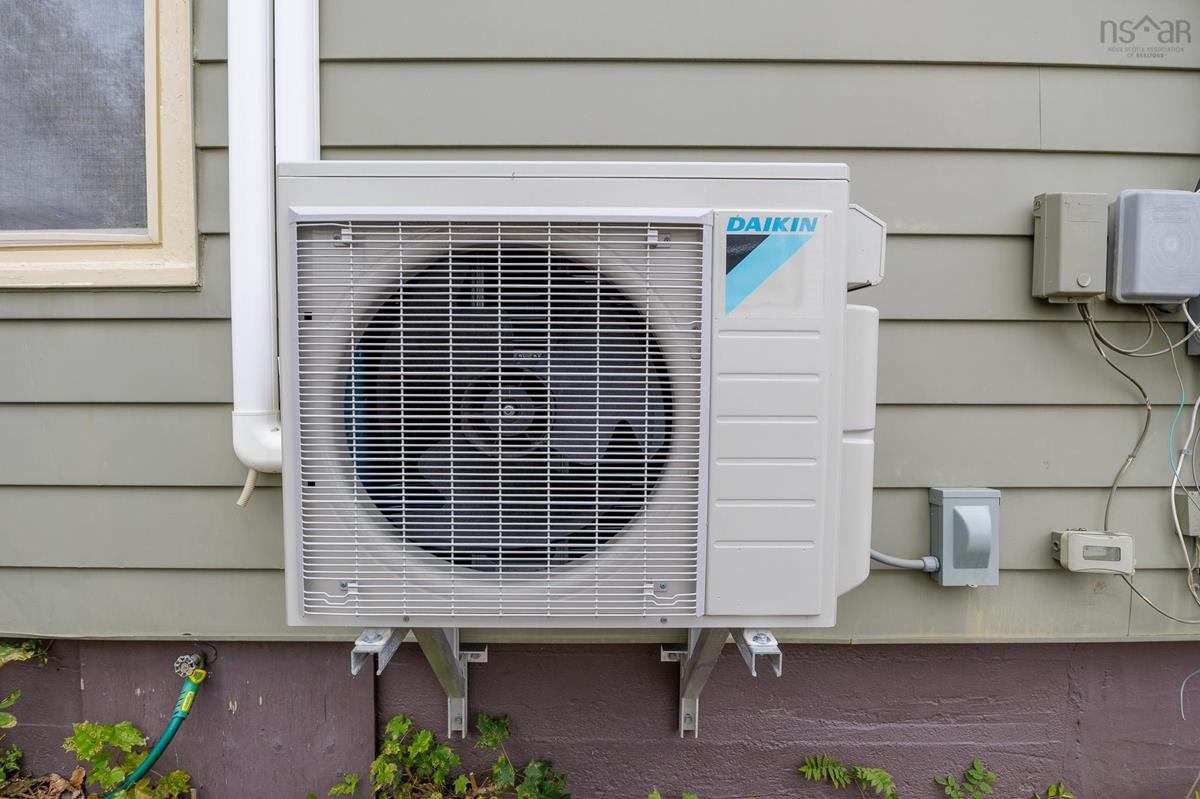
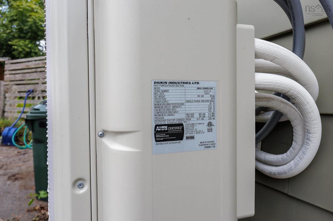
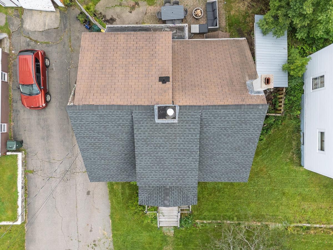
Welcome to 31 Warne Street, a character-filled early 1900s home tucked into a quiet, well-established Sydney neighbourhood. Set on a 4,000 sqft lot, this well-maintained property has seen many updates over the years while preserving the beautiful original woodwork and charm that make homes of this era so special. Step through the front door into a quaint enclosed sunroom before continuing into the spacious main living area. Hardwood floors, rich wood trim and beautiful detailing surrounding the wood stove create a warm and inviting atmosphere, with plenty of room to accommodate both living and dining spaces. The layout flows through to the updated kitchen, complete with a separate pantry area and convenient rear mudroom. Also located on the main level is a den/flex room that could work well as a home office, sitting room or potential fourth bedroom. Upstairs, you'll find two generously sized bedrooms, a third bedroom and a charming four-piece bathroom featuring a classic clawfoot tub, continuing the home's cozy, character-filled feel. The basement houses a 200 AMP breaker panel, oil-fired furnace servicing the home's cast iron radiators, and laundry area. Heat pumps have also been installed, providing added comfort and temperature control throughout the seasons. Shingles on the front portion of the roof have also been refreshed. Combining beautiful original character with thoughtful updates, 31 Warne Street offers a warm, move-in-ready home with a style all its own.

Listing Details

Address
31 Warne Street, Sydney, B1S 2S7

Status
ACTIVE
Listing Price
$245,000
MLS®
202622814
Type
Single Family
Style
Detached
Age
108
Square Footage (MLA)
1,195  ft2
Total Fin SqFt (TLA)
1,195  ft2
PID
15083629
Bedrooms
3
Full Baths
1
Half Baths
0

Water
Municipal
Sewer
Municipal
Utilities
Cable,Electricity,High Speed Internet,Telephone

Building Specifications

Foundation Type
Block Concrete,Poured Concrete,Piers
Roof
Asphalt Shingle
Exterior Finish
Aluminium Siding
Flooring
Hardwood,Vinyl

Looking for a Mortgage? Get Your Free Quote Started Today!

Rooms

LEVEL TYPE DIMENSIONS
Main Floor Sun Room 9.5 * 5.5
Main Floor Mud Room 5.6 * 4.1 - jog (irregular)
Main Floor Living Room 27.2 * 11.10 - jog
Main Floor Kitchen 13.5 * 11.8
Main Floor Den/Office 9.8 * 7.9 + 6.2 * 2.6
Main Floor OTHER 8.6 * 4
2nd Level Primary Bedroom 12.8 * 9.4
2nd Level Bedroom 9.4 * 9 + 6.10 * 6.3
2nd Level Bedroom 9.9 * 7.8
2nd Level Bath 1 9 * 6.4

Garage & Parking

Garage
N
Details
---

Sales History

Demographic Data

Demographic data is based on the dissemination area that contains the listing parcel . Dissemination Areas are small areas composed of one or more neighbouring dissemination blocks. All of Canada is divided into dissemination areas. Data source: Environics Analytics via ArcGIS Online, 2021

Population Size

623

Median Age

56.1

Avg Household Size

1.9

Avg House Income

$66K

The number of people for each age range.

How the population of this area is expected to change.

The highest level of education obtained by people within this area.

The maritial status of the people in this area.

The average household income within this area.

The number of people that rent versus own.

When the buildings in the area were constructed.

The number of children at home for the given age ranges.

The occupations of the people living here.

Tax Assessment

Year Amount % Change
2024 $155,000 ---
2023 $123,100 ---
2022 $107,900 ---
2021 $103,400 ---
2020 $100,900 ---
2019 $101,700 ---
2018 $103,000 ---
2017 $106,700 ---
2016 $108,400 ---
2015 $111,600 ---
2014 $195,400 ---
2013 $96,100 ---
2012 $83,800 ---

Maps

Mortgage Inquiries

Last Updated On: 9/9/2026 9:35:00 PM (UTC)