
308 St. Peters Road, Sydney, (MLS® 202616840) REMAX NOVA
Google Play iOS Google Play iOS

308 St. Peters Road, Sydney

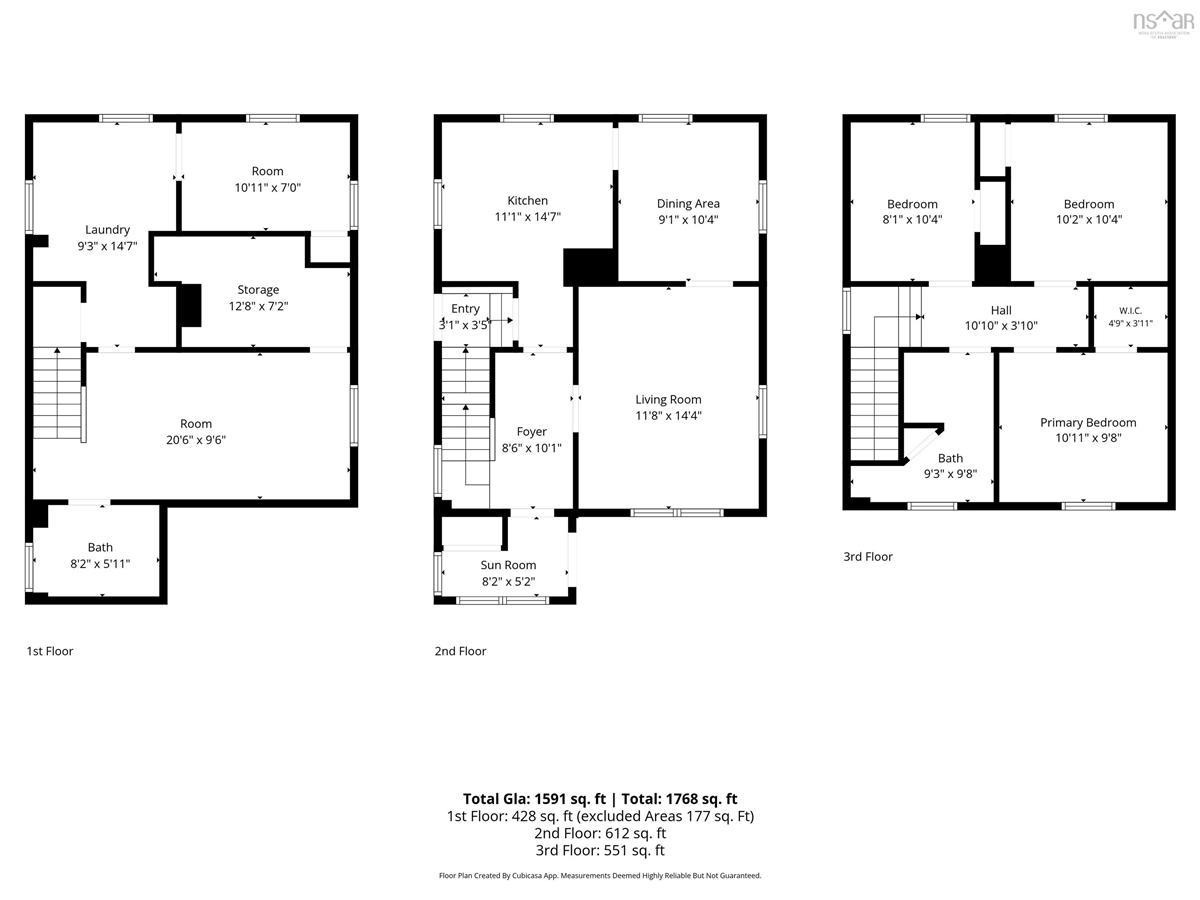
3 2 1444 sqft
$235,000 For Sale

Description

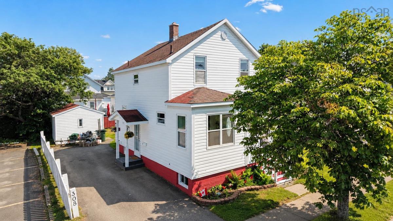
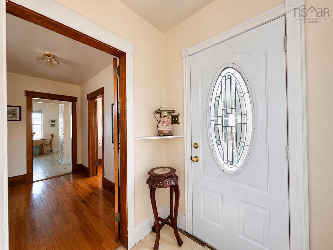
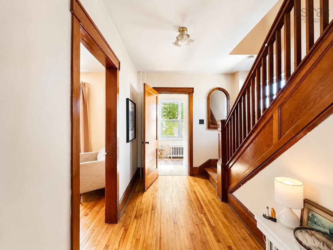
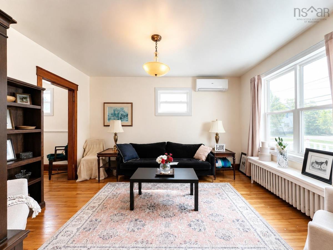
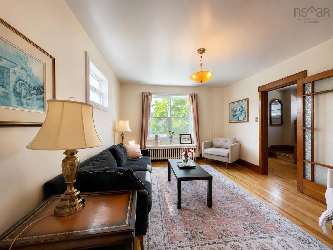
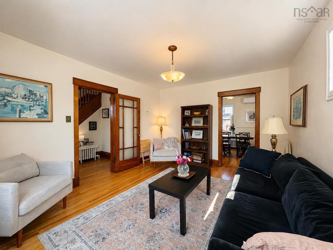
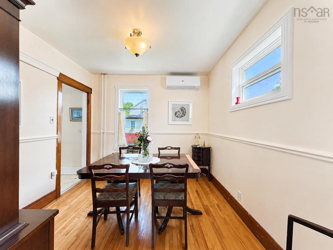
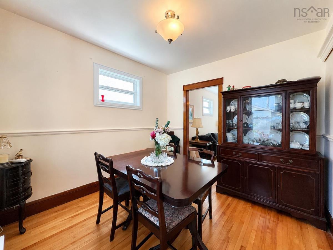
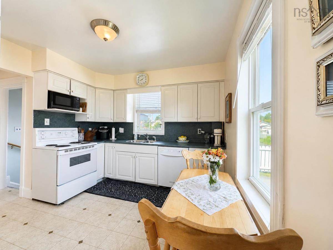
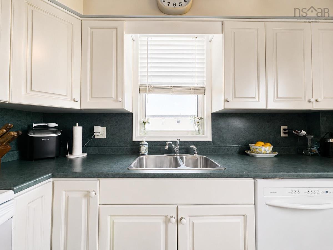
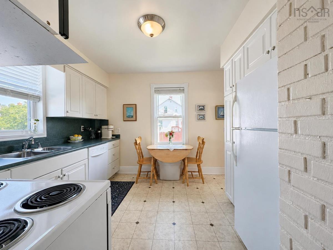
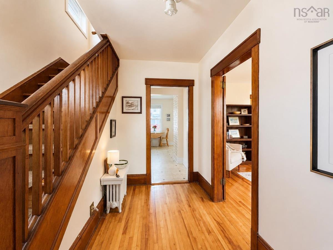
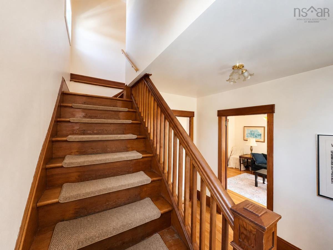
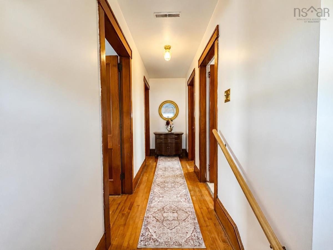
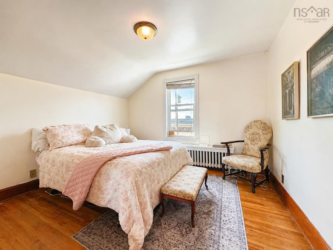
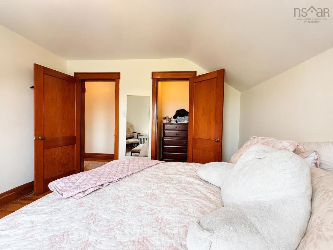
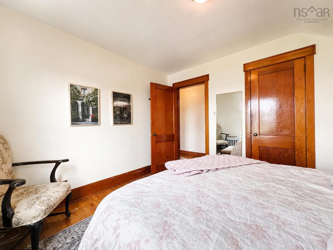
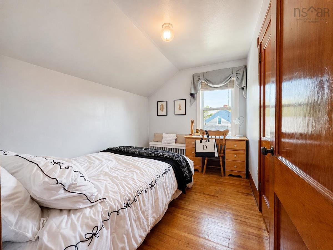
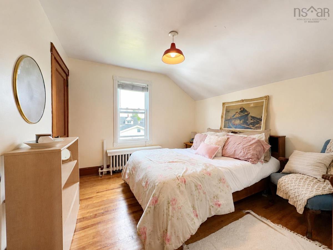
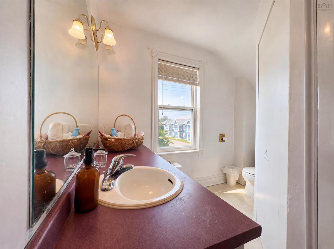
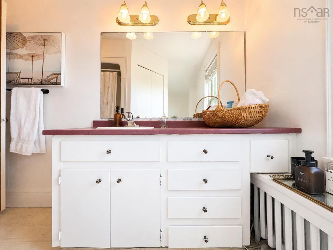
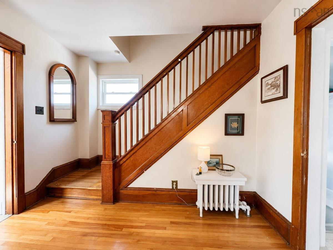
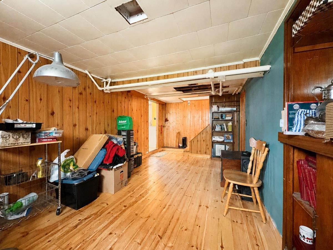
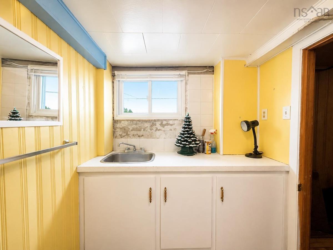
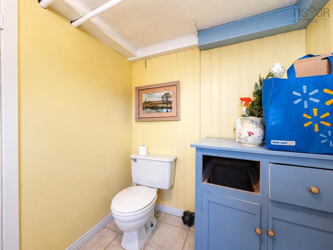
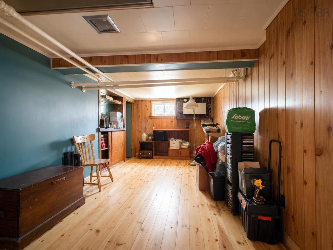
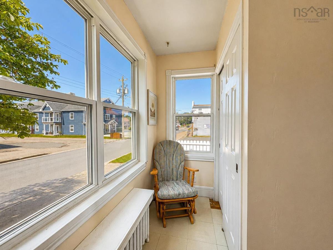
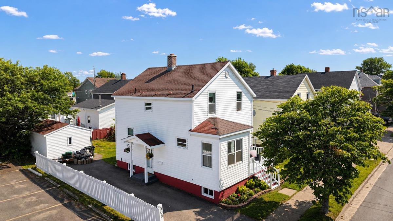
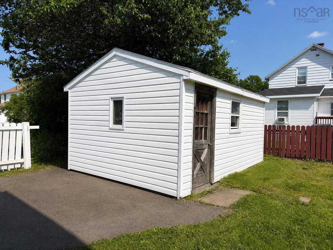
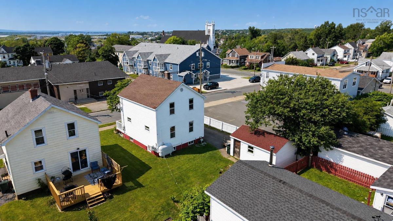
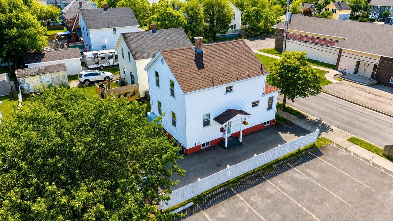
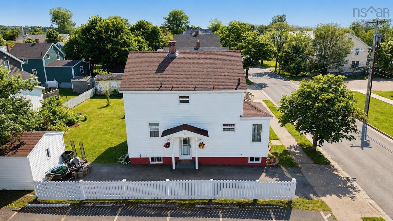
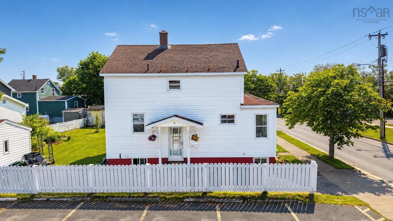
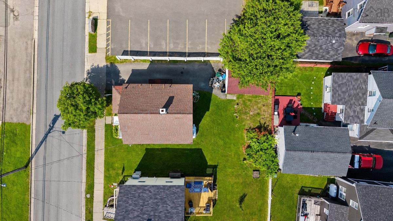
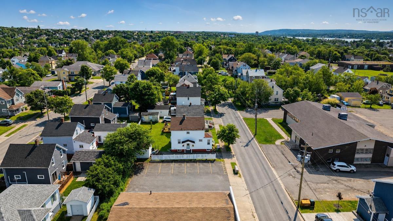
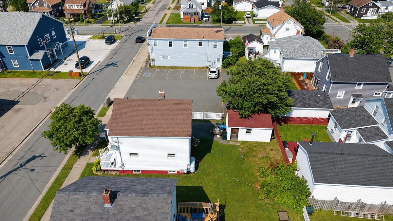
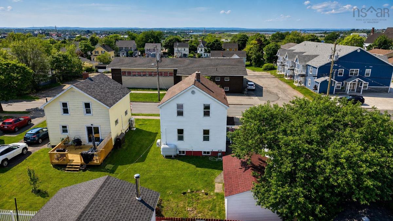
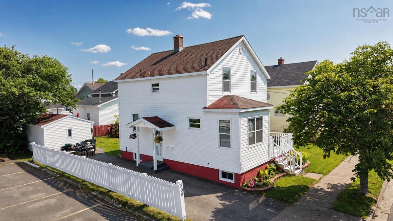
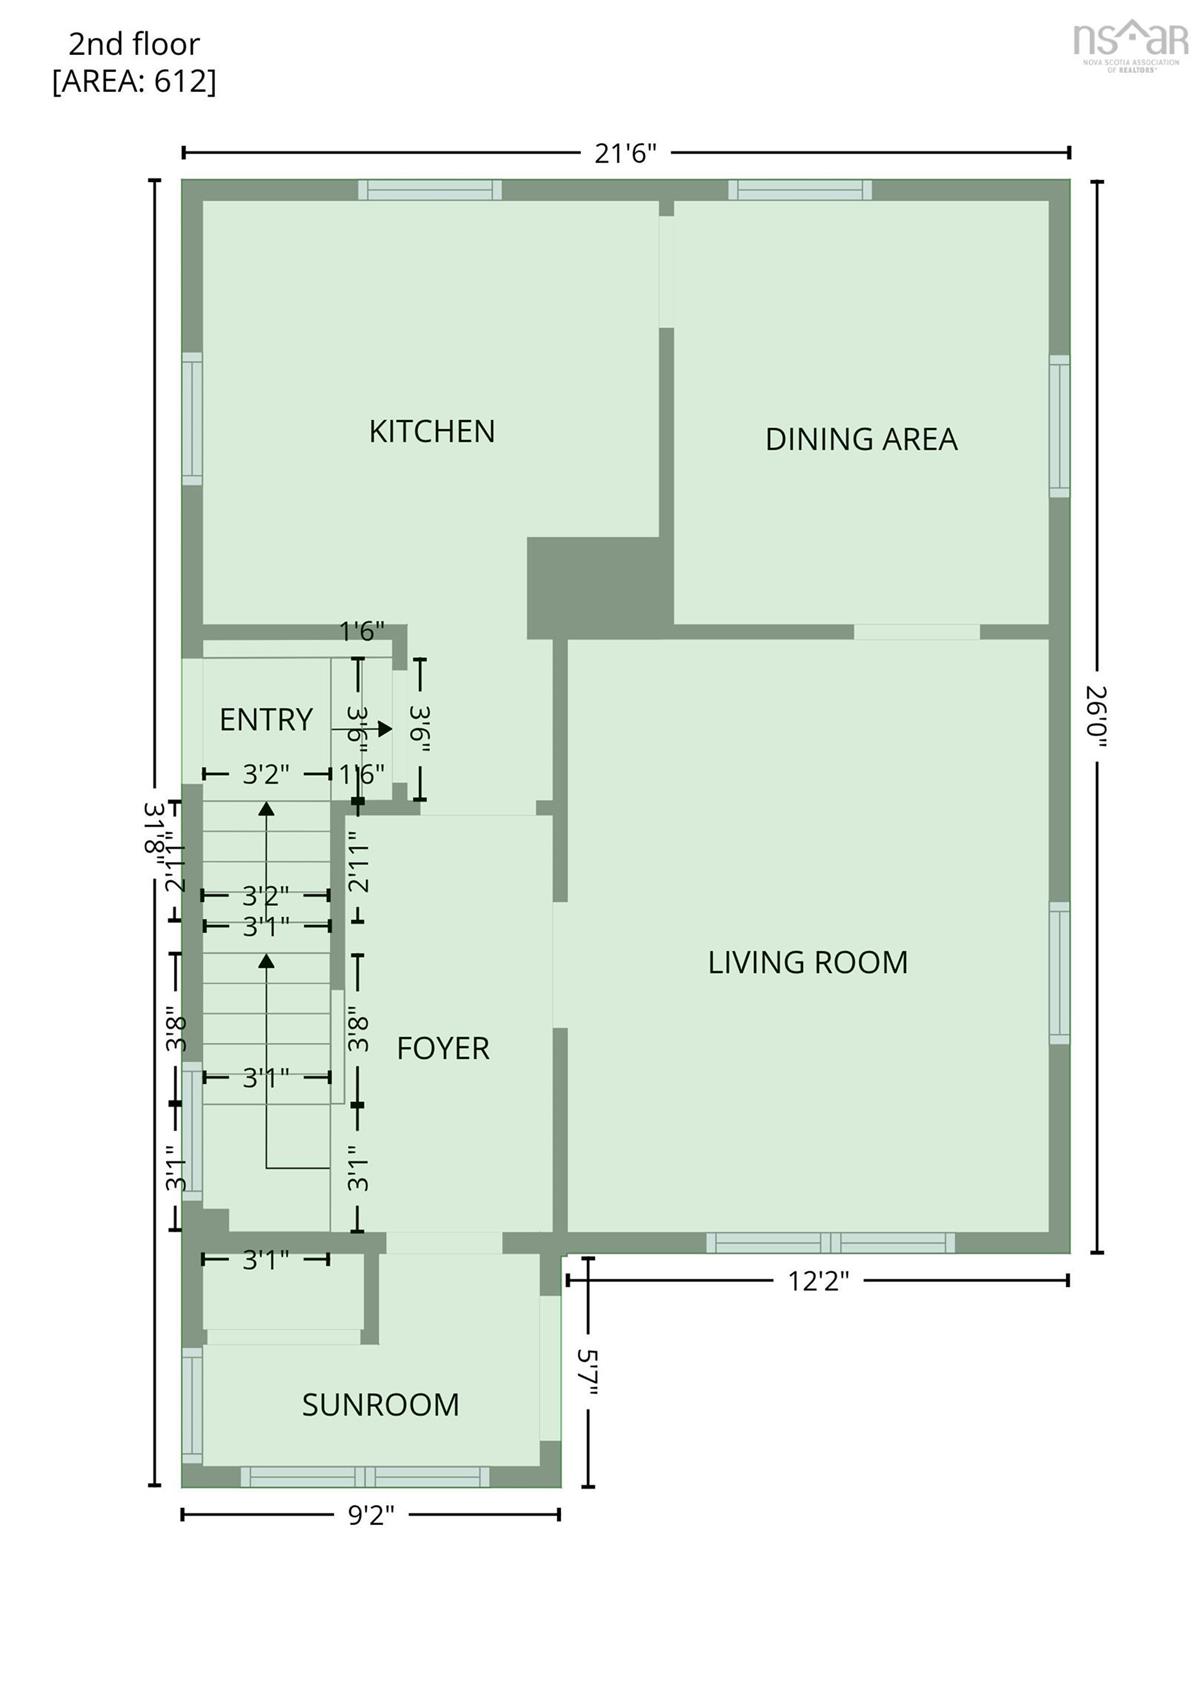
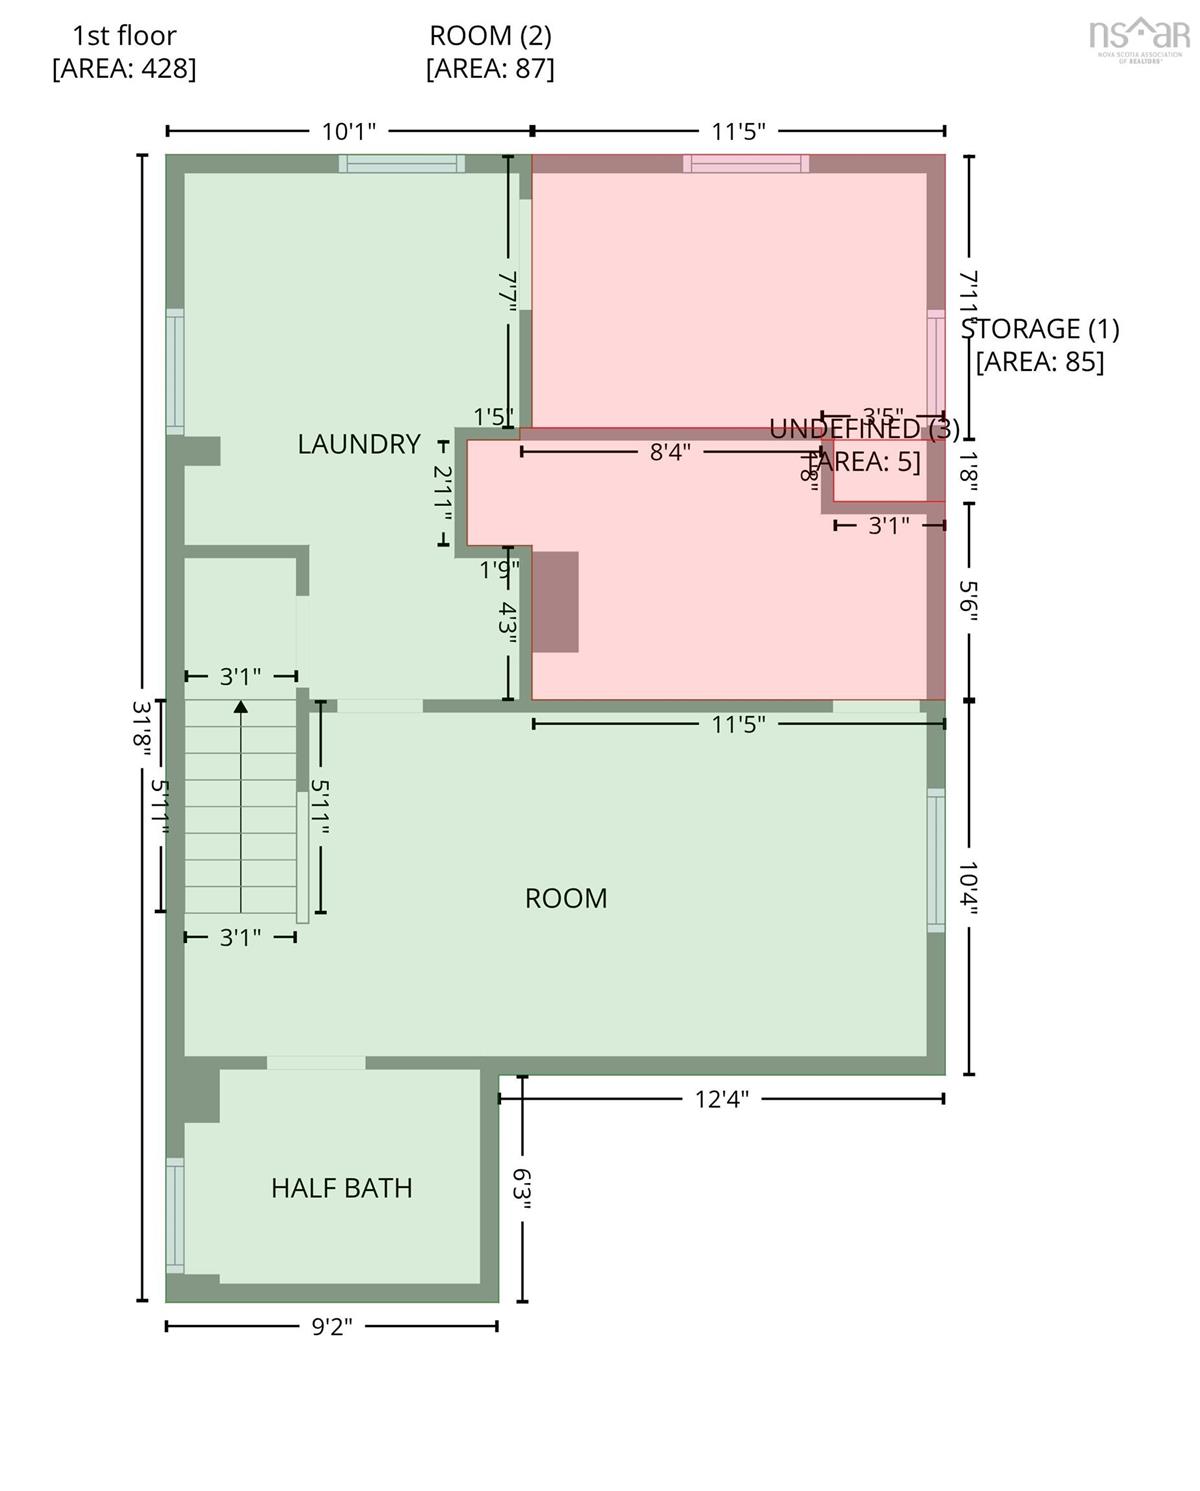
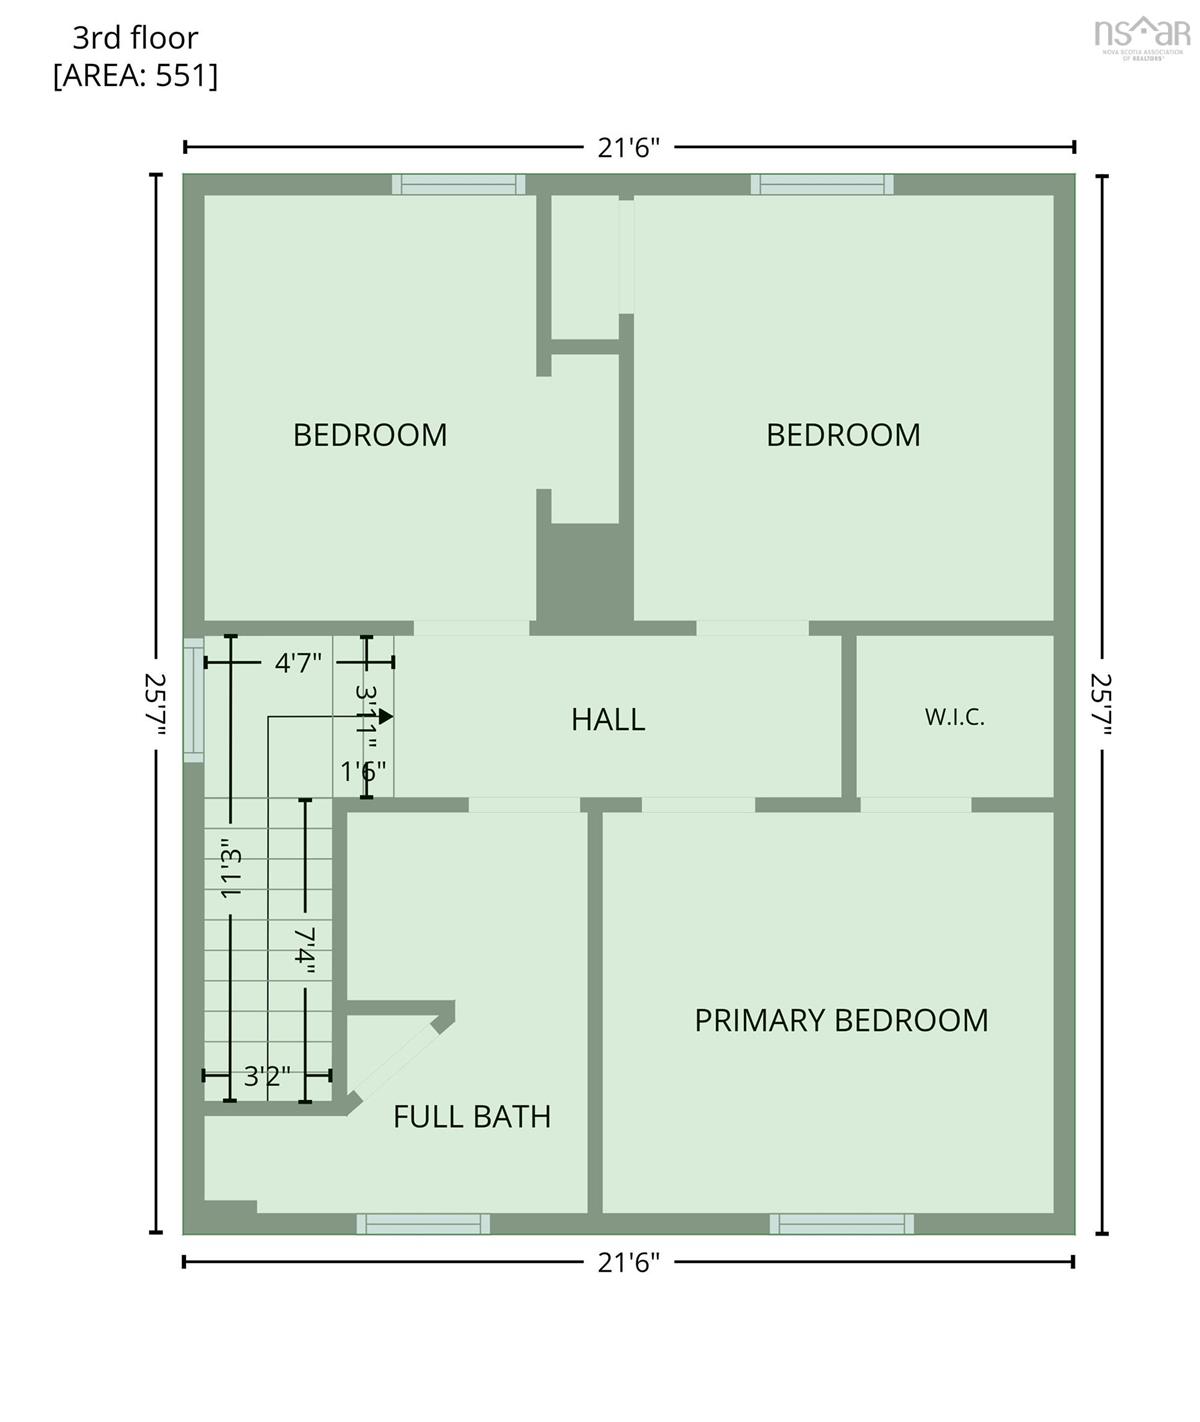
Character, Charm, and SOLID Bones! Looking for a home that feels good and has loads of Character? This one has it in spades! This Sydney beauty is a true testament to craftsmanship — original hardwood floors, gorgeous trim, and a solid structure! Step inside to a warm and welcoming main floor. Featuring a kitchen, dining room, and living room, PLUS the cutest sun porch overlooking the street. The perfect spot for your morning coffee or an evening read! Original hardwood flows throughout most of this level, and a solid stairwell leads you up to three bedrooms and a full 4-piece bath. This home offers approximate 1,144 sq ft of living space (not including the basement), 1.5 baths, a detached garage, with a paved driveway and all in a convenient Sydney location! Comfort-wise, you'll enjoy a heat pump on the main floor plus radiators throughout. The furnace is original and on the older side, but working well and has been the primary heat for many years. Downstairs, the basement was previously finished and offers potential. A former rec room space, a half bath, laundry area, and an additional room that could easily be reimagined as an office, bedroom or bonus room. This is also where you'll find the 100-amp panel, hot water tank, and furnace. A little vision and some reno work could unlock more living area! Add in a cute backyard and you've got yourself a home with history, heart, and huge potential. Solid homes like this are worth a look. Book your showing today!

Listing Details

Address
308 St. Peters Road, Sydney, B1P 4R1

Status
ACTIVE
Listing Price
$235,000
MLS®
202616840
Type
Single Family
Style
Detached
Square Footage (MLA)
1,144  ft2
Total Fin SqFt (TLA)
1,444  ft2
PID
15111602
Bedrooms
3
Full Baths
1
Half Baths
1

Water
Municipal
Sewer
Municipal
Utilities
Electricity,High Speed Internet,Telephone

Building Specifications

Foundation Type
Poured Concrete
Roof
Asphalt Shingle
Exterior Finish
Vinyl
Flooring
Hardwood,Vinyl

Looking for a Mortgage? Get Your Free Quote Started Today!

Rooms

LEVEL TYPE DIMENSIONS
Main Floor Foyer 3'7"x4'9"
Main Floor Kitchen 10'4x9'2
Main Floor Living Room 14'4x11'10
Main Floor Dining Room 10'4x9'5
Main Floor Sun Room 9'10x3'4
2nd Level Bedroom 10'4x8'1
2nd Level Bedroom 10'6x10'3
2nd Level Bedroom 11'5x10'2
2nd Level Bath 1 10'1x5'8+2'8x3'9

Garage & Parking

Garage
Y
Details
Detached. Single.

Inclusions & Exclusions

Inclusions
Appliances.
Exclusions
Personal belongings of Seller.

Sales History

Demographic Data

Demographic data is based on the dissemination area that contains the listing parcel . Dissemination Areas are small areas composed of one or more neighbouring dissemination blocks. All of Canada is divided into dissemination areas. Data source: Environics Analytics via ArcGIS Online, 2021

Population Size

395

Median Age

43.9

Avg Household Size

2.1

Avg House Income

$71K

The number of people for each age range.

How the population of this area is expected to change.

The highest level of education obtained by people within this area.

The maritial status of the people in this area.

The average household income within this area.

The number of people that rent versus own.

When the buildings in the area were constructed.

The number of children at home for the given age ranges.

The occupations of the people living here.

Tax Assessment

Year Amount % Change
2024 $182,500 ---
2023 $165,700 ---
2022 $144,600 ---
2021 $139,500 ---
2020 $137,500 ---
2019 $134,000 ---
2018 $130,600 ---
2017 $127,200 ---
2016 $126,300 ---
2015 $123,800 ---
2014 $245,800 ---
2013 $119,000 ---
2012 $112,000 ---

Maps

Mortgage Inquiries

Last Updated On: 7/8/2026 6:27:16 PM (UTC)


