294 Herbert Street, Sydney, (MLS® 202628378) REMAX NOVA
Google Play iOS Google Play iOS

294 Herbert Street, Sydney

3 1 1170 sqft
$279,500 For Sale

Description

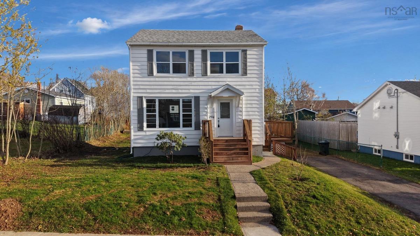
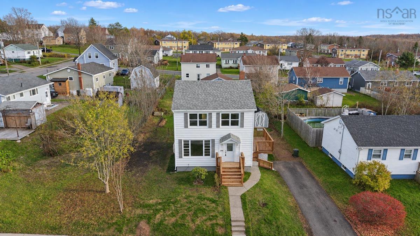
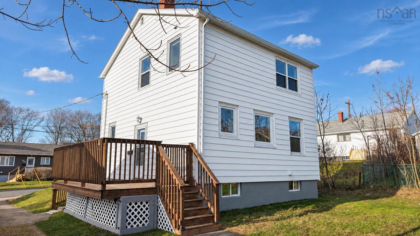
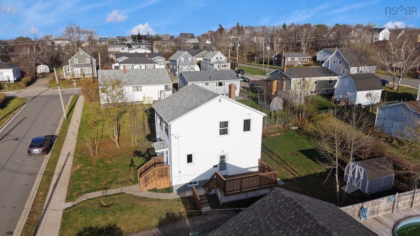
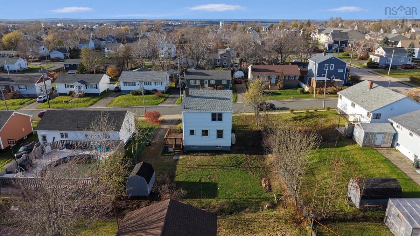
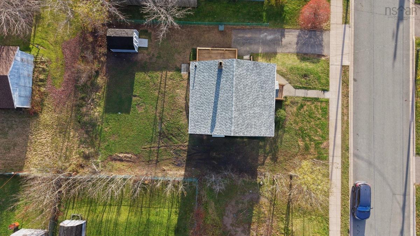
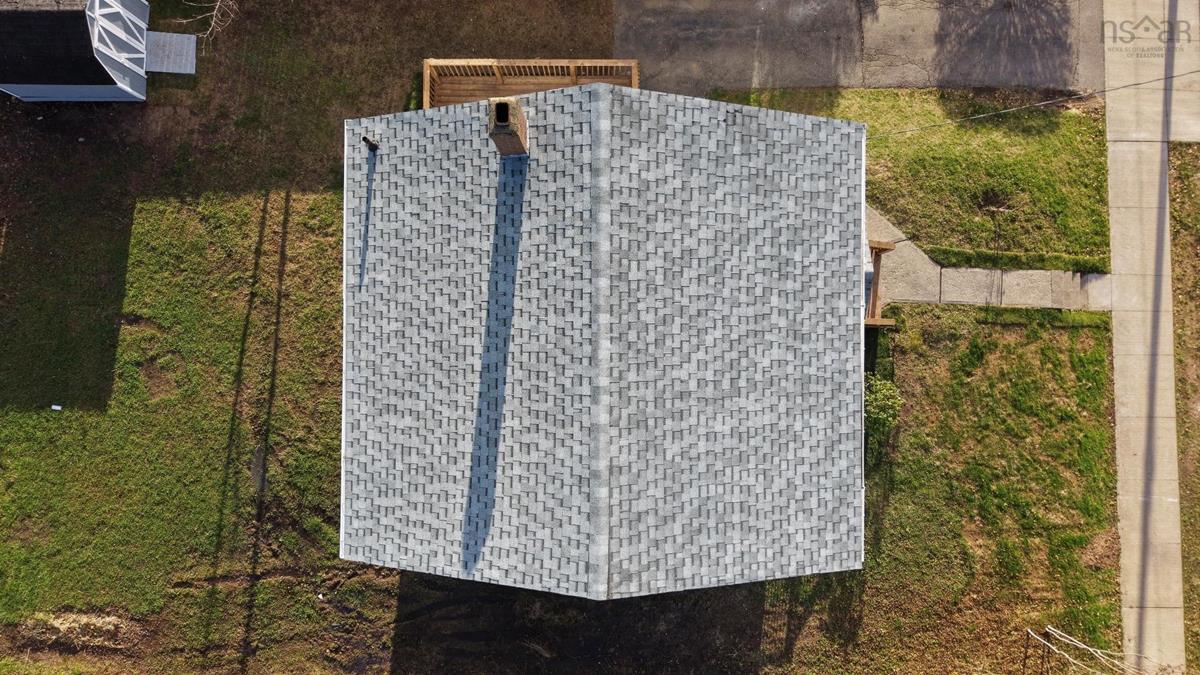
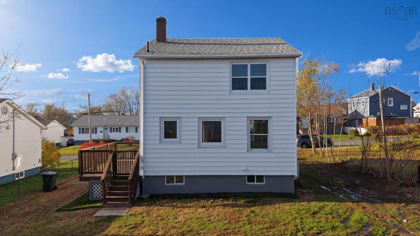
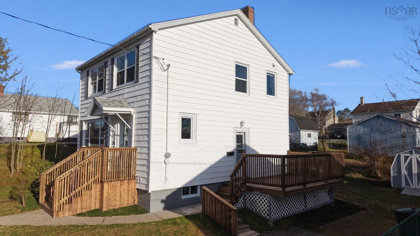
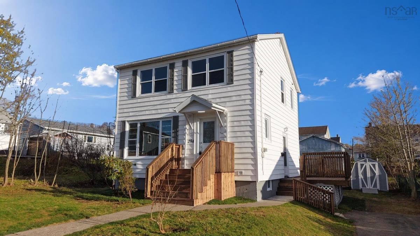
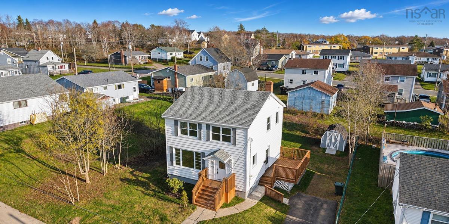
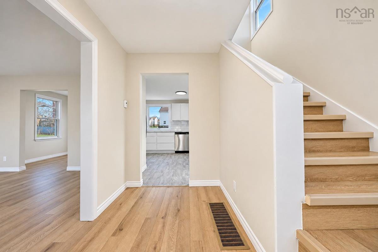
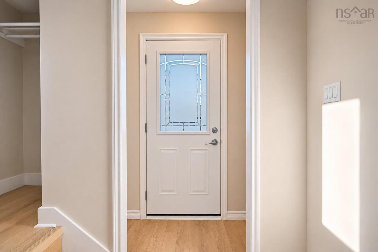
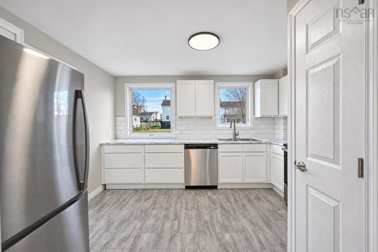
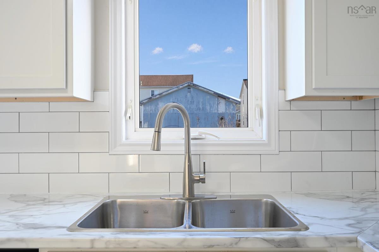
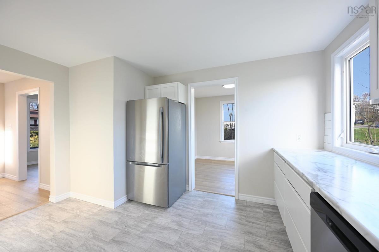
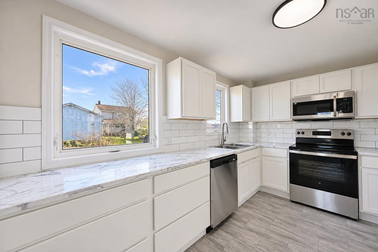
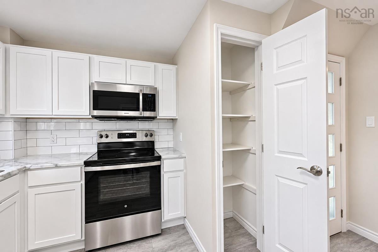
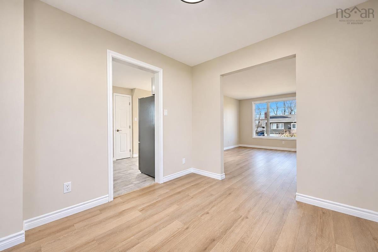
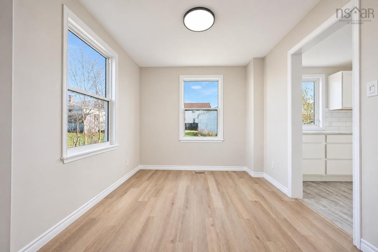
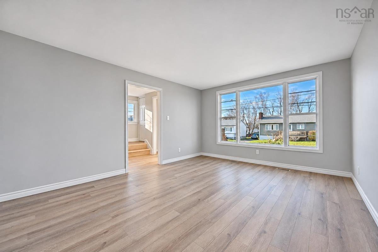
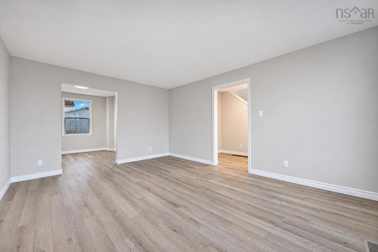
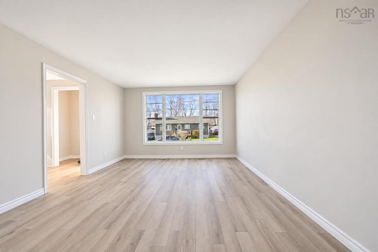
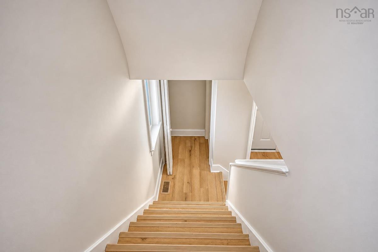
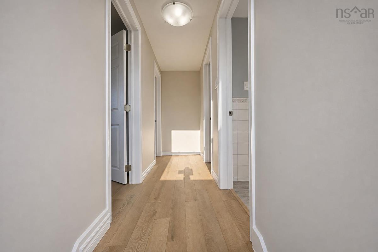
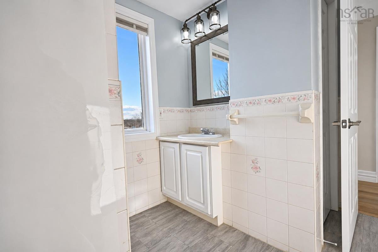
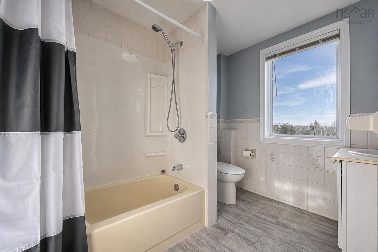
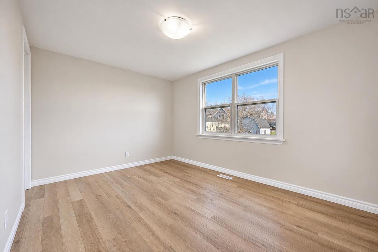
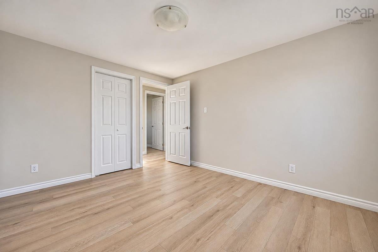
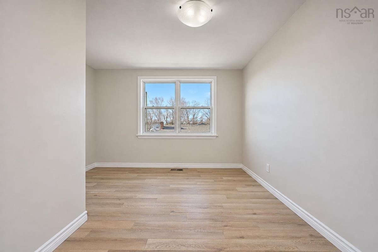
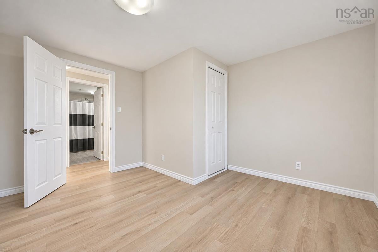
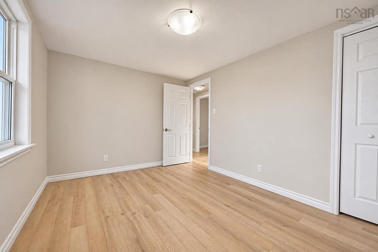
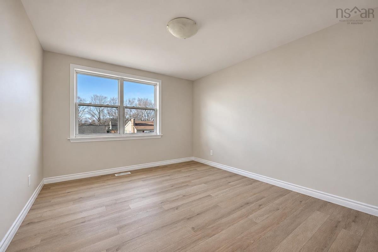
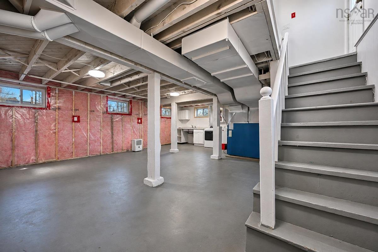
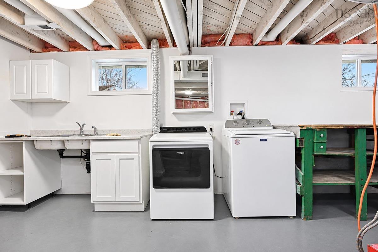
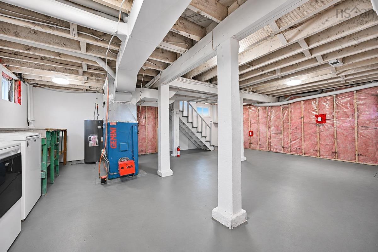
Welcome to this beautifully renovated 3-bedroom home, where modern updates, comfort, and future potential come together! Completely refreshed and ready for its new owners, this home offers a brand-new kitchen, updated flooring, new appliances, fresh paint, and trim throughout, creating a bright and inviting atmosphere from the moment you step inside.The main level features a bright and welcoming kitchen, a dedicated dining area perfect for family meals and entertaining, and a spacious living room with plenty of room to relax and unwind. Three generously sized bedrooms and a full 4-piece bathroom complete this functional and comfortable layout.The updates don't stop inside! The roof is just 5 years old, while the siding features additional insulation underneath for improved energy efficiency. Newer front and side decks provide great spaces to enjoy the outdoors, while the spacious backyard offers plenty of room for entertaining, gardening, or simply relaxing.Looking to add even more value? The lower level offers fantastic potential for future development, giving buyers an excellent opportunity to expand their living space and build equity over time.With the major updates already completed, all that's left to do is move in and make it your own! Whether you're a first-time homebuyer, a growing family, or someone looking for a beautifully updated home with room to grow, this property is one you won't want to miss.

Listing Details

Address
294 Herbert Street, Sydney, B1P 3T5

Status
ACTIVE
Listing Price
$279,500
MLS®
202628378
Type
Single Family
Style
Detached
Age
67
Square Footage (MLA)
1,170  ft2
Total Fin SqFt (TLA)
1,170  ft2
PID
15114986
Bedrooms
3
Full Baths
1
Half Baths
0

Water
Municipal
Sewer
Municipal
Utilities
Cable,Electricity,High Speed Internet,Telephone

Building Specifications

Foundation Type
Poured Concrete
Roof
Asphalt Shingle
Exterior Finish
Vinyl
Flooring
Laminate,Vinyl

Looking for a Mortgage? Get Your Free Quote Started Today!

Rooms

LEVEL TYPE DIMENSIONS
Main Floor Kitchen 12'5x9'5
Main Floor Dining Nook 8'5x9'5
Main Floor Living Room 15'5x12
Main Floor Foyer 12x5'3
2nd Level Bedroom 7'3x12+6''5x3'8
2nd Level Bedroom 12x10
2nd Level Bedroom 9'5x12'5
2nd Level Bath 1 8'5x7'3

Garage & Parking

Garage
N
Details
---

Inclusions & Exclusions

Inclusions
appliances&shed

Sales History

Demographic Data

Demographic data is based on the dissemination area that contains the listing parcel . Dissemination Areas are small areas composed of one or more neighbouring dissemination blocks. All of Canada is divided into dissemination areas. Data source: Environics Analytics via ArcGIS Online, 2021

Population Size

571

Median Age

47.2

Avg Household Size

2.3

Avg House Income

$87K

The number of people for each age range.

How the population of this area is expected to change.

The highest level of education obtained by people within this area.

The maritial status of the people in this area.

The average household income within this area.

The number of people that rent versus own.

When the buildings in the area were constructed.

The number of children at home for the given age ranges.

The occupations of the people living here.

Tax Assessment

Year Amount % Change
2026 $216,900 ---
2025 $191,200 ---
2024 $161,000 ---
2023 $146,600 ---
2022 $120,300 ---
2021 $117,400 ---
2020 $116,500 ---
2019 $121,100 ---
2018 $117,400 ---
2017 $114,600 ---
2016 $111,200 ---
2015 $112,500 ---
2014 $216,400 ---
2013 $102,700 ---
2012 $97,900 ---

Maps

Mortgage Inquiries

Last Updated On: 11/20/2026 12:09:26 PM (UTC)