
Description
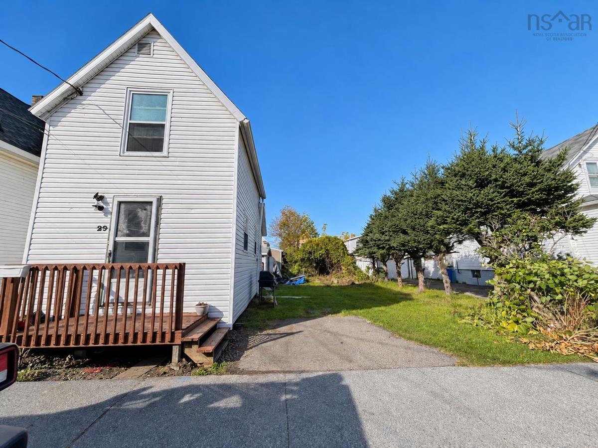
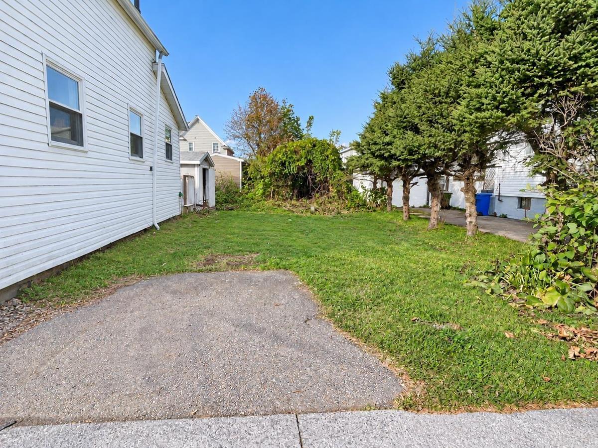
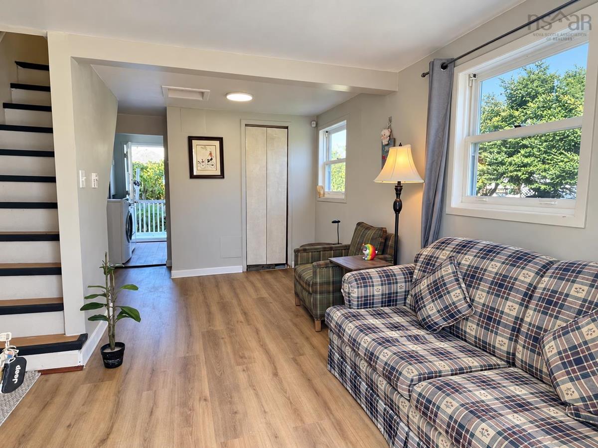
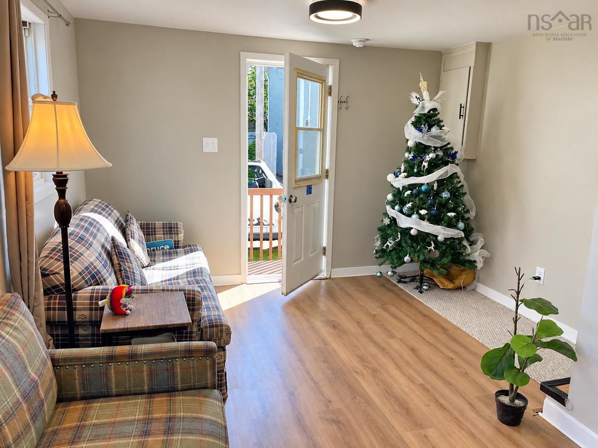
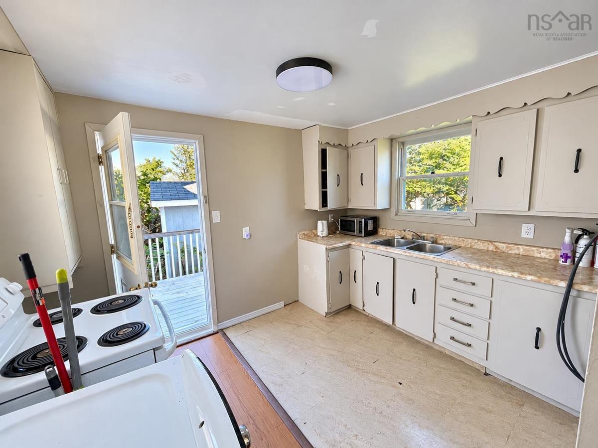
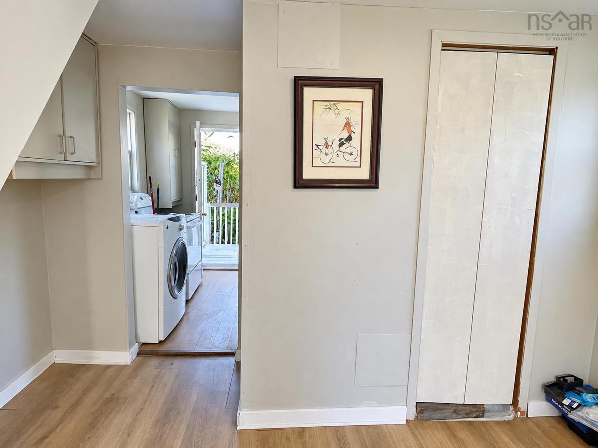
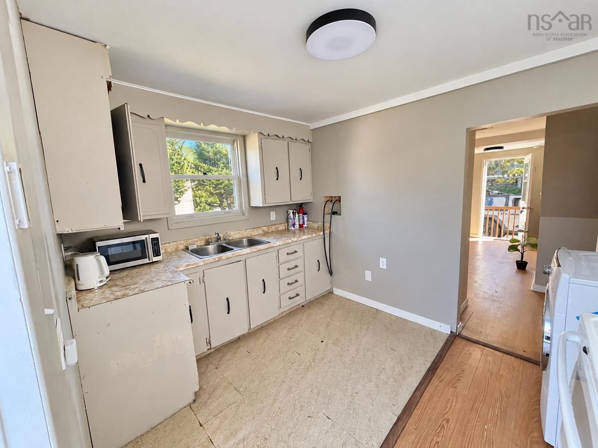
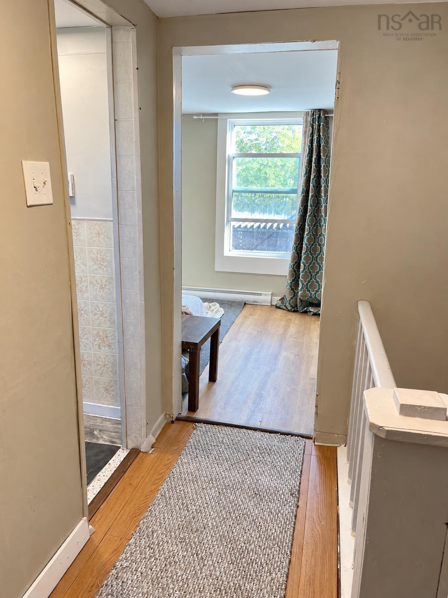
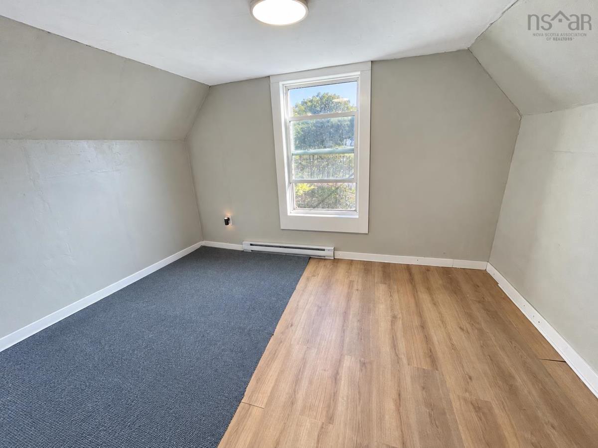
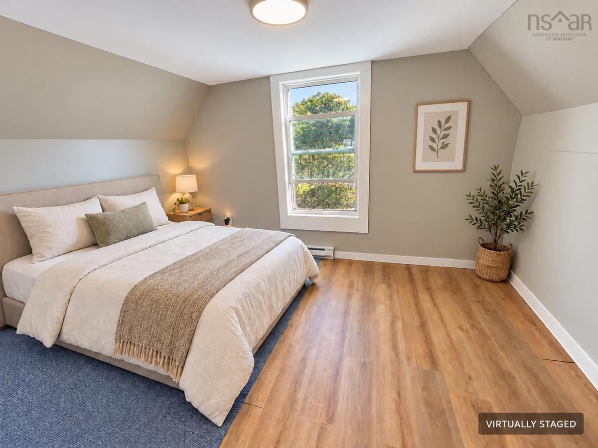
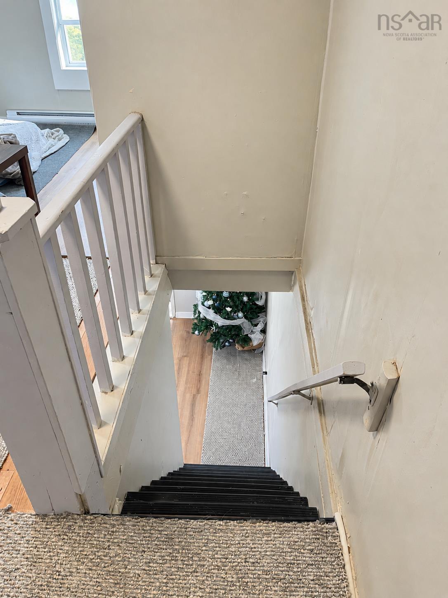
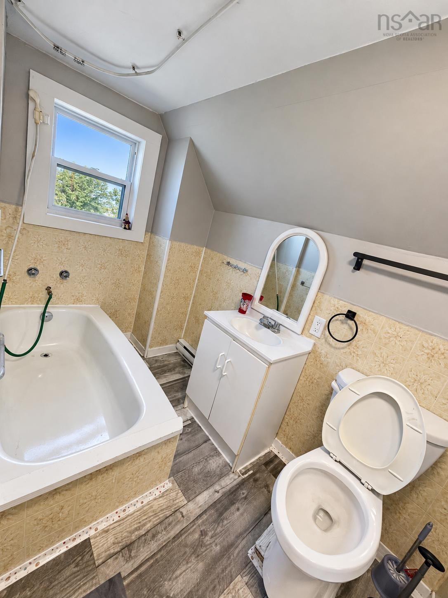
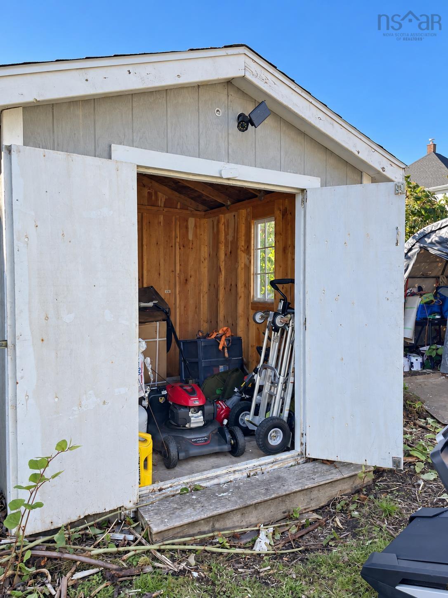
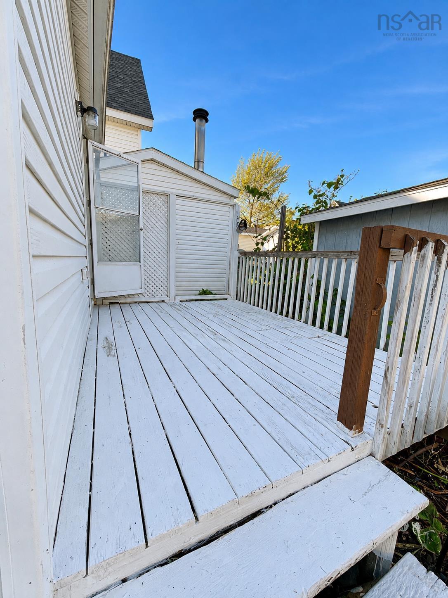
Welcome to 29 Essex Street, a charming 1-bedroom, 1-bathroom detached home offering approximately 468 sq. ft. of practical living space in downtown Sydney. Enjoy convenient access to shops, restaurants, cafés, and everyday essentials, with many amenities within walking distance. By car, NSCC Sydney Waterfront Campus is about 5 minutes away, Starbucks 6 minutes, Walmart and Mayflower Mall 10 minutes, and Cape Breton University (CBU) 12 minutes (approximate travel times). Recent upgrades and improvements include: - Complete electrical upgrade: Entire home rewired by a Red Seal Certified Electrician, including all-new outlets, switches, light fixtures, and dedicated receptacles for the dryer and electric stove, plus conversion to electric baseboard heating. - Upgraded attic insulation: All old insulation removed and replaced with modern materials to improve heat retention and comfort. - Brand-new flooring throughout the home. - Fresh interior paint throughout. - Deck repairs and repainting, enhancing the outdoor space. - Brand-new water heater. - Property maintenance:** Comprehensive odour treatment and sealing of identified gaps, holes, and potential rodent entry points. A detached barn provides valuable additional storage space for tools and outdoor equipment. Despite its central location, the property sits on a quiet residential street with minimal through traffic, surrounded by friendly neighbours and many long-term residents. With extensive recent upgrades, a convenient downtown location, and a practical layout, this home is an attractive choice for first-time buyers, downsizers, or investors. Don't miss this opportunity! Book your private viewing today!
Listing Details
29 Essex Street, Sydney, B1P 1C5
ACTIVE
$89,900
202625739
Single Family
Detached
468 ft2
468 ft2
15087562
1
1
0
Municipal
Municipal
Cable,Electricity,High Speed Internet
Building Specifications
Piers
Asphalt Shingle
Vinyl
Laminate,Vinyl


