
235 Union Street, Sydney, (MLS® 202617736) REMAX NOVA
Google Play iOS Google Play iOS

235 Union Street, Sydney

4 3 1809 sqft
$394,000 For Sale

Description

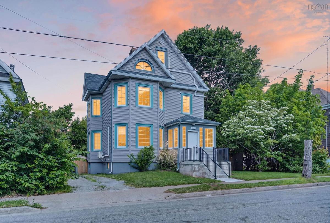
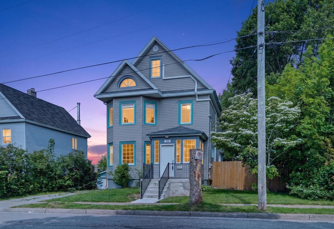
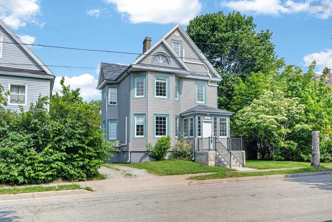
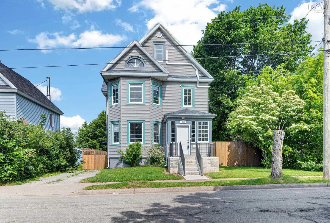
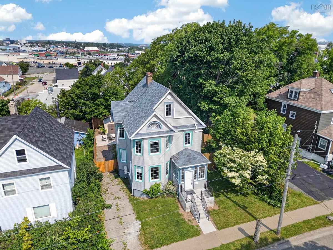
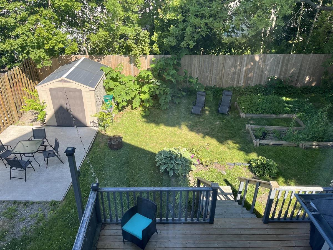
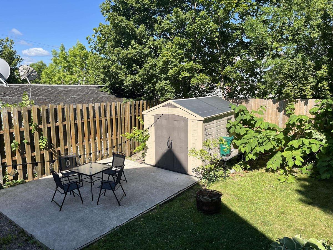
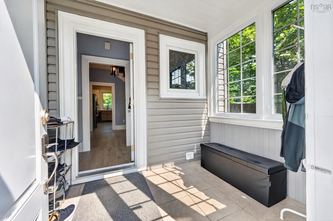
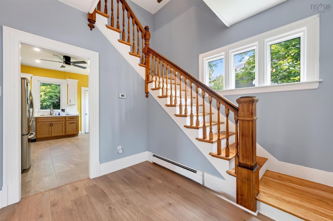
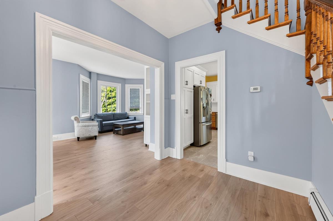
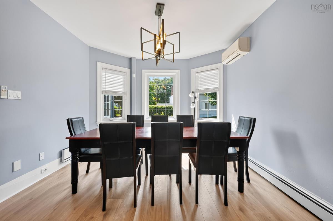
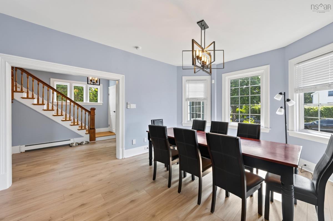
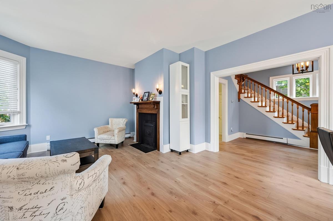
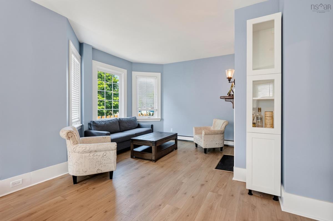
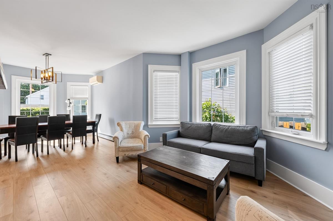
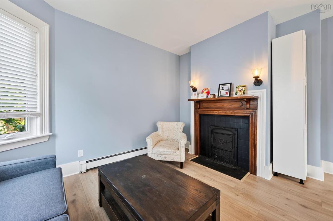
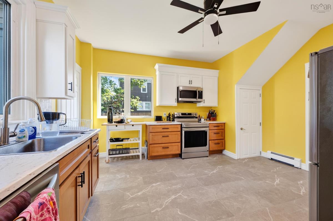
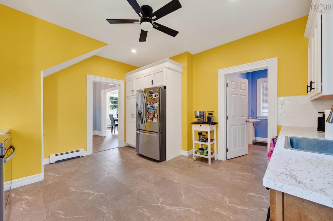
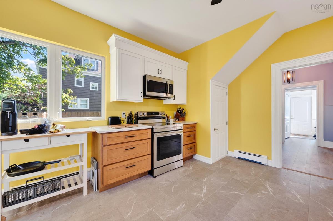
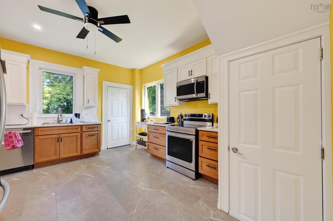
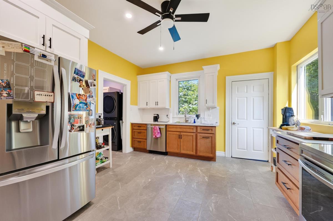
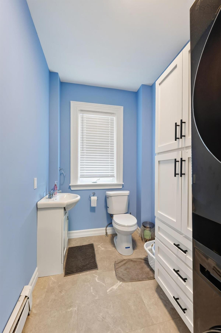
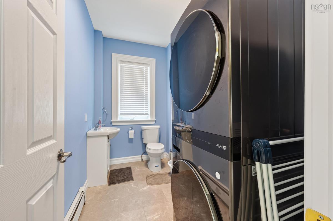
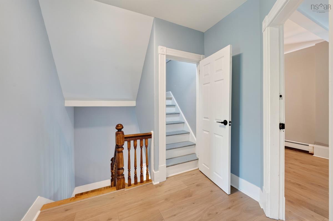
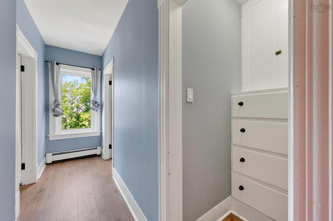
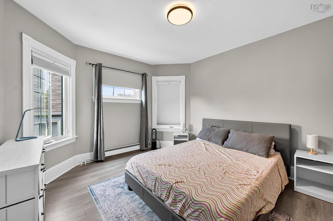
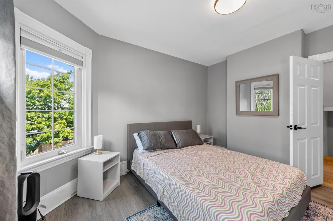
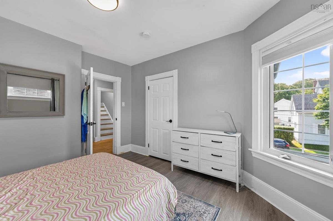
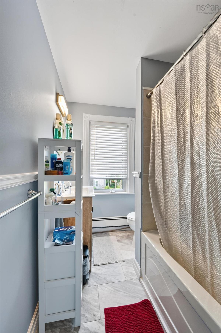
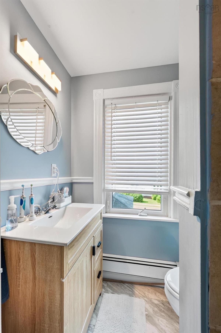
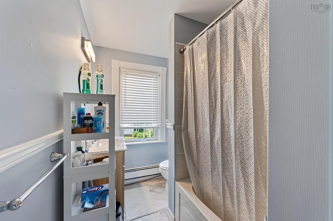
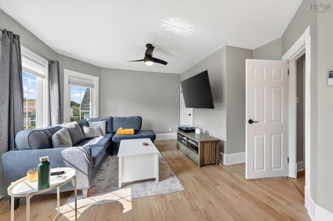
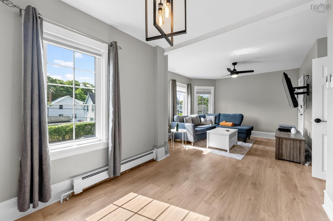
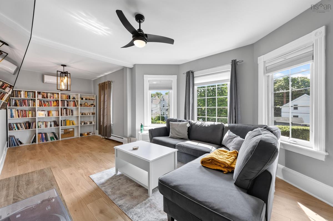
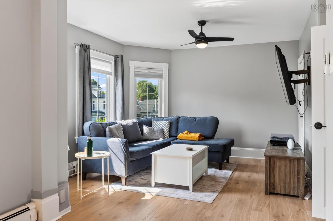
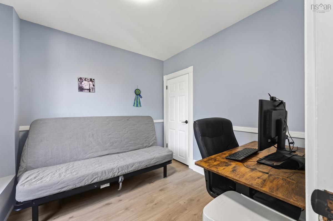
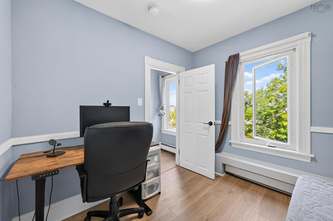
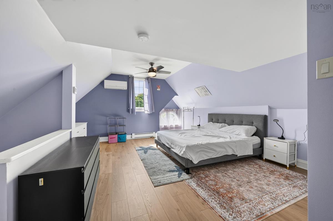
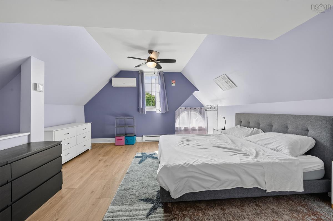
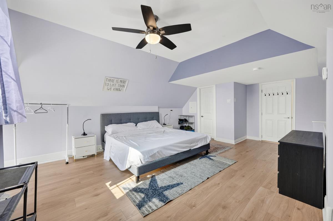
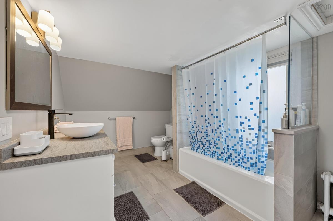
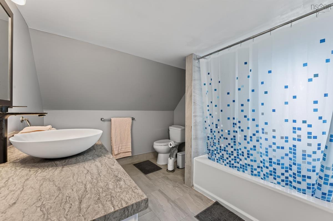
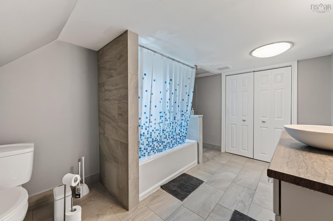
Your next chapter begins; welcome to 235 Union Street! This magnificent property is a rare find in one of Sydney's most historic neighbourhoods. This home provides the perfect combination of a serene, family oriented neighbourhood along with the convenience of living in the heart of the city. The house is rich in character and provides approximately 1800 square feet of living space, carefully designed for maximal comfort and entertaining. Step into timeless elegance!! Upon arrival, you will be immediately charmed by the classic curb appeal. On the main level, the front door opens into an adorable porch. Large windows fill the open concept living and dining room with an abundance of natural light creating a bright and inviting atmosphere. The kitchen offers exceptional functionality and provides access to a lovely rear deck and private back yard, ideal for outdoor dining and entertaining. This level also includes a 3-pc bathroom with laundry. Ascend to the second level to find three generous sized bedrooms and a 4-piece bathroom. Step up to the stunning third floor loft, where modern style meets effortless comfort, and find the spacious primary bedroom with its private 4-pc ensuite. Many recent upgrades have been added since purchase including new flooring, two heat pumps, plumbing, an oil tank and painting throughout. The strikingly beautiful tree-lined street is in close proximity to the Hospital and walking distance to schools, the waterfront boardwalk, Wentworth Park and the all the amenities in the downtown core. This house is a "must see". Take your Realtor for a walk through Union!!

Listing Details

Address
235 Union Street, Sydney, B1P 4Y3

Status
ACTIVE
Listing Price
$394,000
MLS®
202617736
Type
Single Family
Style
Detached
Age
122
Square Footage (MLA)
1,809  ft2
Total Fin SqFt (TLA)
1,809  ft2
PID
15088198
Bedrooms
4
Full Baths
2
Half Baths
1

Water
Municipal
Sewer
Municipal
Utilities
Electricity,High Speed Internet

Building Specifications

Foundation Type
Poured Concrete
Roof
Asphalt Shingle
Exterior Finish
Vinyl
Flooring
Carpet,Hardwood,Laminate,Tile

Looking for a Mortgage? Get Your Free Quote Started Today!

Rooms

LEVEL TYPE DIMENSIONS
Main Floor Porch 6'7x8'9
Main Floor Foyer 10x7'7
Main Floor Living Room 32
Main Floor Laundry/Bath 9'6x5'10
2nd Level Bedroom 23'4x14'4
2nd Level Bath 2 9'7x5'8
2nd Level Bedroom 9'5x9'1
2nd Level Bedroom 13'1x11'4
2nd Level Primary Bedroom 20x9'1
3rd Level Ensuite Bath 1 20x9'1
3rd Level Ensuite Bath 1 8'9x12'7

Garage & Parking

Garage
N
Details
---

Sales History

Demographic Data

Demographic data is based on the dissemination area that contains the listing parcel . Dissemination Areas are small areas composed of one or more neighbouring dissemination blocks. All of Canada is divided into dissemination areas. Data source: Environics Analytics via ArcGIS Online, 2021

Population Size

426

Median Age

41.5

Avg Household Size

2.0

Avg House Income

$65K

The number of people for each age range.

How the population of this area is expected to change.

The highest level of education obtained by people within this area.

The maritial status of the people in this area.

The average household income within this area.

The number of people that rent versus own.

When the buildings in the area were constructed.

The number of children at home for the given age ranges.

The occupations of the people living here.

Tax Assessment

Year Amount % Change
2024 $281,700 ---
2023 $246,400 ---
2022 $222,000 ---
2021 $209,100 ---
2020 $207,100 ---
2019 $209,100 ---
2018 $207,500 ---
2017 $203,800 ---
2016 $192,100 ---
2015 $191,000 ---
2014 $380,000 ---
2013 $185,800 ---
2012 $169,200 ---

Maps

Mortgage Inquiries

Last Updated On: 7/16/2026 3:52:50 PM (UTC)


