
219 Rockdale Avenue, Sydney, (MLS® 202621252) REMAX NOVA
Google Play iOS Google Play iOS

219 Rockdale Avenue, Sydney

3 2 1060 sqft
$199,000 For Sale

Description

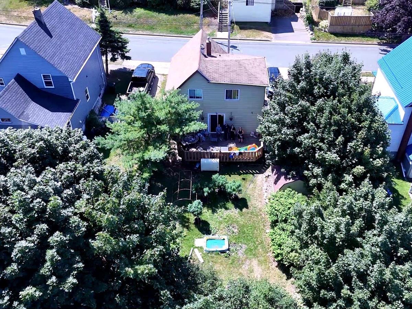
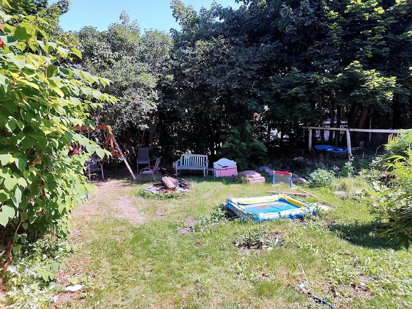
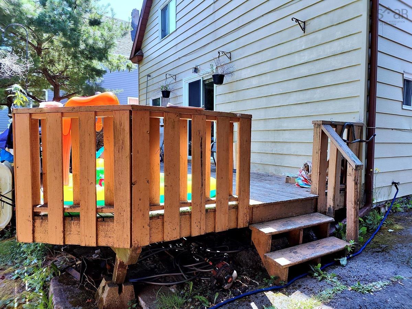
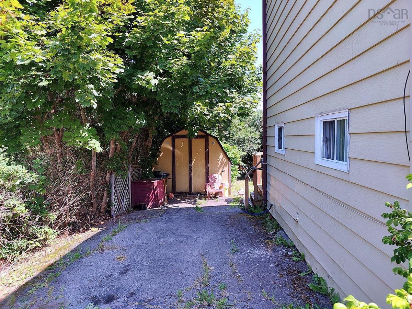
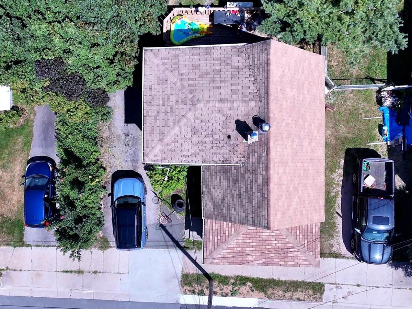
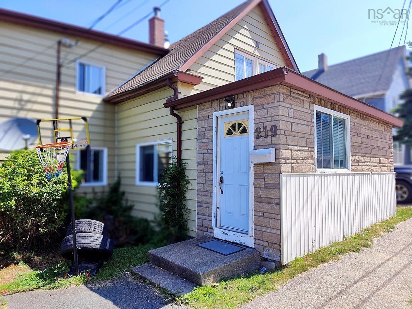
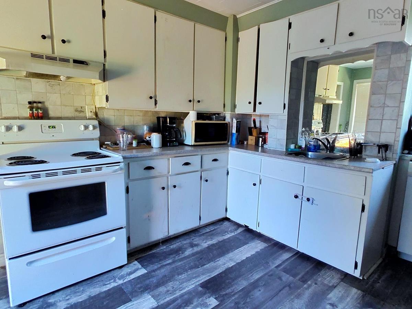
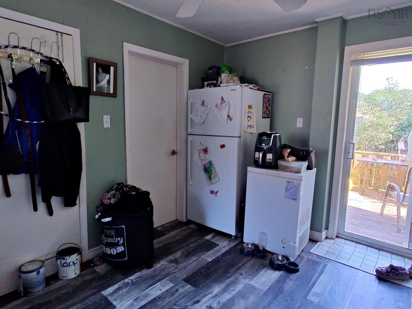
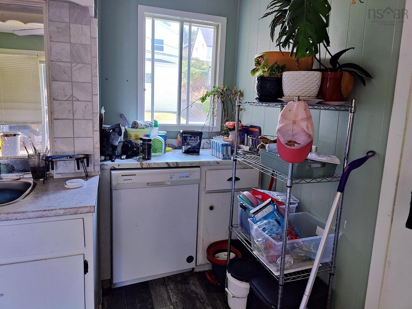
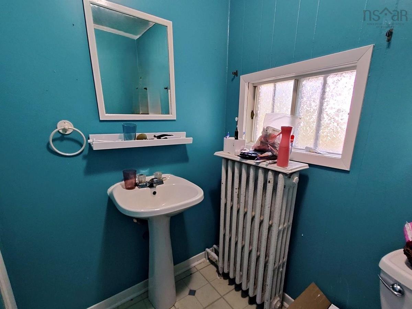
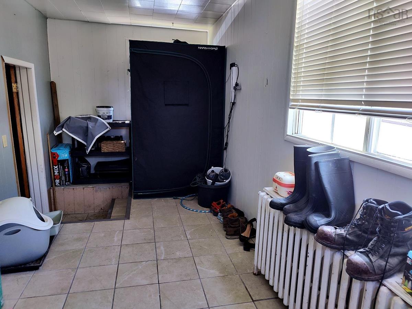
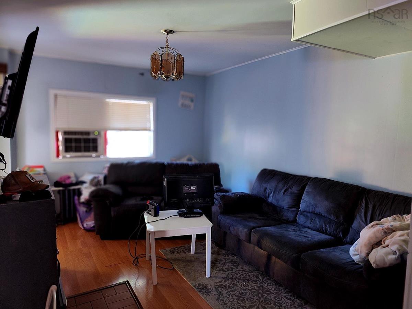
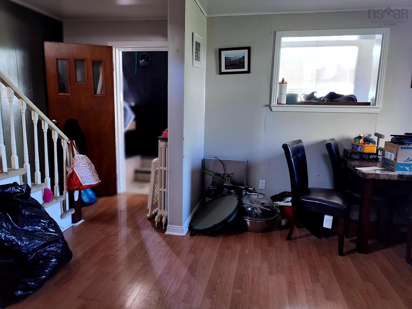
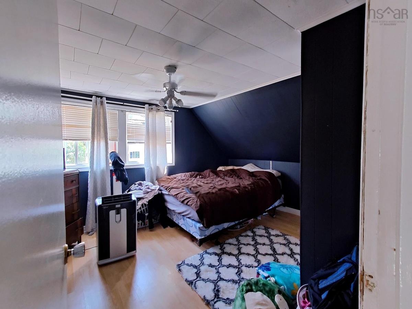
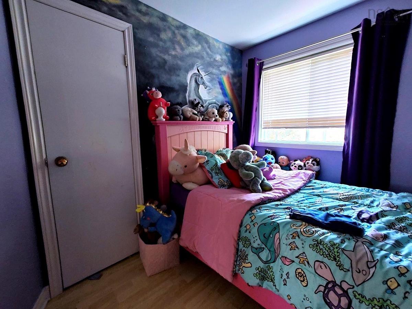
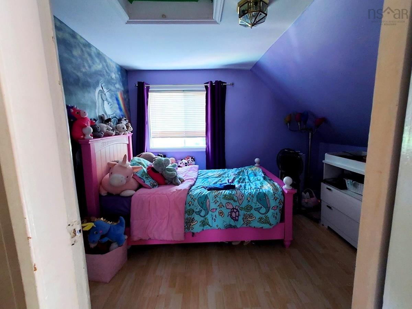
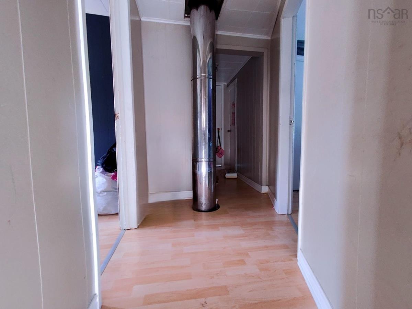
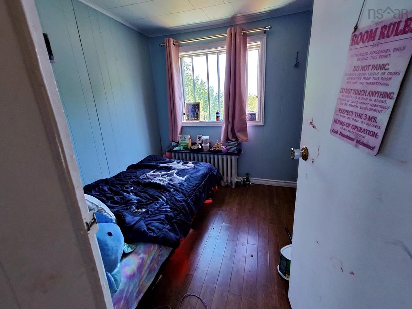
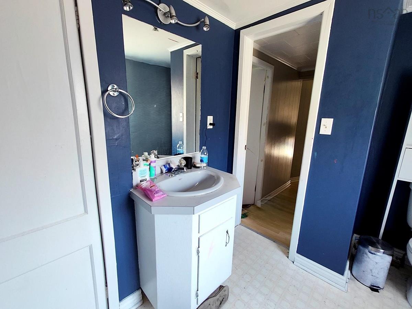
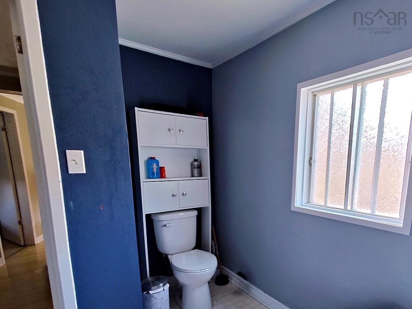
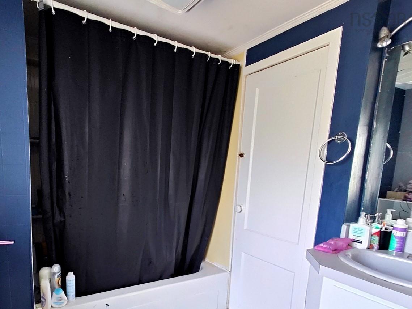
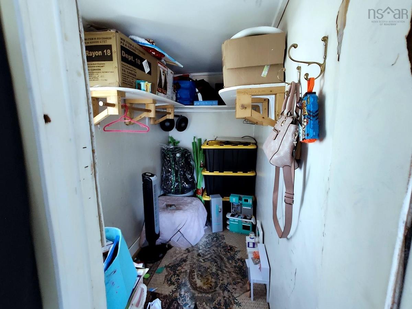
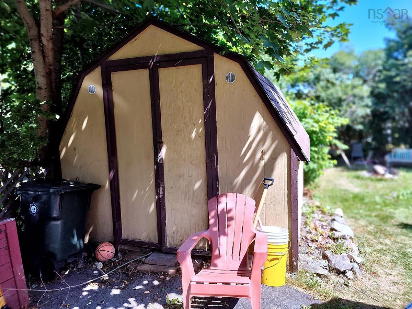
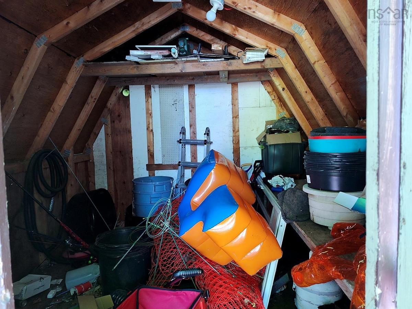
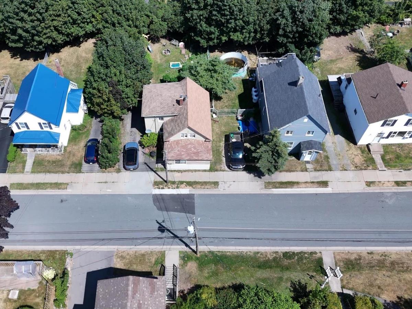
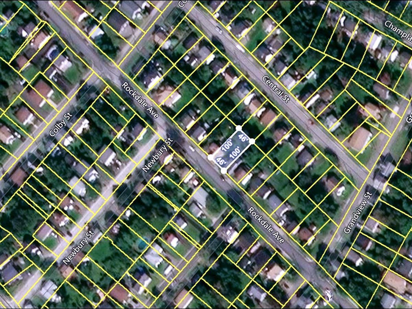
Welcome to 219 Rockdale Avenue - a spacious home, a generous yard, and an opportunity to make it your own in a great Sydney location. Perfectly situated between Cottage Road and George Street, this property offers the convenience of being just minutes from schools, parks, shopping, restaurants, the Cape Breton Regional Hospital and many of Sydney's everyday amenities. Step inside through the bright mudroom and discover a surprisingly spacious main level with two comfortable living areas, giving you plenty of room to gather, relax and create spaces that work for your lifestyle. The kitchen has been updated over the years and opens directly onto the back deck and fenced yard - a wonderful space for children, pets, gardening, summer BBQs or simply enjoying your own outdoor space. The main level also features a convenient half bath and dedicated laundry room. Upstairs, you'll find three bedrooms and a full bathroom, along with additional storage space. Outside, the paved driveway and wired shed provide even more practical space for storage, hobbies or projects. 219 Rockdale Avenue is a home with room to live, room to grow and plenty of potential to add your own style along the way. Whether you're searching for your next home, an investment, or a property you can update over time, this is an opportunity worth a closer look. Full listing details available on Realtor.ca.

Listing Details

Address
219 Rockdale Avenue, Sydney, B1P 1Z8

Status
ACTIVE
Listing Price
$199,000
MLS®
202621252
Type
Single Family
Style
Detached
Square Footage (MLA)
1,060  ft2
Total Fin SqFt (TLA)
1,060  ft2
PID
15099013
Bedrooms
3
Full Baths
1
Half Baths
1

Water
Municipal
Sewer
Municipal
Utilities
Cable,Electricity,High Speed Internet,Telephone

Building Specifications

Foundation Type
Poured Concrete
Roof
Asphalt Shingle
Exterior Finish
Vinyl
Flooring
Laminate,Tile,Other

Looking for a Mortgage? Get Your Free Quote Started Today!

Rooms

LEVEL TYPE DIMENSIONS
Main Floor Mud Room 7 x 17
Main Floor Family Room 11 x 10
Main Floor Family Room 10 x 13
Main Floor Kitchen 12 x 10 | 2 x 3
Main Floor Bath 1 4 x 5
Main Floor Laundry 8 x 4
2nd Level Primary Bedroom 10 x 13
2nd Level Bedroom 10 x 8
2nd Level Bedroom 7 x 8
2nd Level Bath 2 6 x 8
2nd Level Storage 8 x 4.7

Garage & Parking

Garage
N
Details
---

Inclusions & Exclusions

Inclusions
Fridge, Stove, Freezer, Microwave, Dishwasher, Washer, Dryer
Exclusions
Outdoor playset

Sales History

Demographic Data

Demographic data is based on the dissemination area that contains the listing parcel . Dissemination Areas are small areas composed of one or more neighbouring dissemination blocks. All of Canada is divided into dissemination areas. Data source: Environics Analytics via ArcGIS Online, 2021

Population Size

406

Median Age

43.5

Avg Household Size

2.2

Avg House Income

$75K

The number of people for each age range.

How the population of this area is expected to change.

The highest level of education obtained by people within this area.

The maritial status of the people in this area.

The average household income within this area.

The number of people that rent versus own.

When the buildings in the area were constructed.

The number of children at home for the given age ranges.

The occupations of the people living here.

Tax Assessment

Year Amount % Change
2024 $105,800 ---
2023 $100,200 ---
2022 $89,200 ---
2021 $85,800 ---
2020 $84,600 ---
2019 $83,700 ---
2018 $82,400 ---
2017 $80,500 ---
2016 $79,900 ---
2015 $76,300 ---
2014 $148,000 ---
2013 $69,900 ---
2012 $66,000 ---

Maps

Mortgage Inquiries

Last Updated On: 8/22/2026 12:30:04 AM (UTC)


