Description
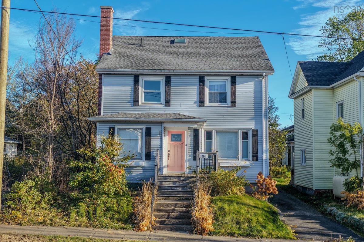
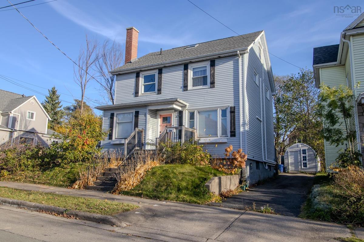
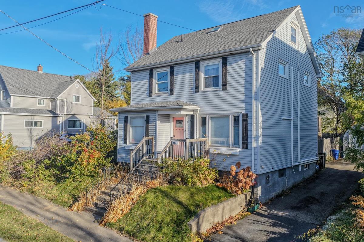
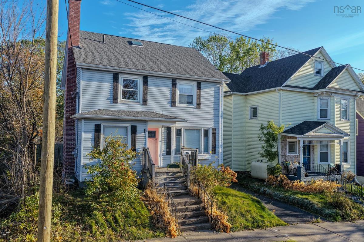
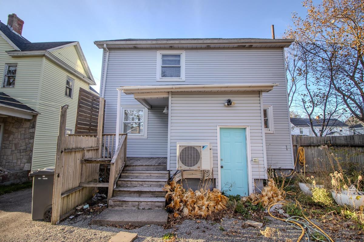
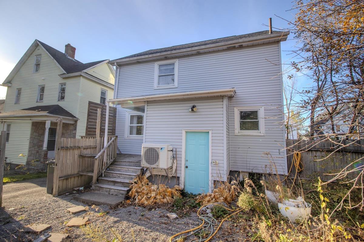
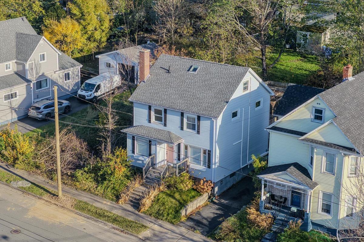
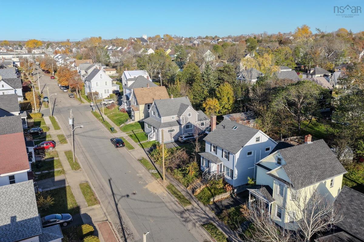
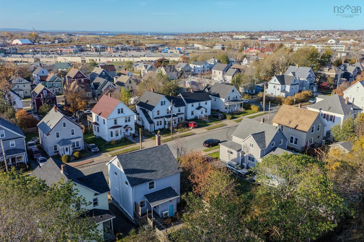
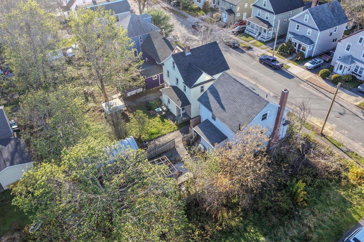
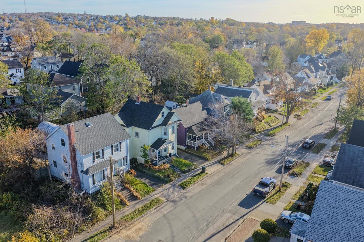
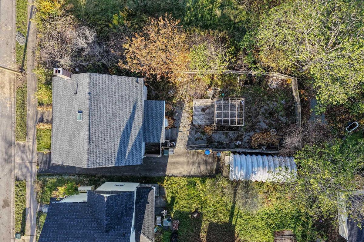
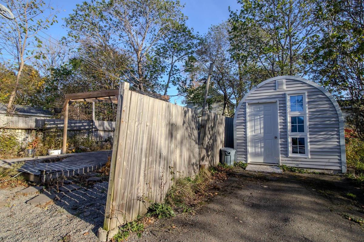
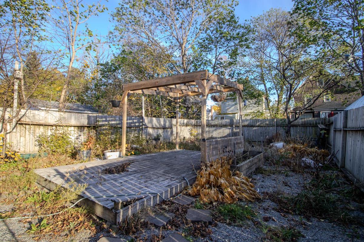
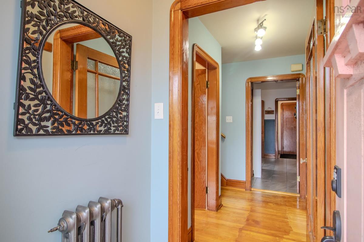
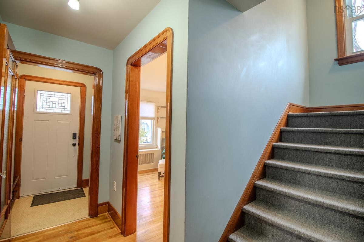
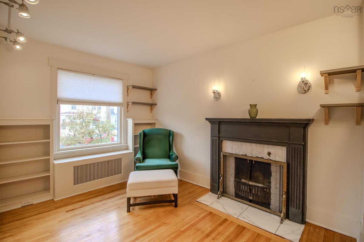
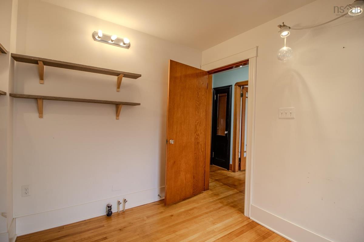
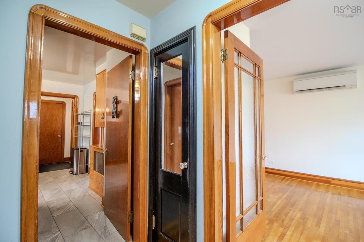
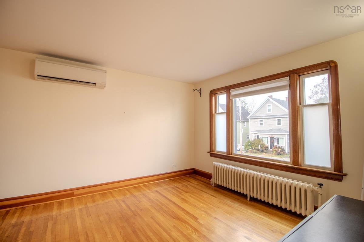
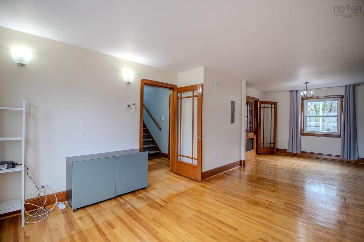
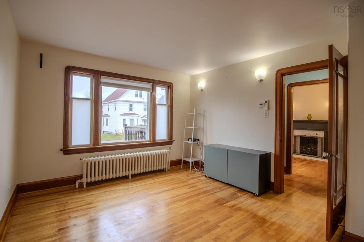
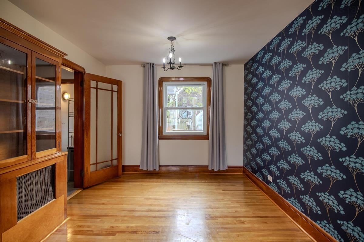
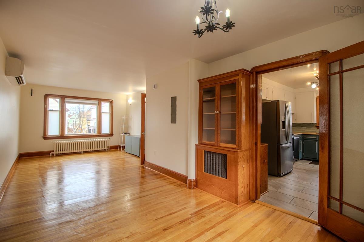
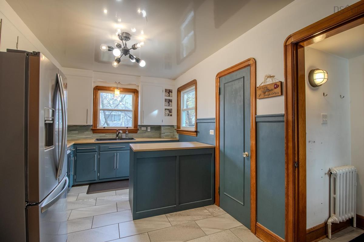
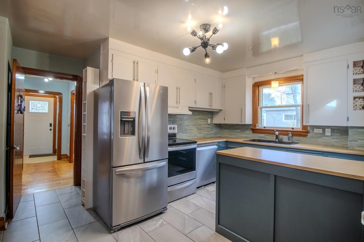
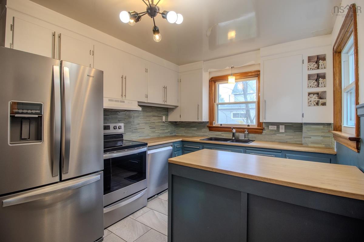
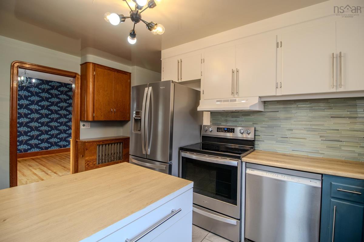
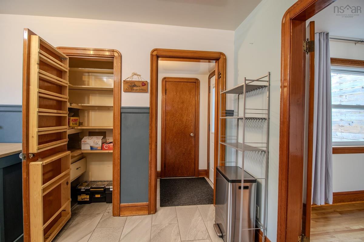
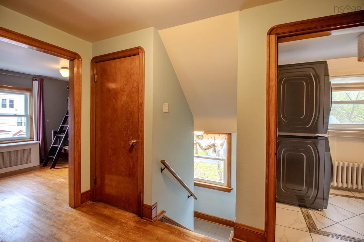
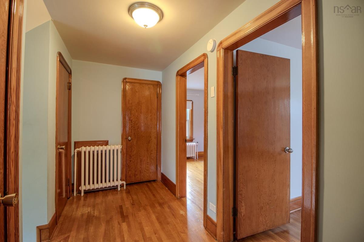
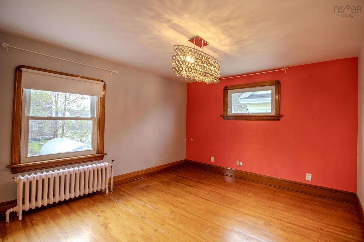
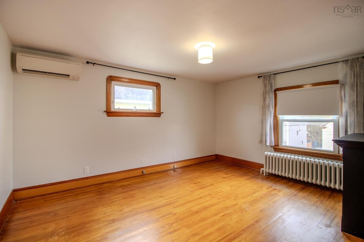
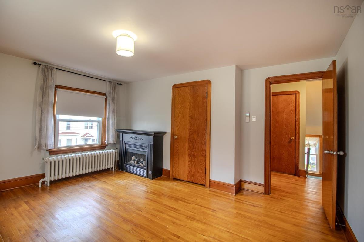
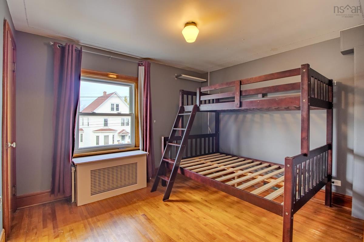
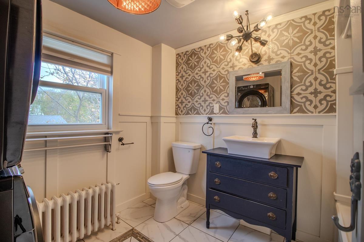
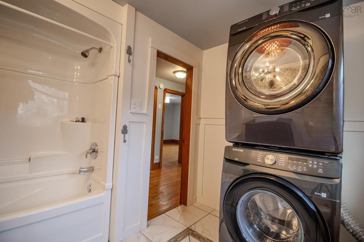
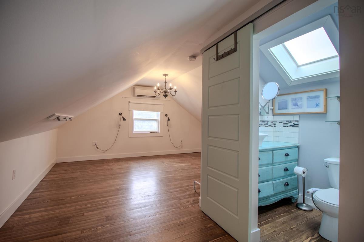
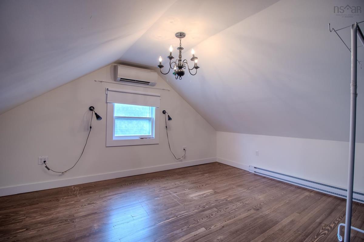
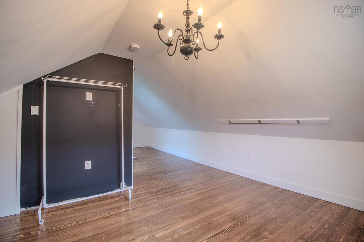
A private backyard with a country feel, generous living spaces, and a location within walking distance of downtown come together at 204 Union Street. Set on a quiet street in the heart of Sydney, this two-and-a-half-storey family home offers great curb appeal, with an apple tree, shrubs, and greenery welcoming you home. A paved driveway leads to an oversized garden shed, while wooden fencing encloses a backyard complete with a deck, patio, pergola, and seating area surrounded by mature trees. Inside, a spacious front mudroom opens into the foyer, with a den or home office to the left and a bright living room to the right. Hardwood floors flow into the adjoining dining room, where built-in cabinetry adds character and windows overlook the backyard. The modern eat-in kitchen features a peninsula with seating and pantry storage. A rear mudroom and small covered porch provide convenient access to the outdoor living spaces. The second floor offers three generously sized bedrooms and a large bathroom with modern white tile and stackable laundry. On the third level, a bedroom suite includes its own three-piece ensuite with a tiled walk-in shower. Off the main foyer, stairs lead to a dry, heated basement with high ceilings and a partially finished rec room. The former laundry area retains cabinetry, offering the option to relocate laundry downstairs and free up space in the second-floor bathroom. Heat pumps on every level, including the basement, complement the oil-fired hot-water heating system. A heat-pump water heater, 200-amp electrical panel, and numerous upgrades over the years add to this move-in-ready home’s appeal. With room for the family inside and a leafy, private yard outside, this property brings a touch of country living to a convenient city setting.
Listing Details
204 Union Street, Sydney, B1P 4Y1
ACTIVE
$339,000
202627682
Single Family
Detached
76
2,250 ft2
2,250 ft2
15088479
4
2
0
Municipal
Municipal
Cable,Electricity,High Speed Internet,Telephone
Building Specifications
Poured Concrete
Asphalt Shingle
Vinyl
Hardwood,Laminate,Tile