
169 Park Street, Sydney, (MLS® 202626714) REMAX NOVA
Google Play iOS Google Play iOS

169 Park Street, Sydney

9 4 1059 sqft
$135,000 For Sale

Description

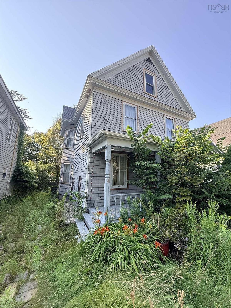
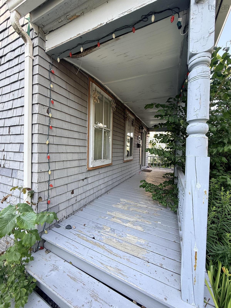
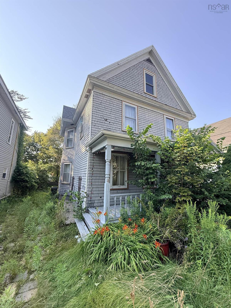
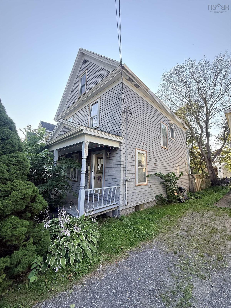
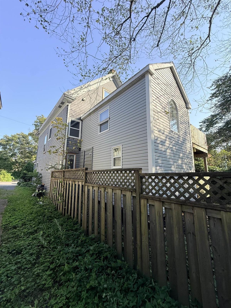
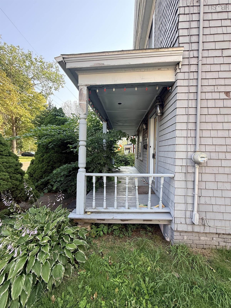
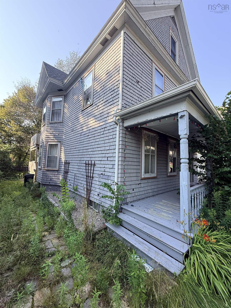
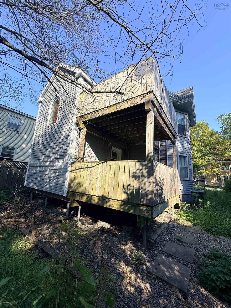
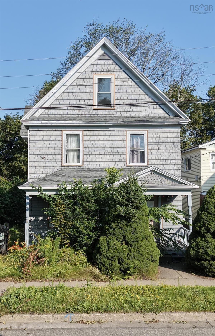
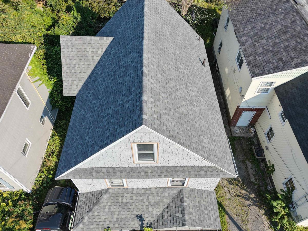
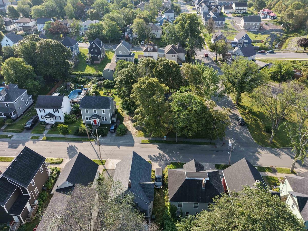
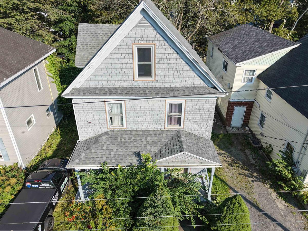
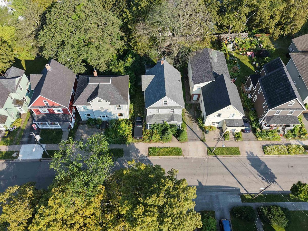
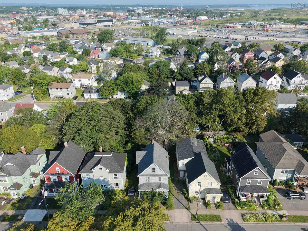
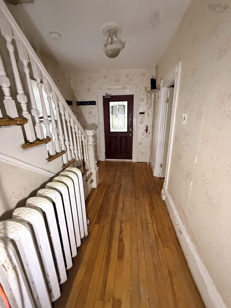
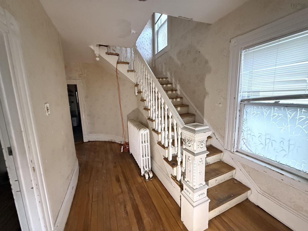
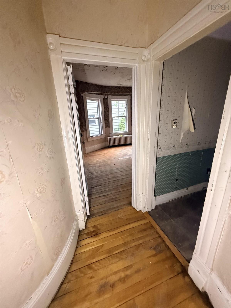
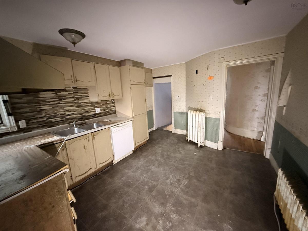
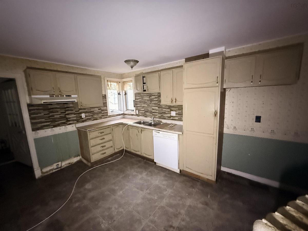
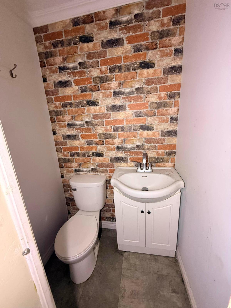
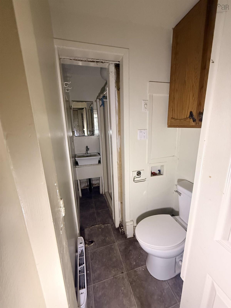
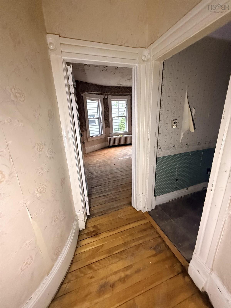
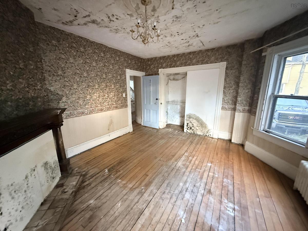
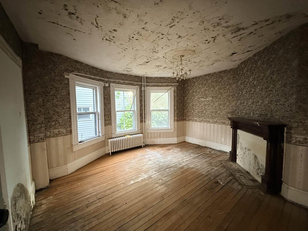
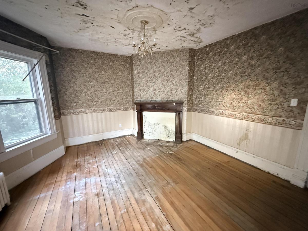
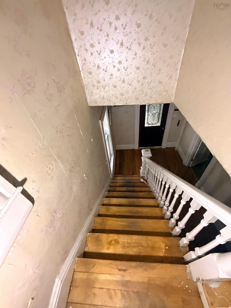
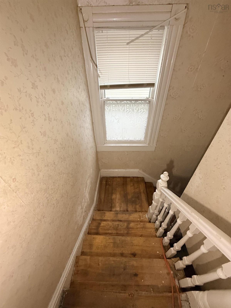
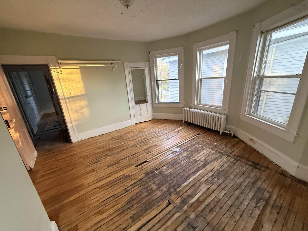
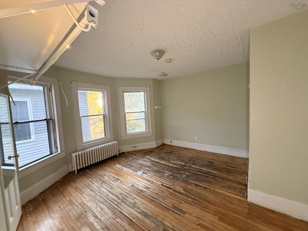
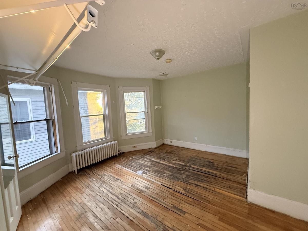
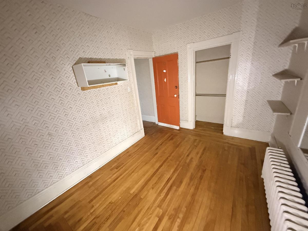
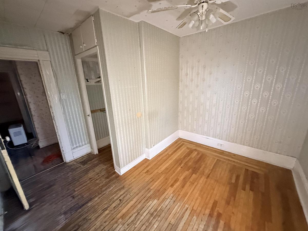
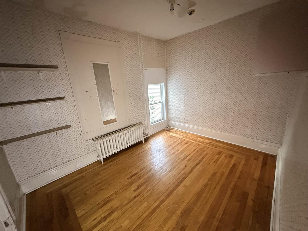
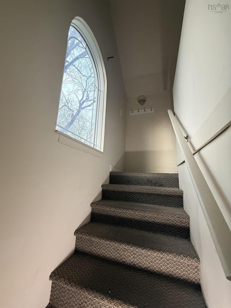
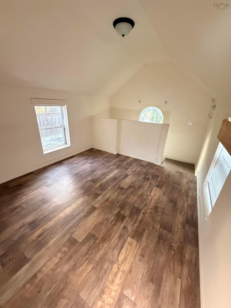
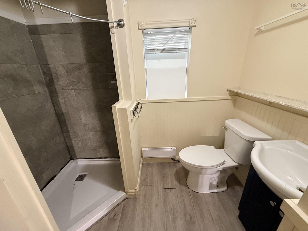
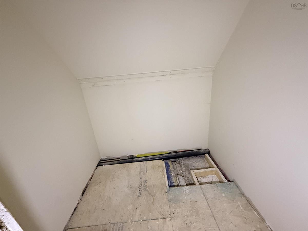
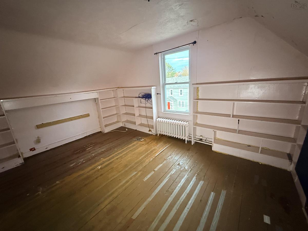
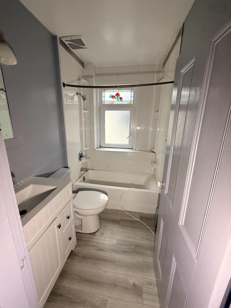
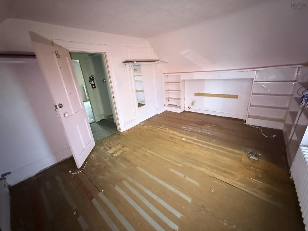
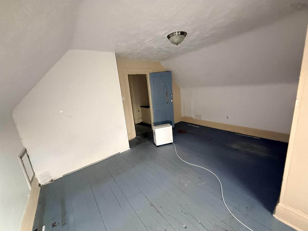
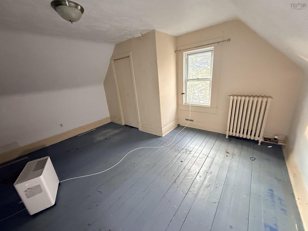
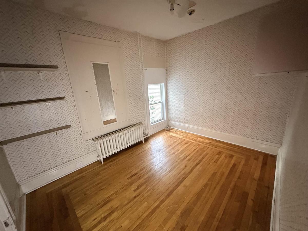
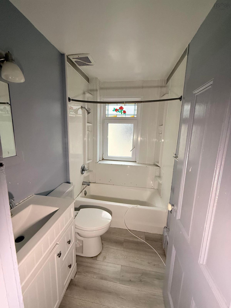
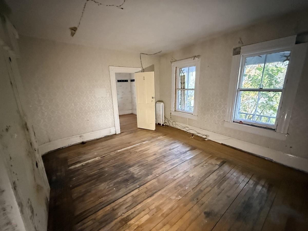
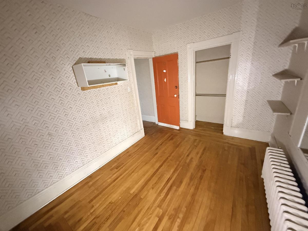
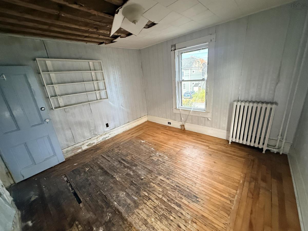
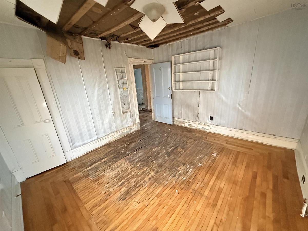
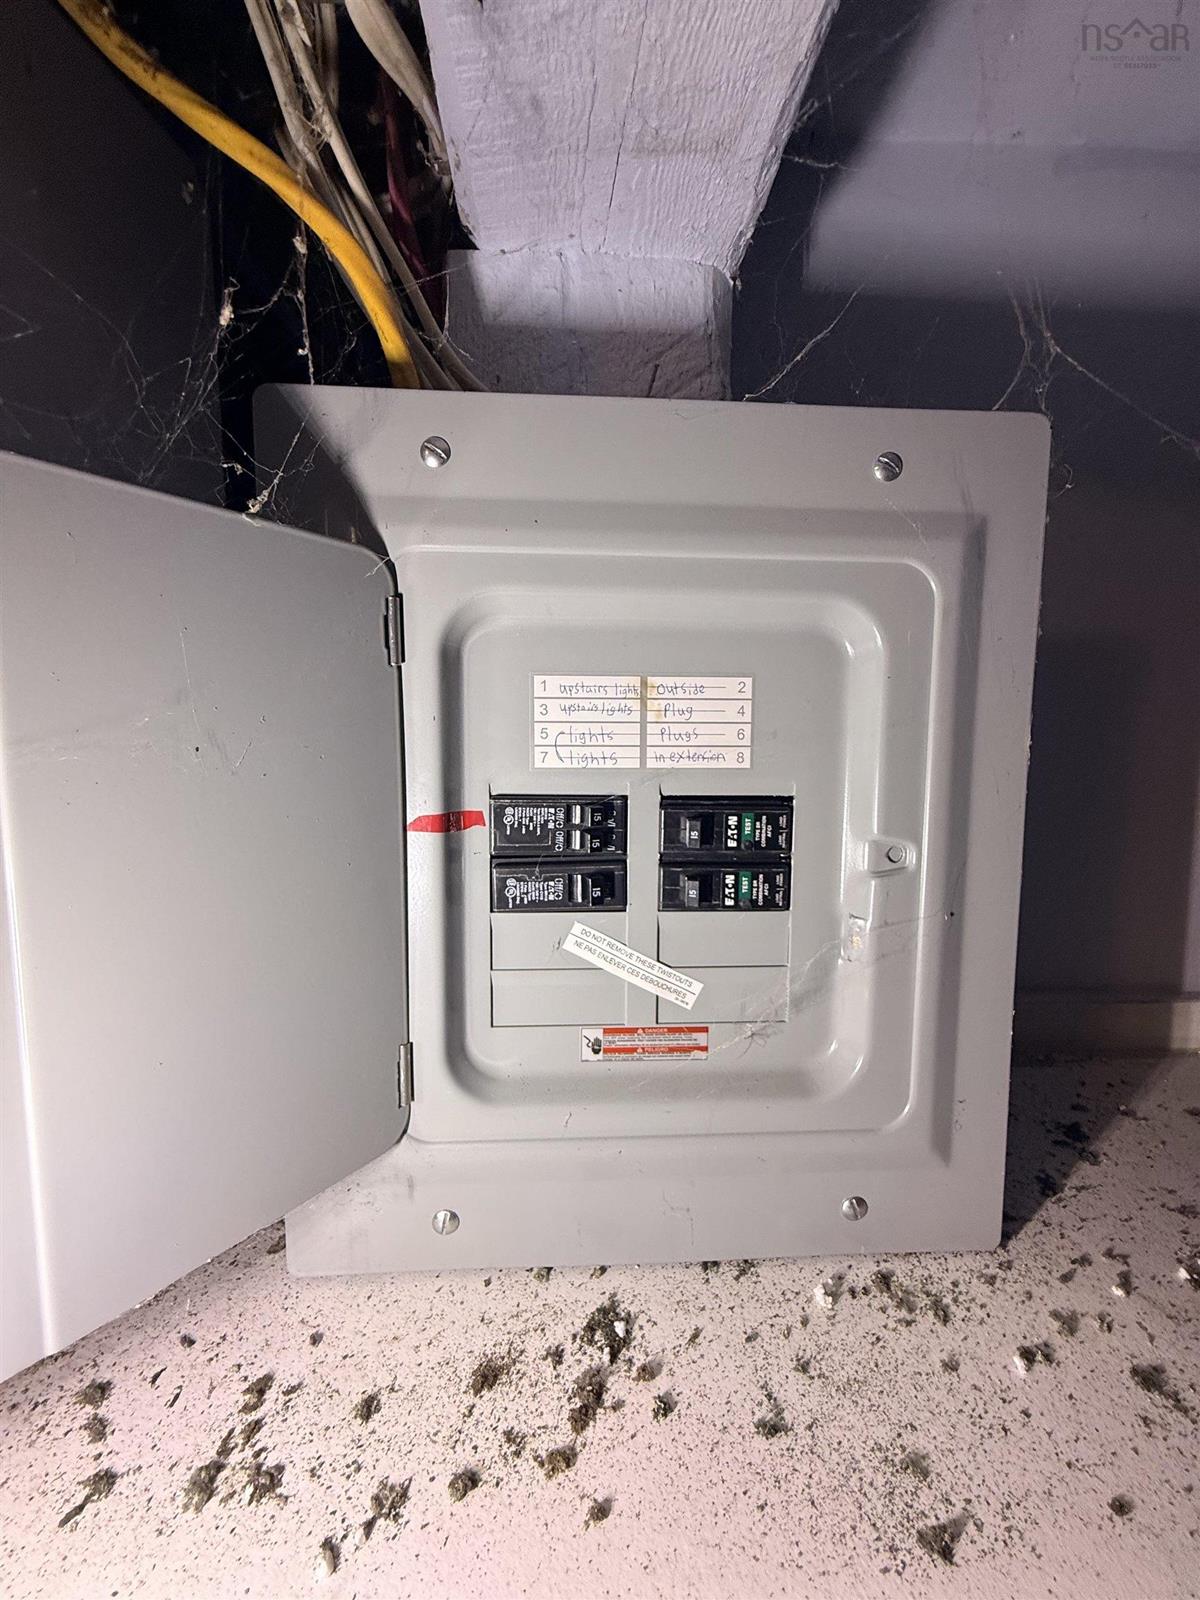
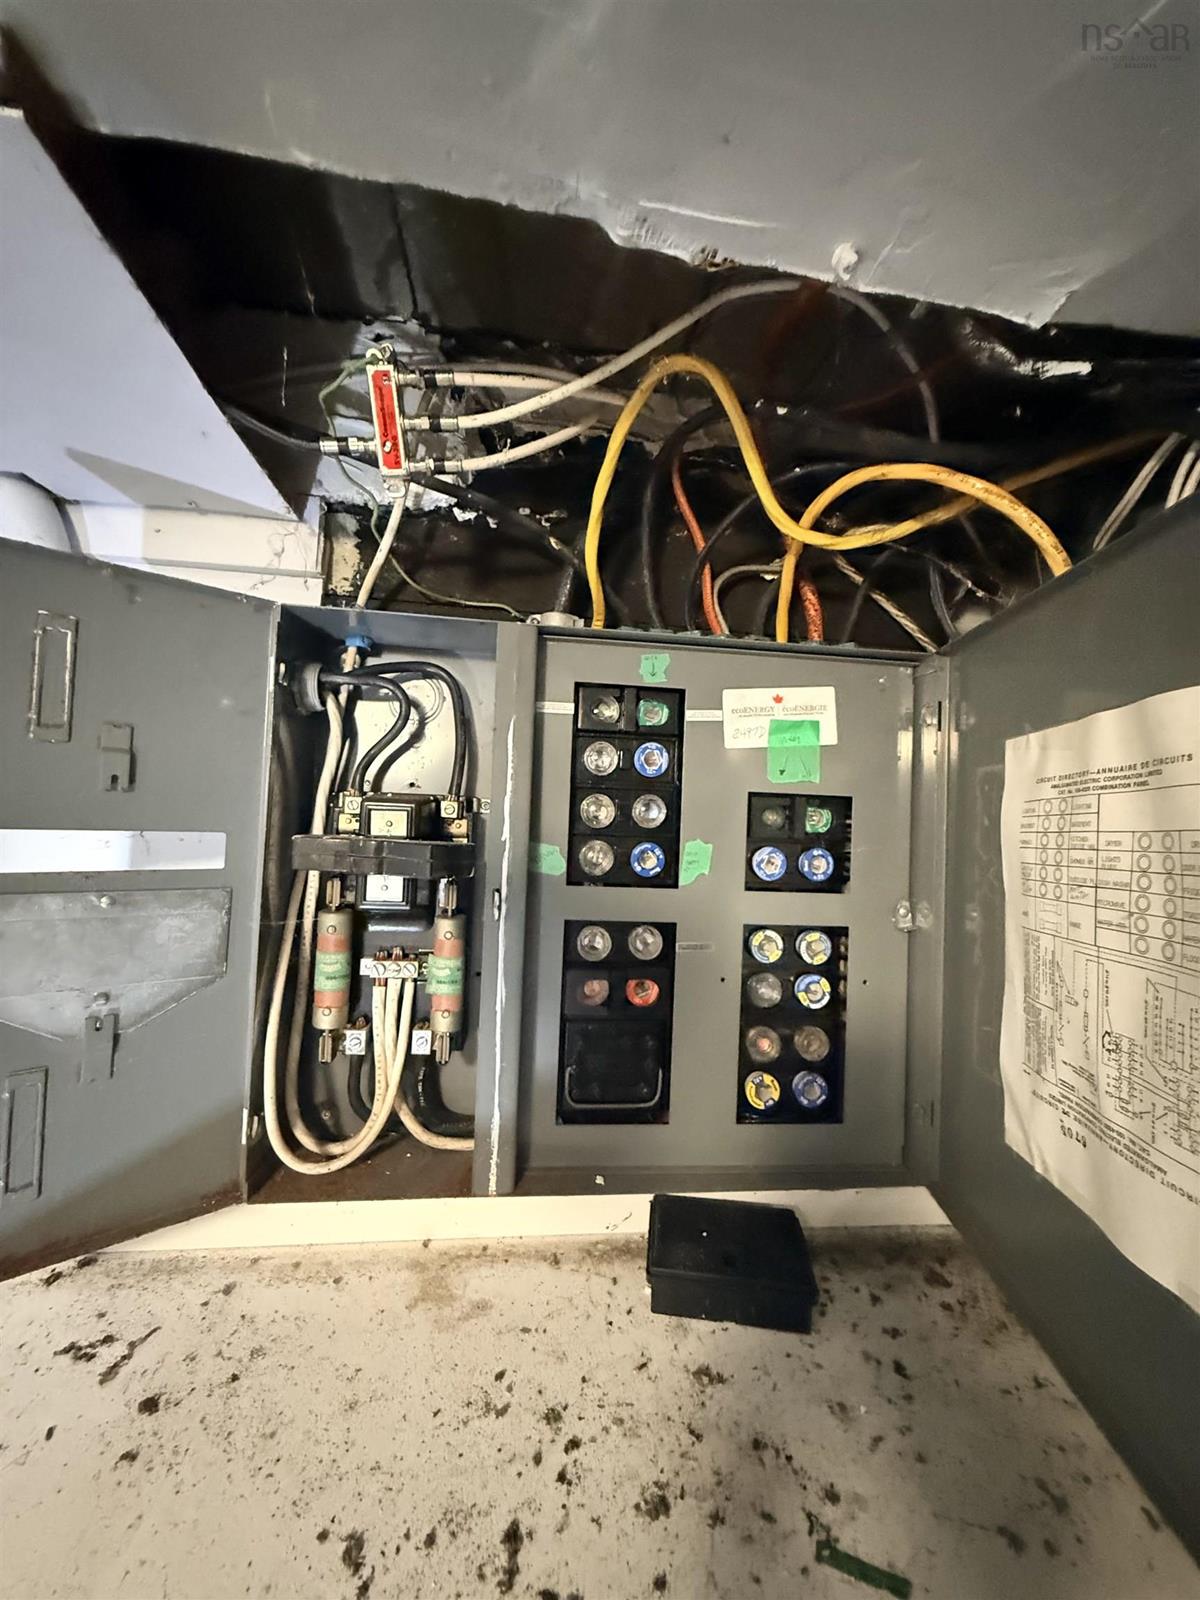
Calling all investors, contractors, and renovators! Here is an opportunity to transform a substantial 9-bedroom property in a convenient central Sydney location, within walking distance of Sobeys, Shoppers Drug Mart, Tim Hortons, and numerous other amenities. Previously operated as student housing, the property features 9 bedrooms, a shared kitchen, 1 full bathrooms, and 3 half bathrooms, offering a layout with excellent potential for future income generation once properly restored. A water leak in the heating system caused extensive damage, and the property now requires significant remediation and renovations before it can be occupied. This is reflected in the opportunity being offered to buyers who are prepared to take on a substantial renovation project. The property also features a large yard and spacious rear deck, providing additional outdoor space and potential. With its central location, generous size, and previous use as student housing, this property offers plenty of possibilities for the right buyer. Bring your tools, your contractor, and your vision and unlock the potential of this Sydney investment property! Property is being sold in its current condition.

Listing Details

Address
169 Park Street, Sydney, B1P 4W7

Status
ACTIVE
Listing Price
$135,000
MLS®
202626714
Type
Single Family
Style
Detached
Age
121
Square Footage (MLA)
1,059  ft2
Total Fin SqFt (TLA)
1,059  ft2
PID
15088925
Bedrooms
9
Full Baths
1
Half Baths
3

Water
Municipal
Sewer
Municipal
Utilities
Cable,Electricity,High Speed Internet,Telephone

Building Specifications

Foundation Type
Block Concrete,Poured Concrete,Stone
Roof
Asphalt Shingle
Exterior Finish
Wood Shingles
Flooring
Hardwood,Laminate,Vinyl

Looking for a Mortgage? Get Your Free Quote Started Today!

Rooms

LEVEL TYPE DIMENSIONS
Main Floor Bedroom 15x14
Main Floor Kitchen 12x11
Main Floor Bath 1 3.5x3.5
Main Floor Bedroom 15x14
Main Floor Kitchen 12x11
Main Floor Bath 1 3.5x3.5
2nd Level Primary Bedroom 14x12
2nd Level Bedroom 12x10
2nd Level Bedroom 12x11
2nd Level Bedroom 11x8
2nd Level Bath 2 3x6
2nd Level Bedroom 10x10
2nd Level Primary Bedroom 14x12
2nd Level Bedroom 12x10
2nd Level Bedroom 12x11
2nd Level Bedroom 11x8
2nd Level Bath 2 3x6
2nd Level Bedroom 10x10
3rd Level Bedroom 15x11

Garage & Parking

Garage
N
Details
---

Sales History

Demographic Data

Demographic data is based on the dissemination area that contains the listing parcel . Dissemination Areas are small areas composed of one or more neighbouring dissemination blocks. All of Canada is divided into dissemination areas. Data source: Environics Analytics via ArcGIS Online, 2021

Population Size

426

Median Age

41.5

Avg Household Size

2.0

Avg House Income

$65K

The number of people for each age range.

How the population of this area is expected to change.

The highest level of education obtained by people within this area.

The maritial status of the people in this area.

The average household income within this area.

The number of people that rent versus own.

When the buildings in the area were constructed.

The number of children at home for the given age ranges.

The occupations of the people living here.

Tax Assessment

Year Amount % Change
2026 $289,700 ---
2025 $269,300 ---
2024 $232,500 ---
2023 $167,500 ---
2022 $142,800 ---
2021 $133,100 ---
2020 $130,400 ---
2019 $117,500 ---
2018 $83,400 ---
2017 $81,200 ---
2016 $76,100 ---
2015 $75,600 ---
2014 $149,200 ---
2013 $72,300 ---
2012 $65,900 ---

Maps

Mortgage Inquiries

Last Updated On: 10/27/2026 2:13:09 PM (UTC)


