
Description
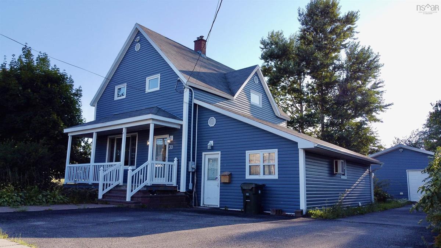
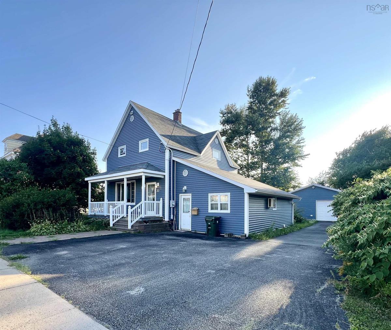
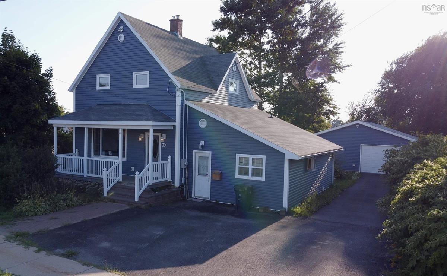
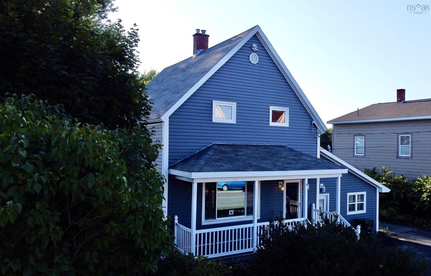
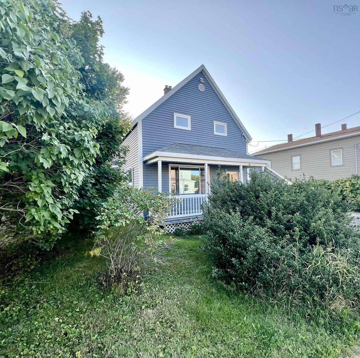
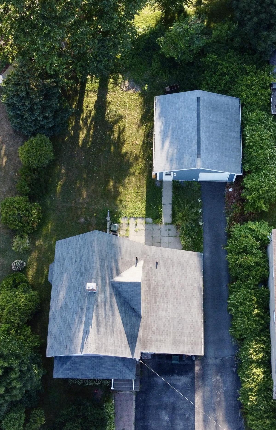
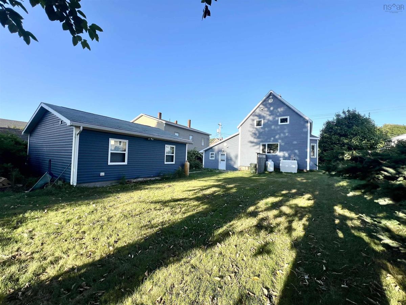
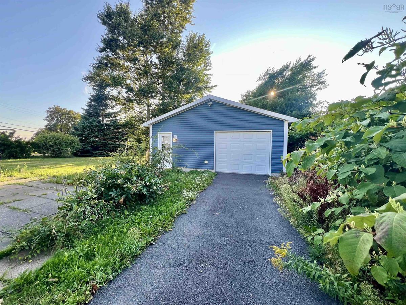
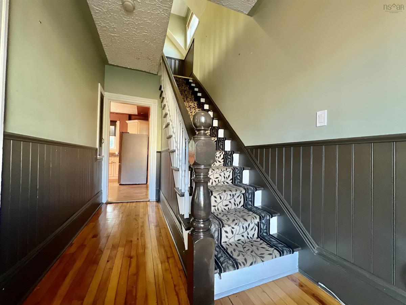
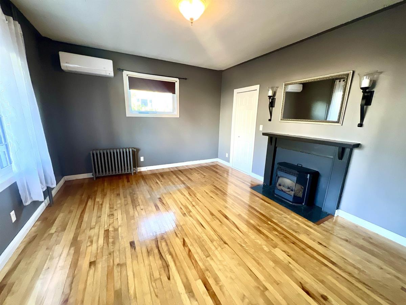
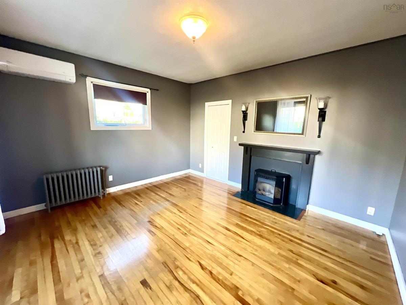
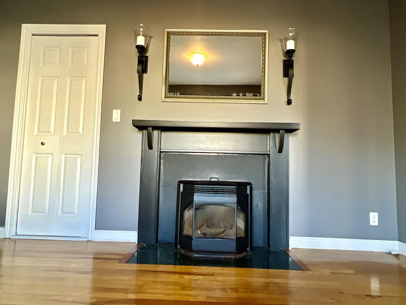
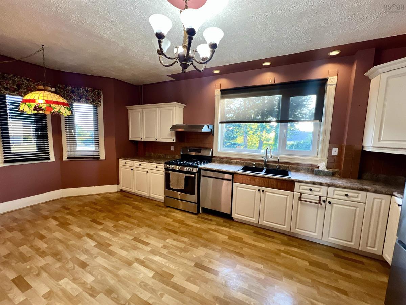
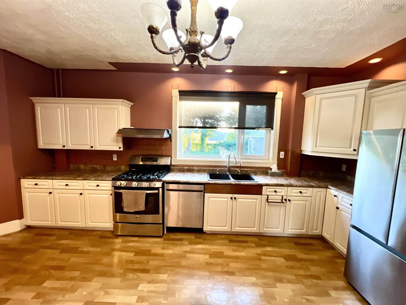
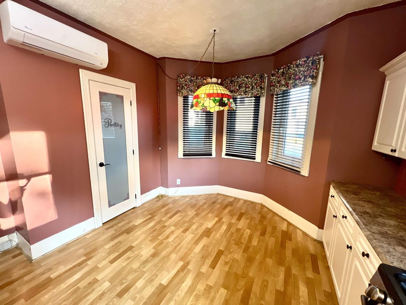
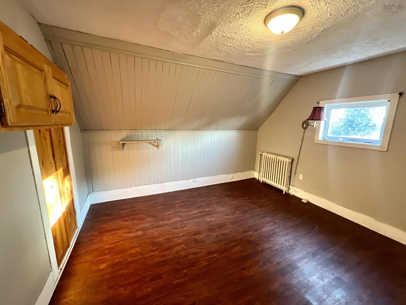
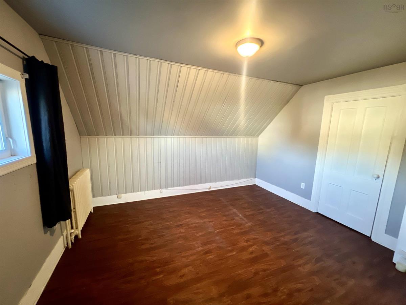
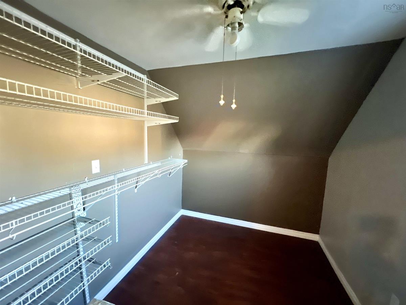
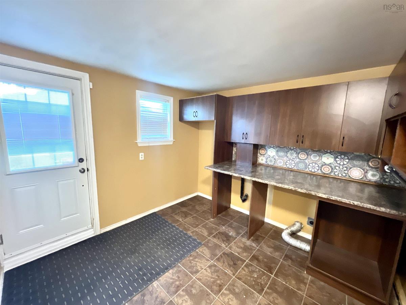
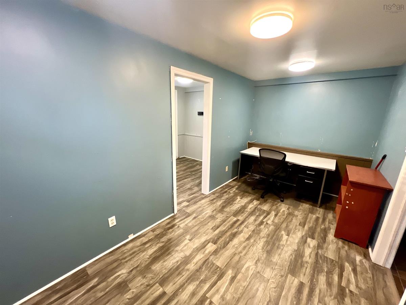
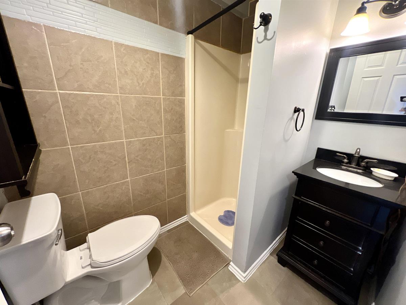

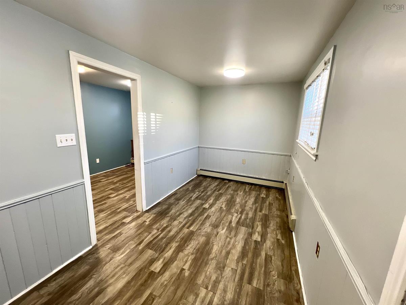
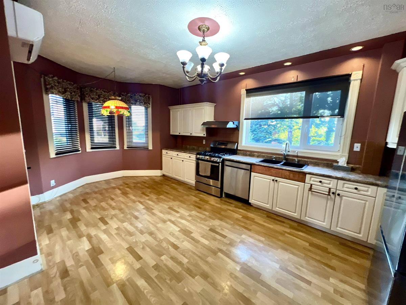
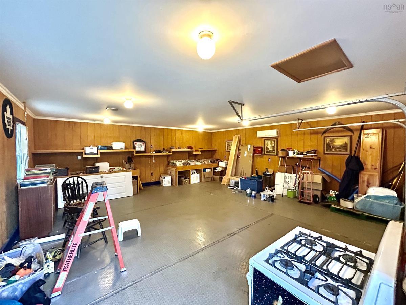
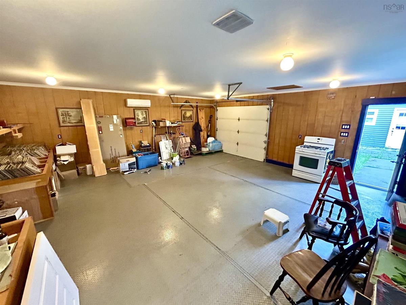
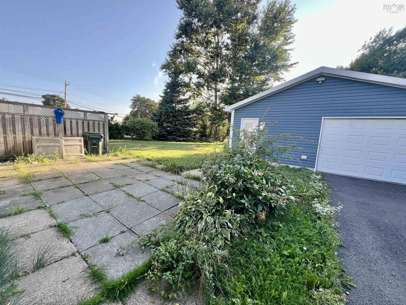
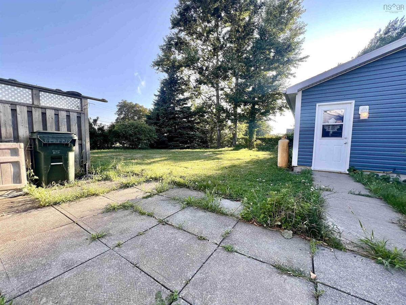
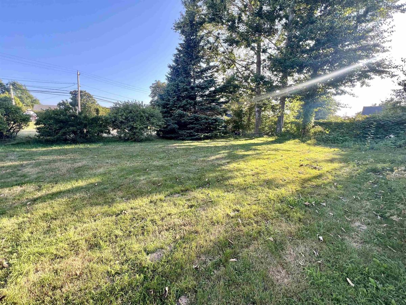
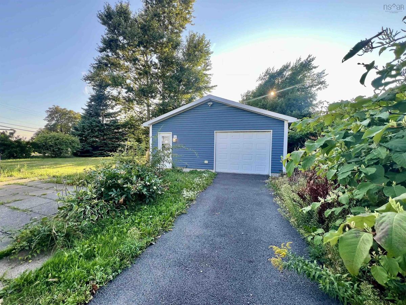
Welcome to your dream home in the picturesque community of Sydney mines ! This beautifully maintained two-story residence offers a perfect blend of character and modern convenience, making it an ideal haven for families, professionals, or anyone seeking a tranquil lifestyle. Boasting two generously-sized bedrooms on the top floor, this home also features a large walk-in closet that can easily be converted back into a third bedroom, adapting to your family's needs. The thoughtfully designed addition, completed in 1990, presents endless possibilities! Whether you envision it as an in-law suite, home office, or rental apartment, this space is ready to accommodate your vision. With a new furnace installed in 2025 and a fiberglass oil tank upgraded in 2016, you can enjoy peace of mind knowing that major these updates have been taken care of. Set on an oversized lot, this property offers ample space for children to play and pets to roam freely. Imagine summer barbecues and outdoor gatherings in your expansive yard! Plus that impeccable detached double car garage, a hobbyist dream! Step inside to discover the home’s original staircase, expansive livingroom warmed by a pellet stove, large eat-in kitchen with a walk-through pantry, and delightful details that add warmth and charm throughout. The large covered veranda invites you to unwind and enjoy tranquil evenings, complete with pot lighting to create a cozy atmosphere. This Sydney mines gem combines classic elegance with modern amenities, making it a wonderful opportunity to create lasting memories. Don’t miss your chance to own this character-filled home in a friendly community. Schedule a viewing today and imagine the possibilities that await you!
Listing Details
30 Fraser Avenue, Sydney Mines, B1V 2B7
SOLD
202522554
Single Family
Detached
1,637 ft2
1,637 ft2
15167414
3
2
0
Municipal
Municipal
Cable,Electricity,High Speed Internet,Telephone
Building Specifications
Poured Concrete,Other,Stone
Asphalt Shingle
Vinyl
Hardwood,Linoleum

