
25 MacDonald Crescent, Sydney Mines, (MLS® 202625464) REMAX NOVA
Google Play iOS Google Play iOS

25 MacDonald Crescent, Sydney Mines

4 1 1728 sqft
$328,000 For Sale

Description

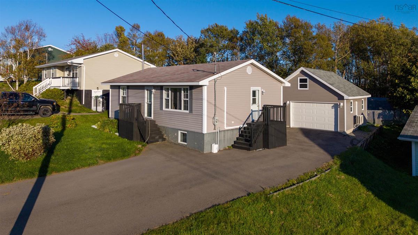
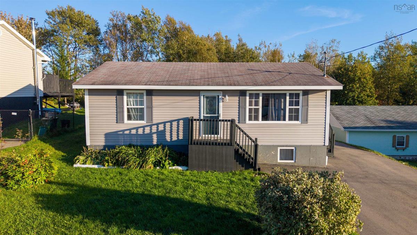
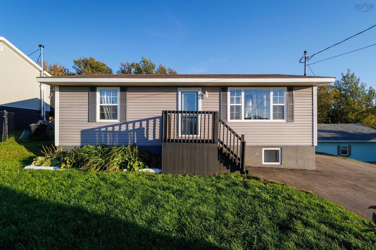
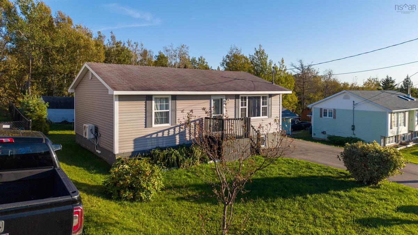
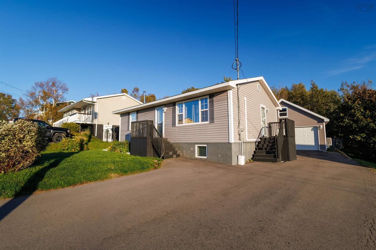
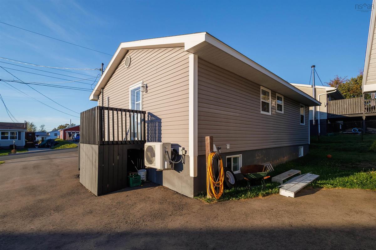
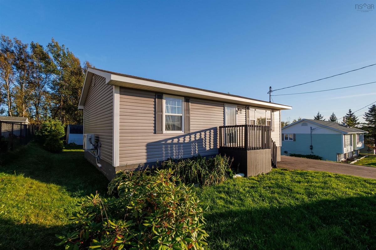
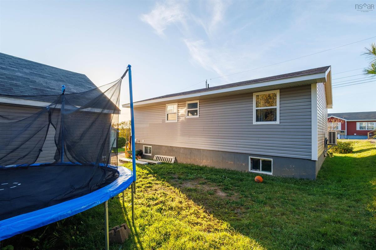
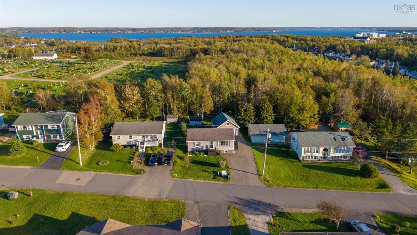
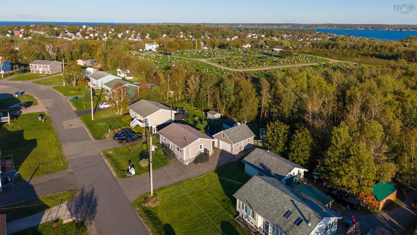
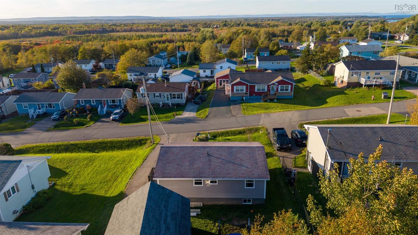
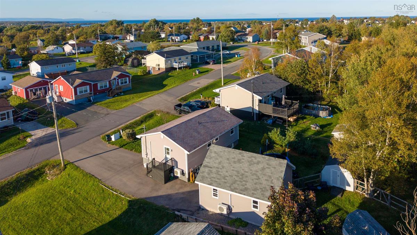
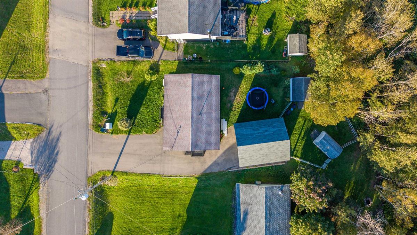
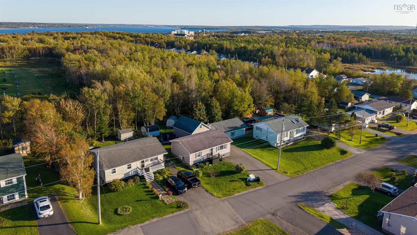
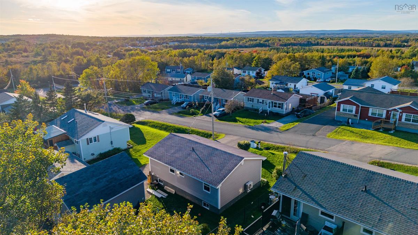
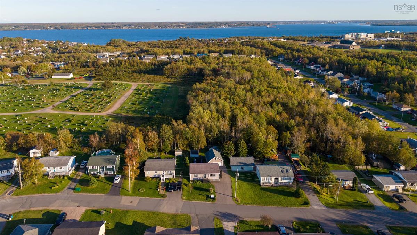
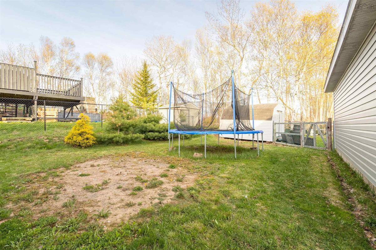
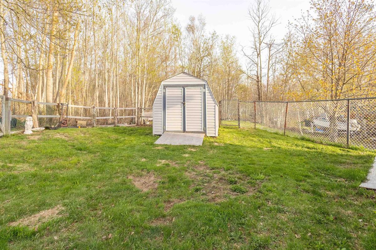
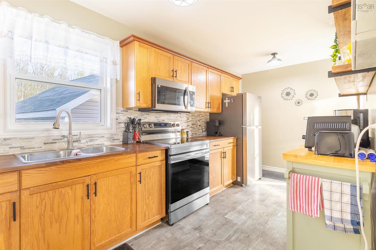
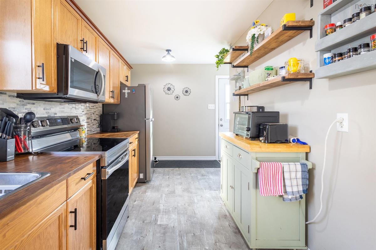
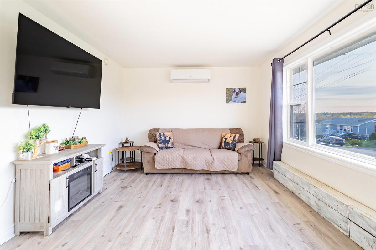
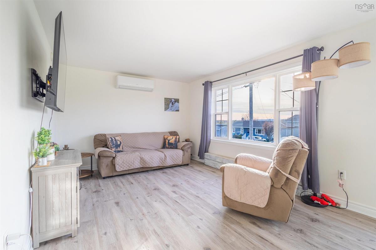
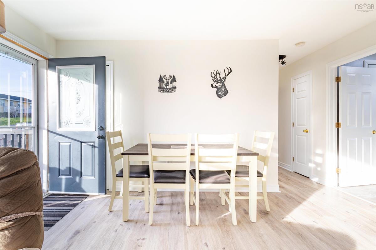
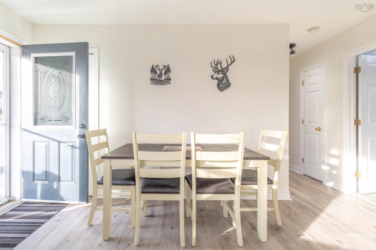
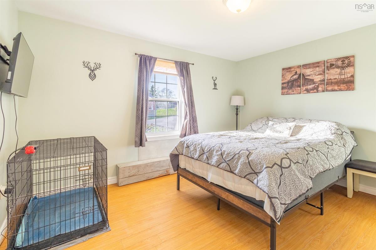
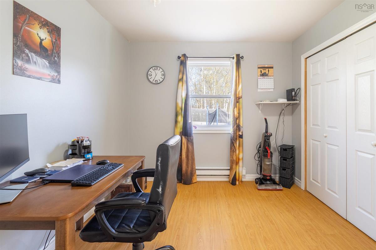
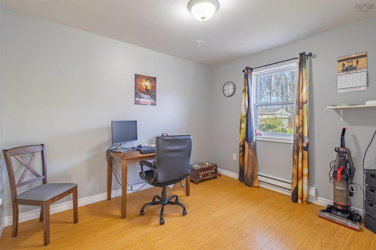
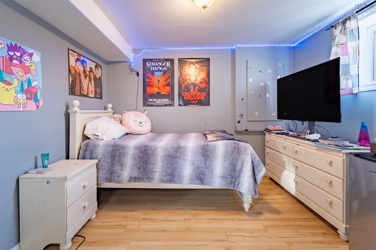
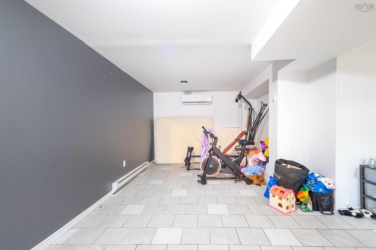
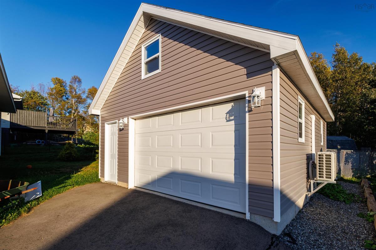
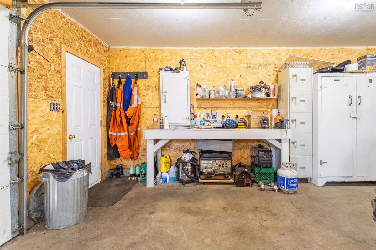
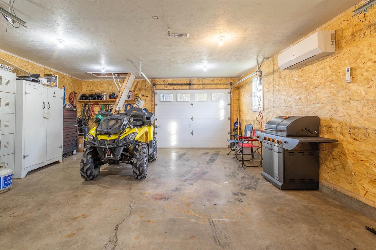
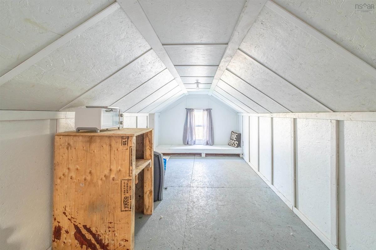
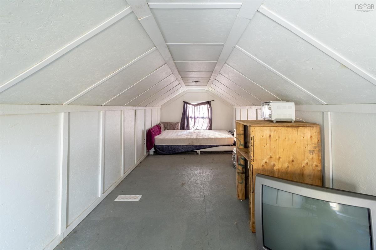
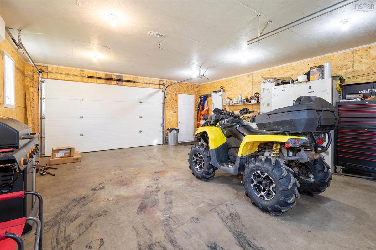
The space you want. The garage you’ve been waiting for. Welcome to 28 MacDonald Crescent in Sydney Mines, where flexible living meets standout extras. Featuring 4 bedrooms, with two on the main level and two in the basement, this home gives you options for the way you live. Create your own retreat, welcome overnight guests, or make room for that home office you’ve been dreaming about. With bedrooms across both levels, there’s space to spread out and make it your own. Comfort comes built in, with two 18,000 BTU heat pumps in the house providing heating and cooling throughout the seasons. Whether it’s a summer afternoon or a chilly Cape Breton evening, these practical additions help keep home feeling just right. And then there’s the garage. Insulated, 24 x 20 , and equipped with its own heat pump, this is a feature that deserves your attention. Picture space for your tools, hobbies, weekend projects, and storage, with room to bring your ideas to life. For buyers who have a garage high on their wish list, this could be the detail that seals the deal. A paved driveway completes the package, adding everyday convenience and a polished first impression. Four bedrooms, three heat pumps, and a garage with serious appeal. Discover the possibilities at 28 MacDonald Crescent and book your private viewing today! Buyers to verify that the window in one of the basement bedrooms meets egress requirements.

Listing Details

Address
25 MacDonald Crescent, Sydney Mines, B1H 3H5

Status
ACTIVE
Listing Price
$328,000
MLS®
202625464
Type
Single Family
Style
Detached
Age
2008
Square Footage (MLA)
864  ft2
Total Fin SqFt (TLA)
1,728  ft2
PID
15503782
Bedrooms
4
Full Baths
1
Half Baths
0

Water
Municipal
Sewer
Municipal
Utilities
Cable,Electricity,High Speed Internet

Building Specifications

Foundation Type
Poured Concrete
Roof
Asphalt Shingle
Exterior Finish
Vinyl
Flooring
Ceramic,Laminate,Vinyl

Looking for a Mortgage? Get Your Free Quote Started Today!

Rooms

LEVEL TYPE DIMENSIONS
Basement Bedroom 10'07"x10'08"
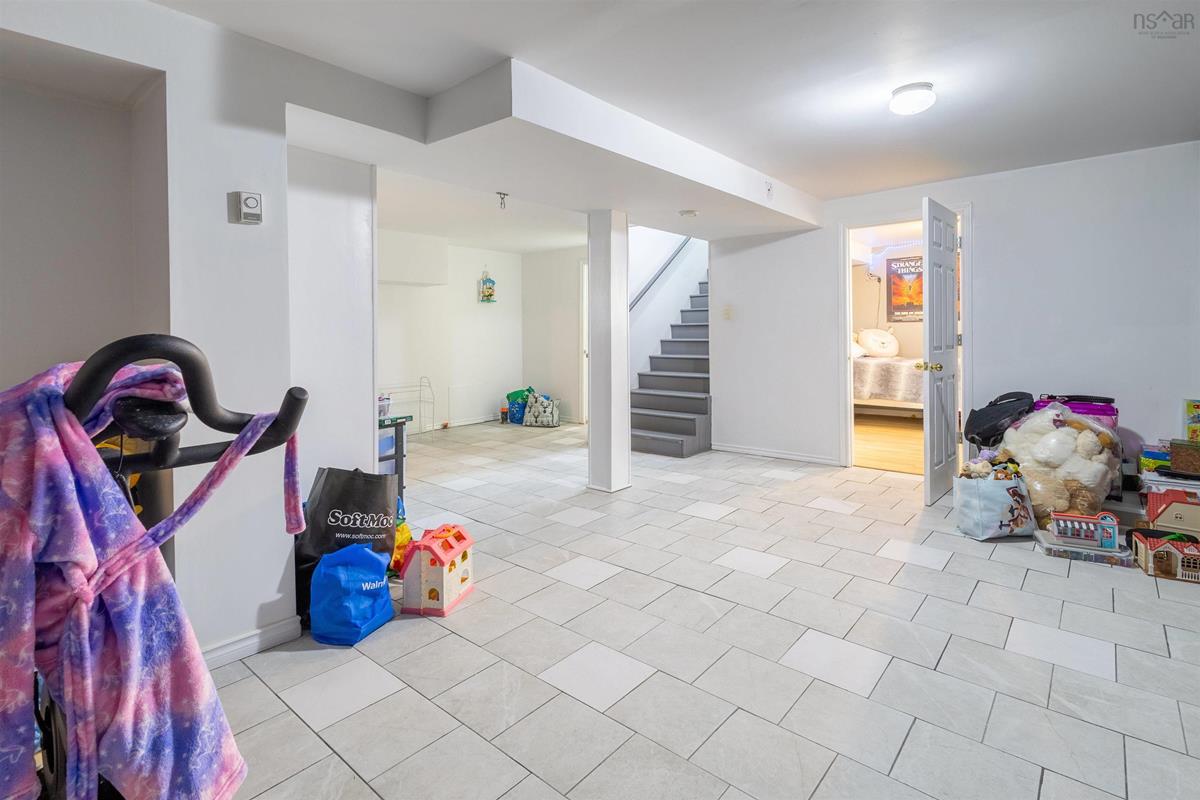
Basement Rec Room 22'09"x22'+7'x12'11"
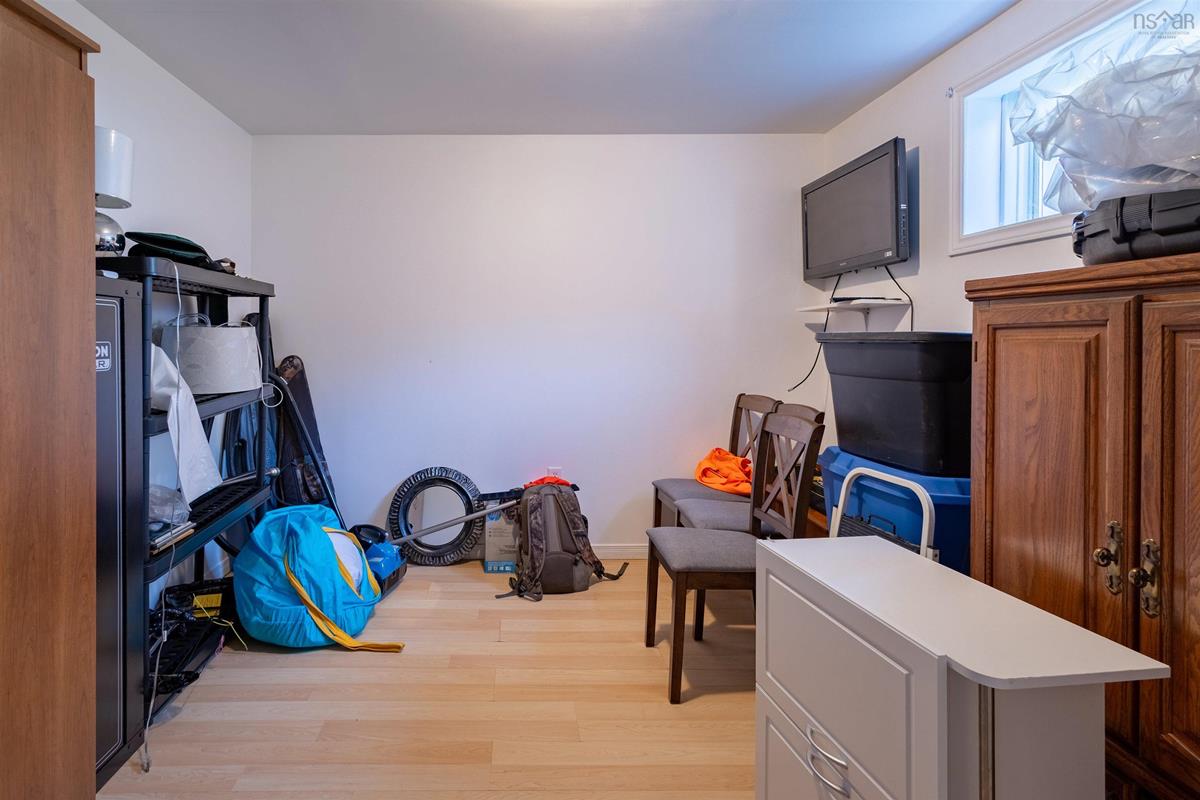
Basement Bedroom 10'03"x10'08"
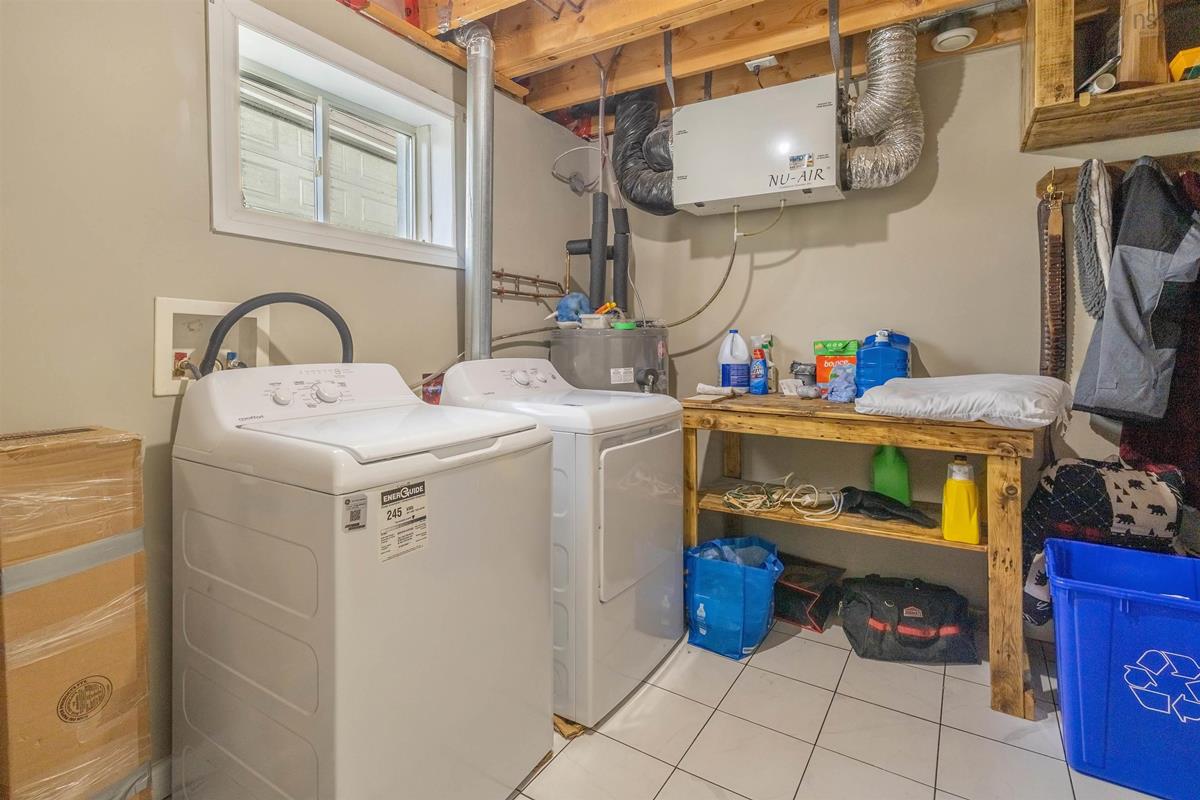
Basement Laundry 10'03"x10'08"
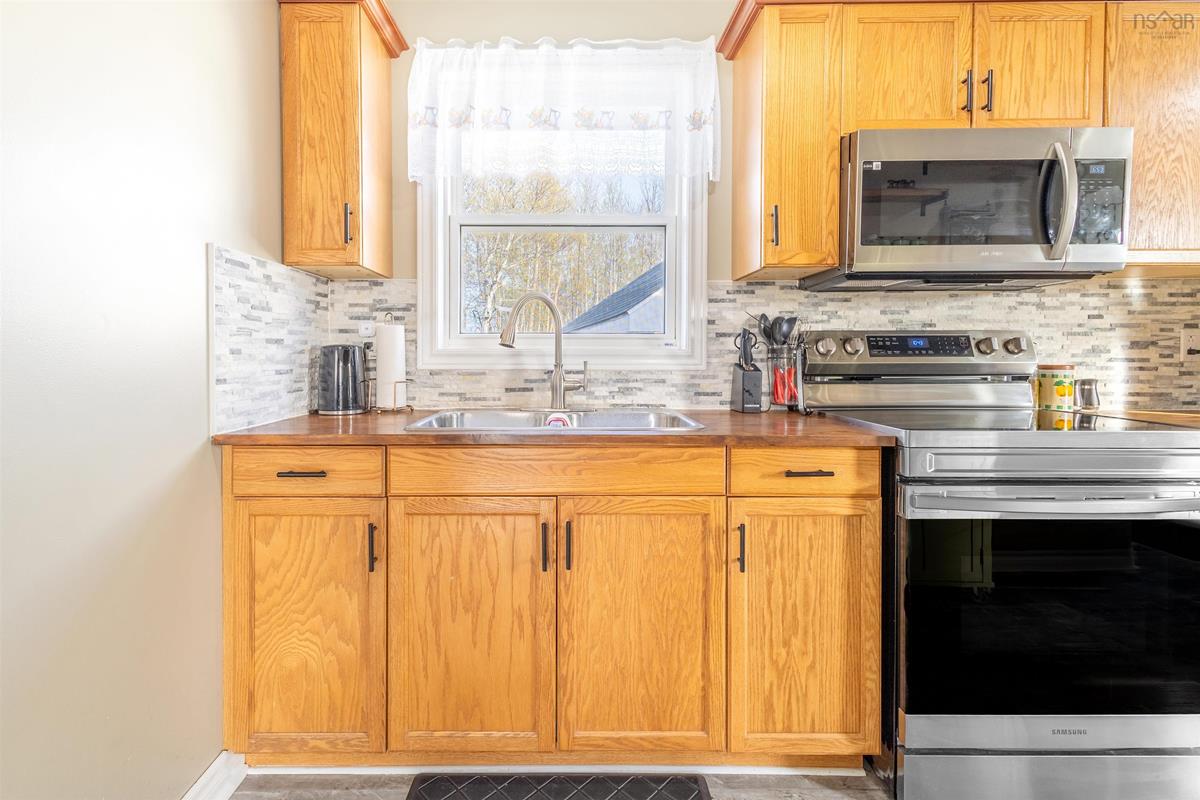
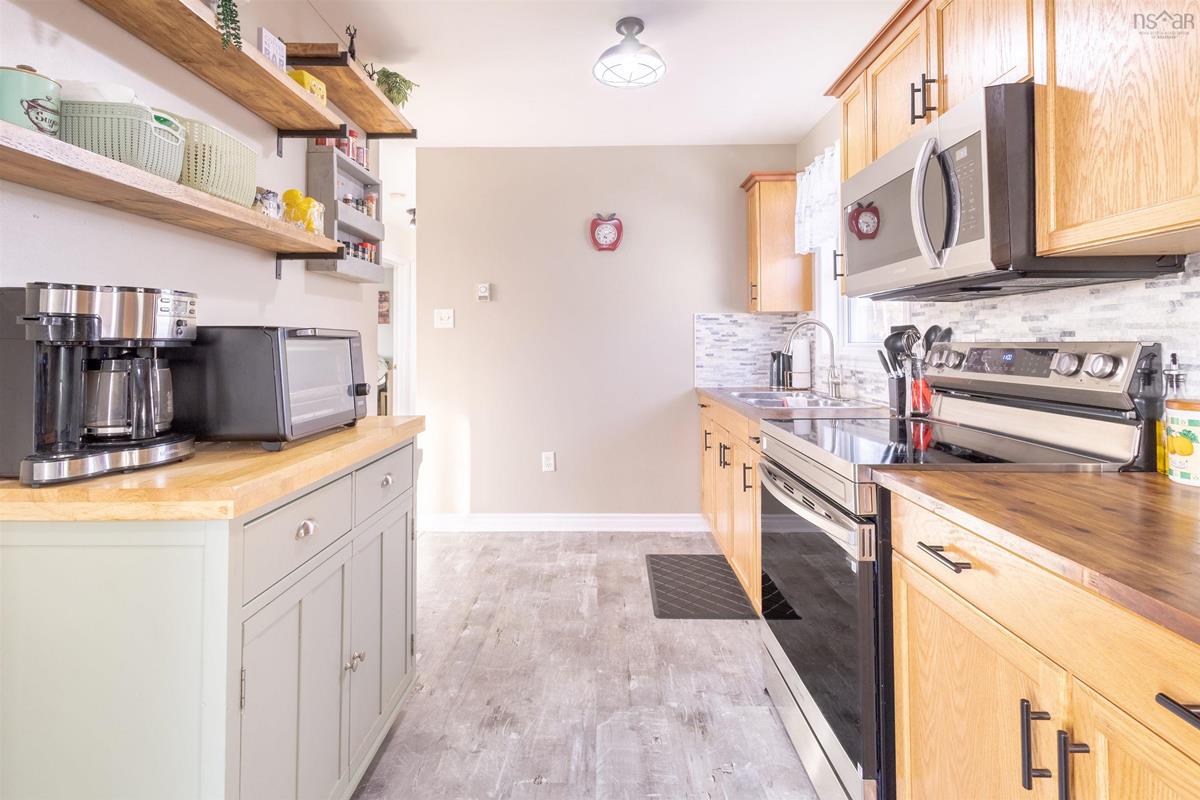
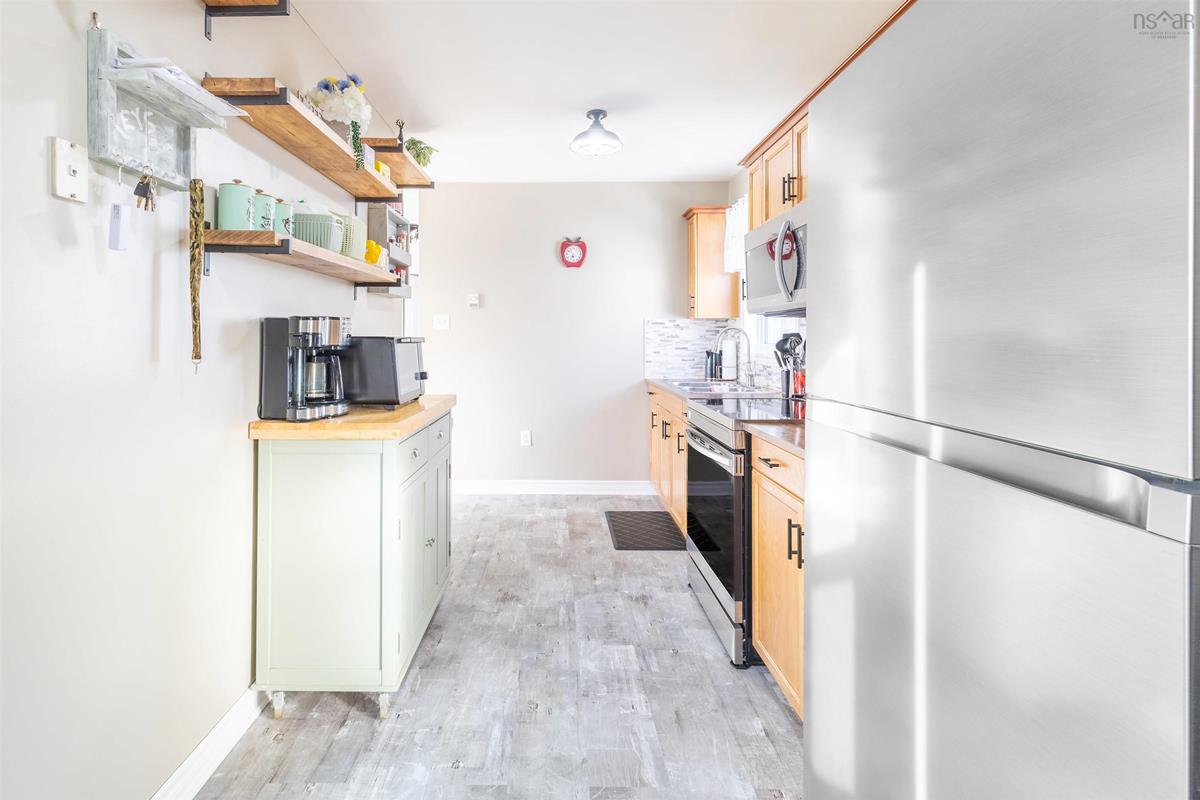
Main Floor Kitchen 15'10"x7'06"
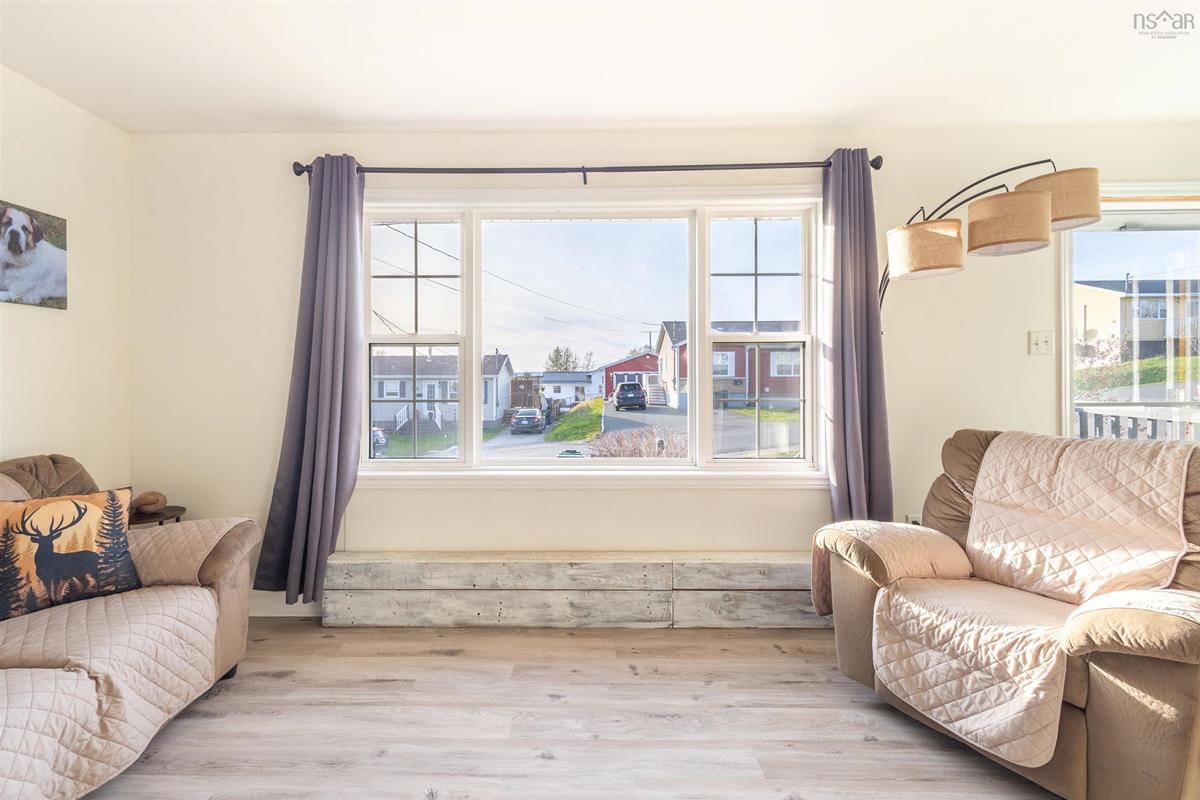
Main Floor Living Room 19"x11'05"
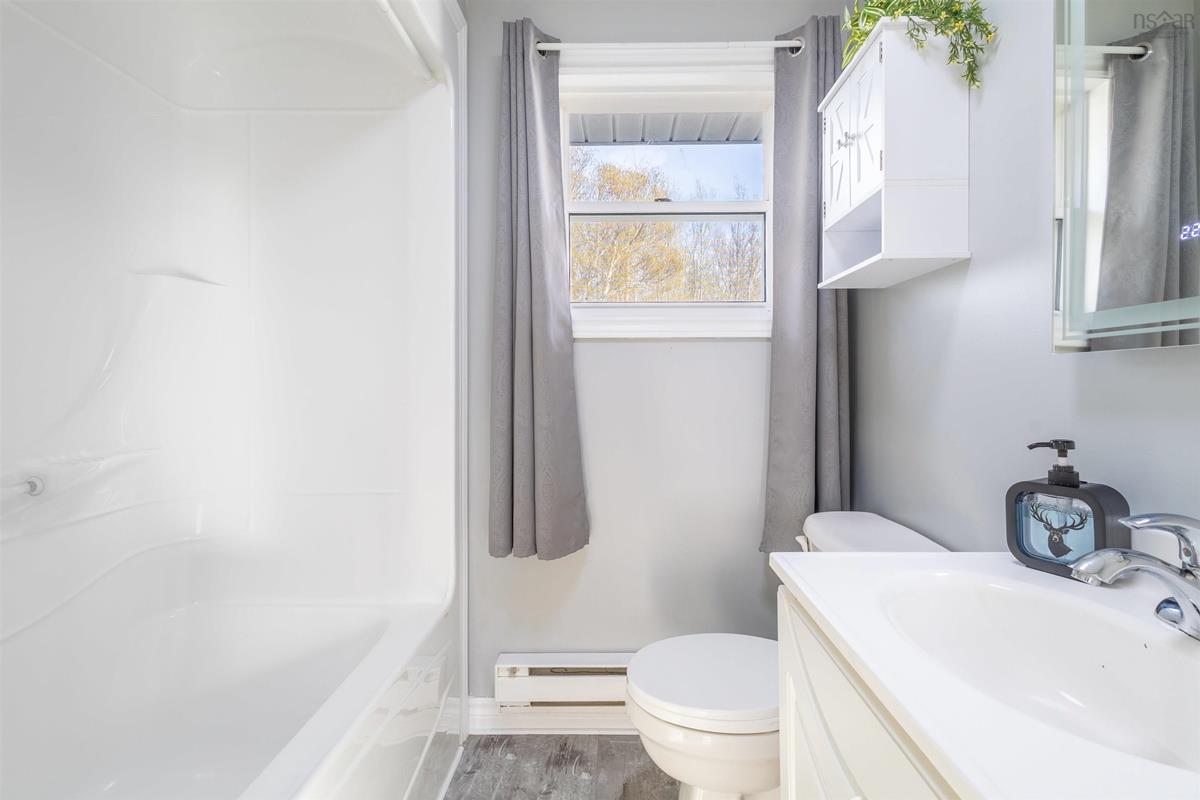
Main Floor Bath 1 7'06"x6'
Main Floor Bedroom 11'05"x13'03"
Main Floor Bedroom 9'09"x11'02"

Garage & Parking

Garage
Y
Details
24 x 20

Sales History

Demographic Data

Demographic data is based on the dissemination area that contains the listing parcel . Dissemination Areas are small areas composed of one or more neighbouring dissemination blocks. All of Canada is divided into dissemination areas. Data source: Environics Analytics via ArcGIS Online, 2021

Population Size

693

Median Age

47.4

Avg Household Size

2.3

Avg House Income

$72K

The number of people for each age range.

How the population of this area is expected to change.

The highest level of education obtained by people within this area.

The maritial status of the people in this area.

The average household income within this area.

The number of people that rent versus own.

When the buildings in the area were constructed.

The number of children at home for the given age ranges.

The occupations of the people living here.

Tax Assessment

Year Amount % Change
2026 $282,600 ---
2025 $261,100 ---
2024 $238,000 ---
2023 $218,800 ---
2022 $181,600 ---
2021 $179,100 ---
2020 $177,400 ---
2019 $175,800 ---
2018 $175,500 ---
2017 $150,300 ---
2016 $147,800 ---
2015 $145,500 ---
2014 $285,000 ---
2013 $136,800 ---
2012 $129,600 ---

Maps

Mortgage Inquiries

Last Updated On: 10/8/2026 5:18:30 PM (UTC)


