
Description
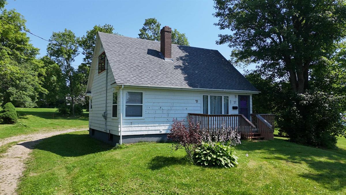
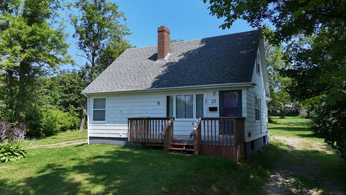
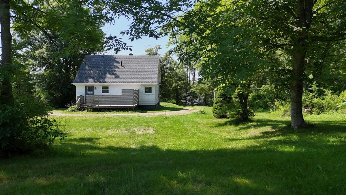
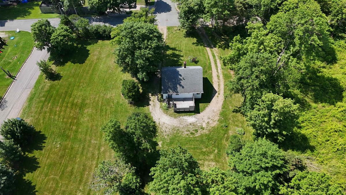
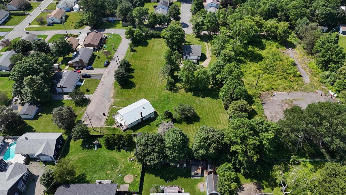
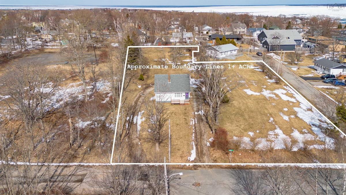
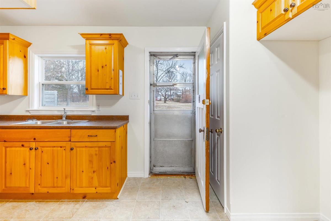
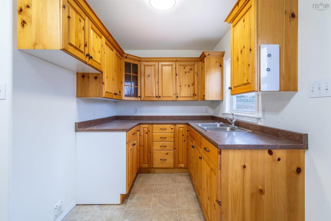
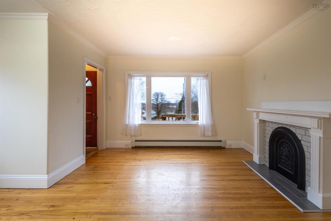
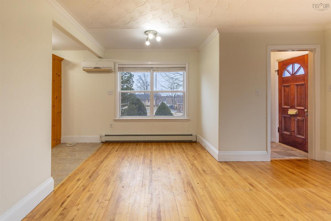
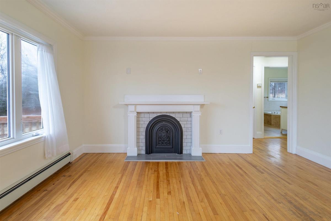
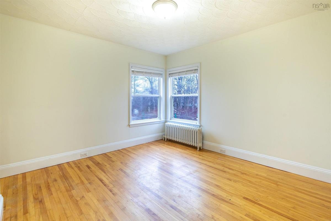
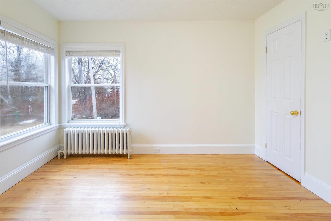
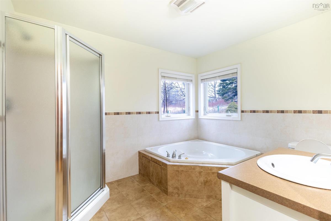
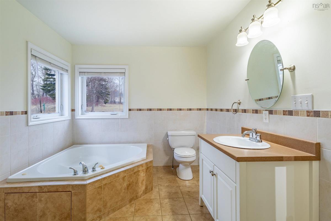
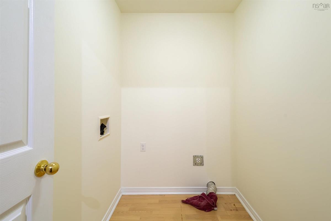
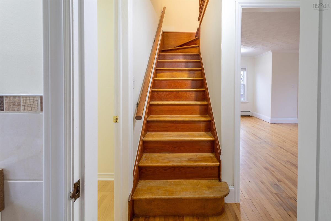
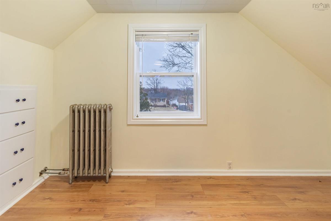
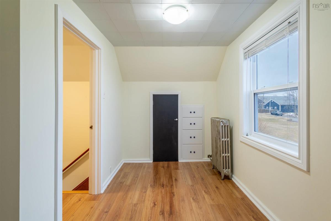
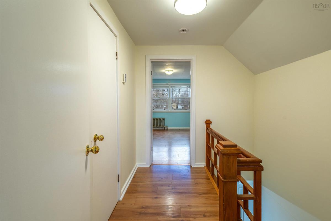
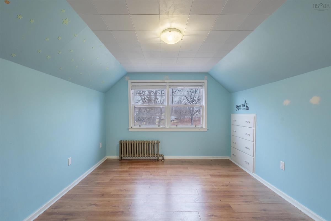
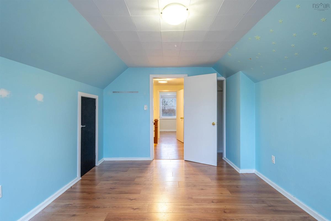
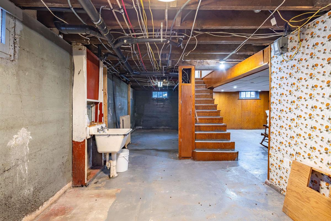
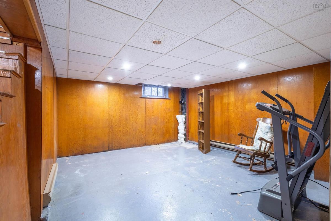
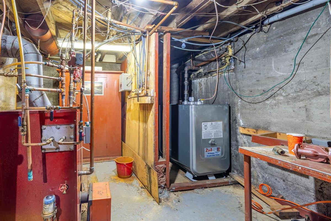
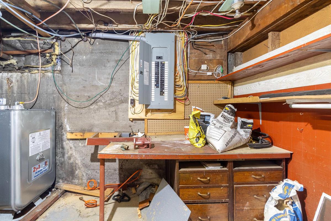
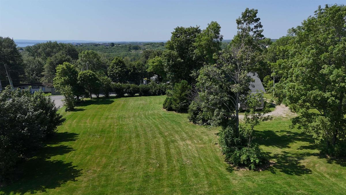
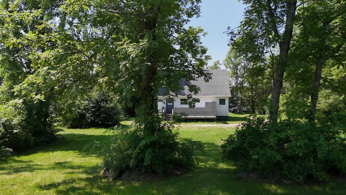
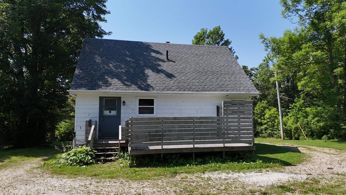
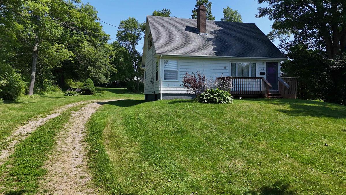
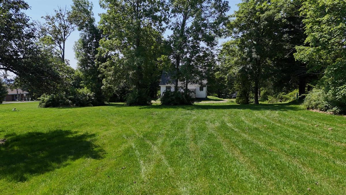
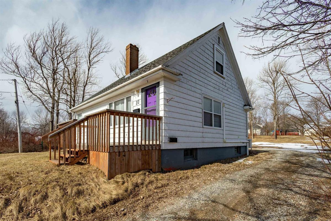
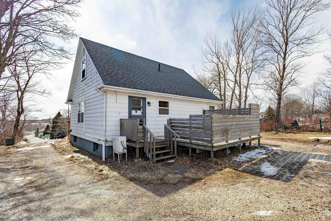
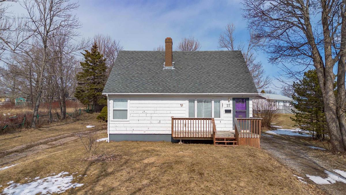
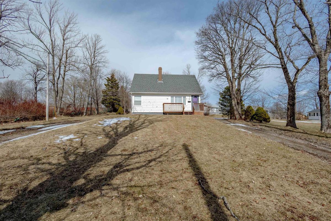
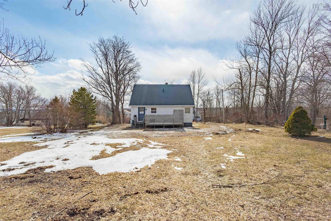
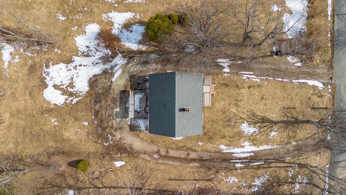
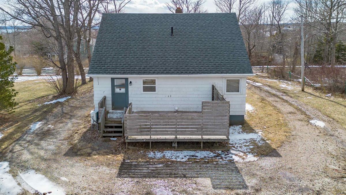
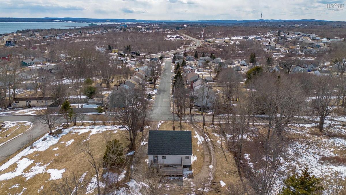
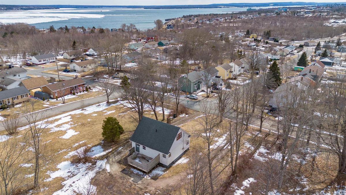
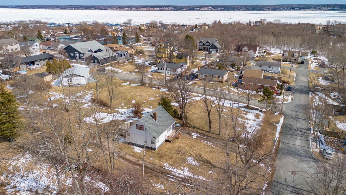
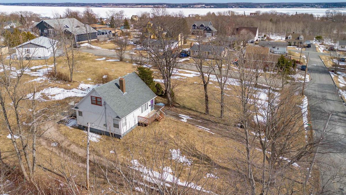
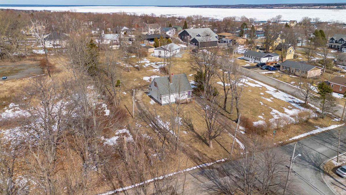
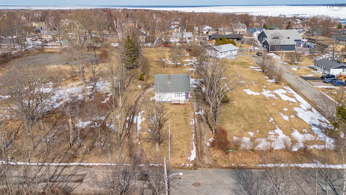
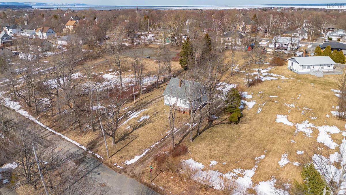
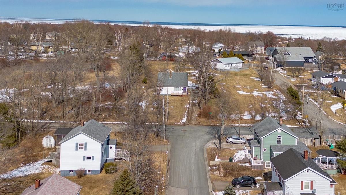
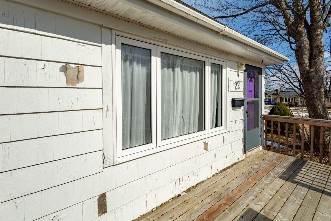
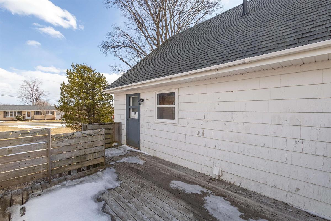
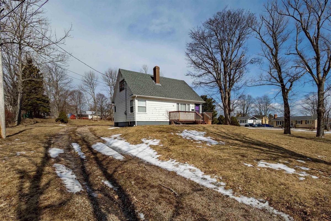
Sydney Mines Gem. Over 1 Acre Corner Lot with SUBDIVISION Potential! Looking for space, character, and options in the CBRM? This one checks EVERY box! Tucked on a quiet dead-end street in a sought-after Sydney Mines location, this property sits on a RARE corner lot of over 1 acre, right within town limits. Try finding that these days! A previous subdivision plan allows for up to FIVE building lots, making this a fantastic opportunity for investors, or for anyone who wants to enjoy a big private yard while staying close to everything Sydney Mines, North Sydney, and Sydney have to offer. The home itself? Full of charm! This well-built 3-bedroom character home features original hardwood floors throughout. The main floor offers a functional layout with a kitchen, a spacious living room, the primary bedroom, and a generous 4-piece bathroom with a soaker tub AND separate shower. There's even a dedicated laundry and storage closet before you head upstairs to two more bedrooms, one with built-in drawers, and the other perfect as a single bedroom, nursery, or home office (also with built-in storage!). A large landing closet means storage is never an issue here. Heat is covered with a hot water oil-fired furnace, plus a heat pump on the main level for extra comfort and efficiency. Downstairs, the basement was once finished and is now open and ready for YOUR vision. With a concrete floor, 200 amp electrical panel, a utility area, and existing rough-in plumbing for a future bathroom (sink and toilet included), the groundwork is already there for extra living space. Whether you're hunting for a character home with room to grow, or a property with real development potential in the North Sydney / Sydney Mines / Sydney corridor, this one delivers both!
Listing Details
22 Archibald Street, Sydney Mines, B1V 2Y5
ACTIVE
$239,000
202622049
Single Family
Detached
72
1,170 ft2
1,170 ft2
15171408
3
1
0
Municipal
Municipal
Electricity,High Speed Internet,Telephone
Building Specifications
Poured Concrete
Asphalt Shingle
Wood Siding
Hardwood,Laminate,Tile


