
Description
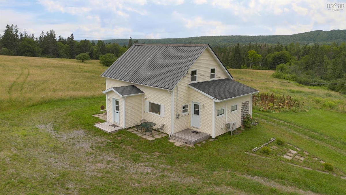
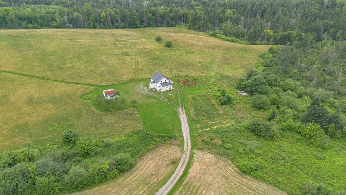
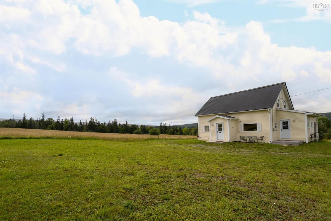
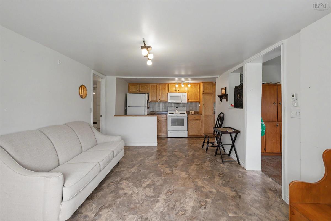
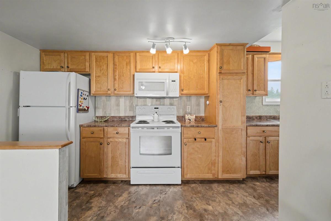
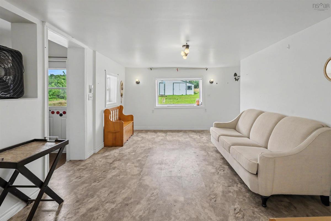
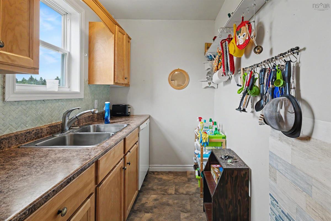
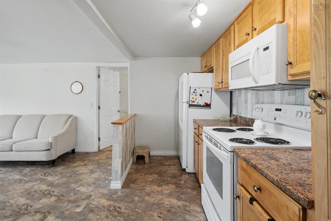
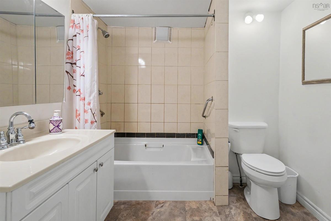
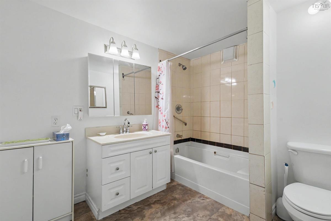
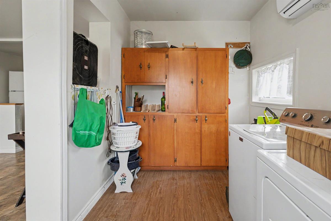
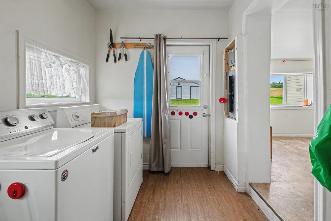
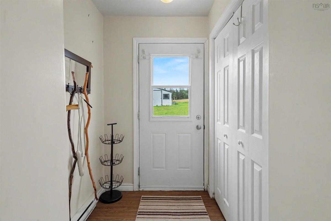
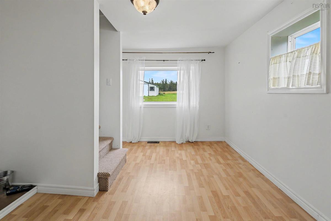
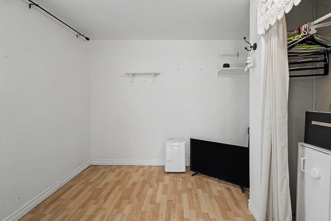
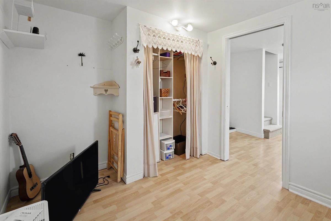
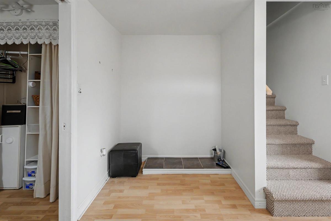
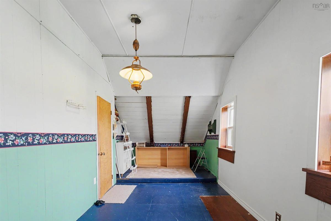
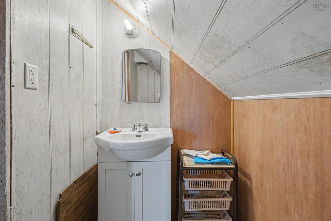
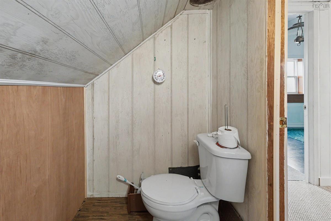
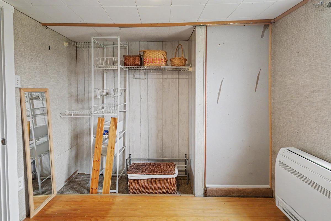
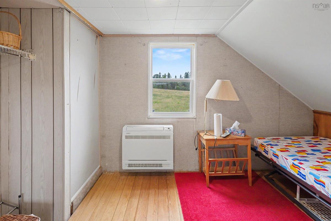
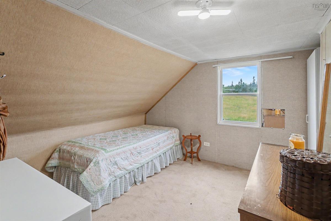
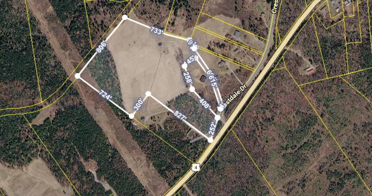
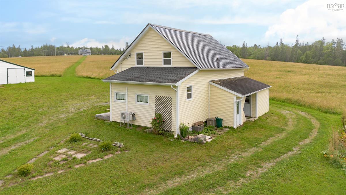
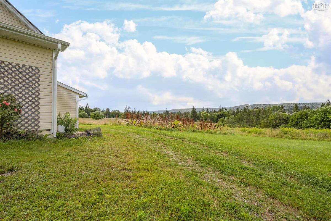
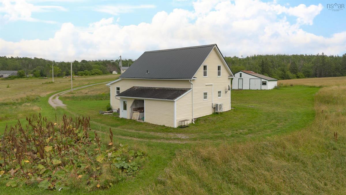
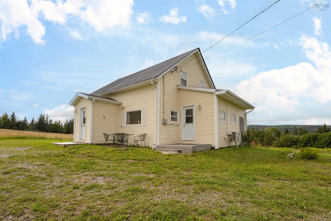
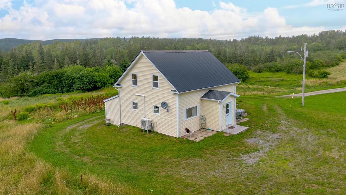
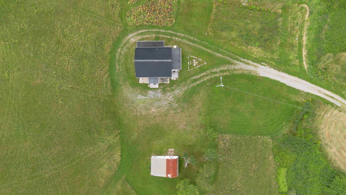
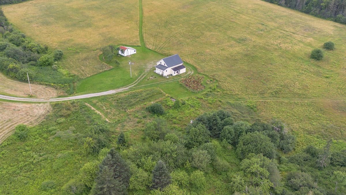
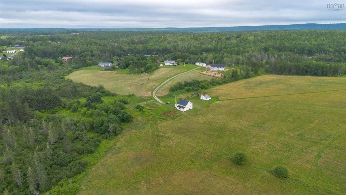
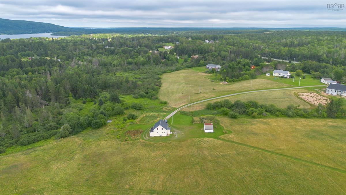
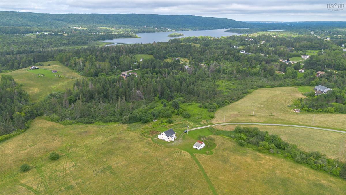
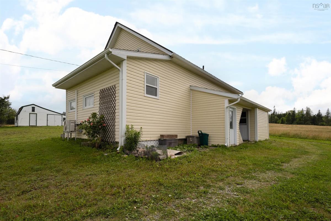
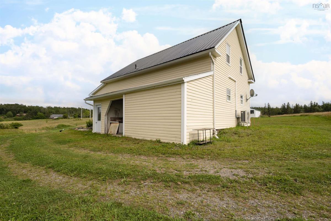
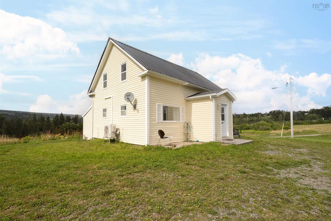
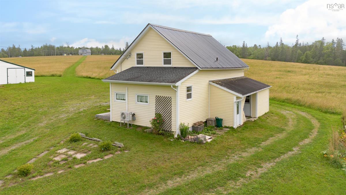
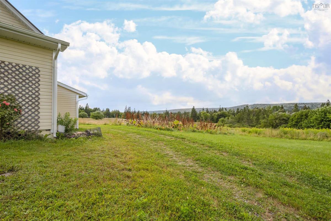
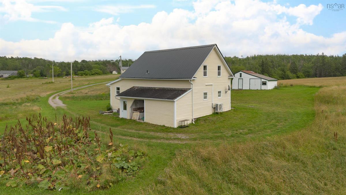
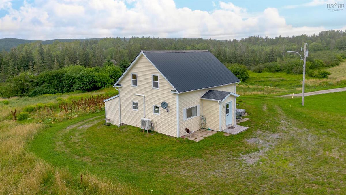
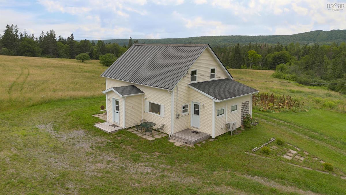
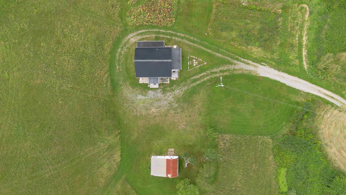
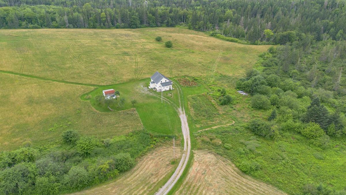
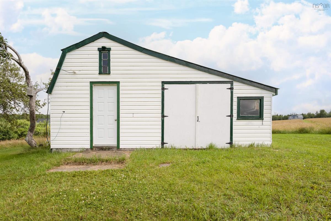
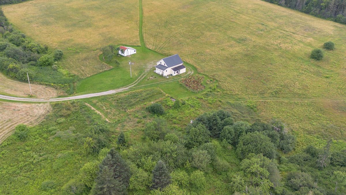
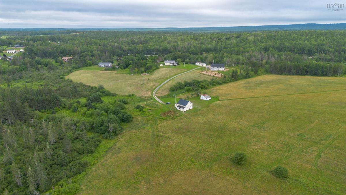
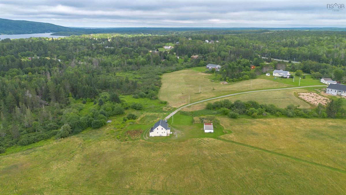
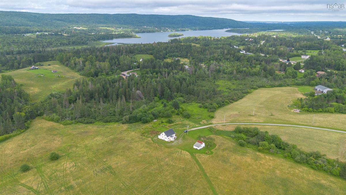
If you’ve been dreaming of peaceful country living, this could be the one. Nestled on 22 beautiful acres in the highly sought after community of Portage, next to East Bay, this charming country property offers rolling fields, wide-open space, beautiful views and plenty of room to enjoy the outdoors. Whether you’re looking for a hobby farm, space for animals, room to garden or simply a quieter way of life, there’s so much to love here. The welcoming 4-bedroom, 1.5-bathroom home combines country charm with excellent modern updates. The kitchen has been beautifully updated and the home is equipped with three heat pumps, providing efficient heating and cooling throughout the seasons. You’ll also find vinyl windows, a durable metal roof, and a hot water tank replaced in 2024. One of the home’s unique features is a hidden cooking area just off the kitchen, which offers extra space for preparing meals, entertaining or keeping everyday cooking out of the main kitchen area. It is one of those unexpected features that you will appreciate more and more once you live here. Outside, the possibilities are endless with room for gardens, animals, trails, outdoor activities or simply enjoying the peace and privacy that comes with country living. The open fields provide beautiful views in every season, with spectacular sunsets that are especially hard to beat. Imagine starting your morning with a coffee while taking in the peaceful surroundings, spending the afternoon outdoors, and ending the day watching the sun go down over the fields. A property with this much space, privacy, charm, and such a convenient East Bay location is a rare find. Come see it for yourself and experience the possibilities this beautiful country property has to offer.
Listing Details
252 Crestdale Drive, Sydney Forks, B1L 1A2
ACTIVE
$404,000
202620186
Single Family
Detached
1,224 ft2
1,224 ft2
15581135
4
1
1
Well
Septic
Cable,Electricity,High Speed Internet,Telephone
Building Specifications
Block Concrete,Poured Concrete,Stone
Asphalt Shingle,Metal
---
Carpet,Laminate,Softwood


