1059 Wentworth Road, Sweets Corner, (MLS® 202622909) REMAX NOVA
Google Play iOS Google Play iOS

1059 Wentworth Road, Sweets Corner

2 1 1024 sqft
$429,000 For Sale

Description

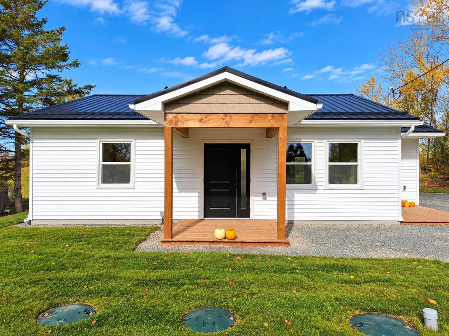
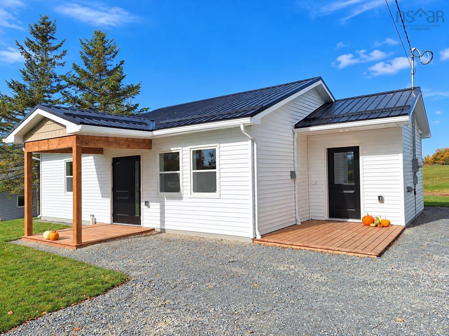
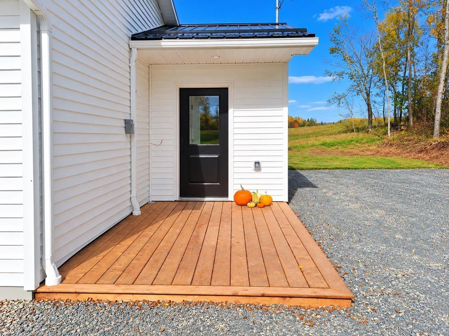
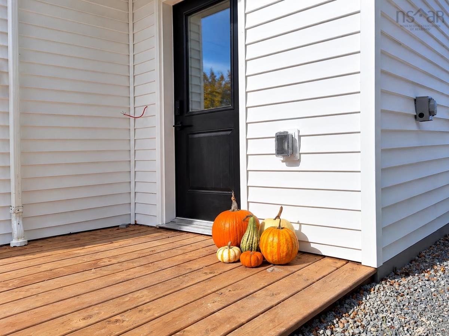
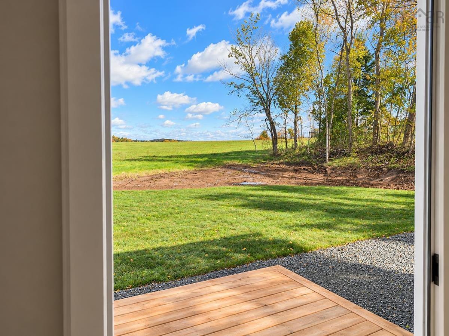
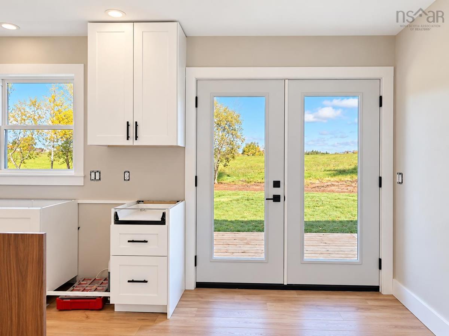
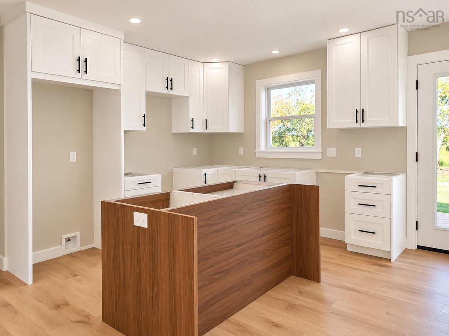
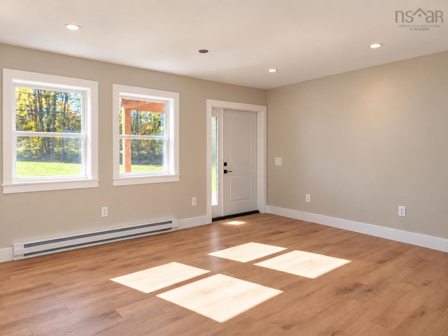
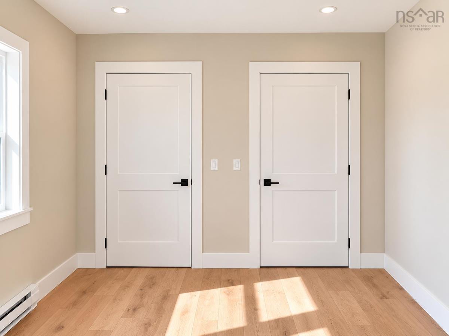
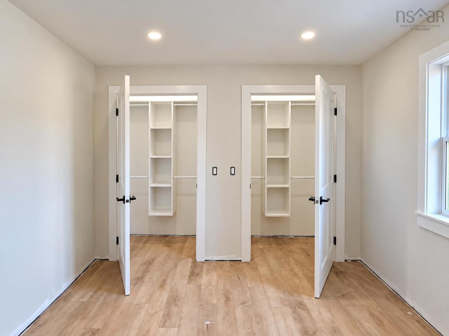
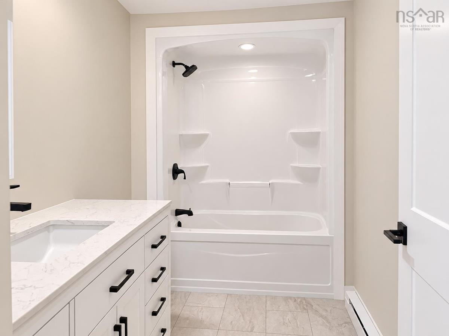
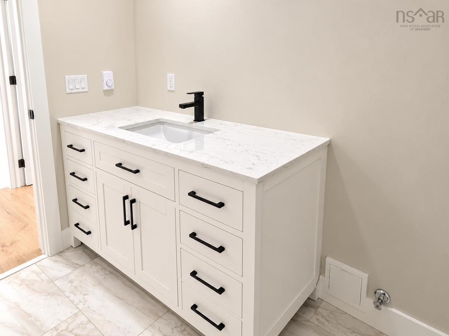
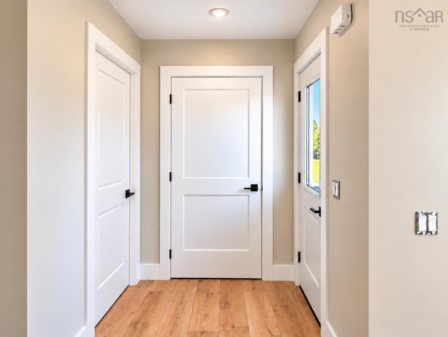
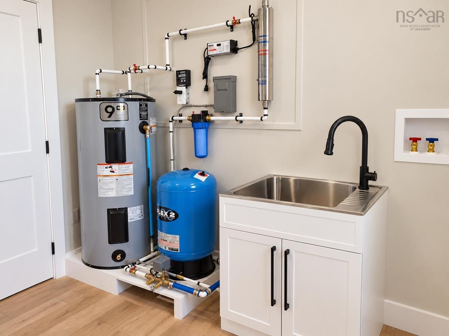
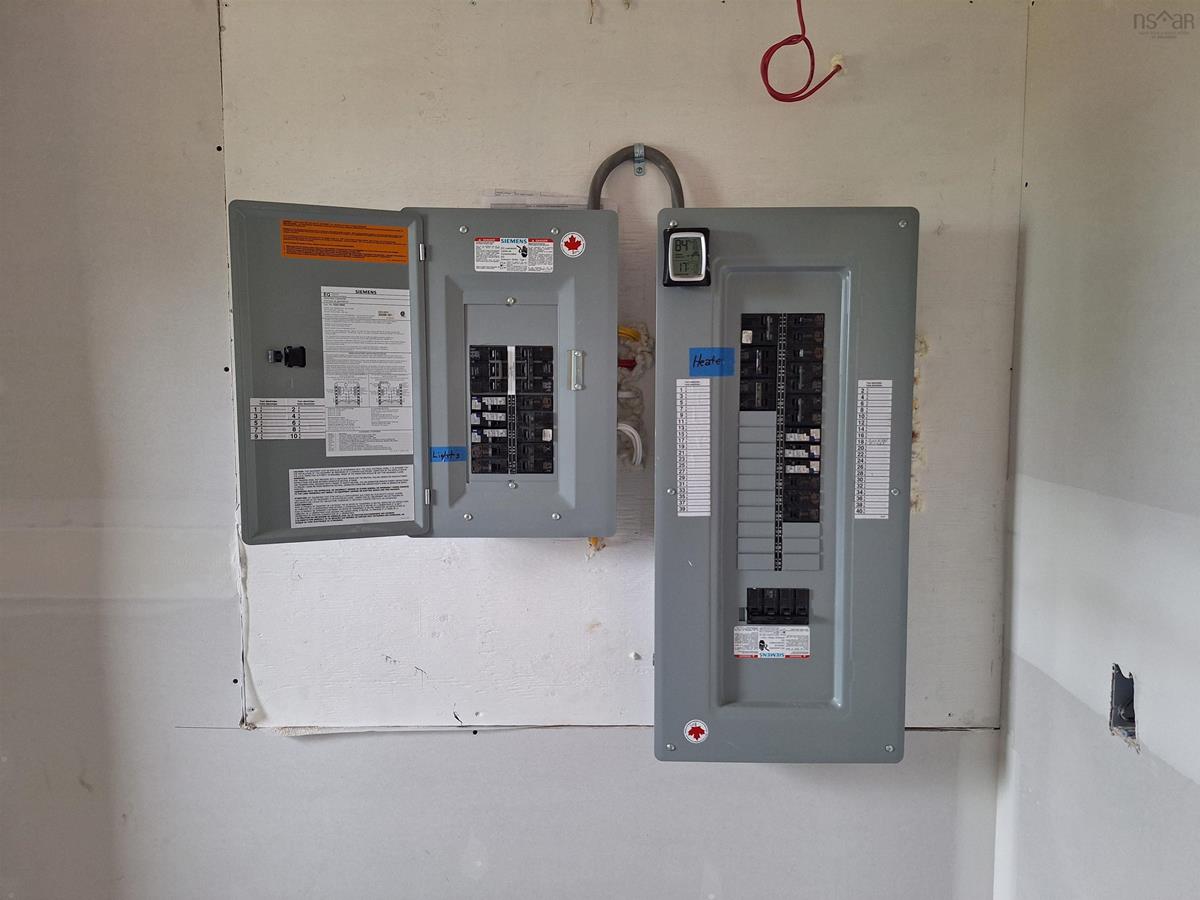
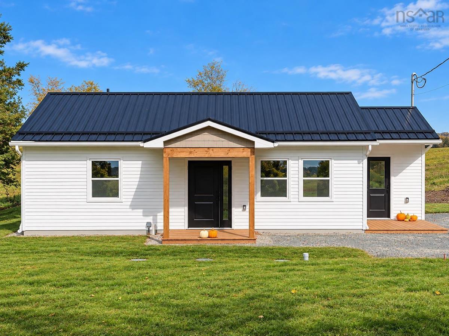
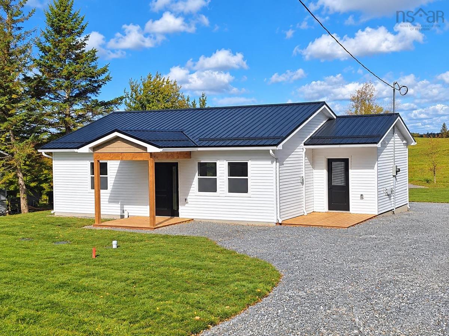
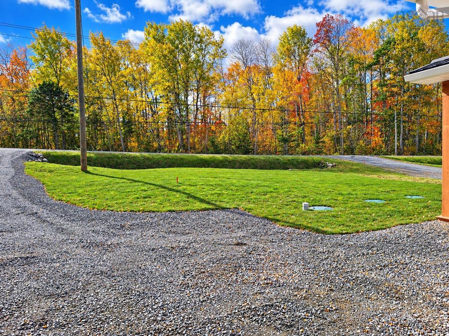
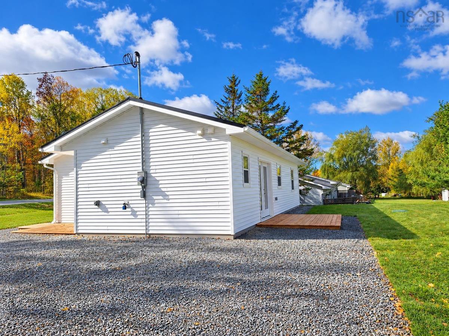
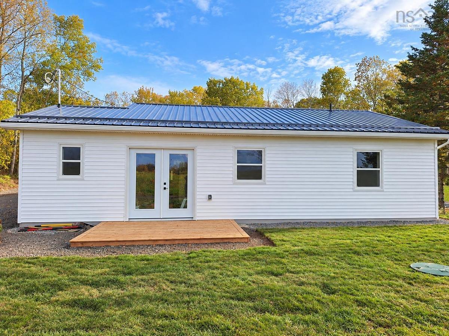
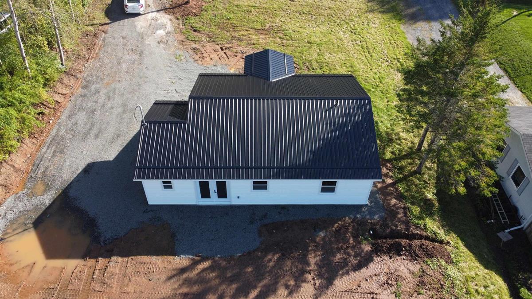
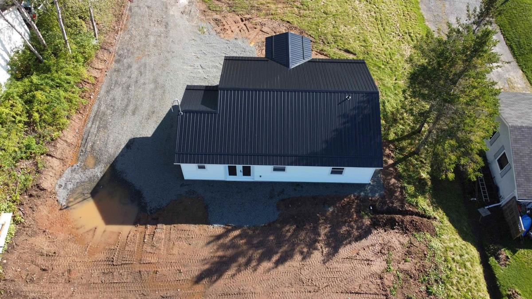
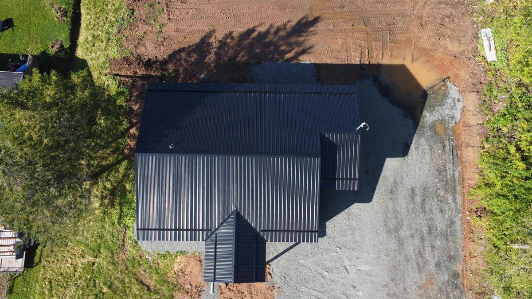
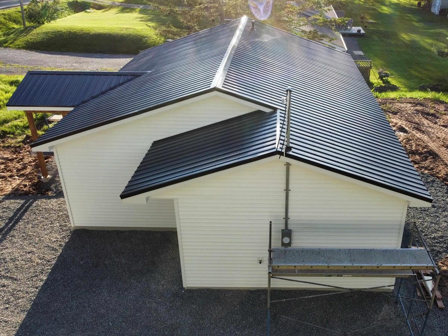
Step by step, this beautiful new home is coming together! Welcome to this charming new construction bungalow in Sweets Corner, offering comfortable one-level living in a peaceful country setting! This thoughtfully designed 1,024 sq. ft. home features 2 bedrooms, 1 bathroom, and a bright, open-concept kitchen, dining, and living area. Modern finishes, durable vinyl plank flooring, a ductless heat pump, electric baseboard heating, and a metal roof make this home both stylish and practical. Enjoy the covered front porch and quaint side deck, perfect for relaxing and taking in the surrounding countryside. Construction is progressing nicely, with interior painting, flooring, doors, bathroom finishes, and closet organizers taking shape. Kitchen installation is underway, with appliances included in the purchase price and expected to be installed in early November. The septic system and water cistern are already installed, and landscaping is nearly complete. With an 8-year Lux Home Warranty for added peace of mind and anticipated completion by the end of November 2026, this is a wonderful opportunity to own a brand-new home without the wait of starting from scratch! Whether you're a first-time buyer, looking to downsize, or simply dreaming of easy one-level living, this lovely home is worth a look. Come see the progress and imagine making it yours!

Listing Details

Address
1059 Wentworth Road, Sweets Corner, B0N 2T0

Status
ACTIVE
Listing Price
$429,000
MLS®
202622909
Type
Single Family
Style
Detached
Age
0
Square Footage (MLA)
1,024  ft2
Total Fin SqFt (TLA)
1,024  ft2
PID
45018157
Bedrooms
2
Full Baths
1
Half Baths
0

Water
Cistern
Sewer
Septic
Utilities
Cable,Electricity,High Speed Internet,Telephone

Building Specifications

Foundation Type
Slab
Roof
Metal
Exterior Finish
Vinyl
Flooring
Vinyl Plank

Looking for a Mortgage? Get Your Free Quote Started Today!

Rooms

LEVEL TYPE DIMENSIONS
Main Floor Foyer 5 x 6
Main Floor Kitchen 10 x 11
Main Floor Dining Room 7 x 11
Main Floor Living Room 16 x 16
Main Floor Bath 1 8 x 6
Main Floor Bedroom 10 x 12
Main Floor Laundry 7 x 10

Garage & Parking

Garage
N
Details
---

Sales History

Demographic Data

Demographic data is based on the dissemination area that contains the listing parcel . Dissemination Areas are small areas composed of one or more neighbouring dissemination blocks. All of Canada is divided into dissemination areas. Data source: Environics Analytics via ArcGIS Online, 2021

Population Size

509

Median Age

50.5

Avg Household Size

2.4

Avg House Income

$97K

The number of people for each age range.

How the population of this area is expected to change.

The highest level of education obtained by people within this area.

The maritial status of the people in this area.

The average household income within this area.

The number of people that rent versus own.

When the buildings in the area were constructed.

The number of children at home for the given age ranges.

The occupations of the people living here.

Tax Assessment

Year Amount % Change
2026 $40,000 ---
2025 $40,000 ---
2024 $40,000 ---
2023 $23,000 ---
2022 $23,000 ---
2021 $18,000 ---
2020 $18,000 ---
2019 $18,000 ---
2018 $18,000 ---
2017 $18,000 ---
2016 $18,000 ---
2015 $18,000 ---
2014 $18,000 ---
2013 $14,300 ---
2012 $14,300 ---

Maps

Mortgage Inquiries

Last Updated On: 10/22/2026 3:59:16 PM (UTC)