
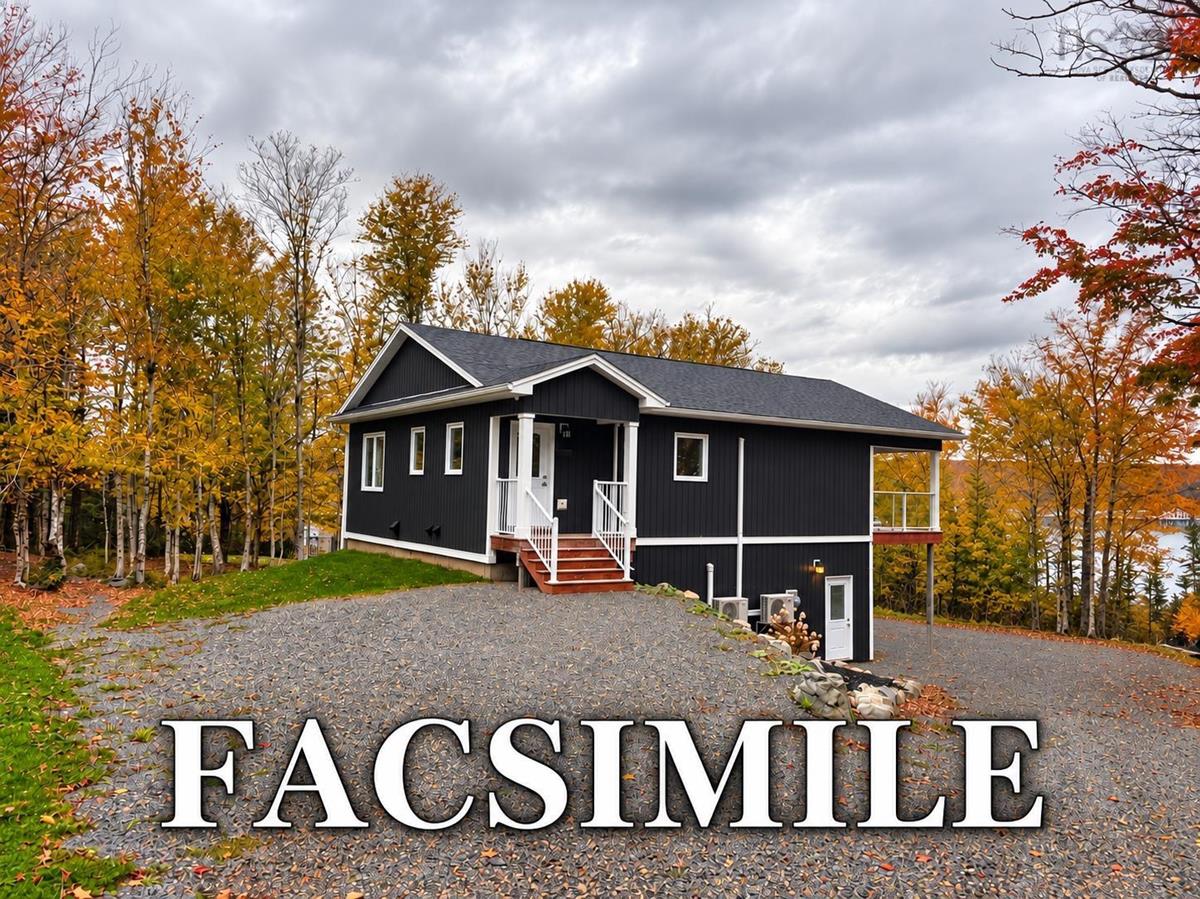
107 Westchester Road, Sutherland Lake, (MLS® 202625531) REMAX NOVA
Google Play iOS Google Play iOS

107 Westchester Road, Sutherland Lake

2 2 2008 sqft
$899,900 For Sale

Description

NEW CONSTRUCTION OPPORTUNITY – 107 WESTCHESTER ROAD, SUTHERLANDS LAKE Enjoy the beauty of lakeside living at 107 Westchester Road, Sutherlands Lake! Situated on a scenic lot overlooking the lake, this property offers an exciting opportunity to build your dream home in a peaceful setting. The proposed home will be carefully crafted by award-winning builder Sawlor Built Homes, offering you the chance to own a brand-new custom built home surrounded by nature. The main level will feature just over 1,000 sq. ft. of living area, including 2 large bedrooms, a well-appointed five-piece bathroom and an open floor plan with large kitchen, dining and living room. e lower level of the home is an impressive 36 x 28 garage complete with its own bathroom and a builtin workshop.  Whether you are looking for a year-round residence or a private getaway, this property provides the perfect backdrop for your ideal lifestyle. Please note that this is a proposed new construction and is subject to final pricing & specifications. Now is the time to explore the possibilities of making this beautiful property your own!

Listing Details

Address
107 Westchester Road, Sutherland Lake, B0M 1M0

Status
ACTIVE
Listing Price
$899,900
MLS®
202625531
Type
Single Family
Style
Detached
Age
0
Square Footage (MLA)
1,008  ft2
Total Fin SqFt (TLA)
2,008  ft2
PID
25256793
Bedrooms
2
Full Baths
1
Half Baths
1

Water
Drilled Well
Sewer
Septic
Utilities
Electricity,High Speed Internet

Building Specifications

Foundation Type
Poured Concrete
Roof
Asphalt Shingle
Exterior Finish
Vinyl
Flooring
None

Looking for a Mortgage? Get Your Free Quote Started Today!

Rooms

LEVEL TYPE DIMENSIONS
Lower Level Bath 2 9.9 x 4.11
Main Floor Foyer 8.2 x 8.0
Main Floor Kitchen 10.4 x 8
Main Floor Laundry 6.0 x 8.0
Main Floor Bedroom 12.0 x 12.0
Main Floor Bath 1 6.0 x 12.0
Main Floor Bedroom 12.0 x 12.0
Main Floor Living Room 14.8 x 16.0
Main Floor Foyer 8.2 x 8.0
Main Floor Kitchen 10.4 x 8
Main Floor Laundry 6.0 x 8.0
Main Floor Bedroom 12.0 x 12.0
Main Floor Bath 1 6.0 x 12.0
Main Floor Bedroom 12.0 x 12.0
Main Floor Living Room 14.8 x 16.0

Garage & Parking

Garage
Y
Details
36 x 28

Sales History

Demographic Data

Demographic data is based on the dissemination area that contains the listing parcel . Dissemination Areas are small areas composed of one or more neighbouring dissemination blocks. All of Canada is divided into dissemination areas. Data source: Environics Analytics via ArcGIS Online, 2021

Population Size

420

Median Age

58.3

Avg Household Size

2.1

Avg House Income

$86K

The number of people for each age range.

How the population of this area is expected to change.

The highest level of education obtained by people within this area.

The maritial status of the people in this area.

The average household income within this area.

The number of people that rent versus own.

When the buildings in the area were constructed.

The number of children at home for the given age ranges.

The occupations of the people living here.

Tax Assessment

Year Amount % Change
2026 $334,000 ---
2025 $316,500 ---
2024 $292,000 ---
2023 $228,200 ---
2022 $203,000 ---
2021 $193,900 ---
2020 $194,000 ---
2019 $195,300 ---
2018 $190,700 ---
2017 $194,900 ---
2016 $198,300 ---
2015 $201,800 ---
2014 $201,500 ---
2013 $190,300 ---
2012 $134,000 ---

Maps

Mortgage Inquiries

Last Updated On: 10/9/2026 1:12:37 PM (UTC)


