
106 WESTCHESTER Road, Sutherland Lake, (MLS® 202623608) REMAX NOVA
Google Play iOS Google Play iOS

106 WESTCHESTER Road, Sutherland Lake

2 1 795 sqft
$380,000 For Sale

Description

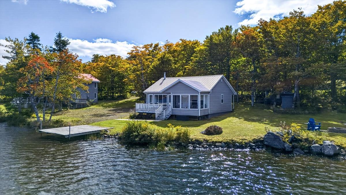
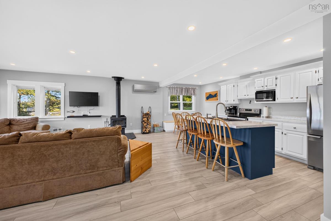
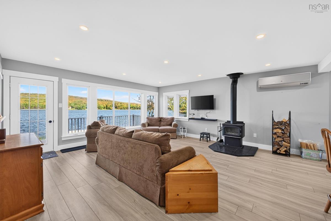
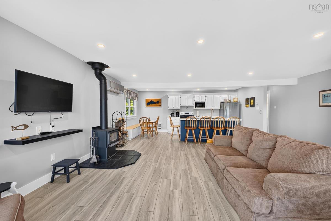
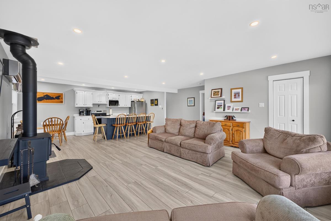
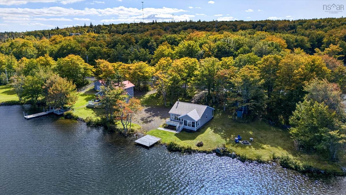
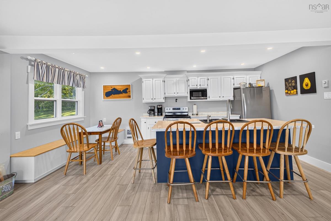
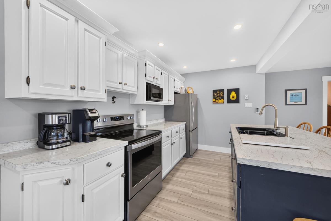
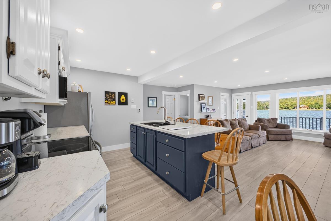
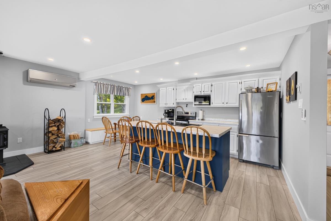
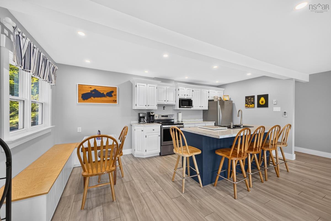
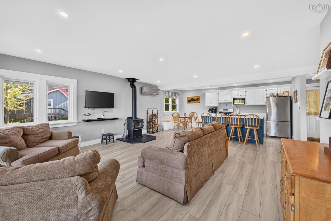
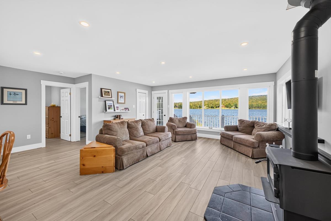
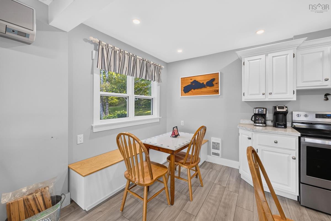
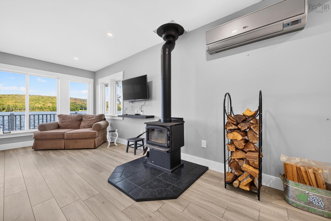
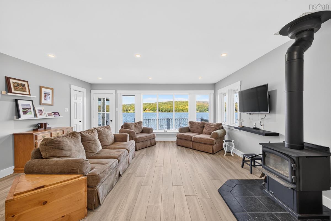
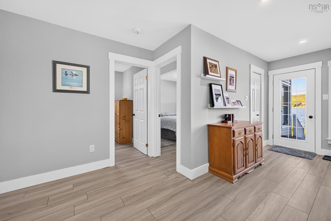
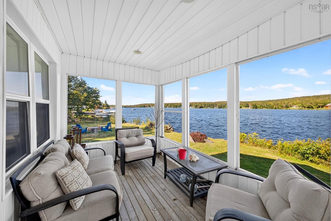
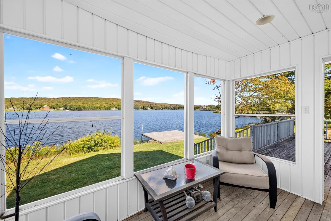
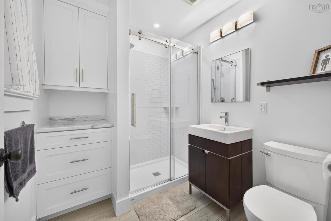
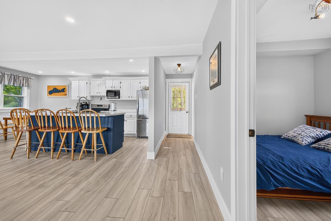
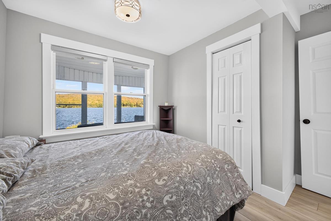
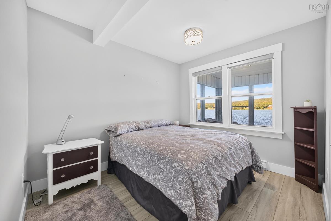
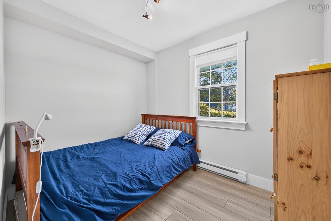
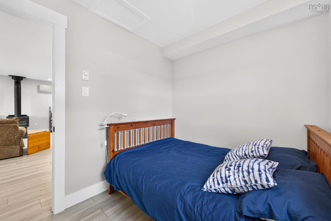
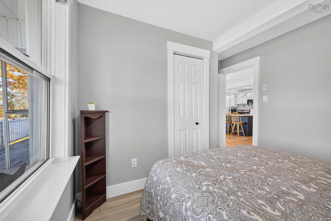
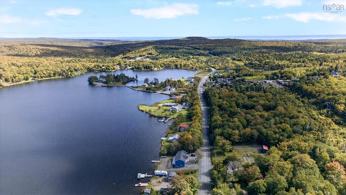
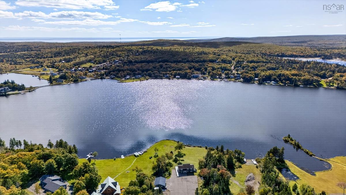
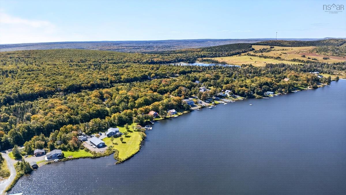
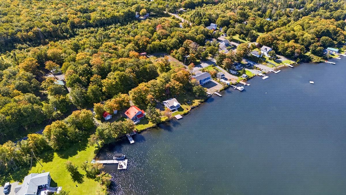
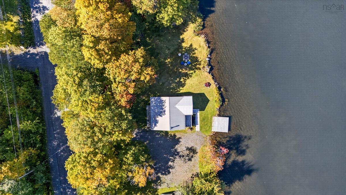
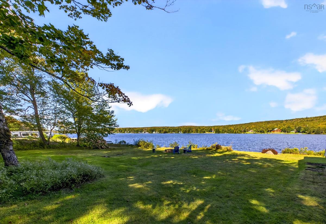
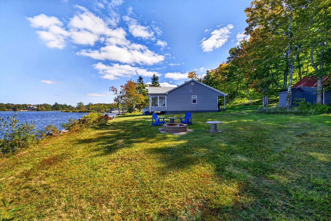
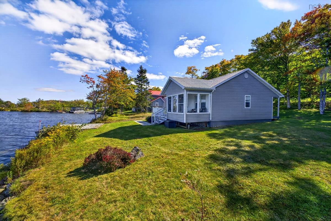
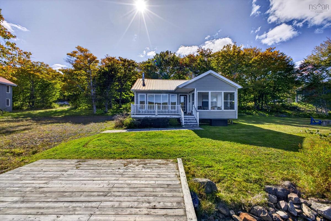
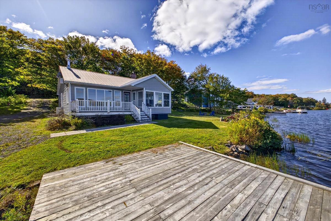
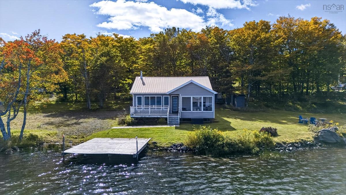
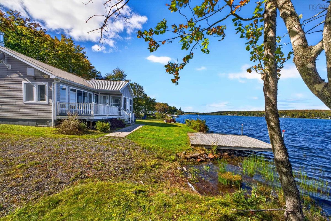
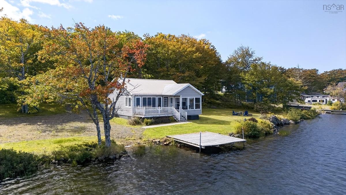
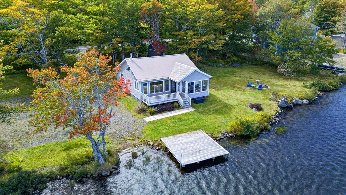
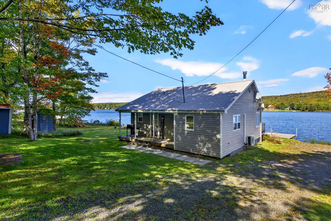
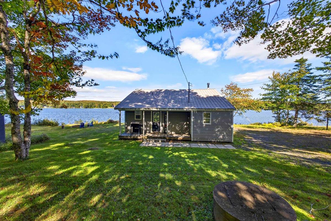
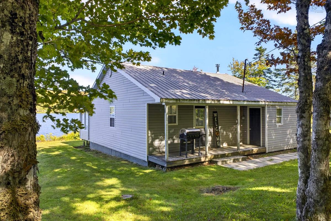
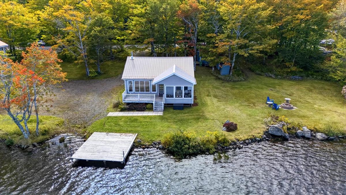
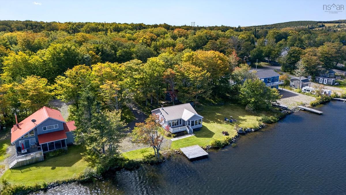
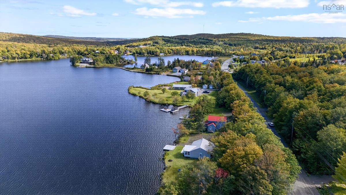
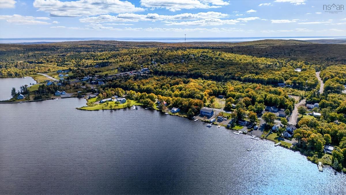
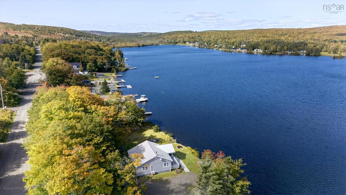
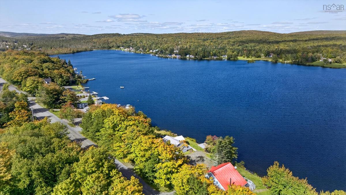
Lake life doesn’t have to end when summer does. Fully winterized in 2021, this two-bedroom cottage on Sutherlands Lake is made for four-season enjoyment, with boating, swimming, fishing and snowmobiling all part of the lifestyle. An existing boat launch gives you convenient access to the water, while the area’s extensive snowmobile trail network makes this just as appealing once the snow arrives. Whether it’s summer days on the lake or winter weekends on the trails, there’s always something to enjoy here. Inside, the open-concept kitchen, dining and living area is bright, welcoming and designed for gathering. The updated kitchen features a large island with seating for four, along with built-in dining that makes great use of the space. A wood stove adds warmth and character on colder days, complemented by a heat pump for year-round comfort. The primary bedroom enjoys views toward the water, while the second bedroom offers space for family or guests. The three-piece bath features a walk-in shower, and the screened sunroom is a great spot to enjoy your morning coffee, relax with a book or simply take in the surroundings. Best of all, this cottage is being sold fully furnished and turn-key, with virtually everything included. Just bring your bags and start enjoying lake life from day one. The only exclusions are the Nova Scotia artwork in the dining area and the vacuum. From mornings on the water to evenings by the wood stove and winter days on the trails, this is a cottage that makes the most of every season.

Listing Details

Address
106 WESTCHESTER Road, Sutherland Lake, B0M 1G0

Status
ACTIVE
Listing Price
$380,000
MLS®
202623608
Type
Single Family
Style
Detached
Square Footage (MLA)
795  ft2
Total Fin SqFt (TLA)
795  ft2
PID
25091968
Bedrooms
2
Full Baths
1
Half Baths
0

Water
Well
Sewer
Holding Tank
Utilities
Electricity,High Speed Internet,Telephone

Building Specifications

Foundation Type
Poured Concrete
Roof
Metal
Exterior Finish
Vinyl
Flooring
Laminate

Looking for a Mortgage? Get Your Free Quote Started Today!

Rooms

LEVEL TYPE DIMENSIONS
Main Floor Kitchen 26'6x18
Main Floor Living Room combo
Main Floor Dining Room combo
Main Floor Primary Bedroom 10'10x8'8
Main Floor Bedroom 9'5x7'4
Main Floor Bath 1 7'3x6'4
Main Floor Kitchen 26'6x18
Main Floor Living Room combo
Main Floor Dining Room combo
Main Floor Primary Bedroom 10'10x8'8
Main Floor Bedroom 9'5x7'4
Main Floor Bath 1 7'3x6'4

Garage & Parking

Garage
N
Details
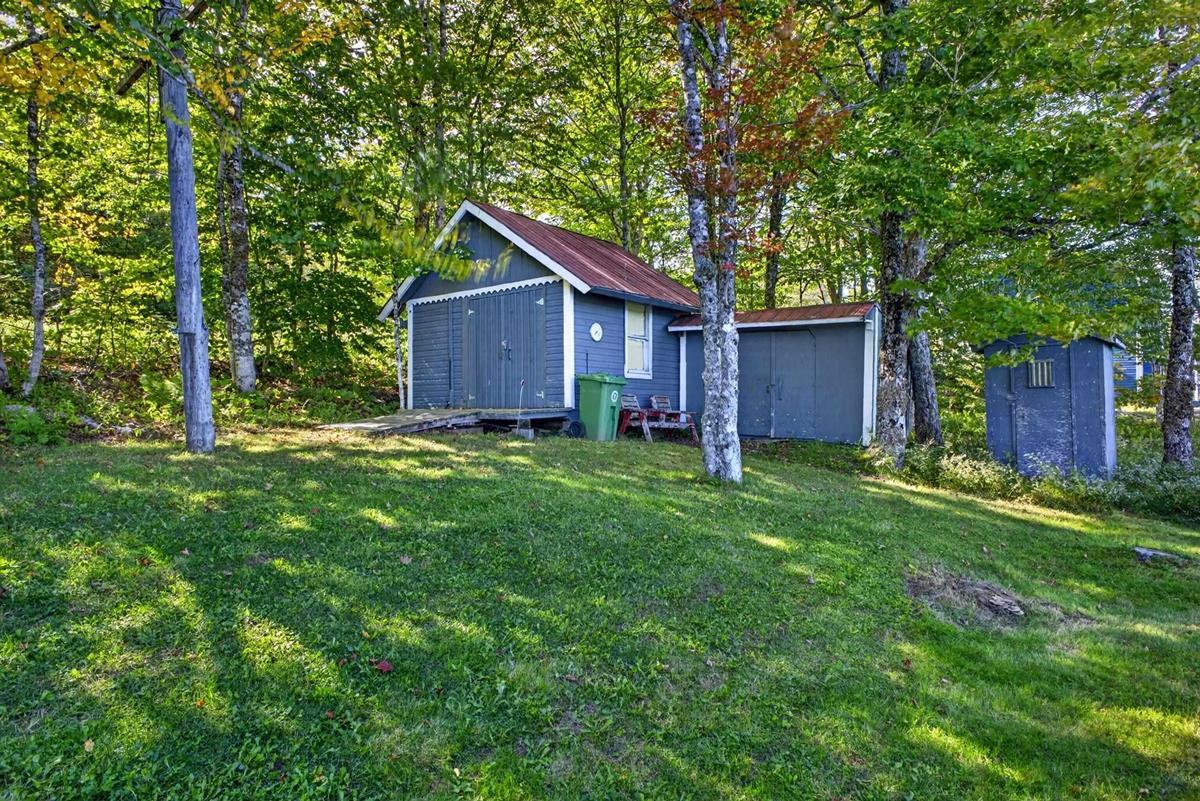
Sheds

Inclusions & Exclusions

Inclusions
Fully furnished, appliances
Exclusions
NS Art work by the dining room table, generator

Sales History

Demographic Data

Demographic data is based on the dissemination area that contains the listing parcel . Dissemination Areas are small areas composed of one or more neighbouring dissemination blocks. All of Canada is divided into dissemination areas. Data source: Environics Analytics via ArcGIS Online, 2021

Population Size

420

Median Age

58.3

Avg Household Size

2.1

Avg House Income

$86K

The number of people for each age range.

How the population of this area is expected to change.

The highest level of education obtained by people within this area.

The maritial status of the people in this area.

The average household income within this area.

The number of people that rent versus own.

When the buildings in the area were constructed.

The number of children at home for the given age ranges.

The occupations of the people living here.

Tax Assessment

Year Amount % Change
2026 $237,300 ---
2025 $229,200 ---
2024 $171,300 ---
2023 $99,500 ---
2022 $90,100 ---
2021 $87,800 ---
2020 $87,100 ---
2019 $85,500 ---
2018 $82,700 ---
2017 $83,600 ---
2016 $82,400 ---
2015 $81,800 ---
2014 $165,000 ---
2013 $80,700 ---
2012 $67,800 ---

Maps

Mortgage Inquiries

Last Updated On: 9/17/2026 2:14:09 PM (UTC)


