
62 Sunnybrook Road, Sunnybrook, (MLS® 202618391) REMAX NOVA
Google Play iOS Google Play iOS

62 Sunnybrook Road, Sunnybrook

5 4 4520 sqft
$2,100,000 For Sale

Description

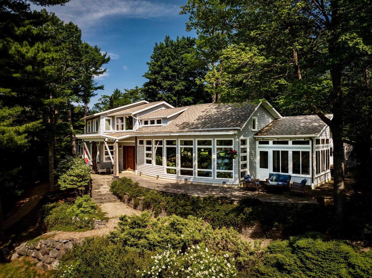
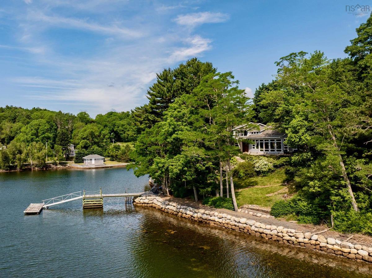
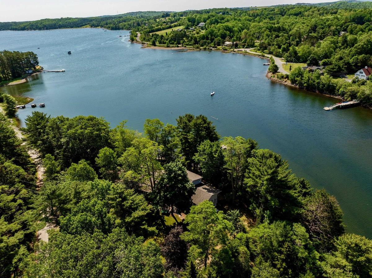
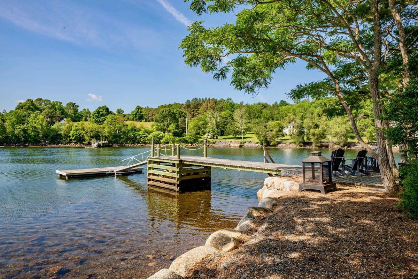
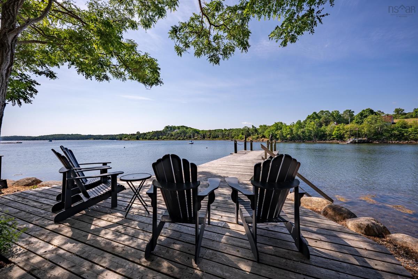
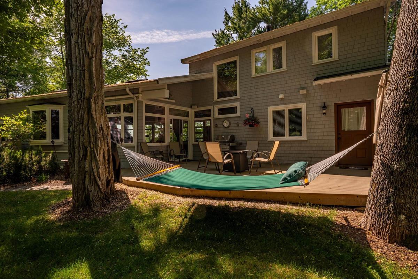
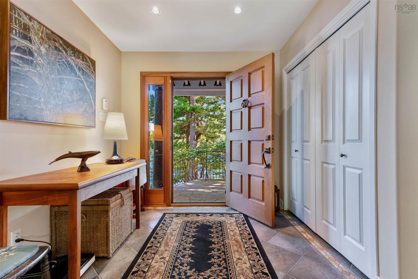
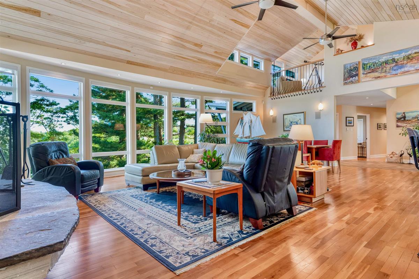
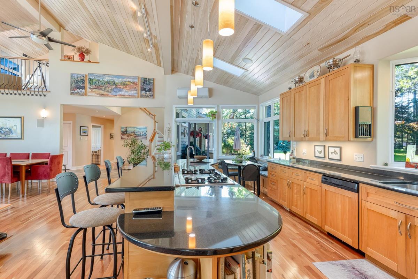
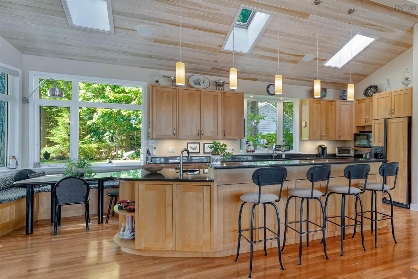
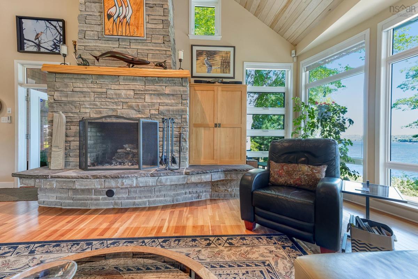
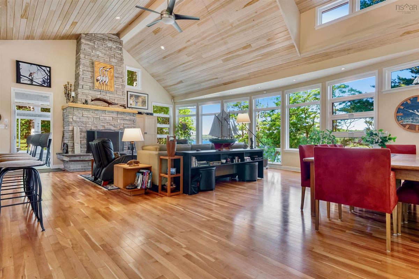
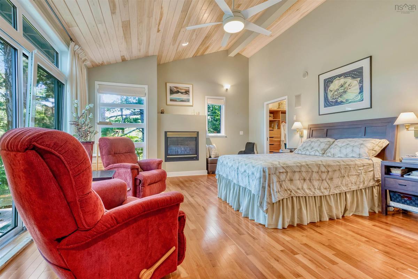
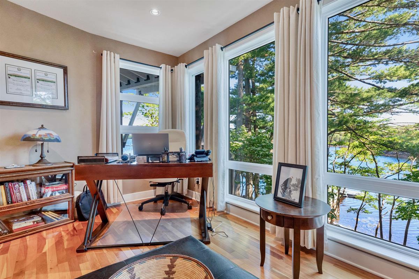
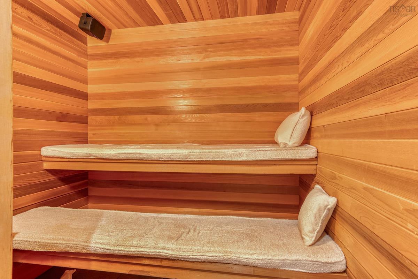
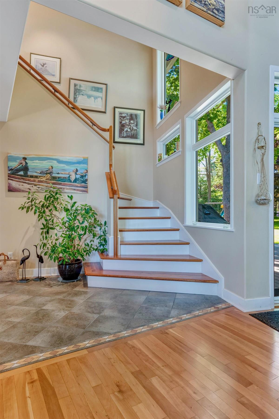
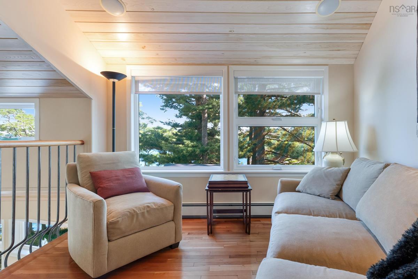
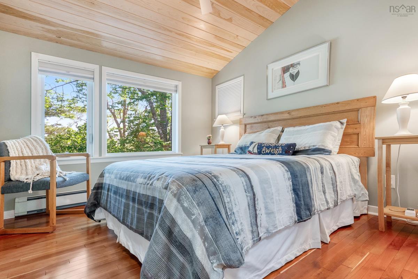
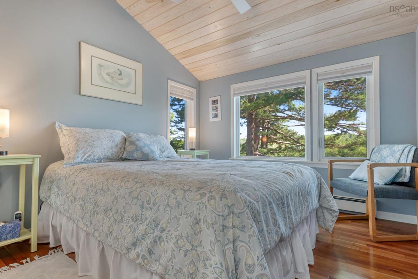
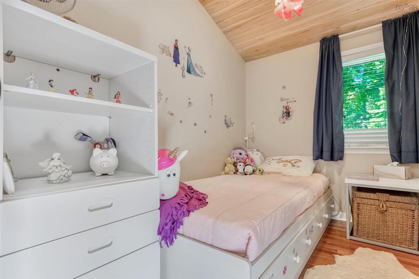
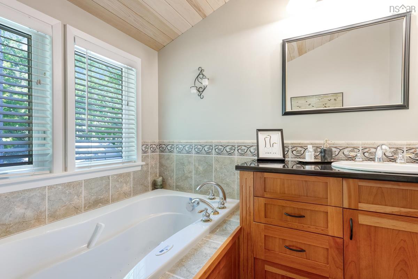
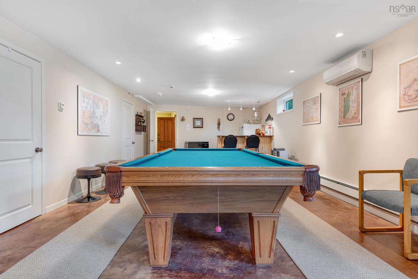
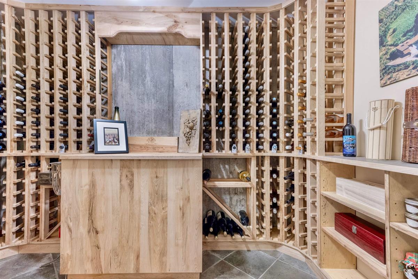
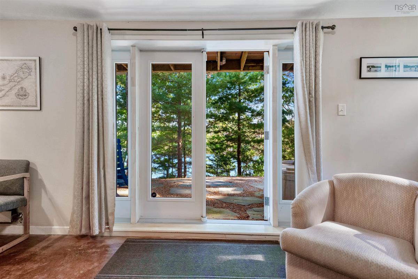
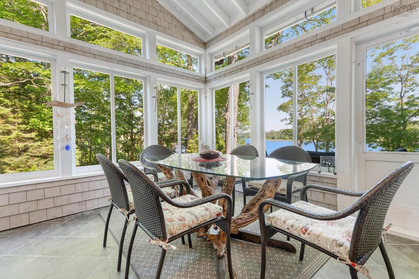
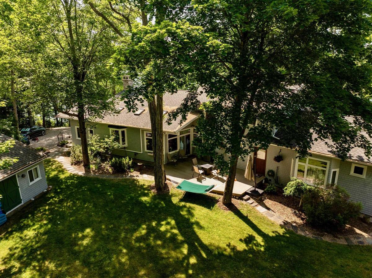
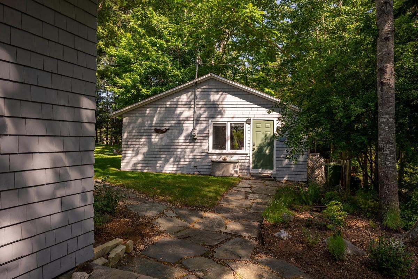
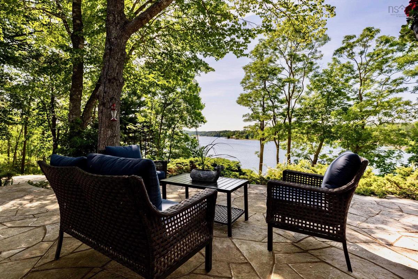
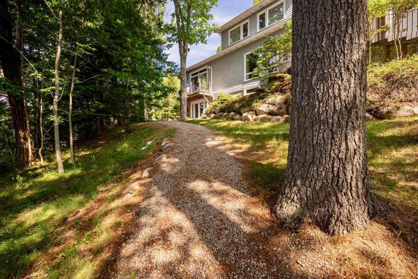
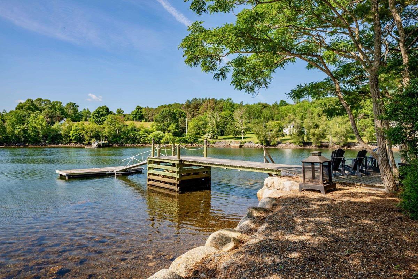
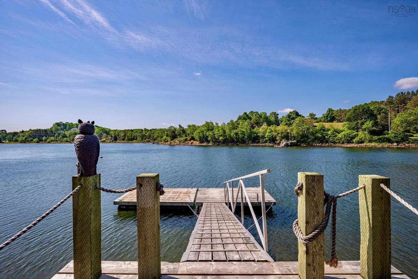
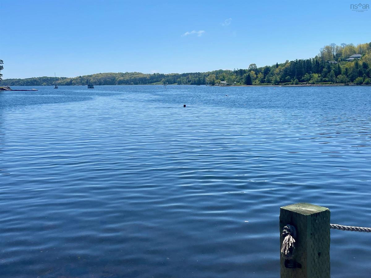
Set on the tranquil shores of Princes Inlet, this exceptional property offers the perfect balance between land and sea. Sheltered from the Atlantic's powerful swells, it provides a safe, protected haven with deep-water moorage while offering effortless access to first-class sailing. The generously sprawling family home was designed according to the principles of Feng Shui, and the sunlight’s vital energy flows freely through it. Spanning over 4,500 square feet on three levels, the open-concept living area is framed by floor-to-ceiling windows and a striking fireplace. Quality craftsmanship is showcased in the custom cabinetry found throughout the home, including a beautifully crafted black locust wood wine cellar. One of the four bedrooms, with ensuite, is conveniently located on the main level. Comfort and efficiency are evident, with in-floor heating on the main floor and three heat pumps providing year-round climate control. The walk-out lower level offers more finished living space and the bathroom plumbing is set up for future completion. A whole-house generator with an automatic transfer switch allows for peace of mind. Outside, the property is equally impressive. A substantial dock equipped with both water and power, along with two moorings, makes this an ideal retreat for boating enthusiasts. The seawall along a good part of the 699 feet of private shoreline was professionally extended and restored approximately five years ago and stands about 3.5 feet above high tide, offering lasting protection. Completing the offering is a charming cottage with insulated walls, ready to be finished as a guest house or studio. This is a truly exceptional waterfront property where architectural excellence, quality construction, and an extraordinary setting come together to create a one-of-a-kind coastal retreat.

Listing Details

Address
62 Sunnybrook Road, Sunnybrook, B0J 2C0

Status
ACTIVE
Listing Price
$2,100,000
MLS®
202618391
Type
Single Family
Style
Detached
Age
25
Square Footage (MLA)
3,689  ft2
Total Fin SqFt (TLA)
4,520  ft2
PID
60713054
Bedrooms
5
Full Baths
3
Half Baths
1

Water
Dug,Well
Sewer
Septic
Utilities
Cable,Electricity,High Speed Internet,Telephone

Building Specifications

Foundation Type
Poured Concrete
Roof
Asphalt Shingle
Exterior Finish
Wood Shingles
Flooring
Ceramic,Hardwood,Porcelain

Looking for a Mortgage? Get Your Free Quote Started Today!

Rooms

LEVEL TYPE DIMENSIONS
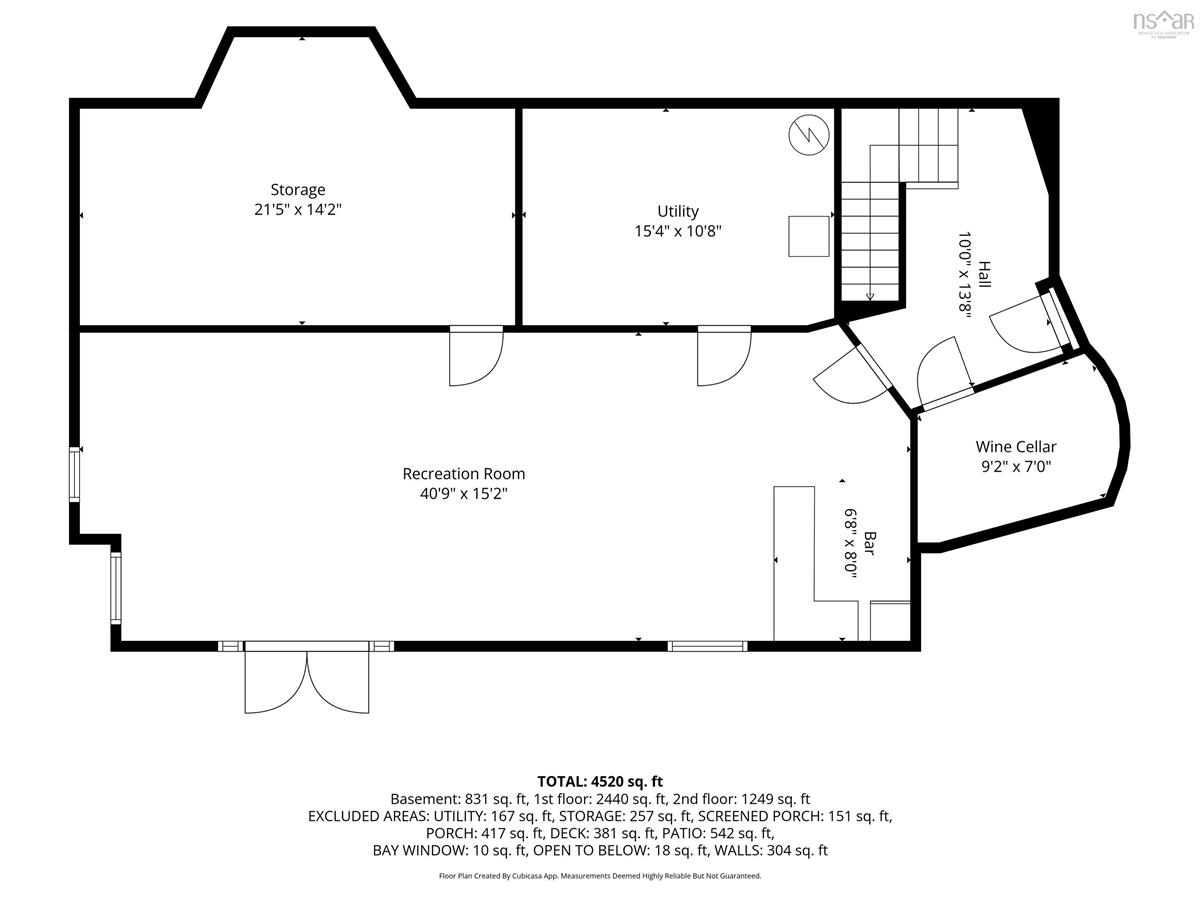
Lower Level Utility 15'4 x 10'8
Lower Level Storage 21'5 x 14'2
Lower Level OTHER 6'8 x 8'-Bar
Lower Level Rec Room 40'9 x 15'2
Lower Level OTHER 9'2 x 7'-Wine Rm
Lower Level Utility 15'4 x 10'8
Lower Level Storage 21'5 x 14'2
Lower Level OTHER 6'8 x 8'-Bar
Lower Level Rec Room 40'9 x 15'2
Lower Level OTHER 9'2 x 7'-Wine Rm
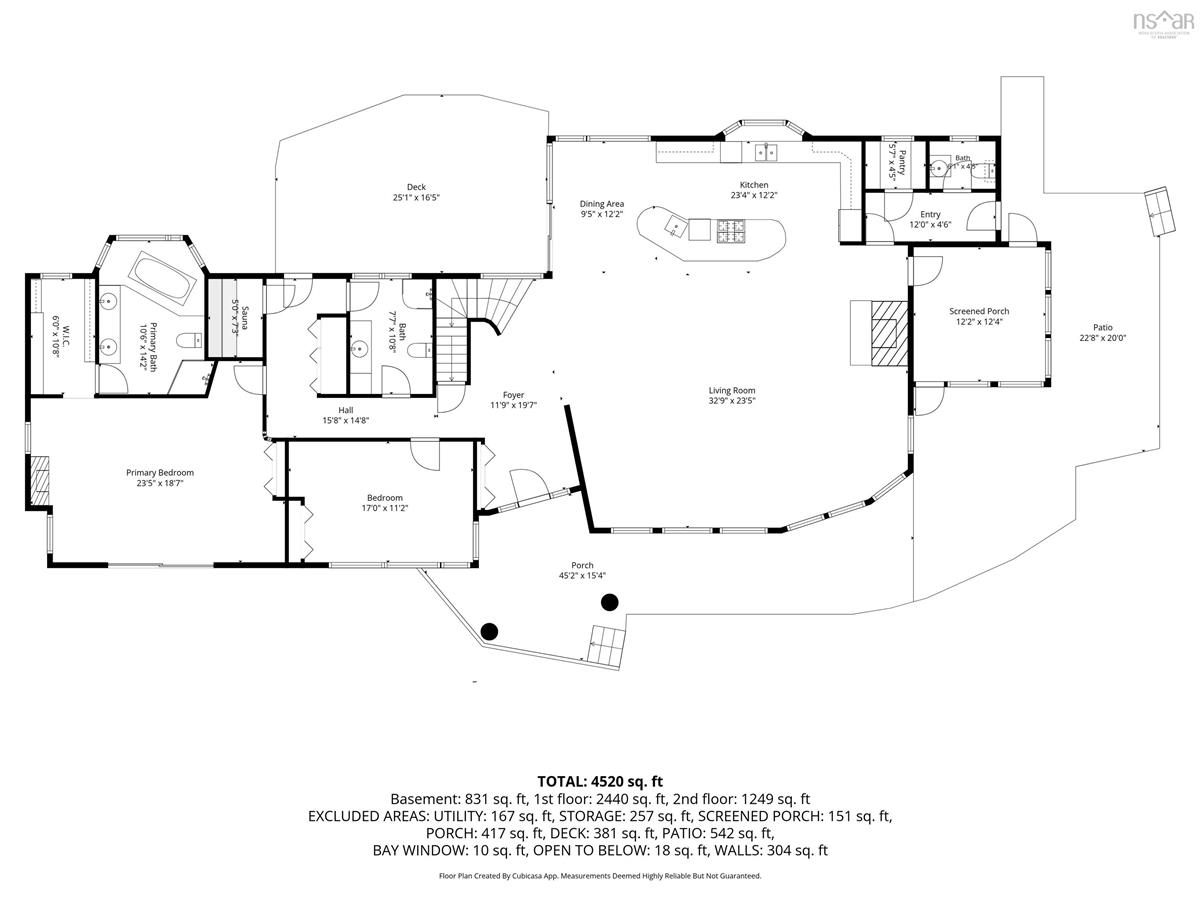
Main Floor Bath 1 7'7 x 10'8-3pc
Main Floor Porch 12'2 x 12'4
Main Floor Kitchen 23'4 x 12'2
Main Floor OTHER 12' x 4'6-Entry
Main Floor OTHER 5'7 x 4'5-Pantry
Main Floor Primary Bedroom 23'5 x 18'7
Main Floor Dining Room 9'5 x 12'2
Main Floor Living Room 13'9 x 23'5
Main Floor --- 6' x 10'8
Main Floor Foyer 11'9 x 19'7
Main Floor Bedroom 17' x 11'2
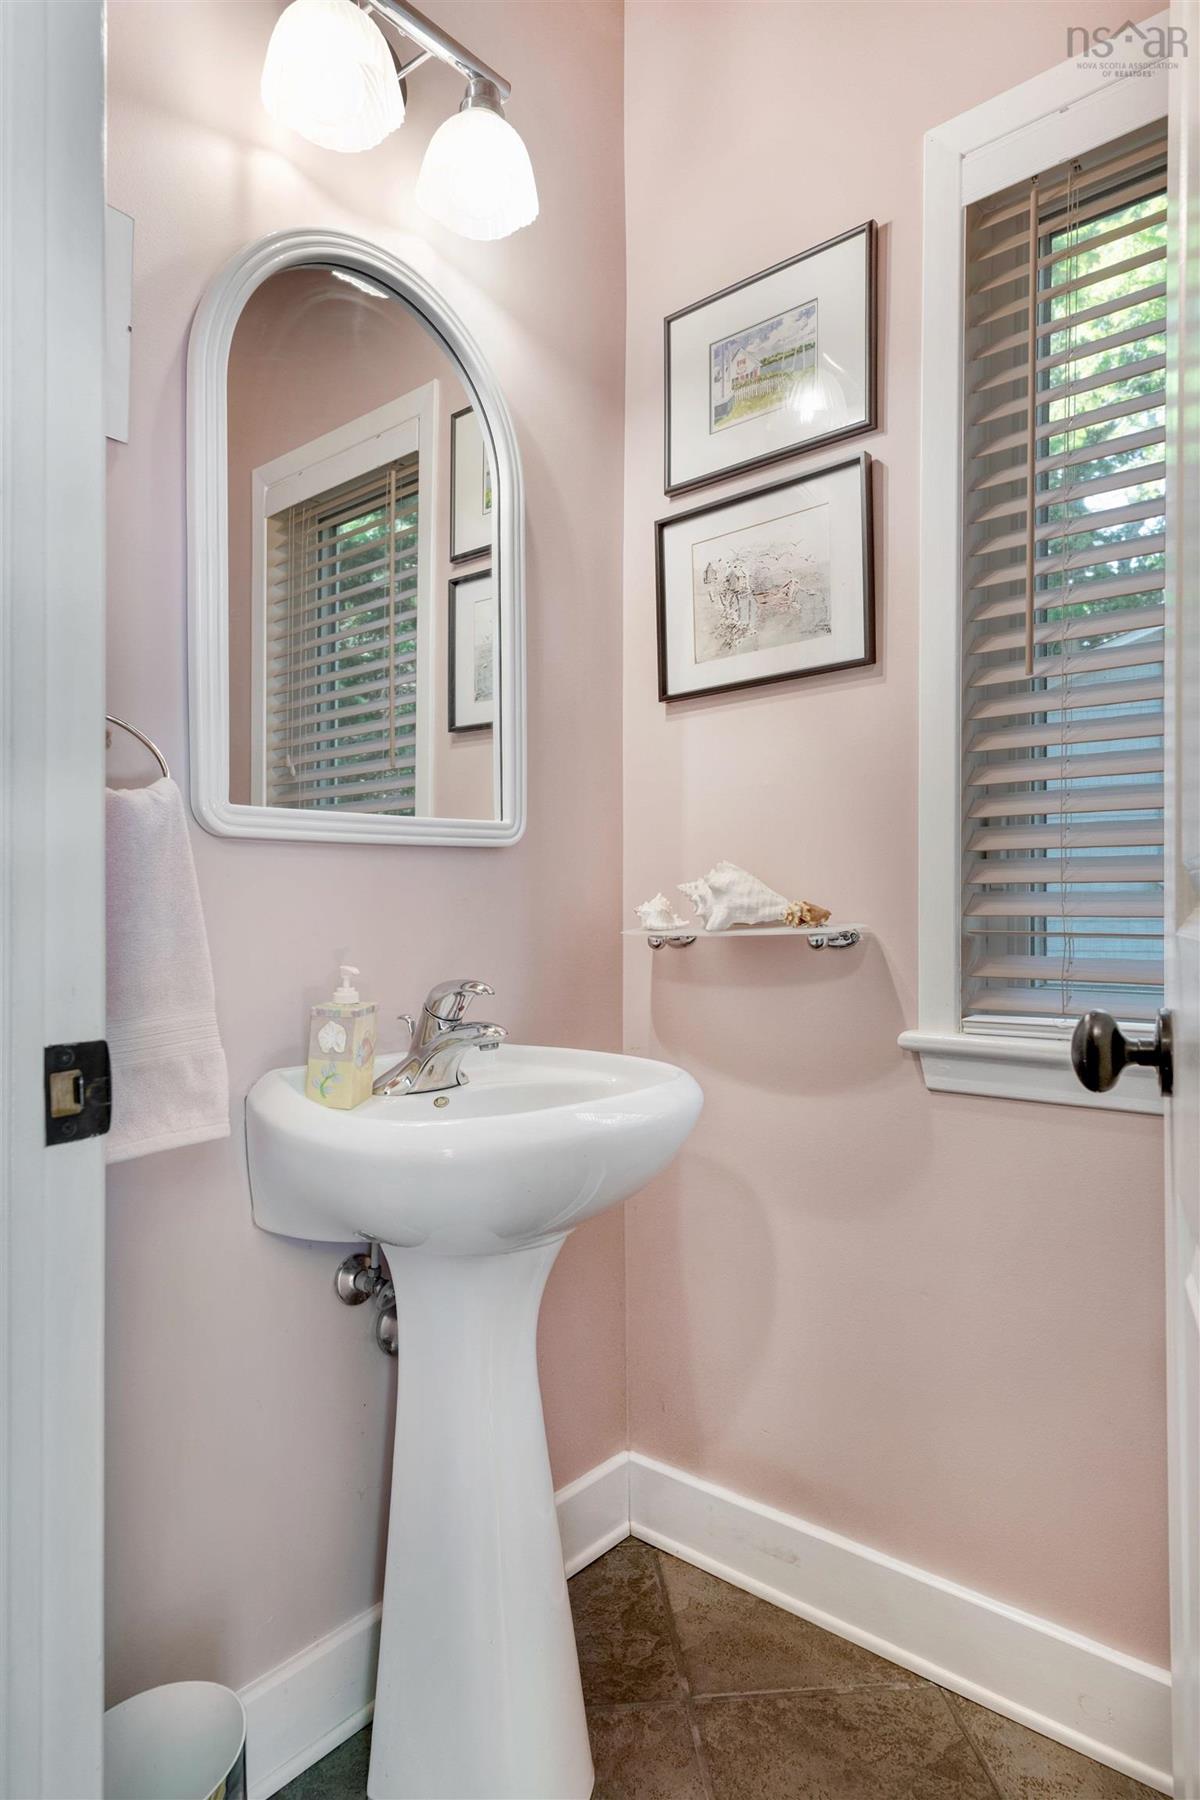
Main Floor Bath 2 6'1 x 4'5-2pc
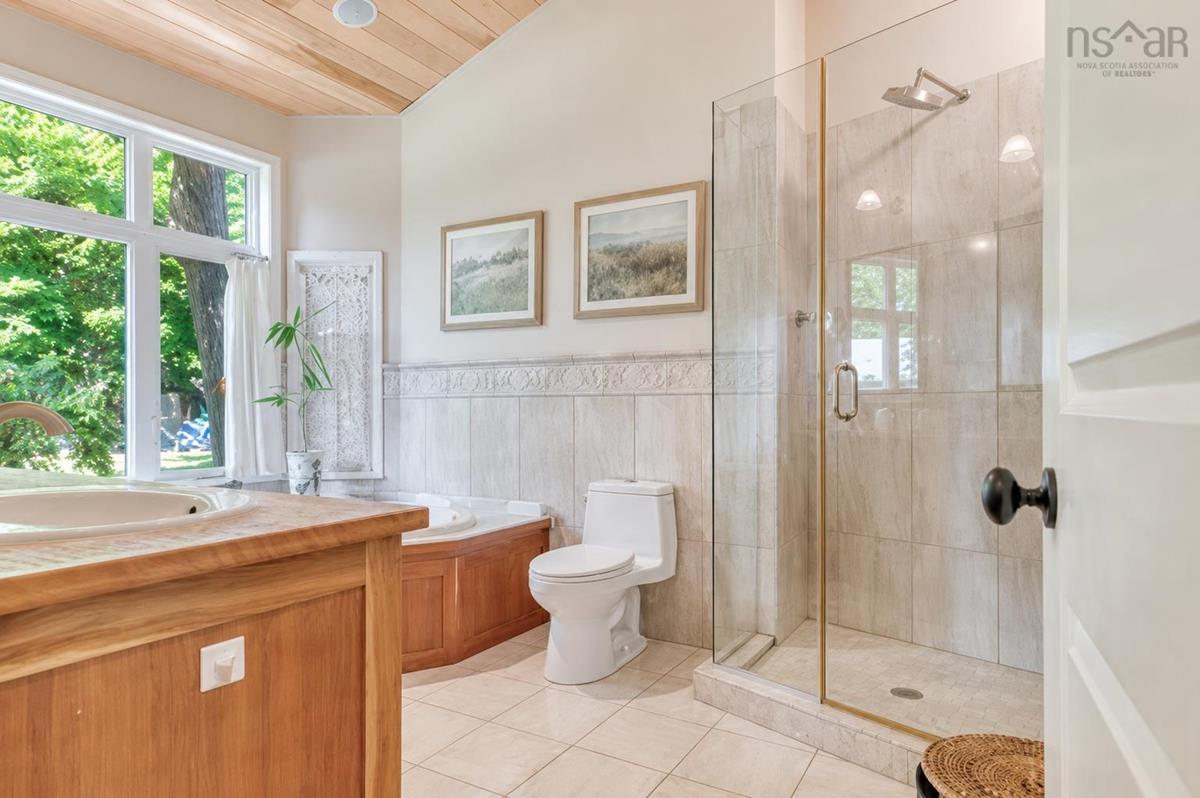
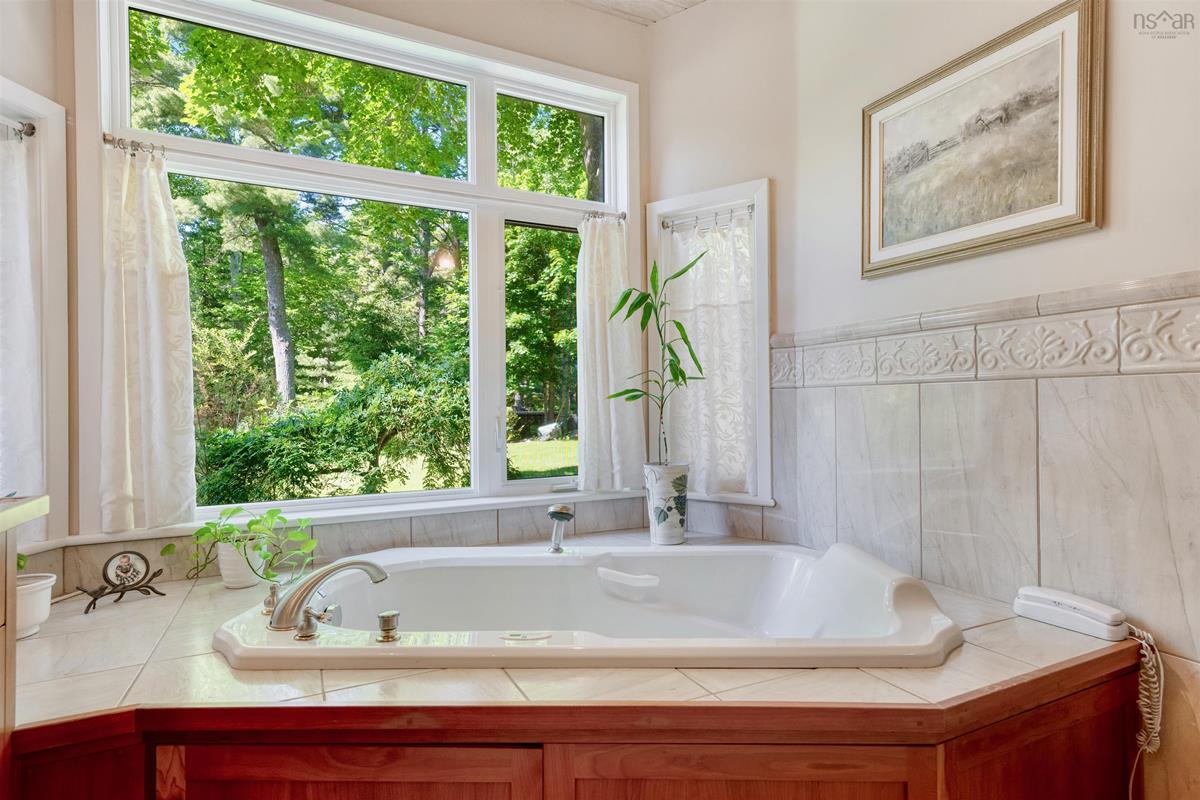
Main Floor Bath 3 10'6 x 14'2-4pc
Main Floor Bath 1 7'7 x 10'8-3pc
Main Floor Porch 12'2 x 12'4
Main Floor Kitchen 23'4 x 12'2
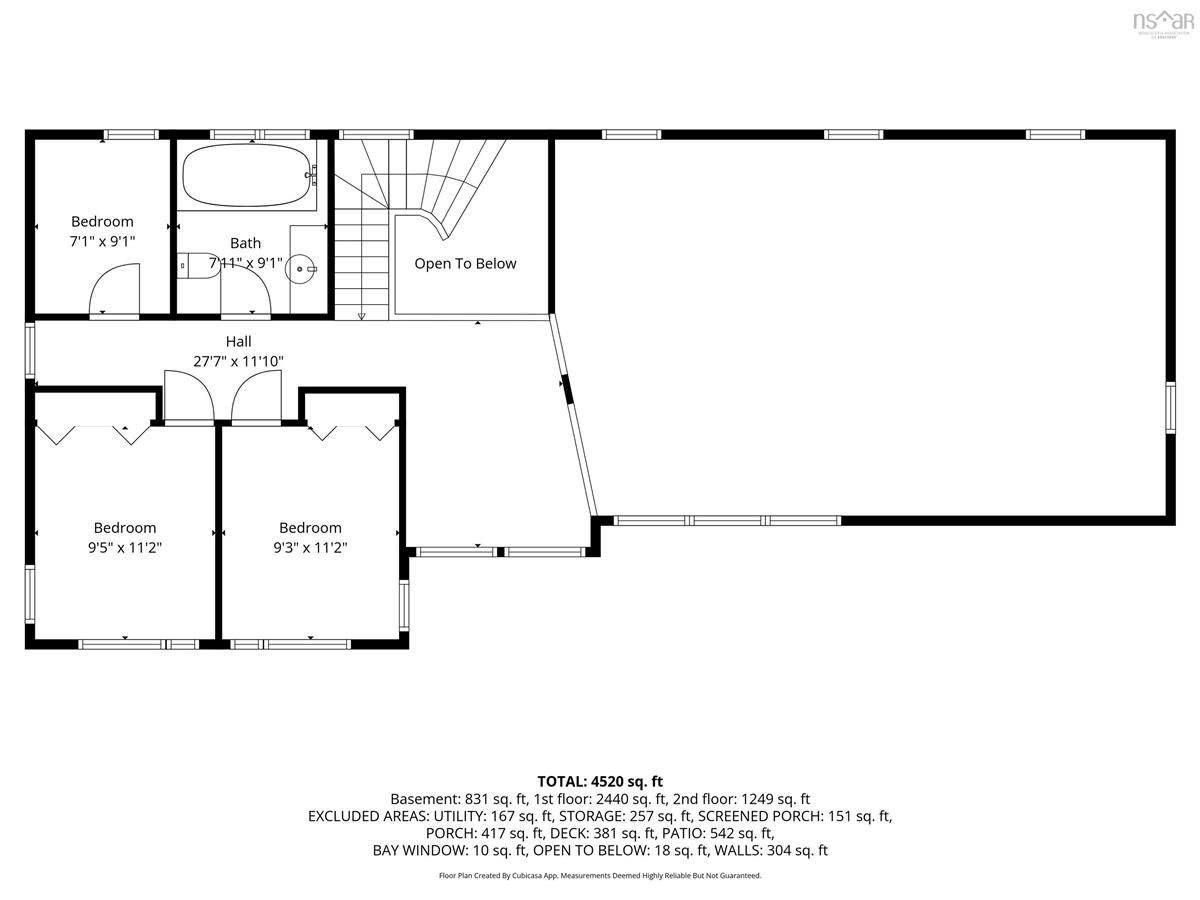
2nd Level Bedroom 7'1 x 9'1
2nd Level Bedroom 9'3 x 11'2
2nd Level Bedroom 9'5 x 11'2
2nd Level Bath 4 7'11 x 9'1
--- --- 12' x 4'6-Entry
--- --- 5'7 x 4'5-Pantry
--- --- 23'5 x 18'7
--- --- 9'5 x 12'2
--- --- 13'9 x 23'5
--- --- 6' x 10'8
--- --- 11'9 x 19'7
--- --- 17' x 11'2
--- --- 6'1 x 4'5-2pc
--- --- 10'6 x 14'2-4pc
--- --- 7'1 x 9'1
--- --- 9'3 x 11'2
--- --- 9'5 x 11'2
--- --- 7'11 x 9'1

Garage & Parking

Garage
N
Details
---

Sales History

Demographic Data

Demographic data is based on the dissemination area that contains the listing parcel . Dissemination Areas are small areas composed of one or more neighbouring dissemination blocks. All of Canada is divided into dissemination areas. Data source: Environics Analytics via ArcGIS Online, 2021

Population Size

486

Median Age

61.0

Avg Household Size

2.2

Avg House Income

$99K

The number of people for each age range.

How the population of this area is expected to change.

The highest level of education obtained by people within this area.

The maritial status of the people in this area.

The average household income within this area.

The number of people that rent versus own.

When the buildings in the area were constructed.

The number of children at home for the given age ranges.

The occupations of the people living here.

Tax Assessment

Year Amount % Change
2024 $1,465,900 ---
2023 $1,339,100 ---
2022 $1,060,000 ---
2021 $1,036,000 ---

Maps

Mortgage Inquiries

Last Updated On: 7/23/2026 12:24:46 PM (UTC)


