
113 Broad River Road, Summerville Centre, (MLS® 202625846) REMAX NOVA
Google Play iOS Google Play iOS

113 Broad River Road, Summerville Centre

1 1 691 sqft
$349,900 For Sale

Description

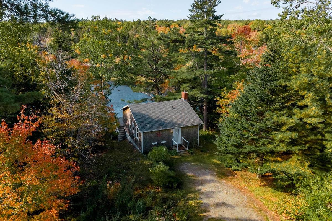
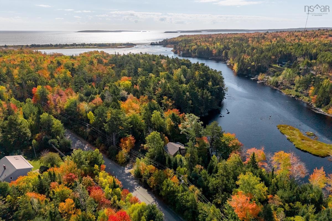
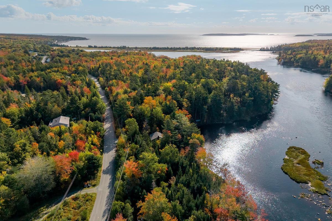
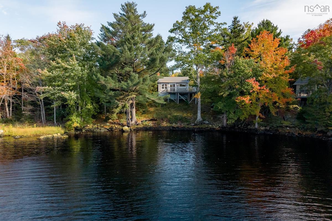
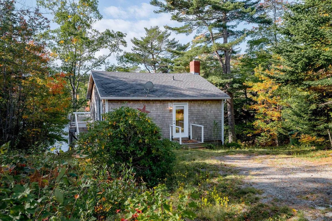
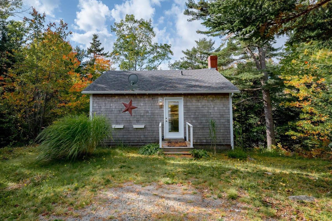
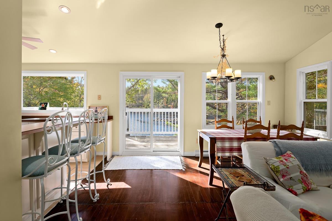
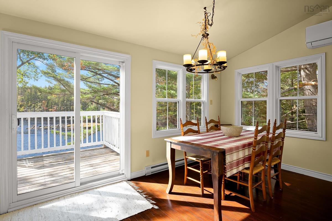
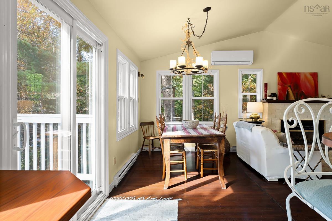
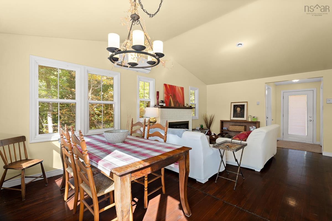
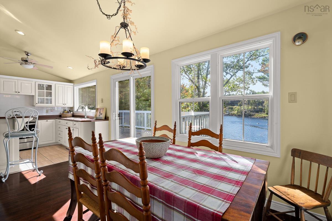
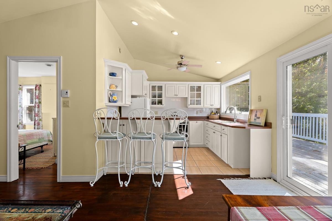
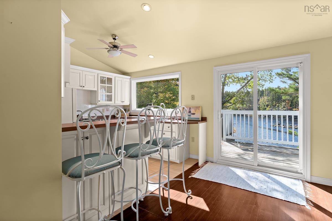
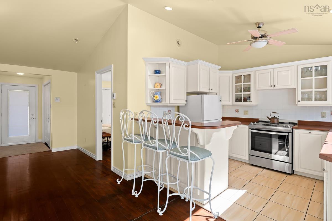
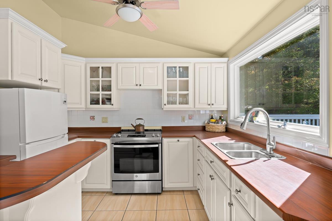
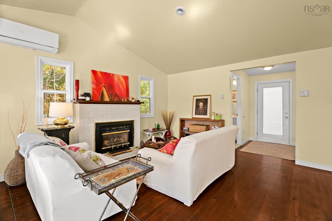
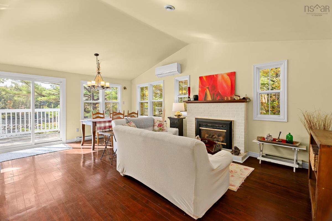
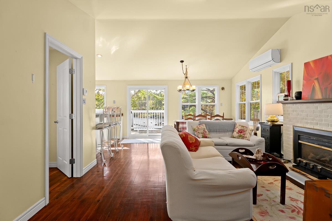
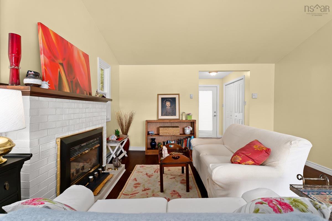
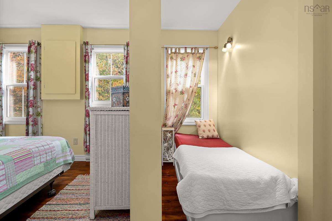
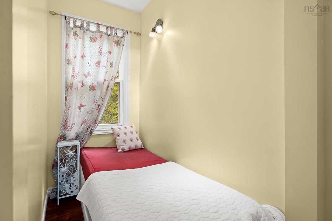
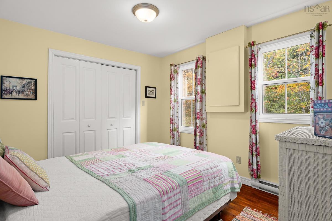
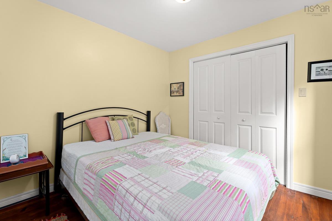
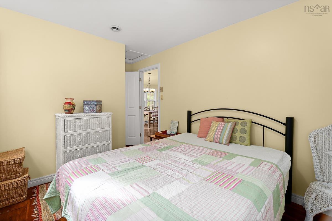
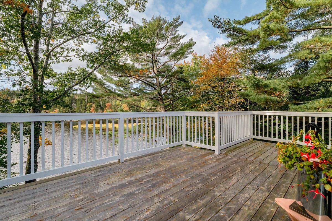
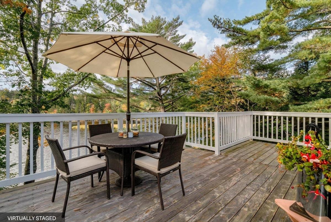
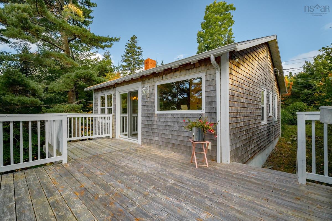
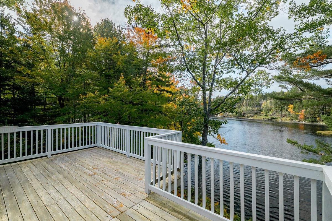
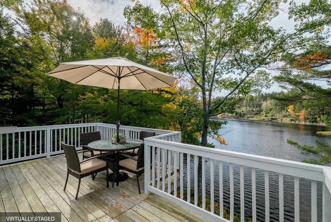
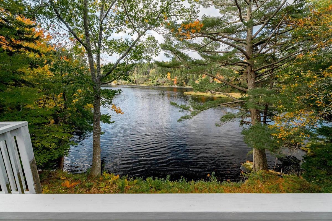
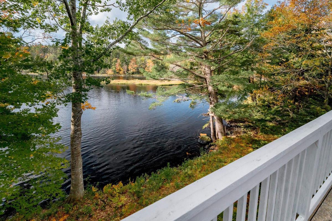
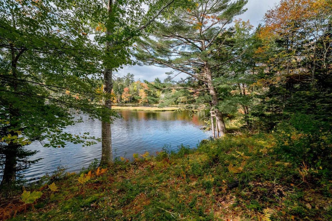
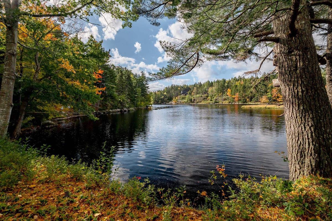
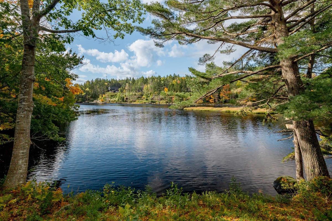
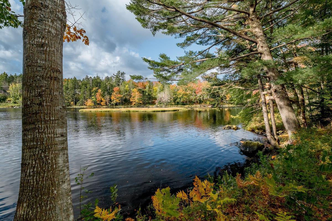
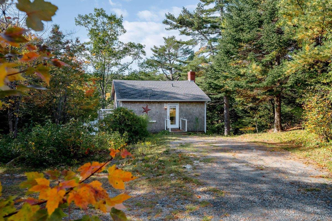
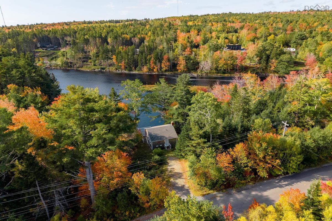
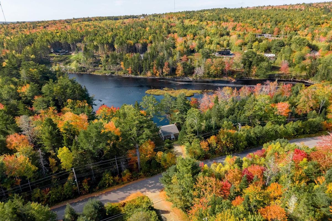
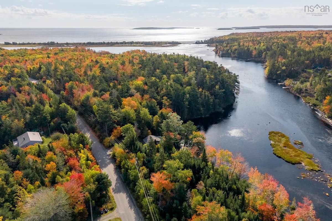
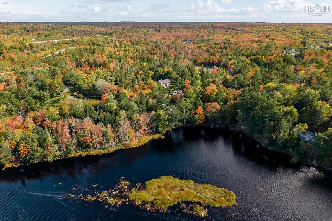
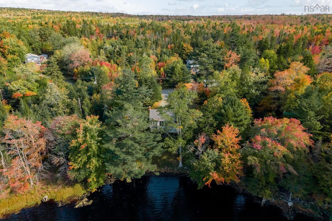
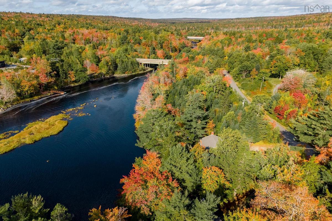
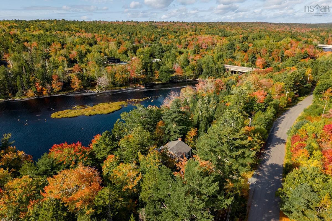
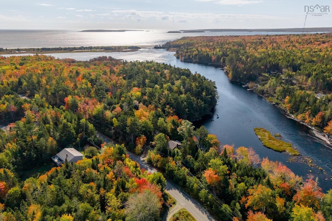
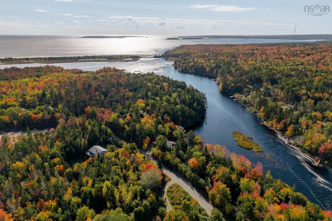
Enjoy the relaxed pace of waterfront living on the beautiful Broad River in Liverpool! This inviting, year-round property offers the perfect setting to embrace life by the water. Spend warm summer days swimming, head out for a peaceful canoe ride, or simply sit back, unwind, and take in the tranquil surroundings. Inside, the home features one bedroom, a separate nook ideal for a single bed or cozy reading area, and a full bathroom. A heat pump provides efficient heating and cooling, ensuring comfort in every season. Whether you're searching for a cozy year-round home, a peaceful South Shore getaway, or an income-generating Airbnb opportunity, this property offers plenty of potential to suit your lifestyle. Located in Liverpool, you'll enjoy the charm of riverside living while remaining close to local amenities and services. Just a short distance from Summerville Beach, one of Nova Scotia's beautiful sandy beaches, and the Quarterdeck Resort, you'll have easy access to beach days, ocean views, coastal dining, and the best of Nova Scotia's South Shore. With its inviting waterfront setting and easy-to-maintain footprint, this property is an opportunity to embrace a simpler pace of life, enjoy the outdoors, and make the most of everything this beautiful coastal region has to offer.

Listing Details

Address
113 Broad River Road, Summerville Centre, B0T 1T0

Status
ACTIVE
Listing Price
$349,900
MLS®
202625846
Type
Single Family
Style
Detached
Square Footage (MLA)
691  ft2
Total Fin SqFt (TLA)
691  ft2
PID
70059043
Bedrooms
1
Full Baths
1
Half Baths
0

Water
Dug,Shared
Sewer
Holding Tank
Utilities
Cable,Electricity,High Speed Internet,Telephone

Building Specifications

Foundation Type
Piers
Roof
Asphalt Shingle
Exterior Finish
Wood Shingles
Flooring
Hardwood,Tile

Looking for a Mortgage? Get Your Free Quote Started Today!

Rooms

LEVEL TYPE DIMENSIONS
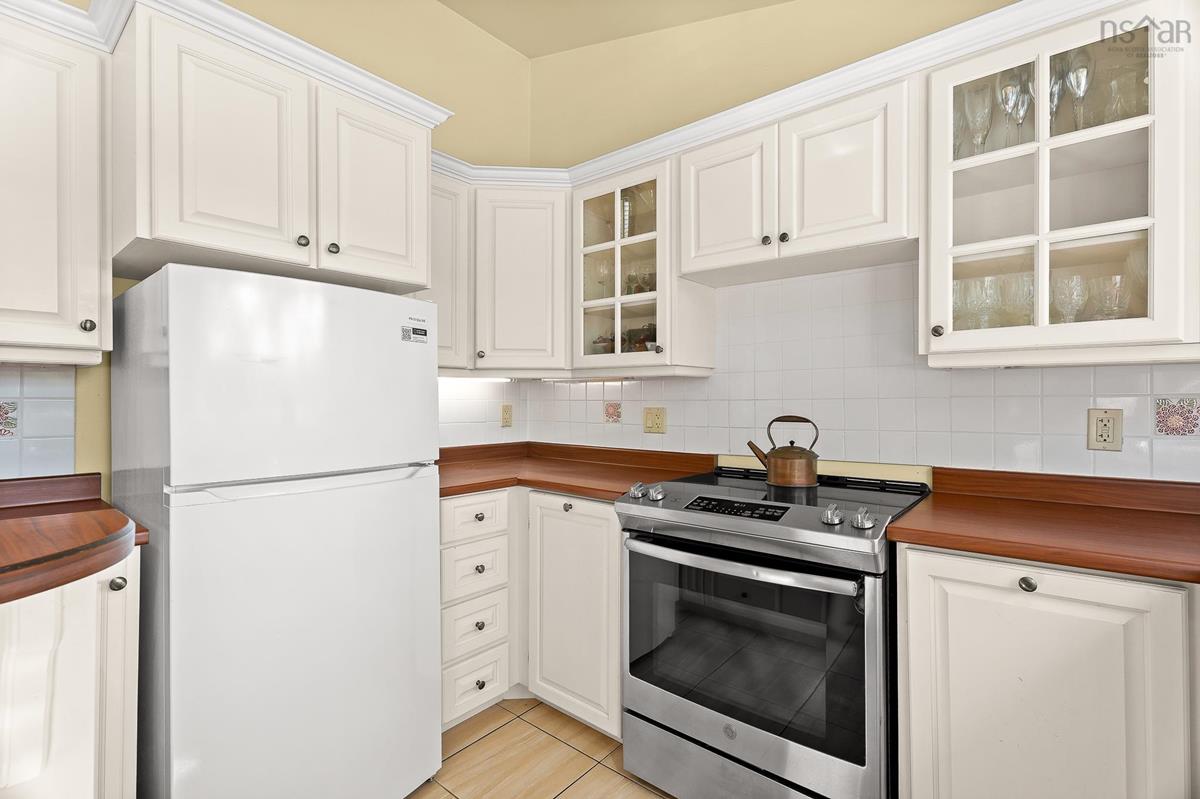
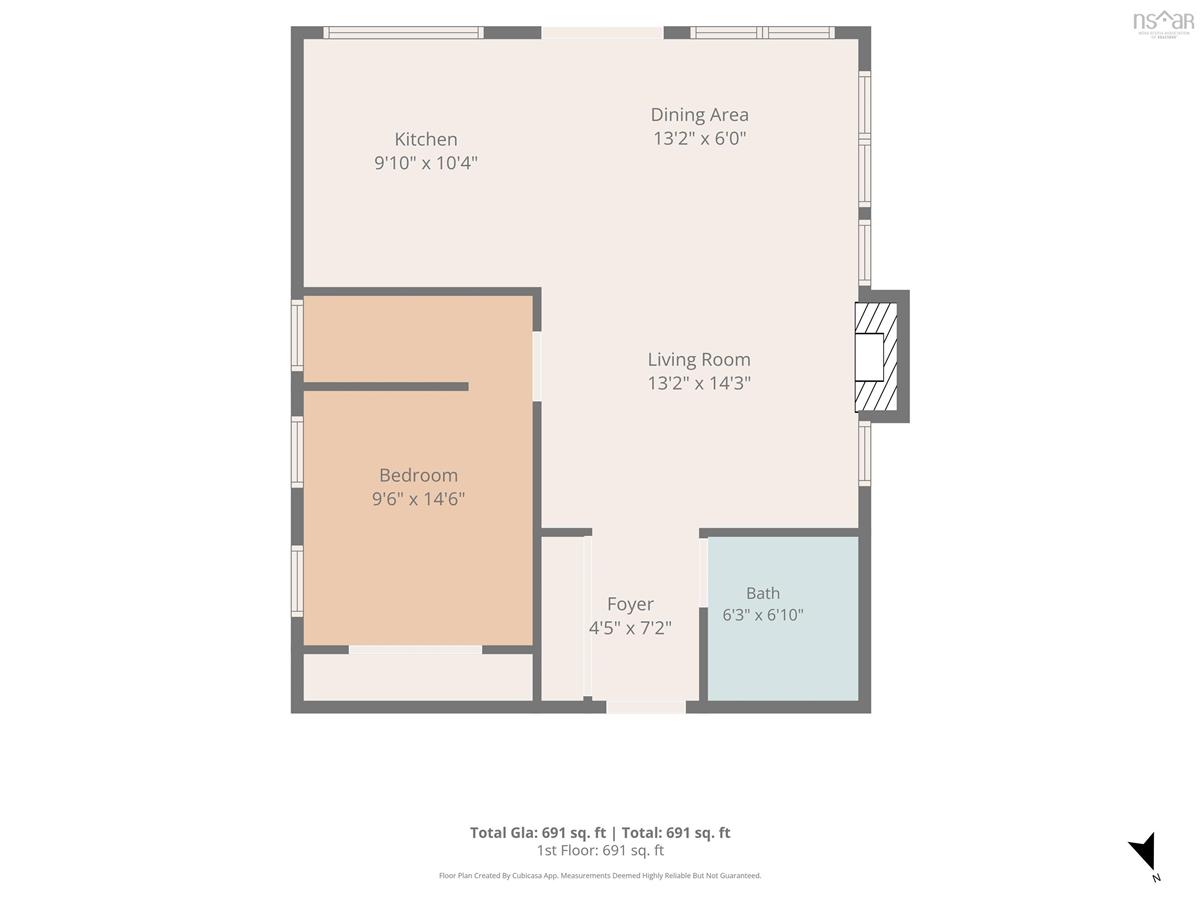
Main Floor Kitchen 10.4 x 9.10
Main Floor Dining Room 13.2 x 6
Main Floor Living Room 14.3 x 13.2
Main Floor Primary Bedroom 14.6 x 9.6
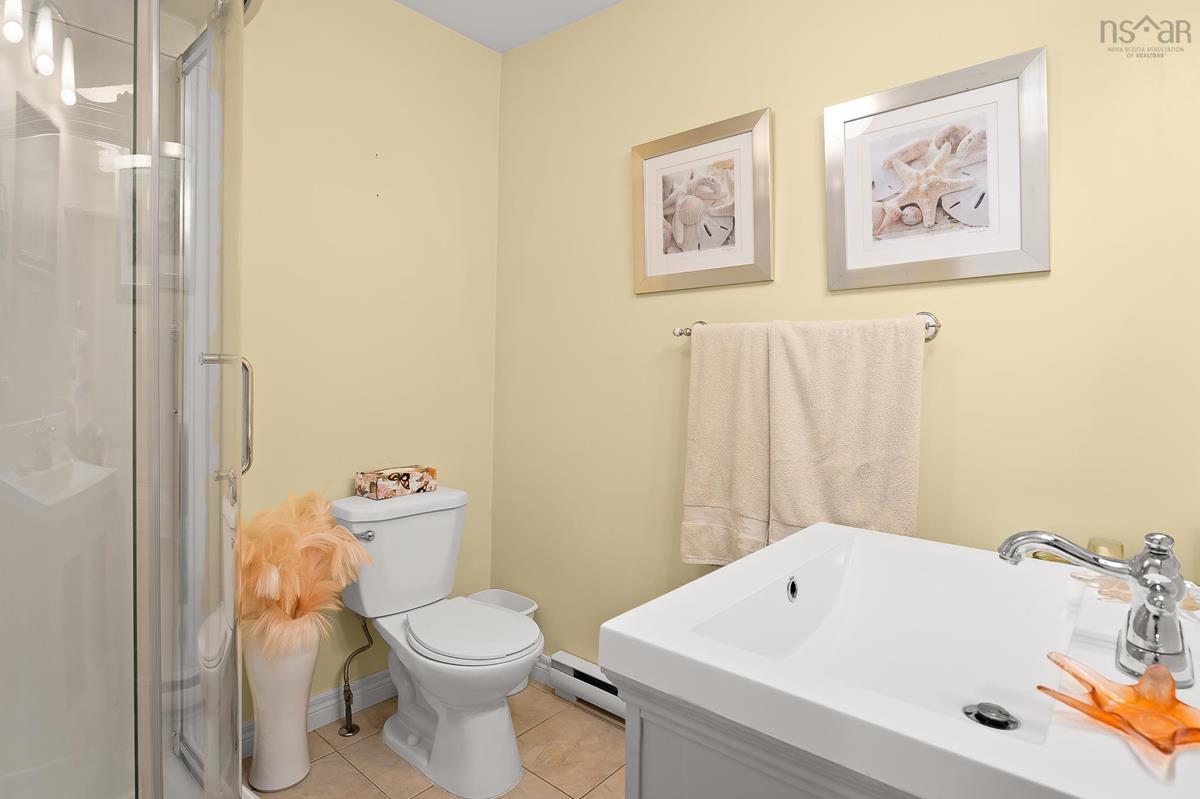
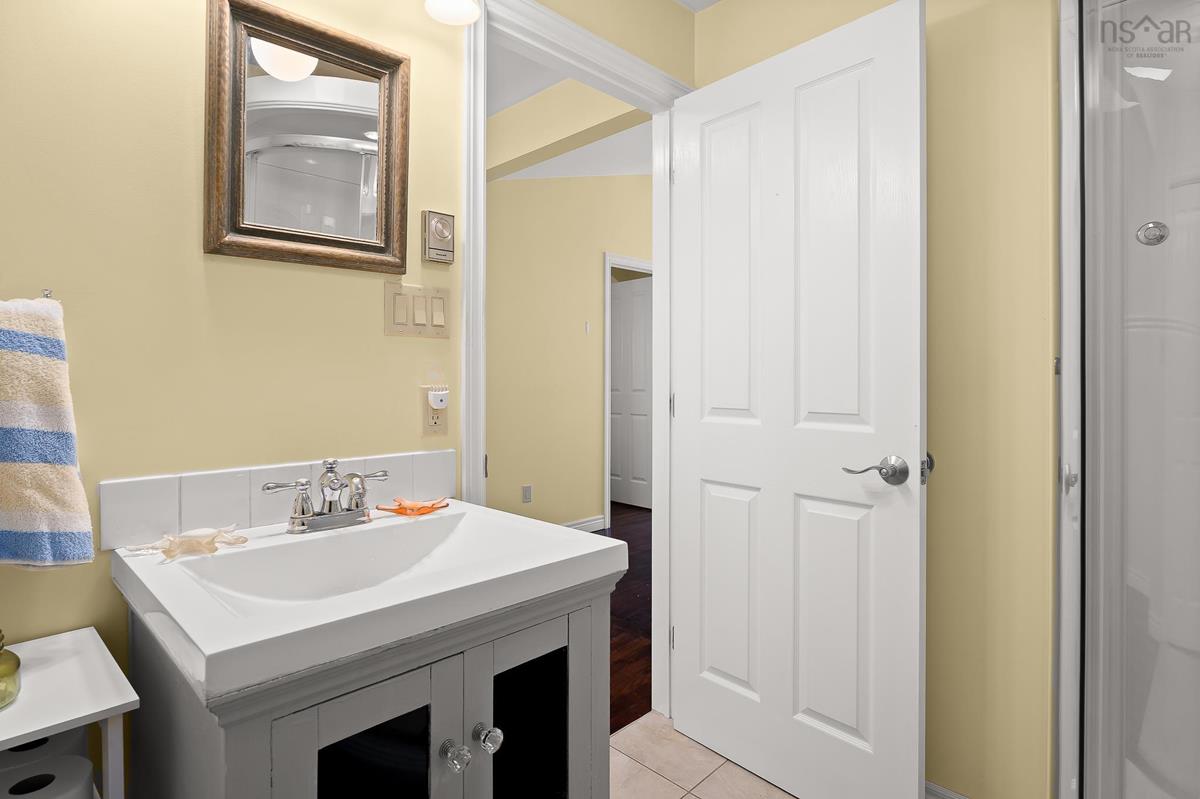
Main Floor Bath 1 6.10 x 6.3
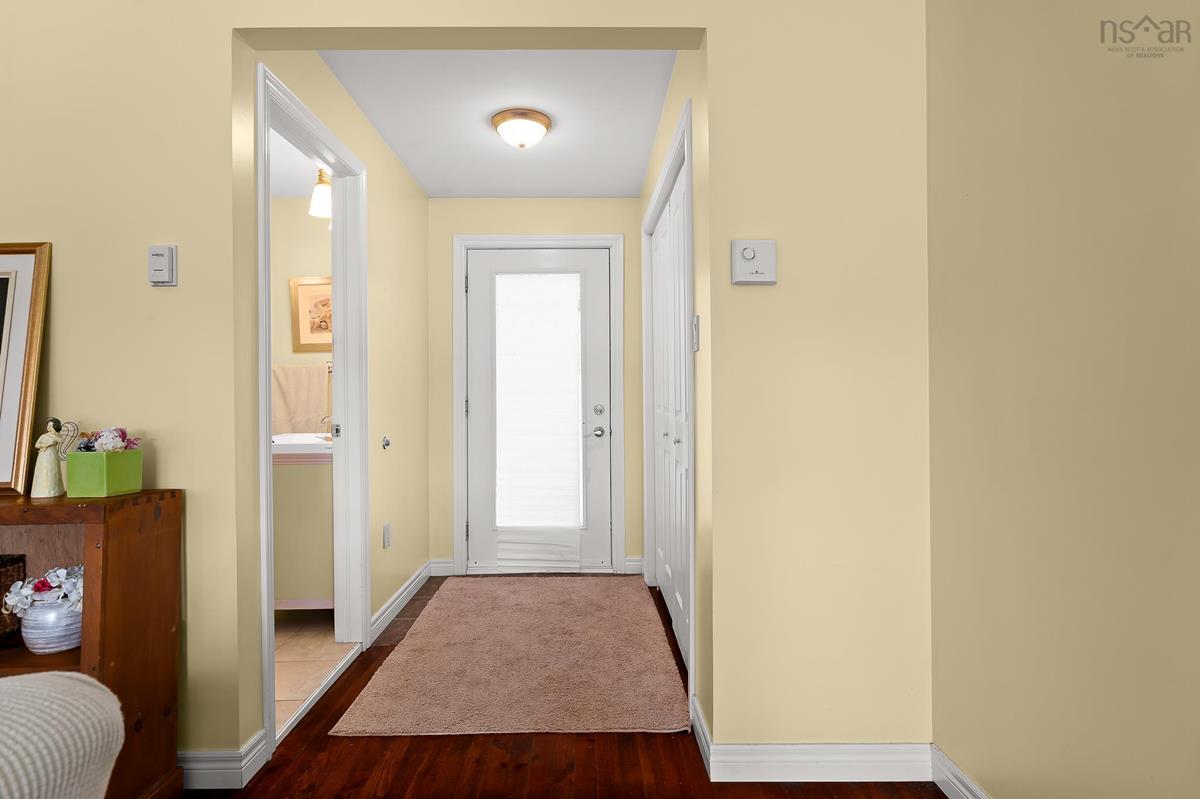
Main Floor Foyer 7.2 x 4.5

Garage & Parking

Garage
N
Details
---

Inclusions & Exclusions

Inclusions
Most furniture
Exclusions
see docs tab

Sales History

Demographic Data

Demographic data is based on the dissemination area that contains the listing parcel . Dissemination Areas are small areas composed of one or more neighbouring dissemination blocks. All of Canada is divided into dissemination areas. Data source: Environics Analytics via ArcGIS Online, 2021

Population Size

397

Median Age

59.0

Avg Household Size

2.0

Avg House Income

$74K

The number of people for each age range.

How the population of this area is expected to change.

The highest level of education obtained by people within this area.

The maritial status of the people in this area.

The average household income within this area.

The number of people that rent versus own.

When the buildings in the area were constructed.

The number of children at home for the given age ranges.

The occupations of the people living here.

Tax Assessment

Year Amount % Change
2026 $316,600 ---
2025 $293,200 ---
2024 $272,000 ---
2023 $165,800 ---
2022 $146,300 ---
2021 $92,800 ---
2020 $92,800 ---
2019 $93,700 ---
2018 $93,100 ---
2017 $93,200 ---
2016 $94,600 ---
2015 $93,700 ---
2014 $177,000 ---
2013 $91,500 ---
2012 $86,100 ---

Maps

Mortgage Inquiries

Last Updated On: 10/14/2026 6:14:51 PM (UTC)


