
24 Nottingham Drive, Stillwater, (MLS® 202626063) REMAX NOVA
Google Play iOS Google Play iOS

24 Nottingham Drive, Stillwater

4 4 2530 sqft
$875,000 For Sale

Description

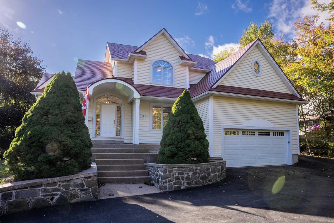
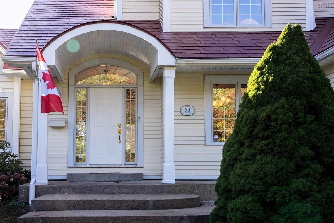
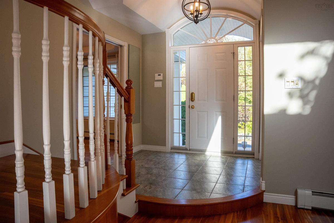
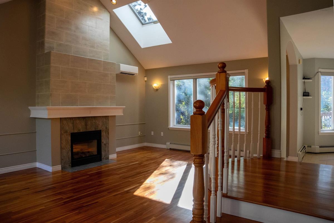
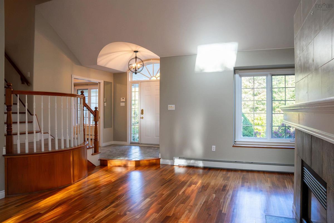
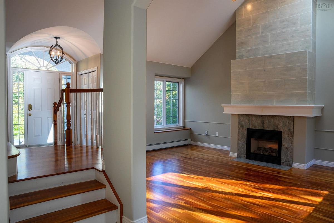
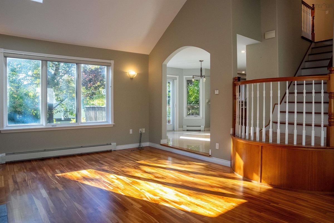
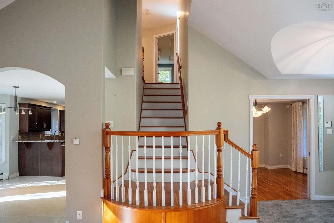
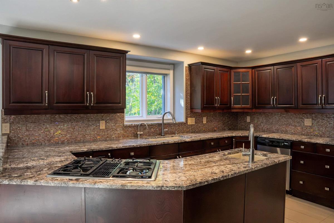
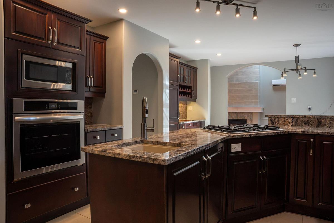
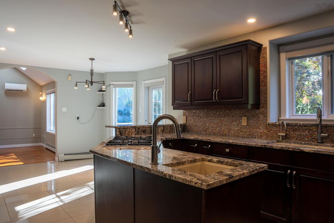
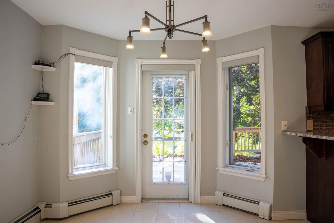
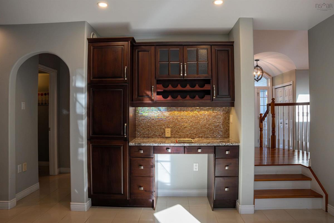
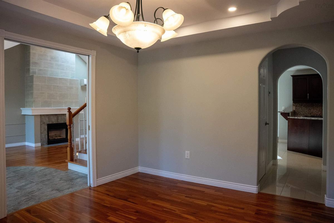
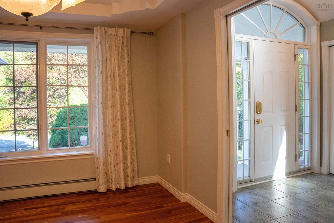
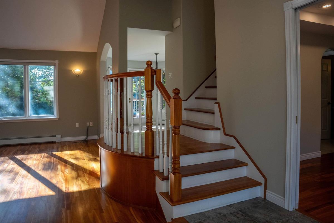
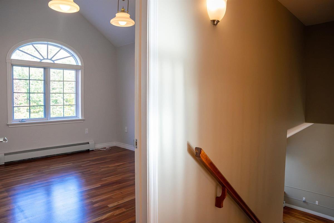
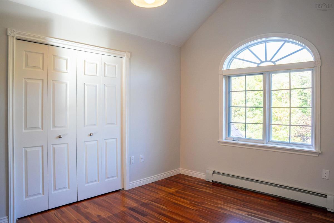
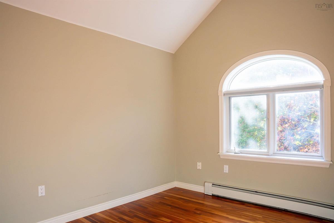
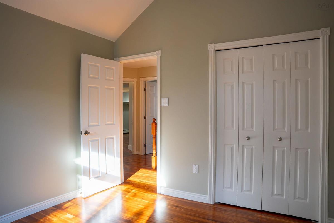
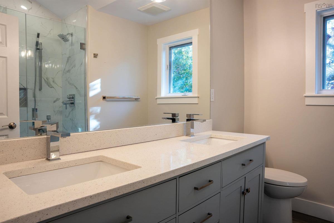
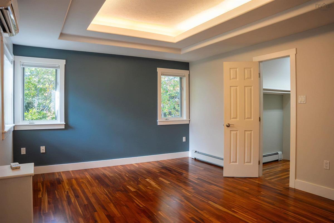
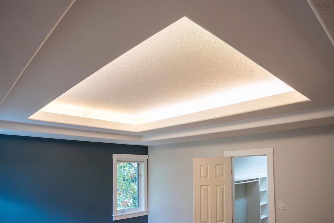
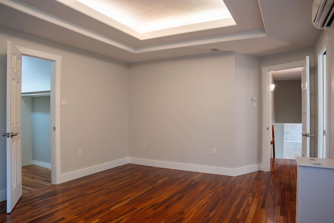
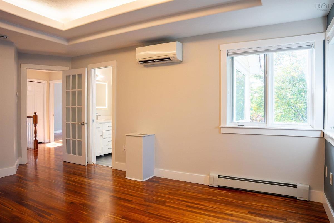
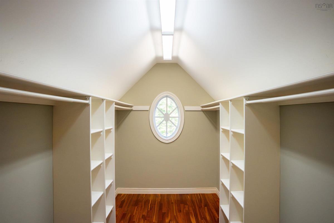
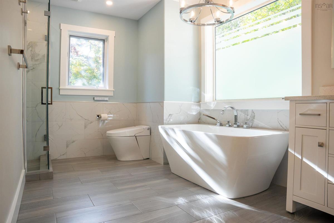
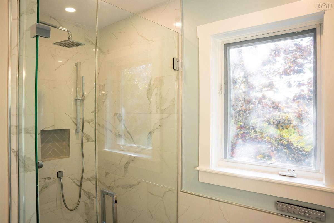
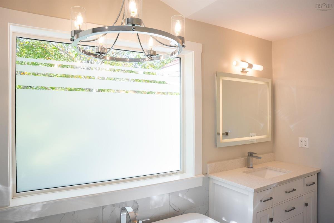
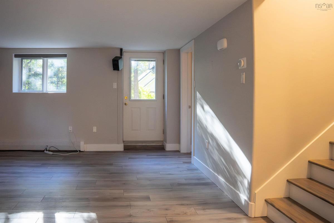
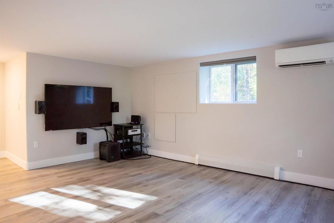
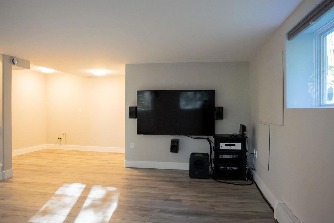
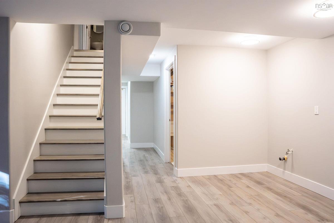
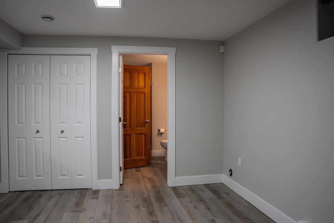
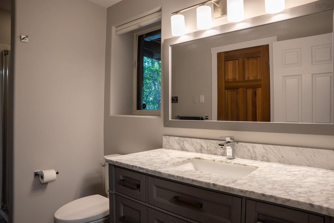
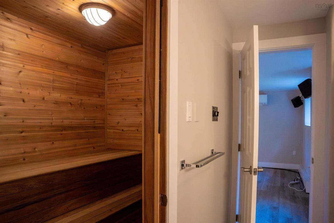
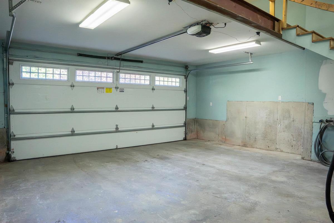
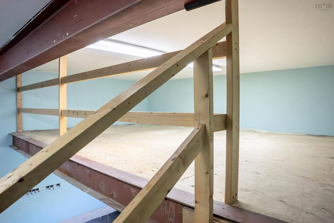
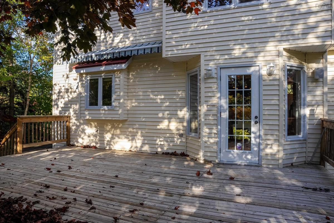
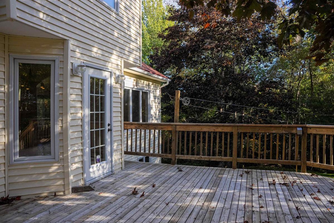
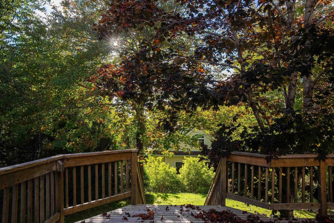
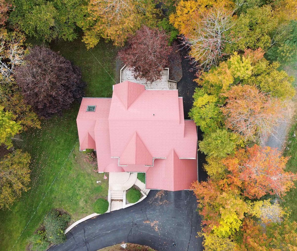
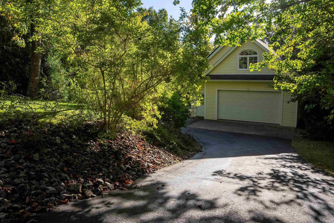
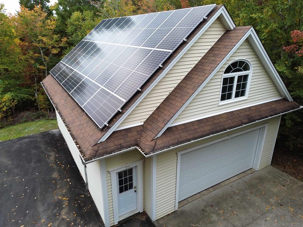
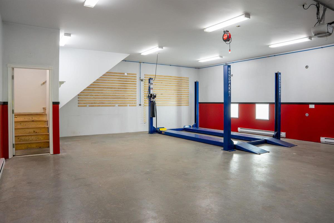
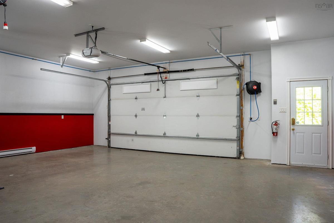
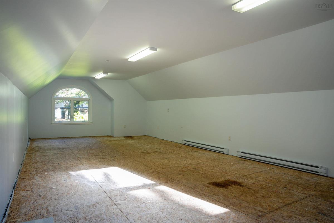
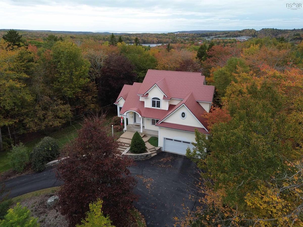
Welcome to 24 Nottingham Drive, a stunning home that has never known compromise. A home built for entertaining, the front entryway welcomes all into its impressive living room with rare cherry hardwood flooring, a soaring cathedral ceiling, and windows that let light in from dawn until dusk. Not to be outdone, the large kitchen around the corner features ample workspace on granite countertops thanks to its peninsula design that welcomes the opportunity for a kitchen party fitting for the Maritimes. The cherry hardwood leads up the stairs to the primary bedroom, 2 other bedrooms and recently renovated bathroom. It’s in these rooms where observant guests will notice a continuation of the unique ceiling designs that started in the foyer and living room below. A large walk-in closet and recently renovated ensuite bathroom complete the primary bedroom. The basement features a large rec room, the house’s 4th bedroom, and a large sauna to sit back and relax in. Overlooking the backyard is the deck over which the mature maple tree and awning provide ample shade on sunny days and the permanent propane hookup means never missing an opportunity to BBQ. Tucked away behind foliage is the workshop offering plenty of versatility. The workshop, with nearly 1,000 sq-ft of floor space on the main level and a 10’ ceiling, has more than enough space to accommodate weekend hobbies or storing large seasonal “toys”. The upper level of the workshop was left unfinished for storage, but was built to accommodate a future home office or rec room with internet and telephone already wired. Over the years, this property has seen many upgrades including house roof upgraded to Interlock® Metal Roofing with transferable warranty (2013), EV charging in attached garage (2015), radon remediation in both house and workshop (2017), heat pumps on each level of house (2021/2022), 11kW rooftop solar system (2021), heated floors added to both upstairs bathrooms (2022)

Listing Details

Address
24 Nottingham Drive, Stillwater, B3Z 1G4

Status
ACTIVE
Listing Price
$875,000
MLS®
202626063
Type
Single Family
Style
Detached
Age
32
Square Footage (MLA)
1,830  ft2
Total Fin SqFt (TLA)
2,530  ft2
PID
40660672
Bedrooms
4
Full Baths
3
Half Baths
1

Water
Drilled Well
Sewer
Septic
Utilities
Cable,Electricity,High Speed Internet,Telephone

Building Specifications

Foundation Type
Poured Concrete
Roof
Asphalt Shingle,Metal
Exterior Finish
Vinyl
Flooring
Hardwood,Tile,Vinyl

Looking for a Mortgage? Get Your Free Quote Started Today!

Rooms

LEVEL TYPE DIMENSIONS
Basement Rec Room 14' x 17'5"
Basement Utility 7'11" x 10'3"
Basement Bedroom 11'6" x 9'1" + jog
Basement Bath 3 6'9" x 5'9"
Basement OTHER 5'3" x 7'10"
Main Floor Living Room 19' x 12'9"
Main Floor Foyer 7'9" x 7'8"
Main Floor Dining Room 12'3" x 10'7"
Main Floor Bath 2 4'4" x 5'
Main Floor Kitchen 24'11" x 10'1"
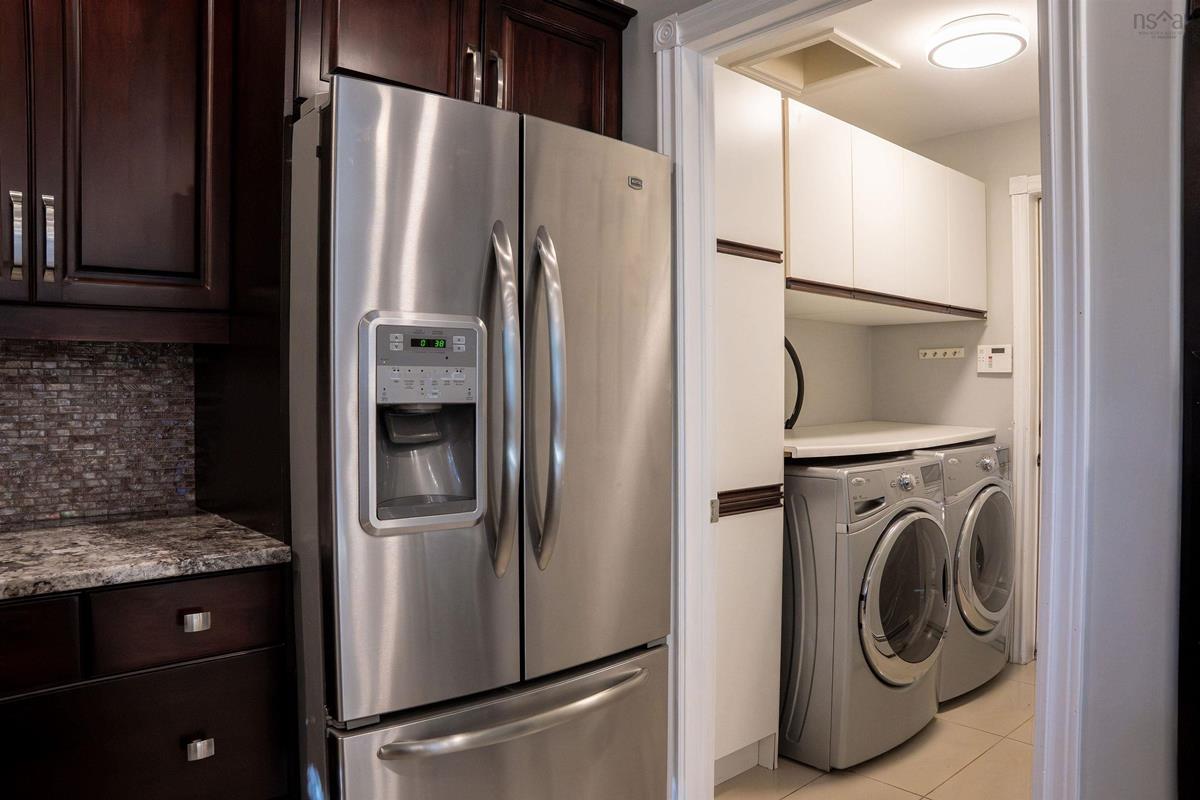
Main Floor Laundry 7'2" x 5'8"
2nd Level Primary Bedroom 15'6" x 12'6"
2nd Level Storage 13'1" x 5'11"
2nd Level Ensuite Bath 1 12'11" x 7'9"
2nd Level Bedroom 12'6" x 10'6"
2nd Level Bedroom 10'3" x 10'9"
2nd Level Bath 1 8'9" x 5'5"

Garage & Parking

Garage
Y
Details
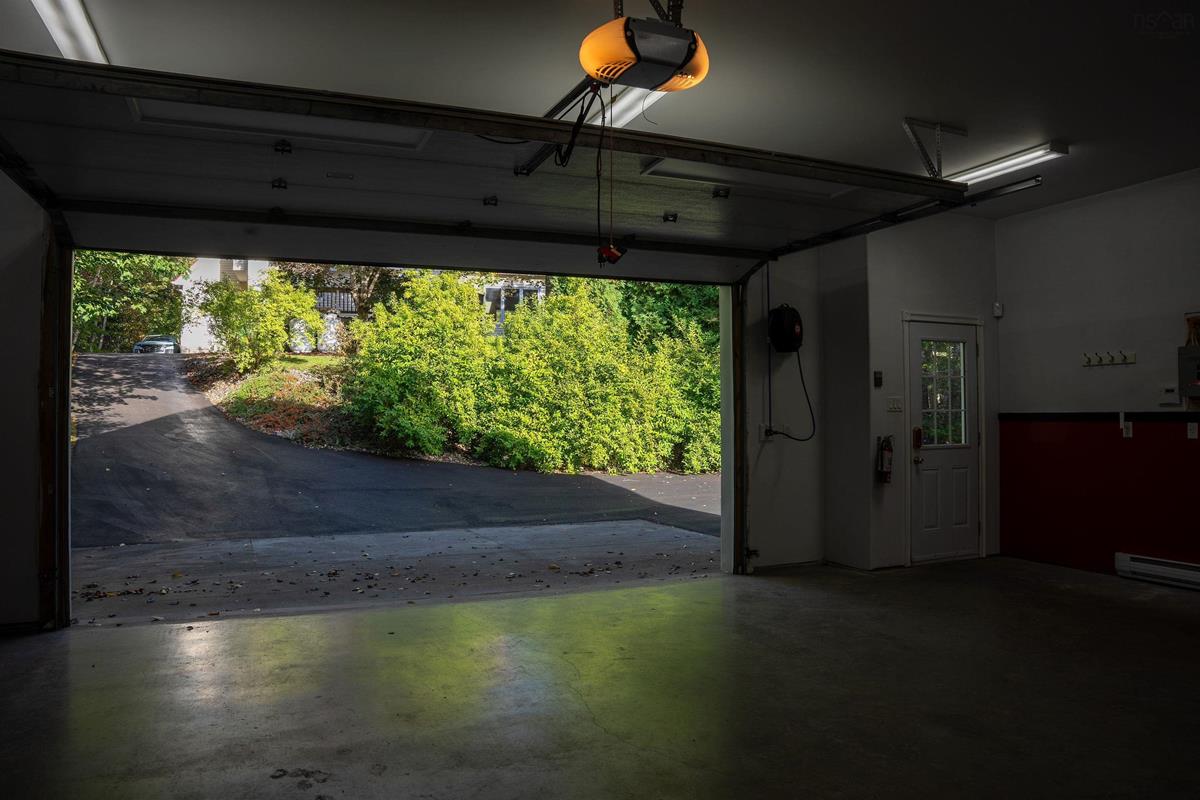
2 car attached garage with Tesla Charger. 6 car detached garage in backyard. Both heated.

Inclusions & Exclusions

Inclusions
Optional: 70" TV and 5.1 surround sound system in Basement
Exclusions
4-post car lift, wall-mounted compressed air system

Sales History

Halifax Regional Municipality Data

Zoning
R-1
By-Law Code:
By-Law Area
Beaver Bank, Hammonds Plains and Upper Sackville
By-Law Code: HPSBB
Polling District
Prospect Road – St. Margarets
Concillor: Nancy Hartling
Waste Collection
MONDAY
Contractor: REgroup

Demographic Data

Demographic data is based on the dissemination area that contains the listing parcel . Dissemination Areas are small areas composed of one or more neighbouring dissemination blocks. All of Canada is divided into dissemination areas. Data source: Environics Analytics via ArcGIS Online, 2021

Population Size

425

Median Age

43.6

Avg Household Size

2.9

Avg House Income

$142K

The number of people for each age range.

How the population of this area is expected to change.

The highest level of education obtained by people within this area.

The maritial status of the people in this area.

The average household income within this area.

The number of people that rent versus own.

When the buildings in the area were constructed.

The number of children at home for the given age ranges.

The occupations of the people living here.

Tax Assessment

Year Amount % Change
2026 $823,400 ---
2025 $799,600 ---
2024 $820,000 ---
2023 $770,400 ---
2022 $567,200 ---
2021 $527,100 ---
2020 $507,700 ---
2019 $502,200 ---
2018 $499,700 ---
2017 $506,200 ---
2016 $519,500 ---
2015 $490,700 ---
2014 $465,700 ---
2013 $462,400 ---
2012 $447,900 ---

Maps

Mortgage Inquiries

Last Updated On: 10/16/2026 6:42:37 PM (UTC)


