
8 Main Street E, Stewiacke, (MLS® 202626816) REMAX NOVA
Google Play iOS Google Play iOS

8 Main Street E, Stewiacke

4 2 1344 sqft
$479,900 For Sale

Description

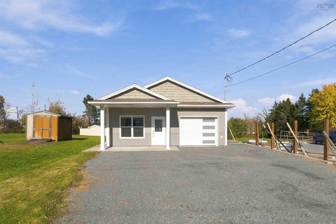
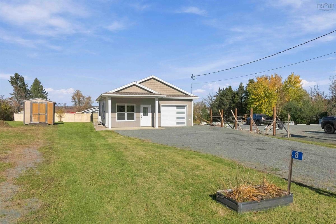
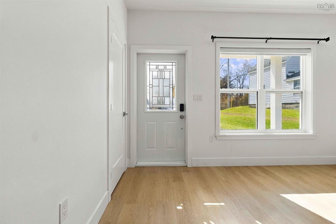
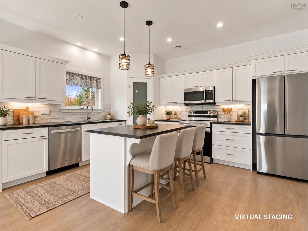
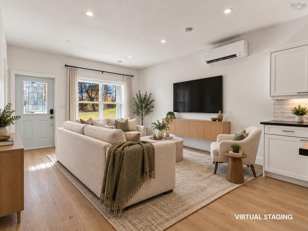
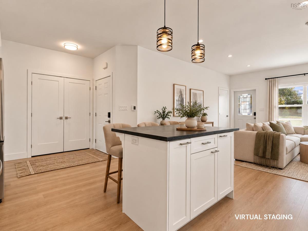
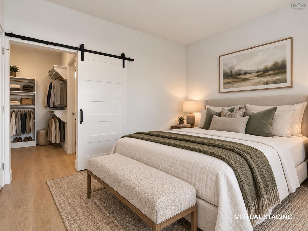
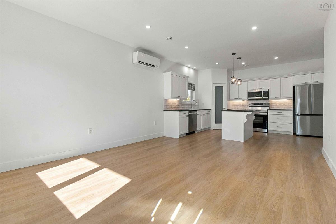
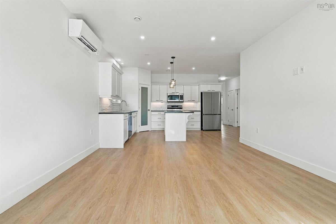
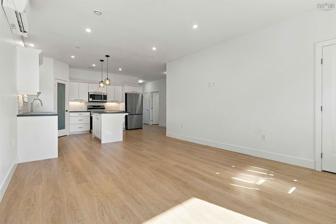
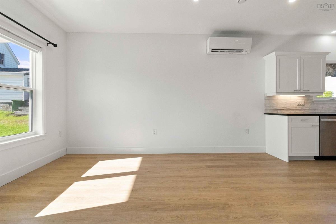
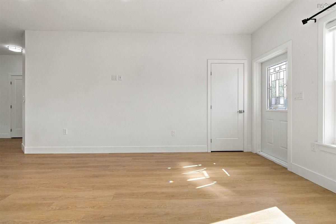
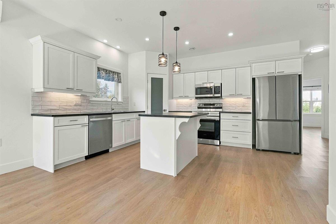
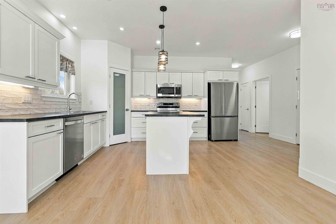
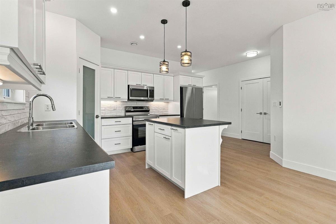
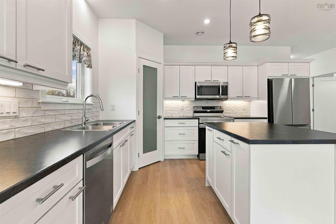
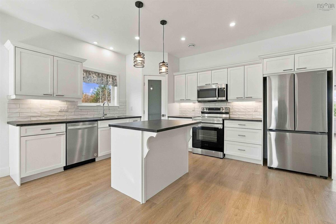
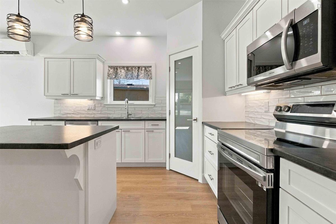
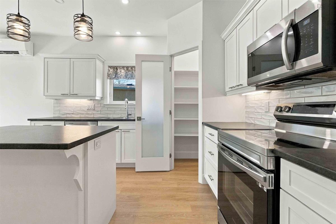
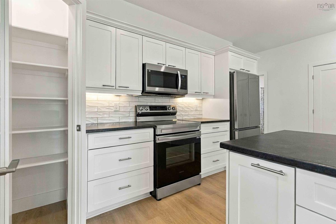
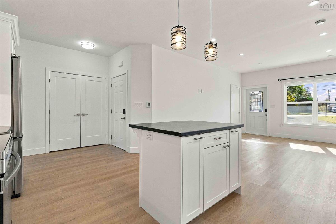
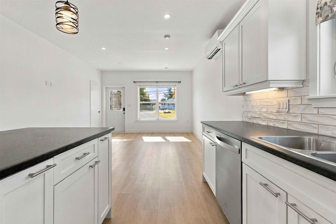
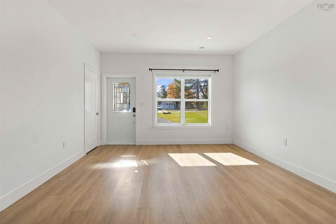
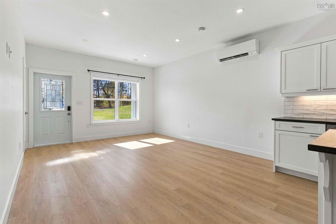
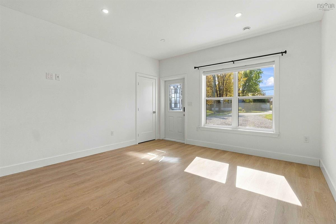
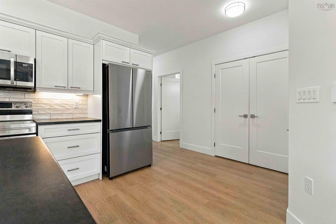
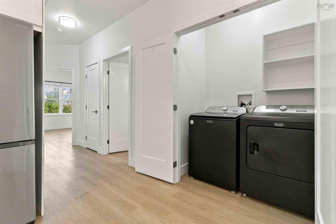
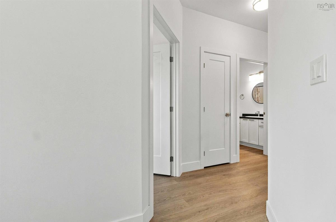
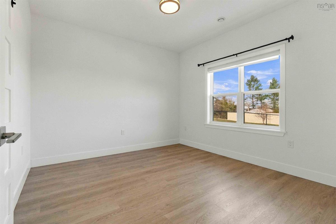
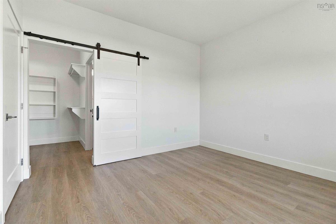
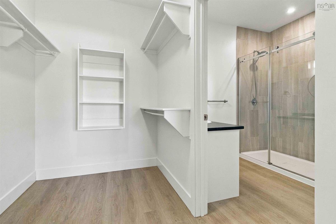
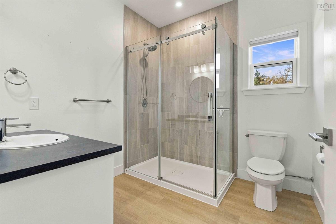
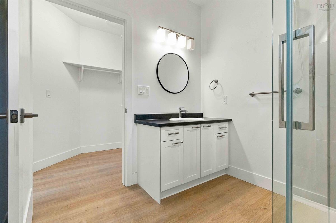
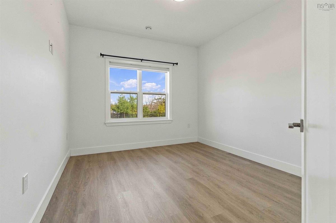
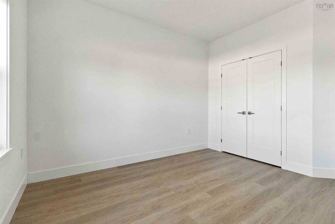
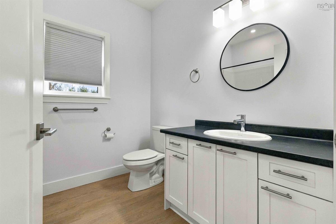
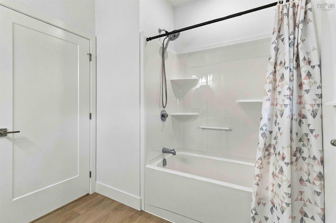
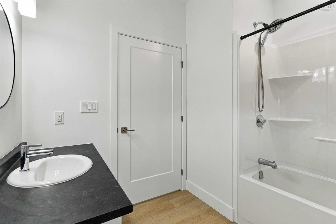
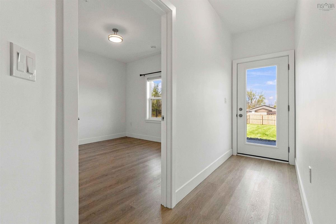
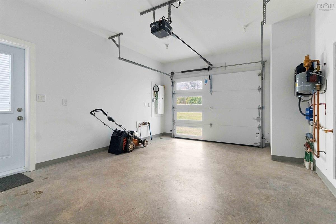
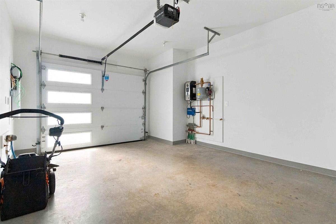
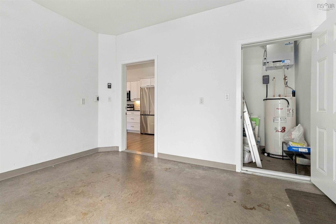
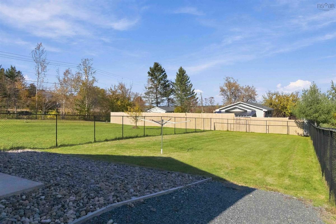
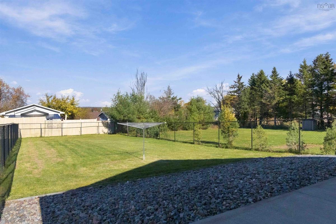
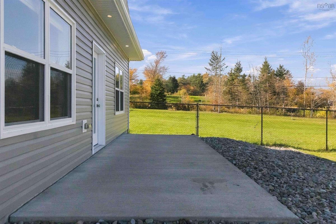
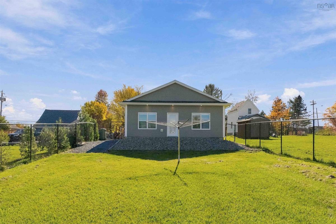
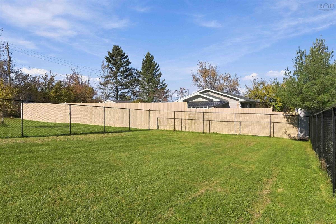
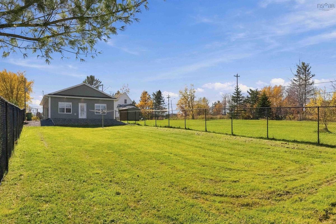
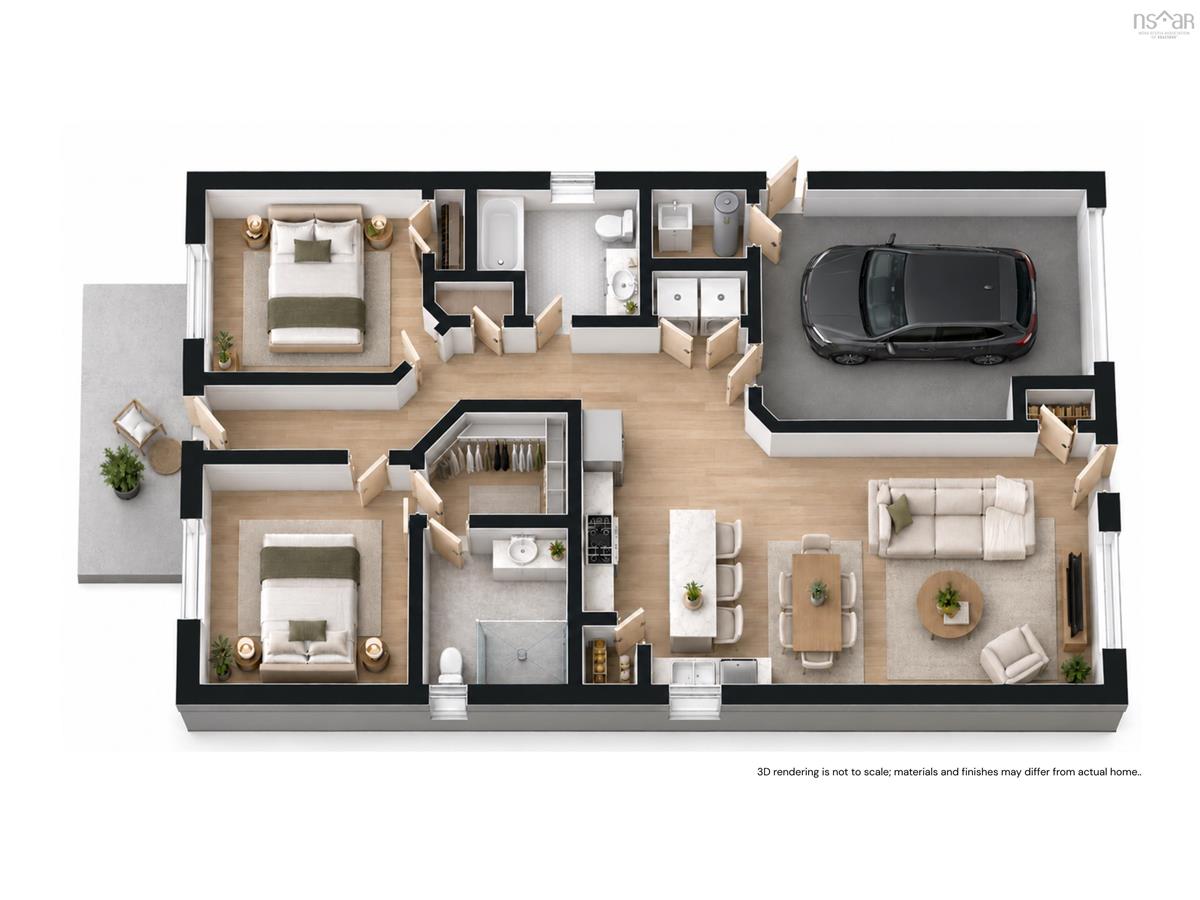
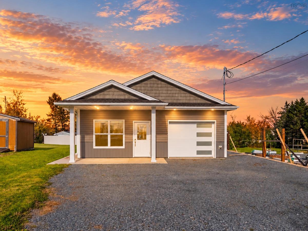
MOVE-IN READY! Discover easy, one-level living in this beautifully maintained, like-new bungalow, ideally located in the heart of Stewiacke and within walking distance of shopping, restaurants, and everyday amenities. This slab-on-grade home features two spacious bedrooms, two full bathrooms, and the added comfort of in-floor heating throughout. The primary bedroom includes a private ensuite with a tiled shower, while a ductless heat pump provides efficient heating and air conditioning year-round. The bright, open-concept living area flows into a modern kitchen featuring ample cabinetry, a convenient pantry, and stainless steel appliances, all included. Main-level laundry adds to the ease of everyday living. Step outside to a beautifully landscaped, fully fenced backyard, perfect for pets, entertaining, or simply relaxing. A concrete patio offers an ideal spot for summer barbecues or morning coffee. The attached single-car garage provides additional storage and convenience, while the generous double driveway comfortably accommodates four or more vehicles. Enjoy the benefits of municipal water and sewer, along with a central location approximately 20 minutes from Truro and Halifax Stanfield International Airport, and 45 minutes from downtown Halifax. Whether you’re downsizing, purchasing your first home, or simply looking for low-maintenance living, this property offers modern comfort and convenience in a welcoming small-town setting.

Listing Details

Address
8 Main Street E, Stewiacke, B0N 2J0

Status
ACTIVE
Listing Price
$479,900
MLS®
202626816
Type
Single Family
Style
Detached
Age
3
Square Footage (MLA)
1,344  ft2
Total Fin SqFt (TLA)
1,344  ft2
PID
20122768
Bedrooms
4
Full Baths
2
Half Baths
0

Water
Municipal
Sewer
Municipal
Utilities
Cable,Electricity,High Speed Internet,Telephone

Building Specifications

Foundation Type
Slab
Roof
Asphalt Shingle
Exterior Finish
Vinyl
Flooring
Laminate,Vinyl Plank

Looking for a Mortgage? Get Your Free Quote Started Today!

Rooms

LEVEL TYPE DIMENSIONS
Main Floor Living Room 14.1x12.1
Main Floor Kitchen 14.3x13.5
Main Floor Bath 1 9x7.7
Main Floor Laundry 6x3.5
Main Floor Primary Bedroom 11.8x12.1
Main Floor Ensuite Bath 1 8x8.4
Main Floor Bedroom 11.4x9.6
Main Floor Living Room 14.1x12.1
Main Floor Kitchen 14.3x13.5
Main Floor Bath 1 9x7.7
Main Floor Laundry 6x3.5
Main Floor Primary Bedroom 11.8x12.1
Main Floor Ensuite Bath 1 8x8.4
Main Floor Bedroom 11.4x9.6
Main Floor Living Room 14.1x12.1
Main Floor Kitchen 14.3x13.5
Main Floor Bath 1 9x7.7
Main Floor Laundry 6x3.5
Main Floor Primary Bedroom 11.8x12.1
Main Floor Ensuite Bath 1 8x8.4
Main Floor Bedroom 11.4x9.6

Virtual Tour

Garage & Parking

Garage
Y
Details
Heated, Built-In, Single w/ Utility Room

Sales History

Demographic Data

Demographic data is based on the dissemination area that contains the listing parcel . Dissemination Areas are small areas composed of one or more neighbouring dissemination blocks. All of Canada is divided into dissemination areas. Data source: Environics Analytics via ArcGIS Online, 2021

Population Size

449

Median Age

45.8

Avg Household Size

2.2

Avg House Income

$67K

The number of people for each age range.

How the population of this area is expected to change.

The highest level of education obtained by people within this area.

The maritial status of the people in this area.

The average household income within this area.

The number of people that rent versus own.

When the buildings in the area were constructed.

The number of children at home for the given age ranges.

The occupations of the people living here.

Tax Assessment

Year Amount % Change
2026 $429,100 ---
2025 $390,000 ---
2024 $336,600 ---
2023 $147,600 ---
2022 $23,000 ---
2021 $11,000 ---
2020 $10,000 ---
2019 $10,000 ---
2018 $10,000 ---
2017 $10,000 ---
2016 $10,000 ---
2015 $10,000 ---
2014 $20,000 ---
2013 $10,000 ---
2012 $10,000 ---

Maps

Mortgage Inquiries

Last Updated On: 10/28/2026 3:17:32 PM (UTC)


